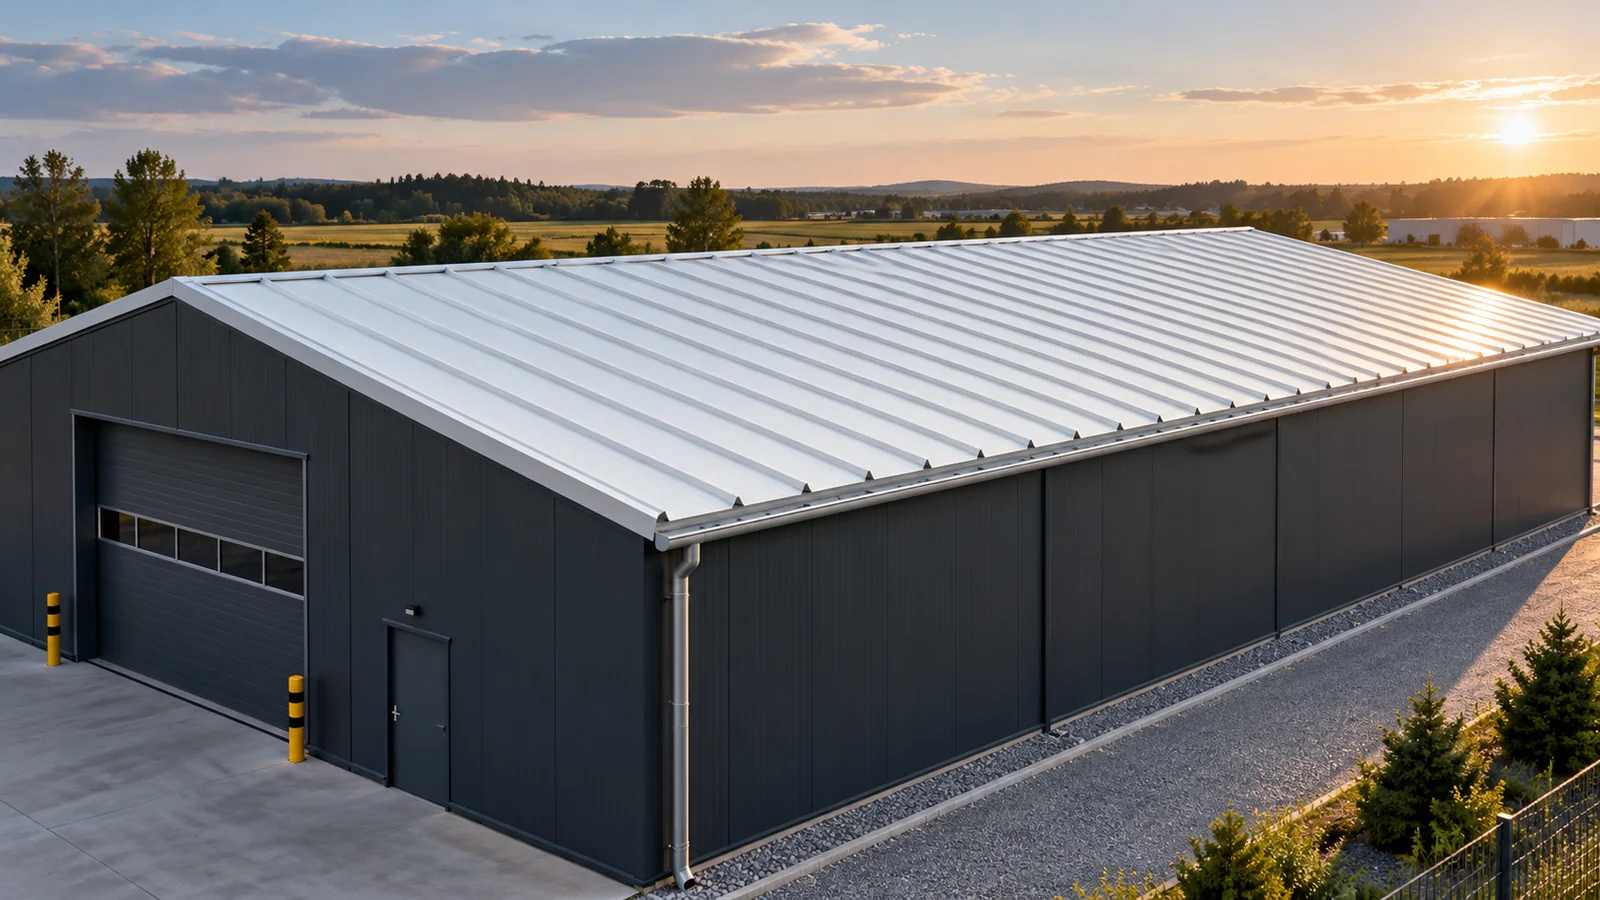
Installing insulated roof panels: supports, joints and flashings

Installation of insulated roof panels begins with checking the structure, the pitch and the layout of the elements. Safe lifting, correct connections and the selection of fasteners then matter. A weathertight roof is created by compatible details at the eaves, ridge and service penetrations. There is no single installation scheme for all panels. The installer should use the instructions for the specific system and the roof design. Check the spacing and widths of the purlins, the bearing surface and the actual roof pitch. The structure should correspond to the design and the load tables for the selected panel. Snow, wind and temperature effects are important. It must not be assumed that any roof profile fits the existing support spacing.
2026-11-14T12:16:25+01:00

What makes insulated roof panels easier to install?

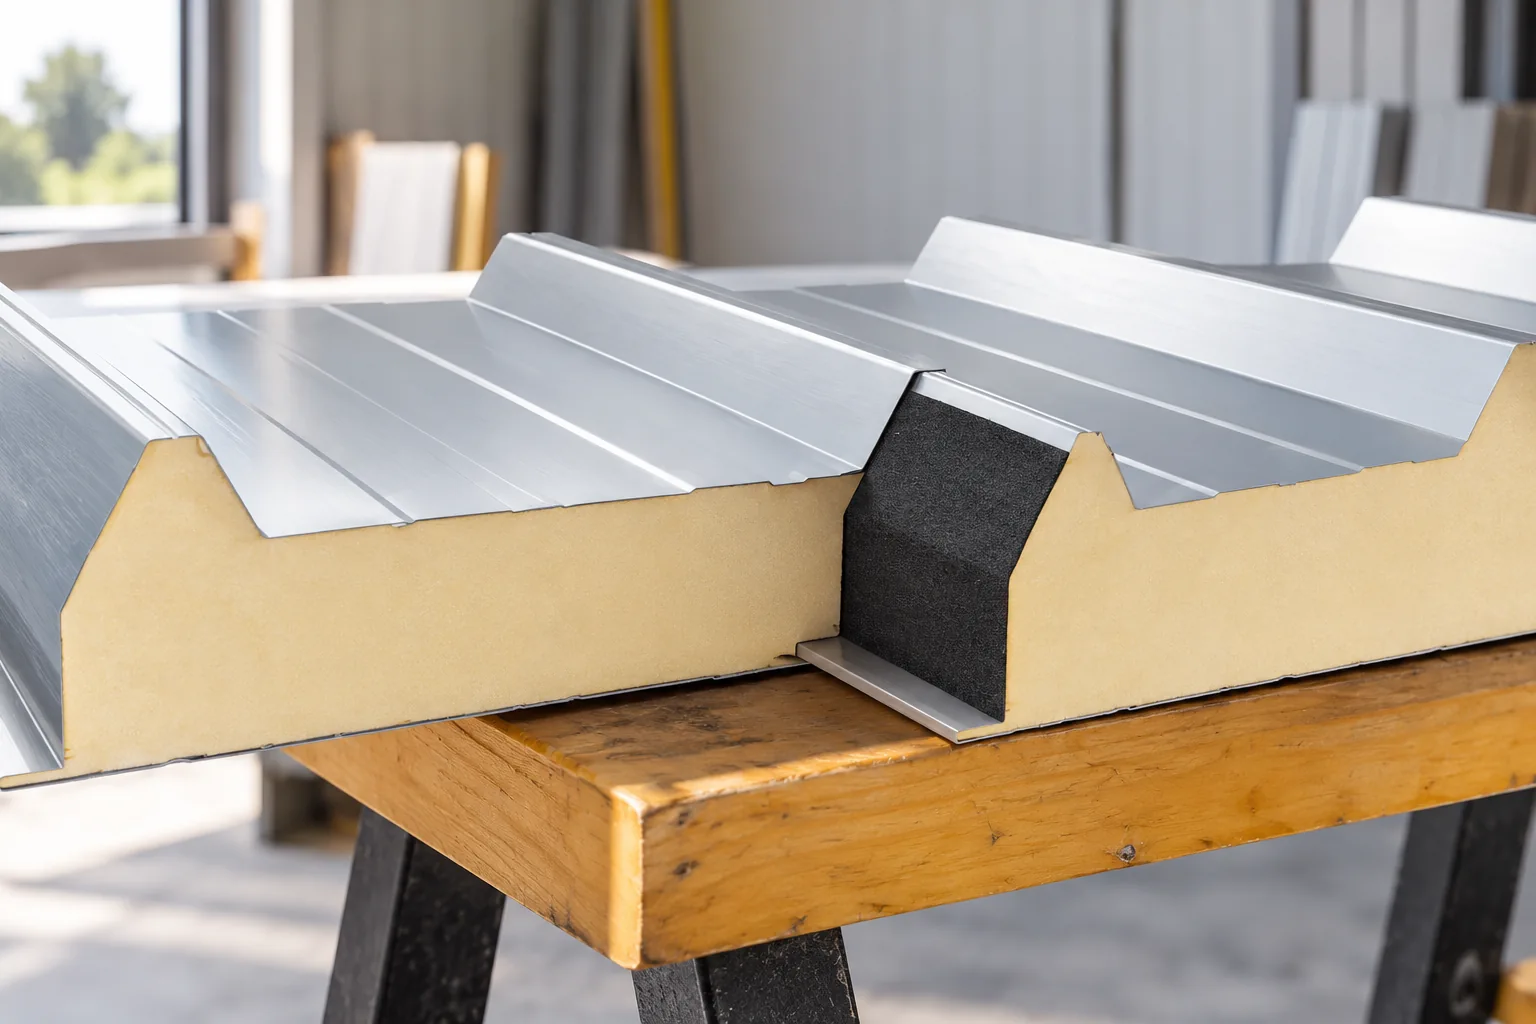
Installing a roof sandwich panel is made easier above all by checking the supports and details in advance — this step prevents the greatest number of problems. It is worth verifying that the structure matches the design, along with the spacing and straightness of the supports and the condition of their protection, because unevenness hinders fitting and can deform the facings during fixing. The factory-made product itself combines an outer steel facing, an insulating core and an inner facing, and its geometry and properties are strictly defined. Permissible spans should be read for the specific panel variant and load conditions, not inferred from insulation thickness alone.

2026-11-14T16:09:30+01:00

Modular tile-effect sheets: advantages and installation planning

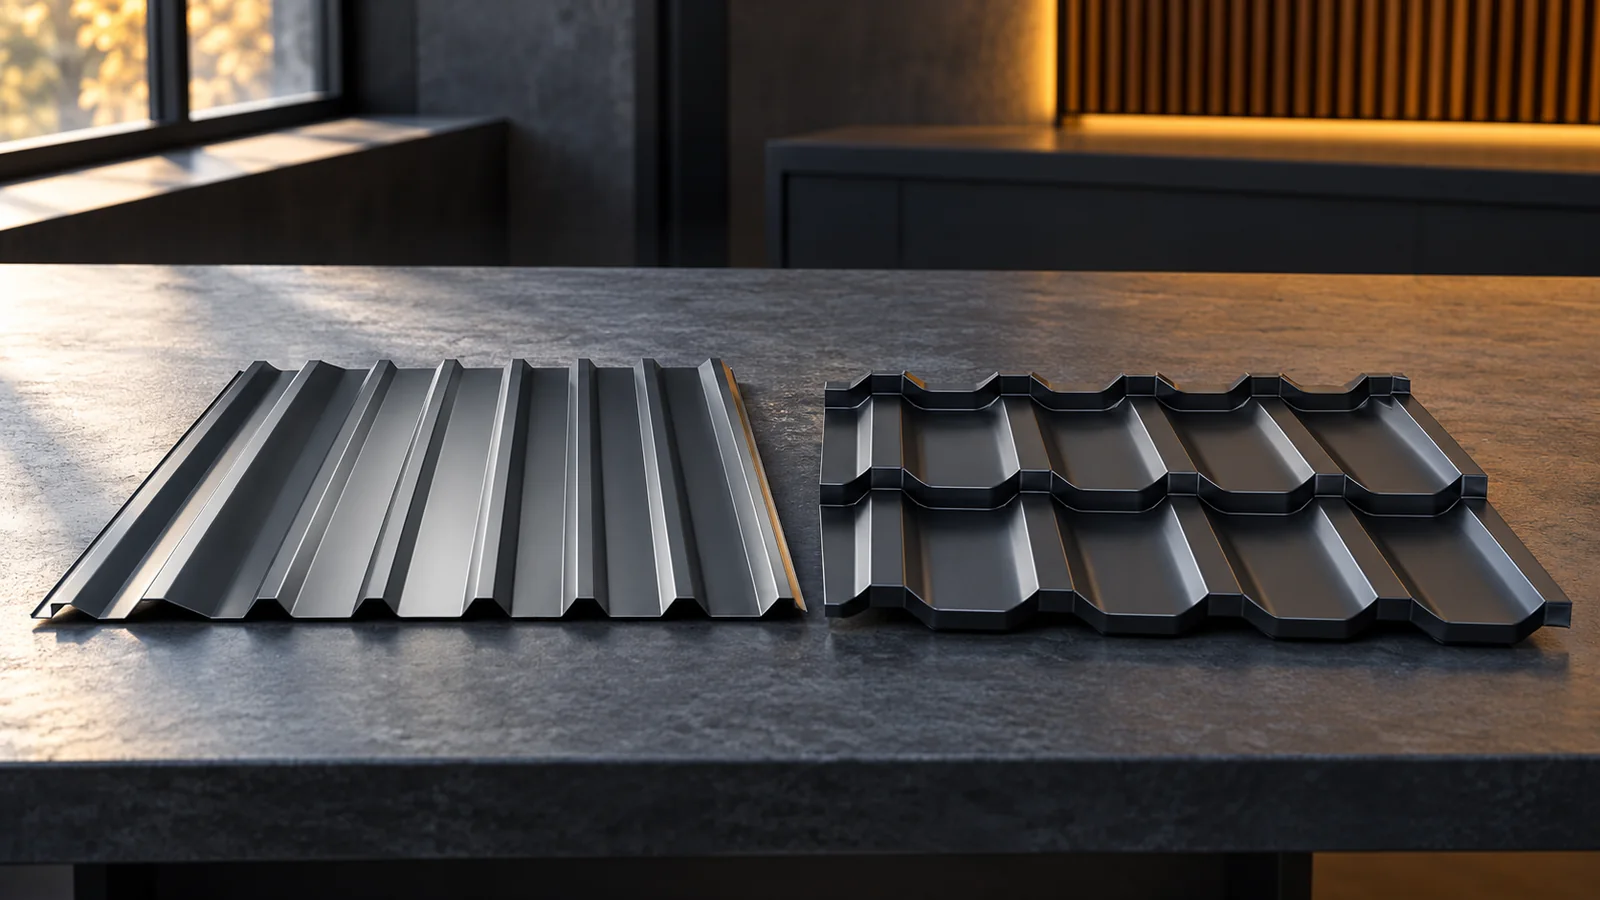
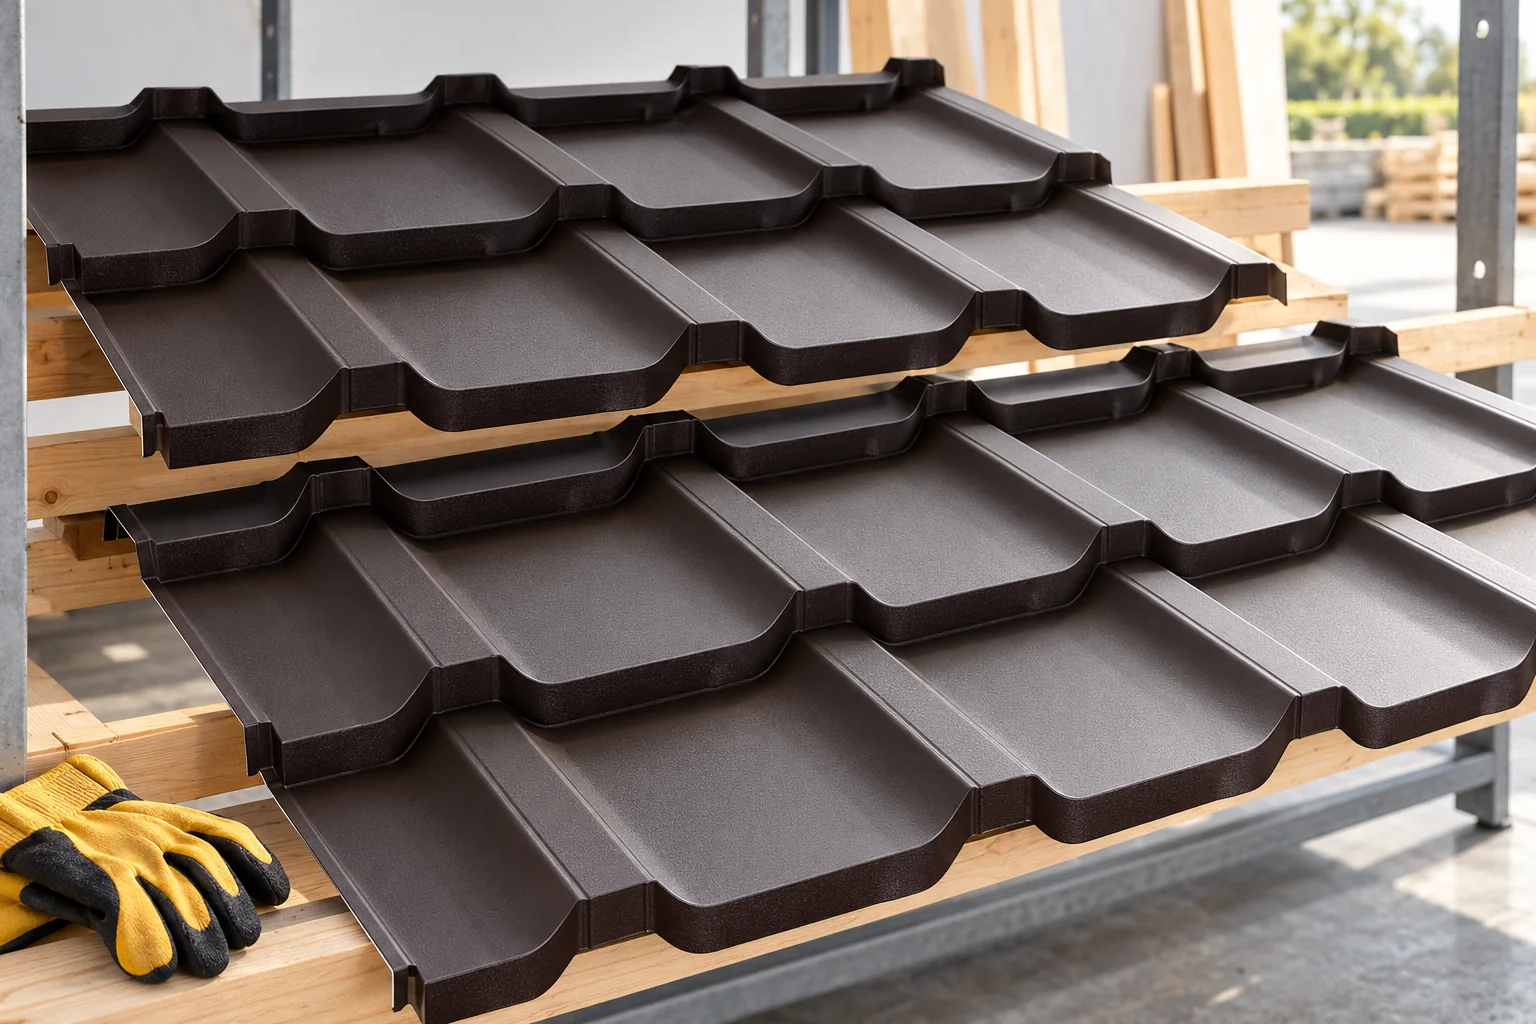
Modular metal roof tiles are not a universal solution — their suitability depends on the specific roof and how it is installed. Before buying, check the module's coverage area after overlaps, the requirements for the substrate and ventilation, and the full cost for the given roof slope. Smaller sheets make transport and work planning easier, but they do not remove the need for careful preparation of flashings and checking the geometry of the first row. The comparison should be based on an actual layout, not on one common module size.

2026-11-14T19:19:54+01:00

Choosing a joint for timber beams

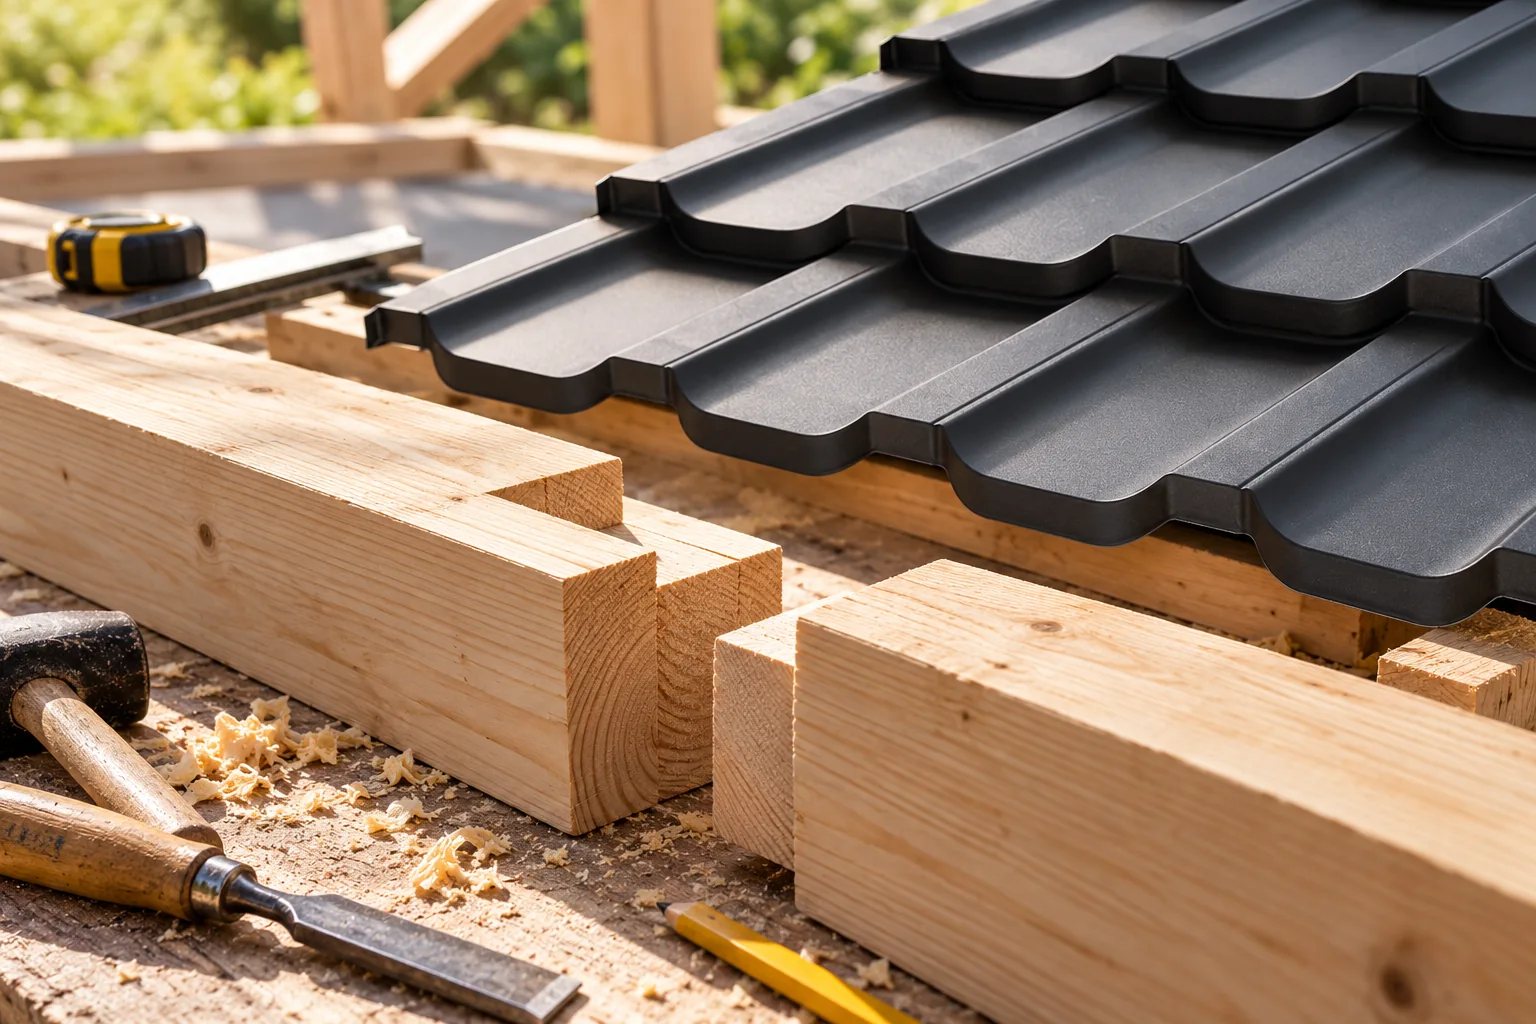
What governs the choice of joint for timber beams is chiefly the forces that the connection has to carry, rather than how the detail looks. A beam resting on a support is treated differently from one extended along its length. It is therefore worth checking the structural design first to establish whether the joint resists compression, tension, shear or other actions, and then comparing the notch geometry, the type and spacing of fasteners and the moisture conditions against the documentation. Two apparently similar beam crossings can perform differently in a roof and in a floor, so judging from a photograph alone may prove misleading.

2026-11-14T22:53:15+01:00

Which roof covering is cheapest once the whole installation is taken into account?

The cheapest covering must be assessed on the cost of a complete roof that meets the building's requirements. The price of a sheet or a roll is not enough. The substrate, flashings, waste, installation and transport all count. Trapezoidal steel sheet often gives a simple material layout on uncomplicated roof slopes, but it will not be right for every pitch. A saving only makes sense when the chosen solution complies with the design and allows all details to be executed correctly. One quote may cover only the covering, while another also includes accessories. The price per total square metre of sheet metal looks different from the price per square metre of covering. With rolled material, laps and the number of layers add to it. Until the units and the scope are standardised, the comparison leads to a random result.

2026-11-14T12:17:07+01:00

Thermal movement and joints in long parapet copings

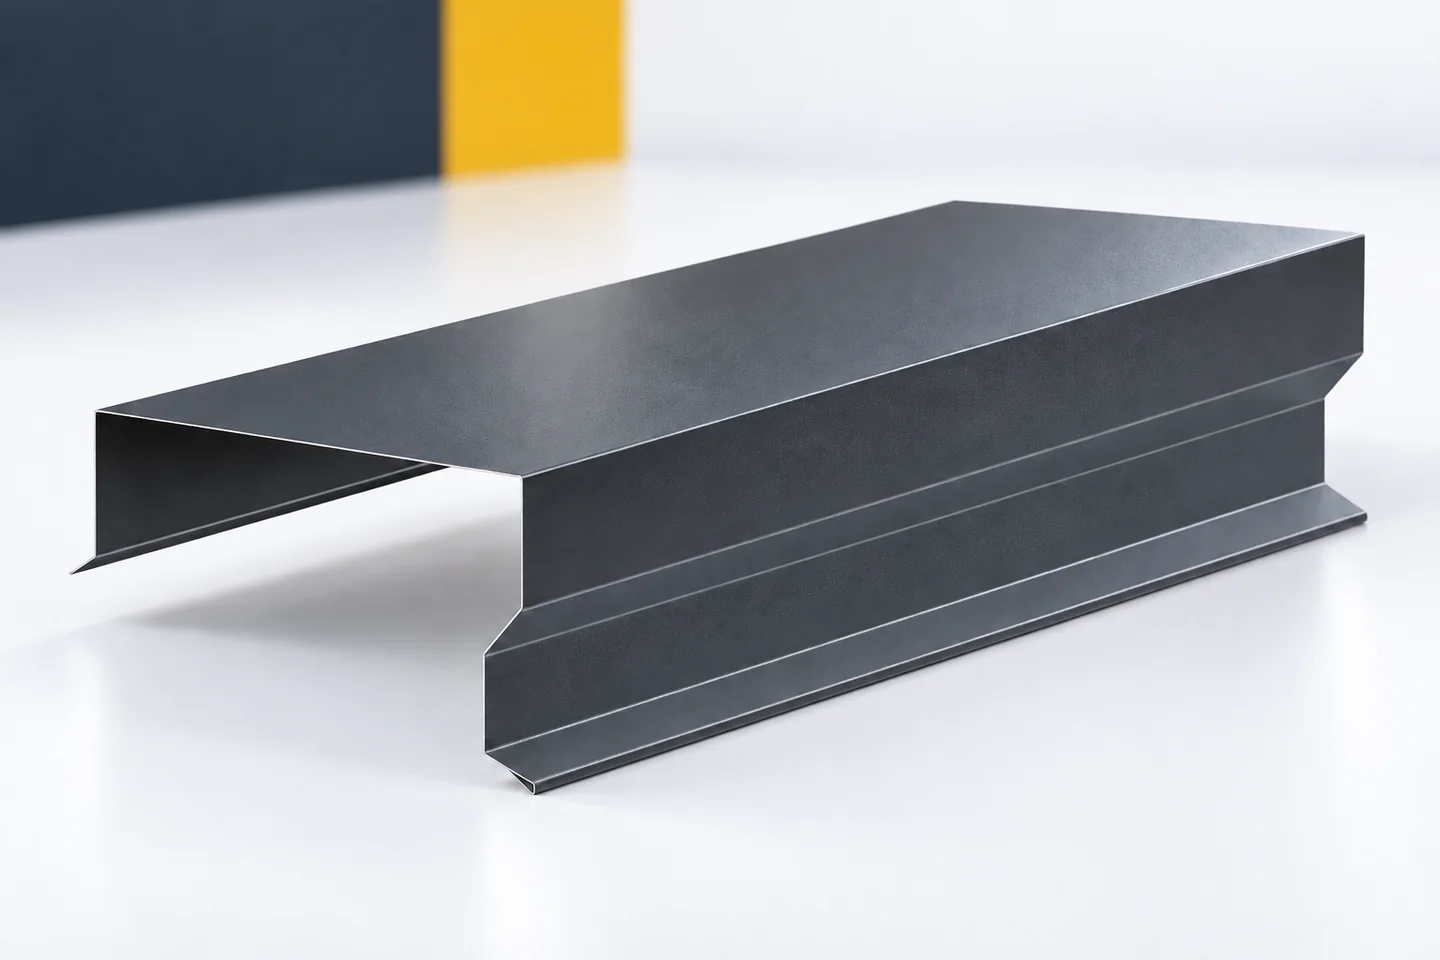
A long parapet cover changes dimensions with temperature. As it heats up, the steel expands; as it cools, it contracts. The detail should account for this process in how sections are divided and fixed. Choosing an attractive coating is not enough. The substrate, shape and connections must also be addressed. The flashing can then perform its function without unintentionally stressing the entire strip. Thermal expansion is a property of the material. With a small element the change may be slight, but over a long run it becomes more noticeable. As a guide, a steel element three metres long can change length by about 1.8 millimetres with a temperature change of fifty degrees.

2026-11-15T03:03:52+01:00

Prefabricated steel sections: planning production, delivery and installation

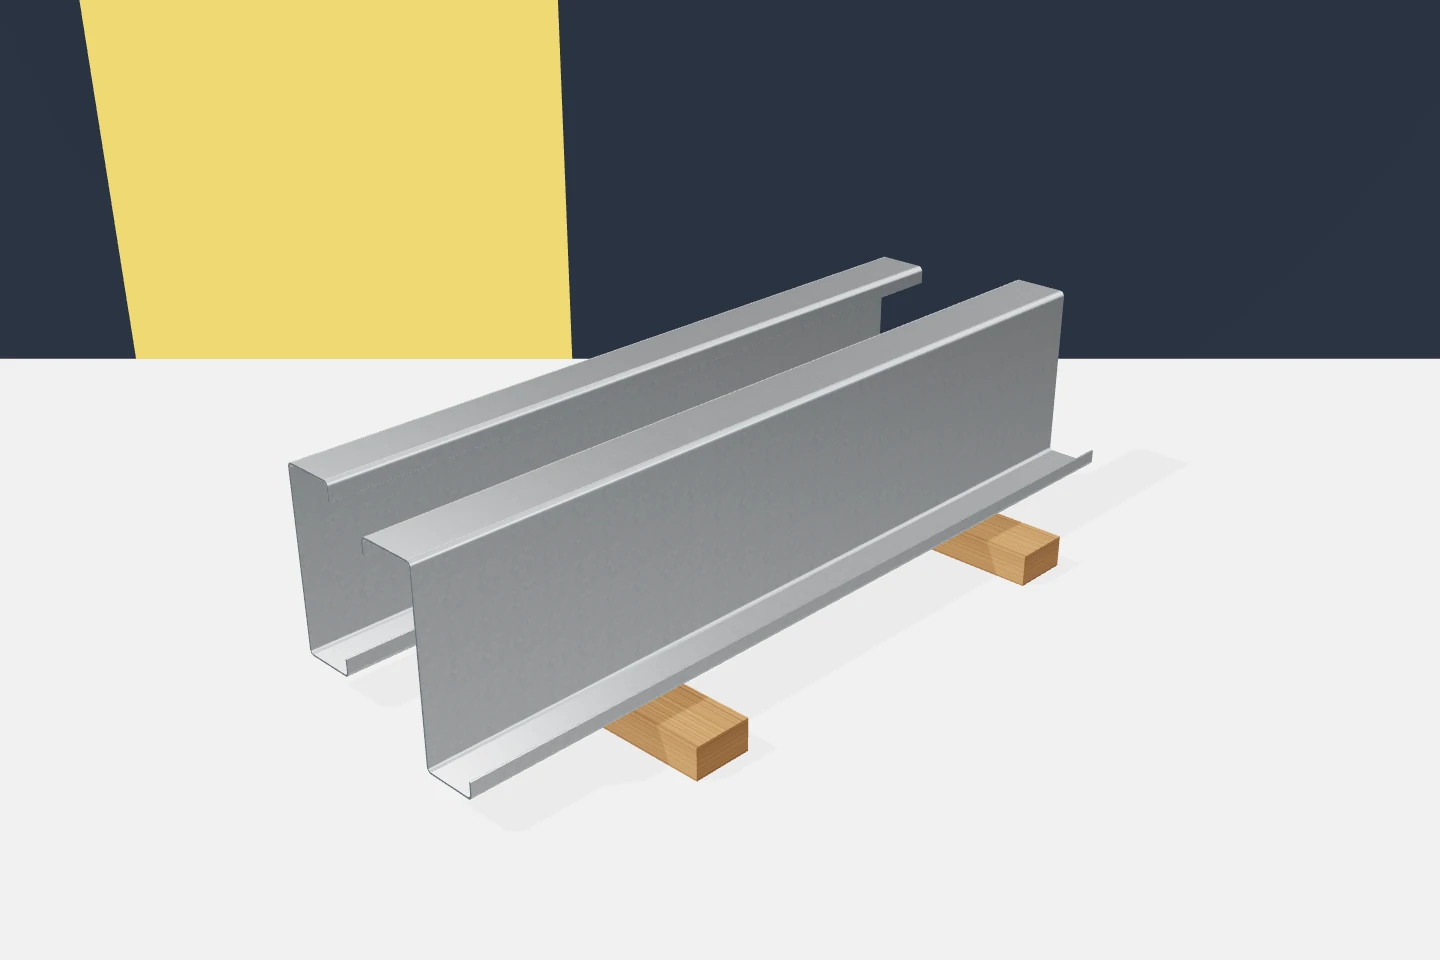
Prefabrication only pays off when the finished parts arrive at the right place and in the right order. A profile with precisely drilled holes can become a problem if it cannot be identified or unloaded. It is therefore worth combining delivery planning with the design and the organisation of the works. Cold-formed profiles should be prepared as a set of hall components, not merely as a sum of metres of steel. Lengths result from the structural scheme, laps and connections. They cannot be shortened at will for transport convenience. An additional joint changes the arrangement and requires a proper detail. On the other hand, a very long element can place greater logistical demands. It is worth assessing both aspects before production starts.

2026-11-15T17:54:15+01:00
Back to top