

What does a wall plate do, and why does its fixing matter?
Construction and installation
A wall plate is a timber beam that supports the rafters and transfers roof loads to the walls, so before installation it is worth checking its cross-section, anchoring and protection against moisture. The key decision is to match the solution to the specific roof truss layout and substrate conditions, rather than copying a cross-section from another building. The design, the condition and moisture content of the timber, and the continuity of damp-proofing and thermal insulation at the bearing point should be verified. Errors in this detail can be difficult to correct later.
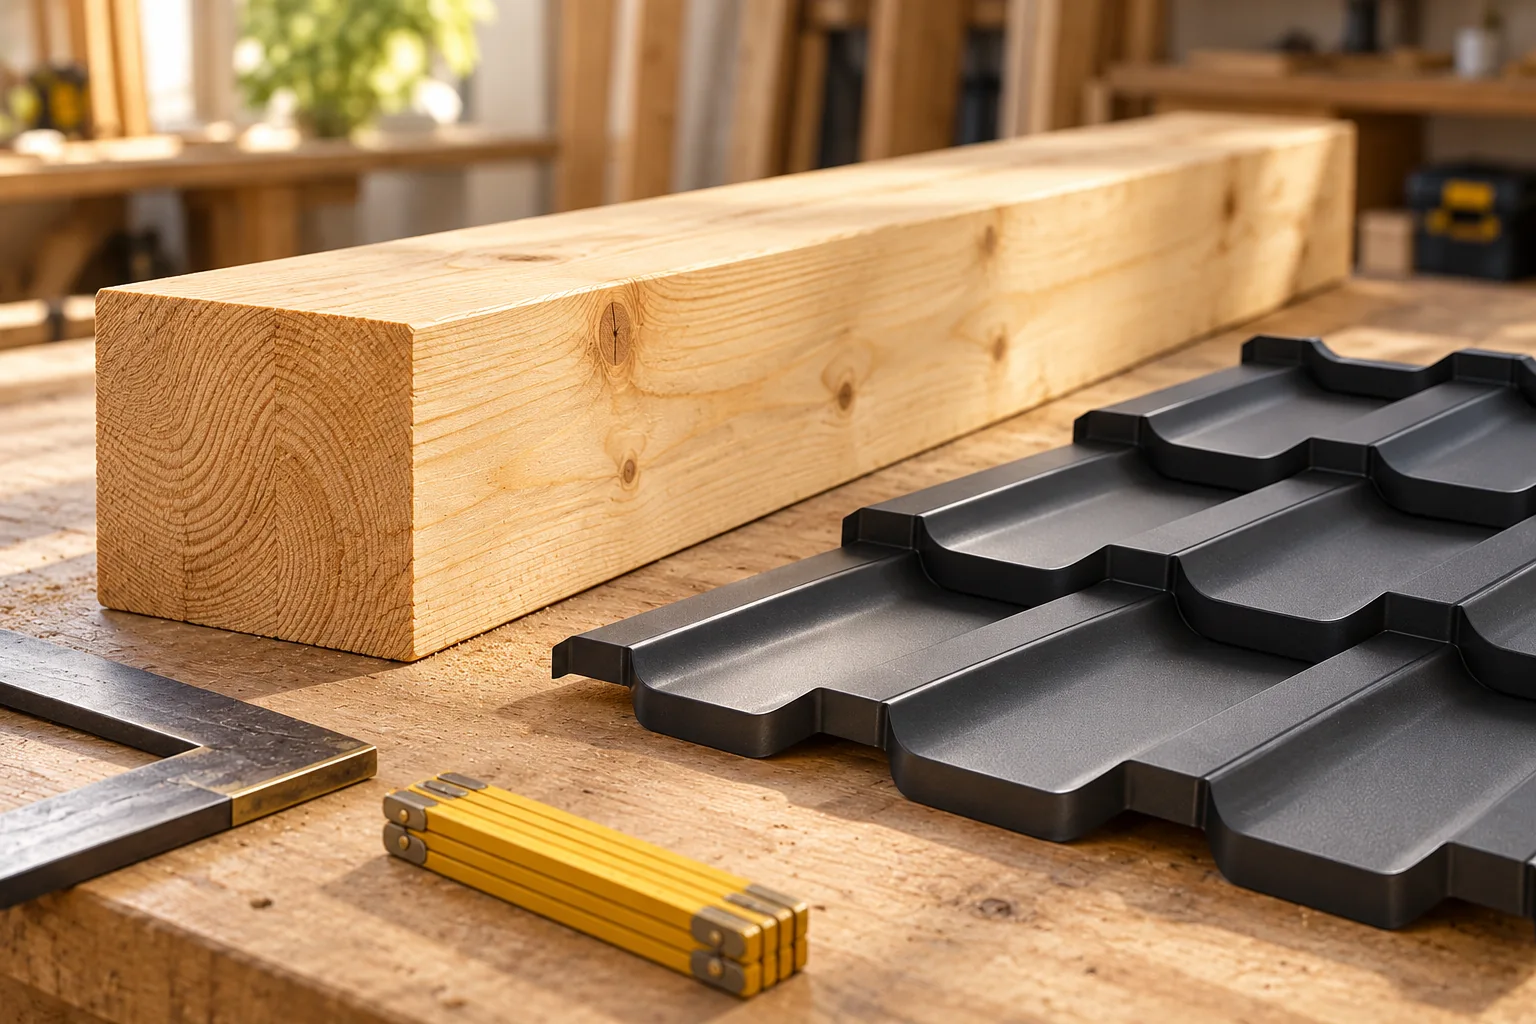
Where is the wall plate located and what does it transfer?
The wall plate is laid at the upper edge of the load-bearing wall, most often on a prepared ring beam. It provides support for the lower parts of the rafters. Loads from the roof pass through it onward into the building structure. How it works depends on the roof truss layout and the connections adopted.
The roof is not only subject to weight. Wind may try to lift the covering and the structure, so simply placing a heavy beam is not enough. Correct anchoring is required. In other structural systems, the roof support may be resolved differently. The wall plate should therefore not be treated as a mandatory element of every possible roof.
How are the timber and cross-section selected?
The dimensions of the wall plate result from the loads, the rafter spacing and the type of support. A popular cross-section seen on another building is not a ready-made choice. The strength class of the timber and the quality of the supplied material are also important. Species, colour and a large beam size do not on their own confirm the required parameters.
The condition of the timber and its moisture content should be checked before the structure is closed. Material with defects or left in water for a long time requires assessment. Drying of excessively wet timber may change the geometry of the connections. The method of delivery and storage is therefore part of preparing the structure, and not merely a matter of site tidiness.
Why is the timber separated from the concrete?
A damp-proof membrane as specified in the design is installed under the wall plate. Its purpose is to limit contact between the timber and moisture from the substrate. The layer should be continuous and consistent with the detail solution. It should not be replaced with a random material simply because it also looks like foil.
At the same time, even and stable support of the beam must be ensured. The damp-proof membrane is not intended to level out large irregularities in the ring beam. How the surface is prepared and any adjustments should follow the documentation. Ad-hoc insertion of loose pieces of timber may change the pressure distribution and make permanent fixing difficult.

What is the significance of anchors and connectors?
The design specifies the type of anchors, their layout and the method of anchoring into the substrate. Washers and longitudinal connections along the beam are also important. There is no single anchor spacing suitable for all roofs. The choice depends on, among other things, the forces, geometry and properties of the structure to which the wall plate is fixed.
For secondary fixing, the system’s approval for the given substrate must be checked. Holes and setting are carried out in accordance with the fastener instructions. In the case of chemical anchors, hole preparation is also important. Simply increasing the rod diameter does not remedy incorrect identification of the concrete or improper installation technology.
How is the wall plate connected to the rafters?
The rafter bearing must ensure the transfer of the forces specified in the design. It may include a properly made notch and selected connectors. The shape of the cut affects the remaining timber cross-section. It must not be deepened arbitrarily to fit the rafter to an inaccurately positioned beam.
The connection should also account for wind action. It is not enough to check that the rafter sits stably in calm weather. Connectors, edge distances and their setting must be considered together. When components do not match the design, the correct response is to agree a correction with the designer, not to improvise.
How do you avoid a gap in the insulation at the wall plate?
This is where the wall, roof and eaves meet. The façade insulation must be connected to the roof slope insulation so that no uninsulated strip is left. Air tightness on the interior side must be addressed separately. The mere presence of insulating material will not close leaks between layers.
For PIR boards, the layout and cut-offs should follow from the chosen insulation system. It is not possible to fill all voids without checking the ventilation path of the covering. Insulation is to reduce heat loss, not block the air inlet at the eaves. These two functions must work together in one detail.
What should be assessed during a roof renovation?
Check especially the areas around the rafter bearing, the corners and places of former leaks. The wall plate is often partially concealed, so the good appearance of the visible fragment does not confirm the condition of the entire beam. Moisture, cracks and loose connections require identification of the cause.
Replacing a lightweight covering with a new one does not eliminate the problem of structural support. Before starting work, determine which sections must be exposed and who will assess their condition. Repair should be carried out before laying the new sheet metal and insulation. Later access to the wall plate often means dismantling the finished layers again.
7 branches. Materials closer to your project.









