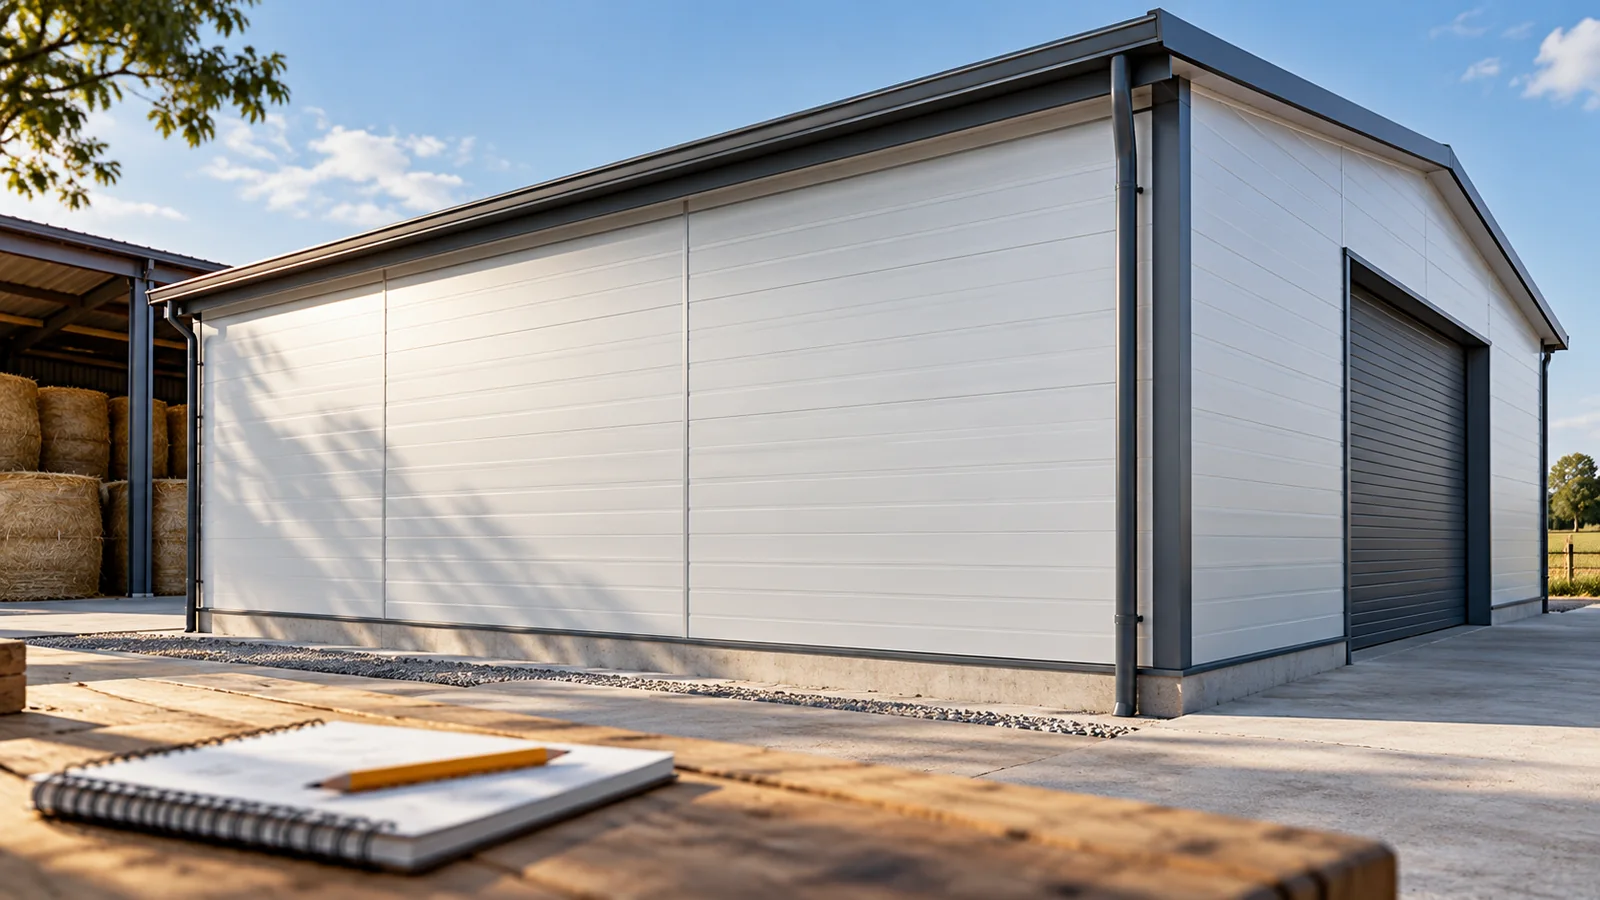
What PIR board dimensions make installation easier and reduce waste?

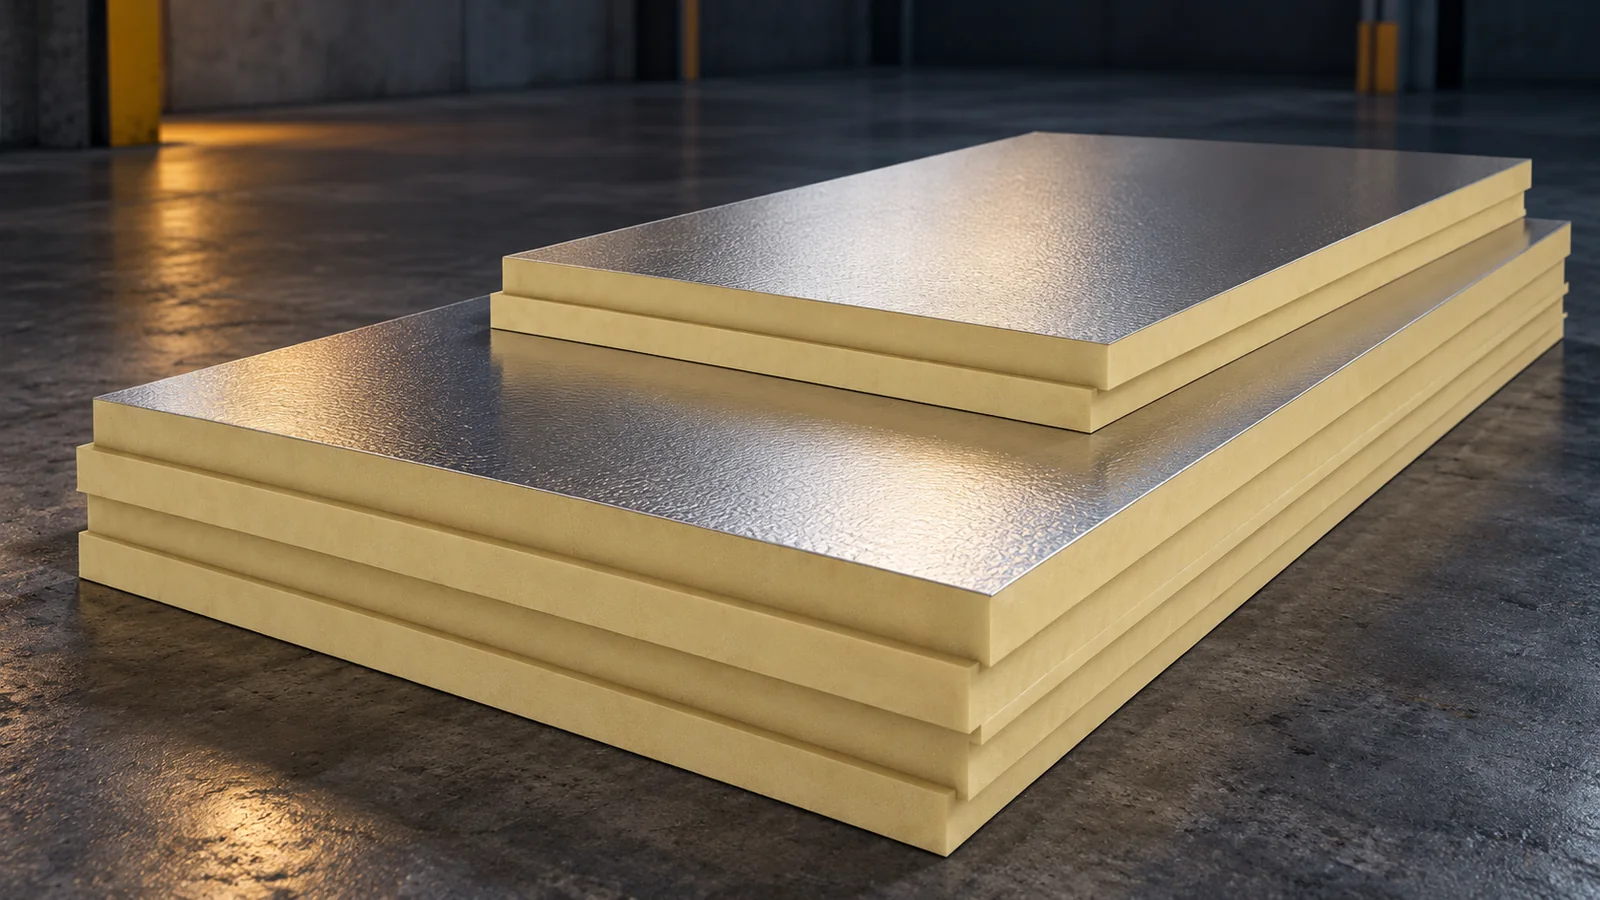
The format of a PIR board affects the speed of work, transport and the number of cuts. A large element fits well on an open roof slope, while a smaller one is easier to carry into a loft or fit in a tight room. In addition to the external dimension, the coverage area must be checked. A milled rebate reduces the usable dimension, so calculating solely from the length and width of the pack may underestimate the quantity required. PIR boards include formats of 1200 × 600 mm and 1200 × 2400 mm. There are also other dimensions and lengths made to order. Availability depends on the product and thickness. It should not be assumed that every facing variant is available in the same format.
By |2026-11-14T09:56:15+01:002026-09-20|Building guide|Comments Off on What PIR board dimensions make installation easier and reduce waste?

Insulated wall panels: horizontal or vertical? How to choose the layout

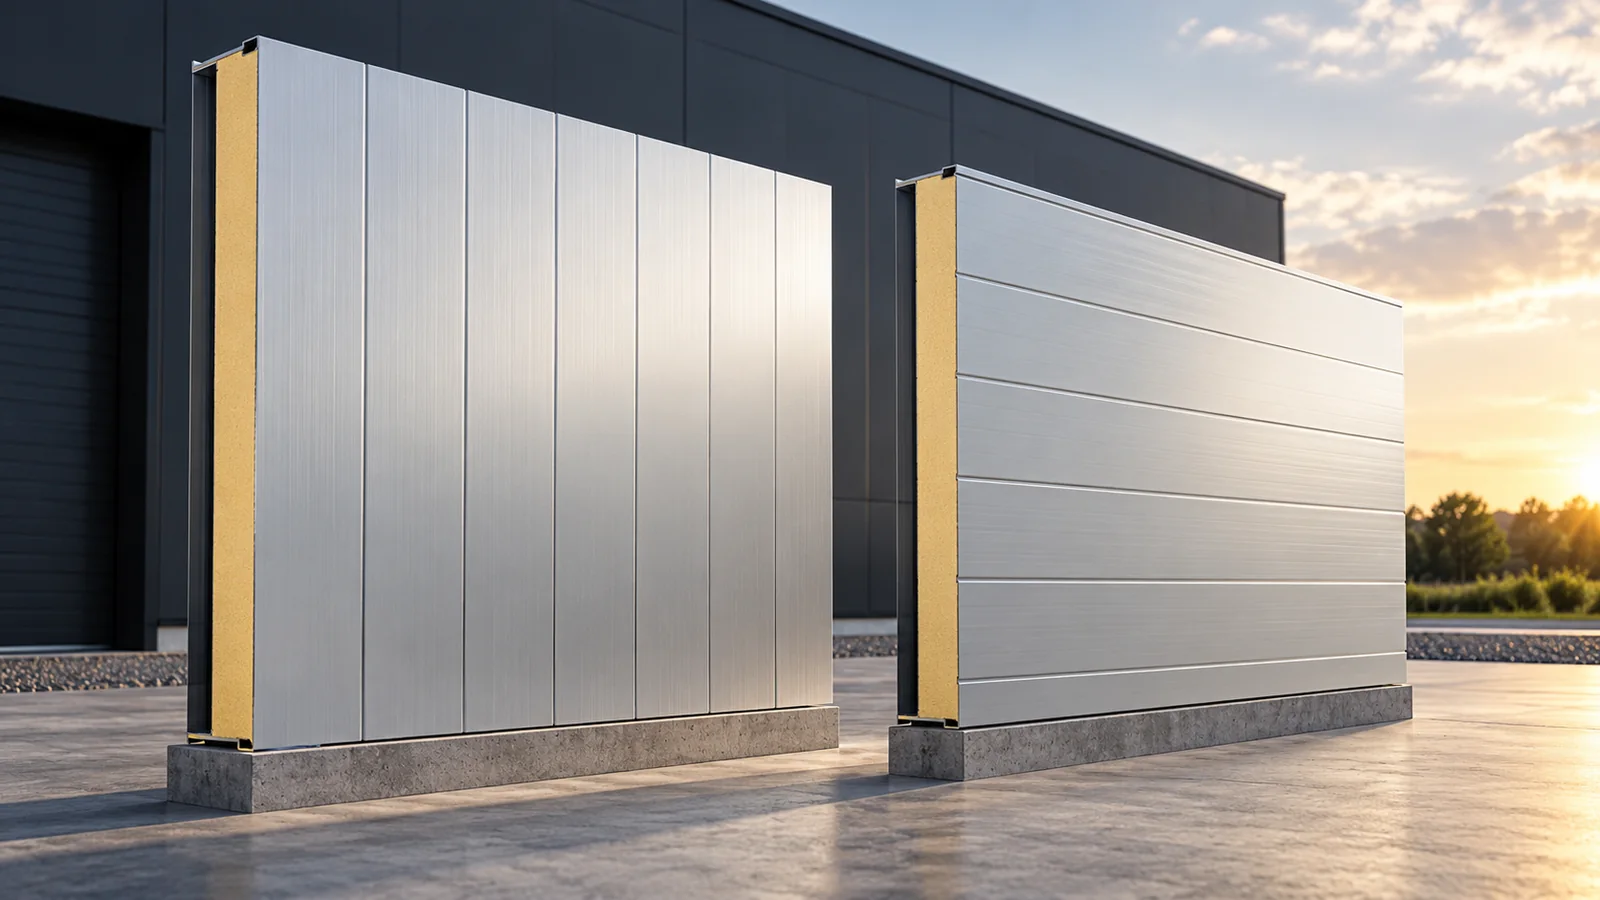
In many systems, insulated wall panels can be installed vertically or horizontally. The choice affects the substructure, component lengths, details and the appearance of the façade. The approval of the specific panel and the conditions of its fire classification must be checked. The layout should not be based on taste alone. It is best to compare two arrangements including supports, openings, waste and the installation method. Vertical panels are run along the height of the wall, with support as specified in the design. This often allows components to be used from the base to the top edge without a longitudinal joint. The available lengths, loads and system limitations determine whether this is possible. A tall wall does not automatically mean that one very long component can be ordered.

By |2026-11-14T12:17:41+01:002026-09-12|Building guide|Comments Off on Insulated wall panels: horizontal or vertical? How to choose the layout

Hiring a roofer: which jobs belong in the scope of work?

A roofer is responsible for the covering and details that help protect the building from water, and their work begins before the first sheet is screwed down. Before starting, it is worth checking that the roof matches the documentation and the instructions for the chosen covering, especially the pitch, diagonals, eaves line and plane of the battens. The contractor should report any discrepancies found, and in a renovation assess the available parts of the old roof; doubts about the load-bearing capacity of the truss require a structural engineer's assessment. The scope of the contract should clearly define the layers, flashings, ventilation and acceptance of works.

By |2026-11-14T16:06:57+01:002026-09-12|Building guide|Comments Off on Hiring a roofer: which jobs belong in the scope of work?

What distinguishes modern modular tile-effect metal roofing?

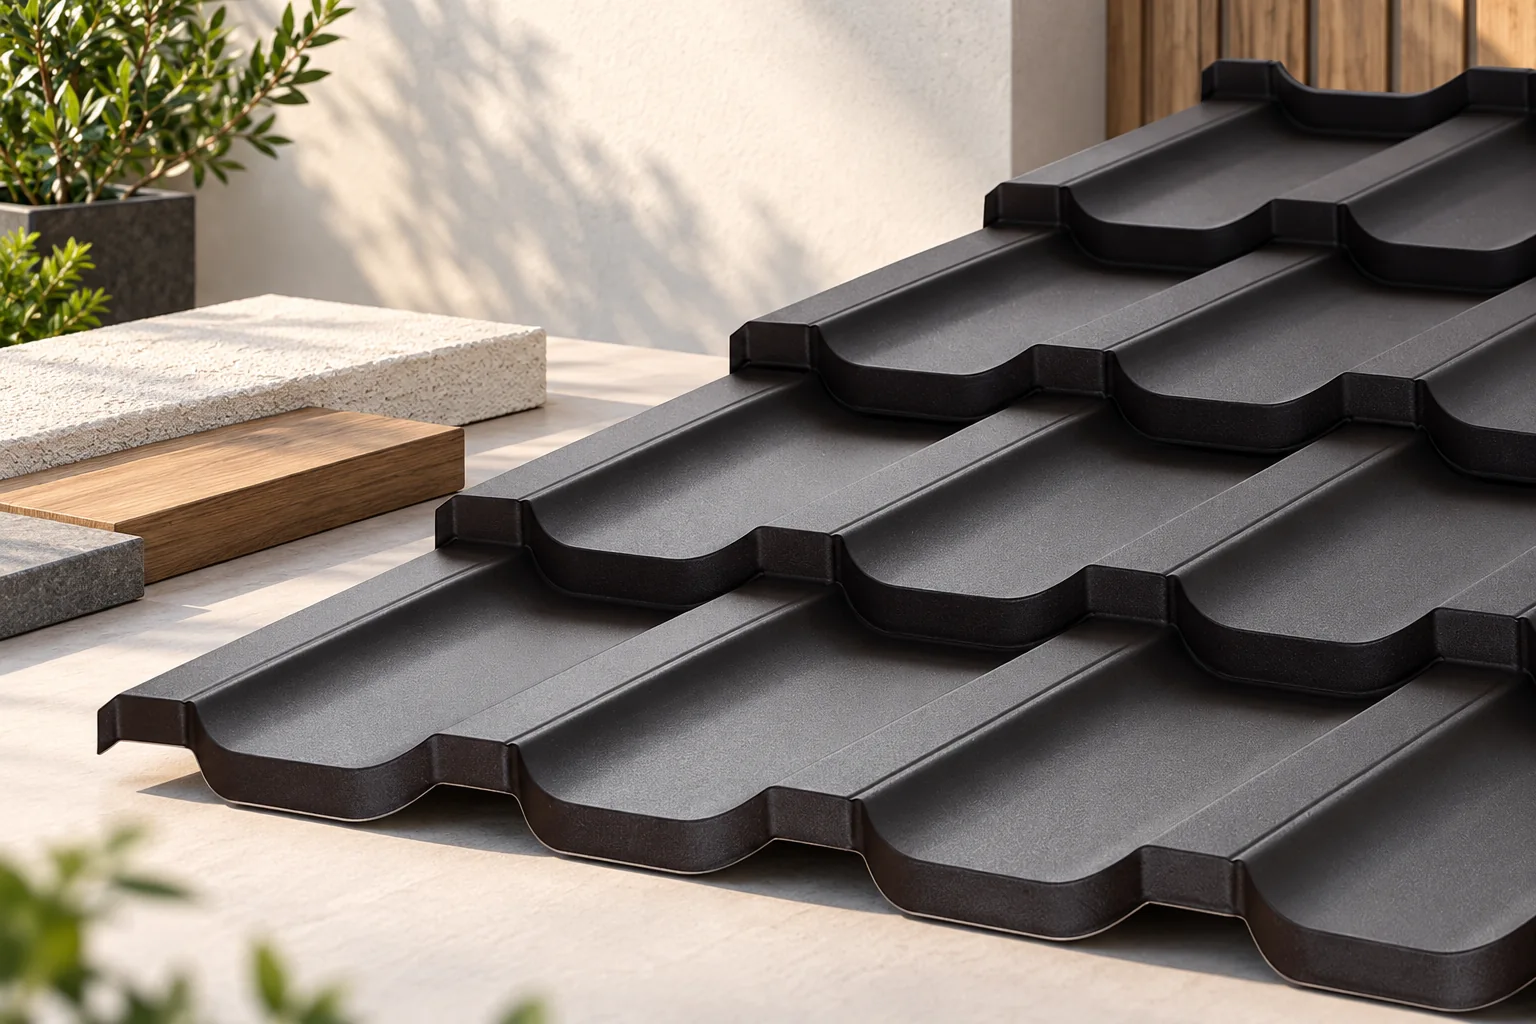
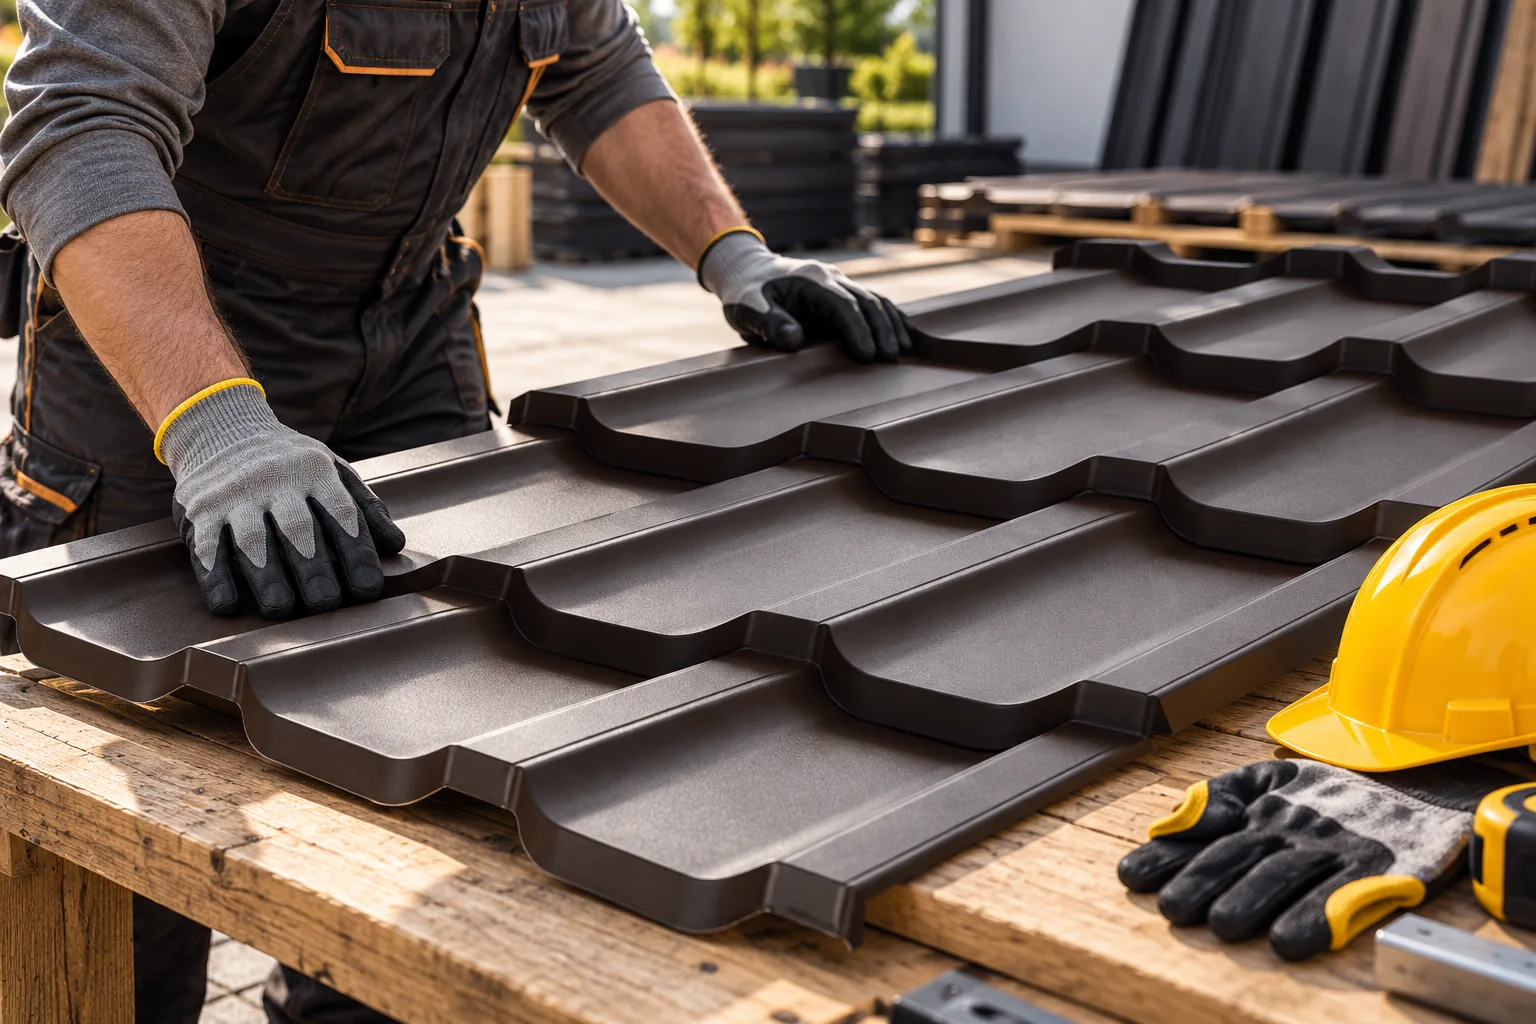
The choice of modular metal roofing tile depends above all on how its geometry fits the roof form, not on the pattern alone. Check how the waves, flat fields and transverse pressings read across a large roof area, and whether the profile proportions suit the eaves and façade. Assess a sample made up of several modules, not a single swatch. Also verify that the accessories and flashings match the chosen model, and that the documentation clearly describes the first row and the ridge termination. Only then compare the coating and technical parameters.

By |2026-11-14T16:08:26+01:002026-09-06|Building guide|Comments Off on What distinguishes modern modular tile-effect metal roofing?

Balancing the proportions of fence pickets, posts and the plinth

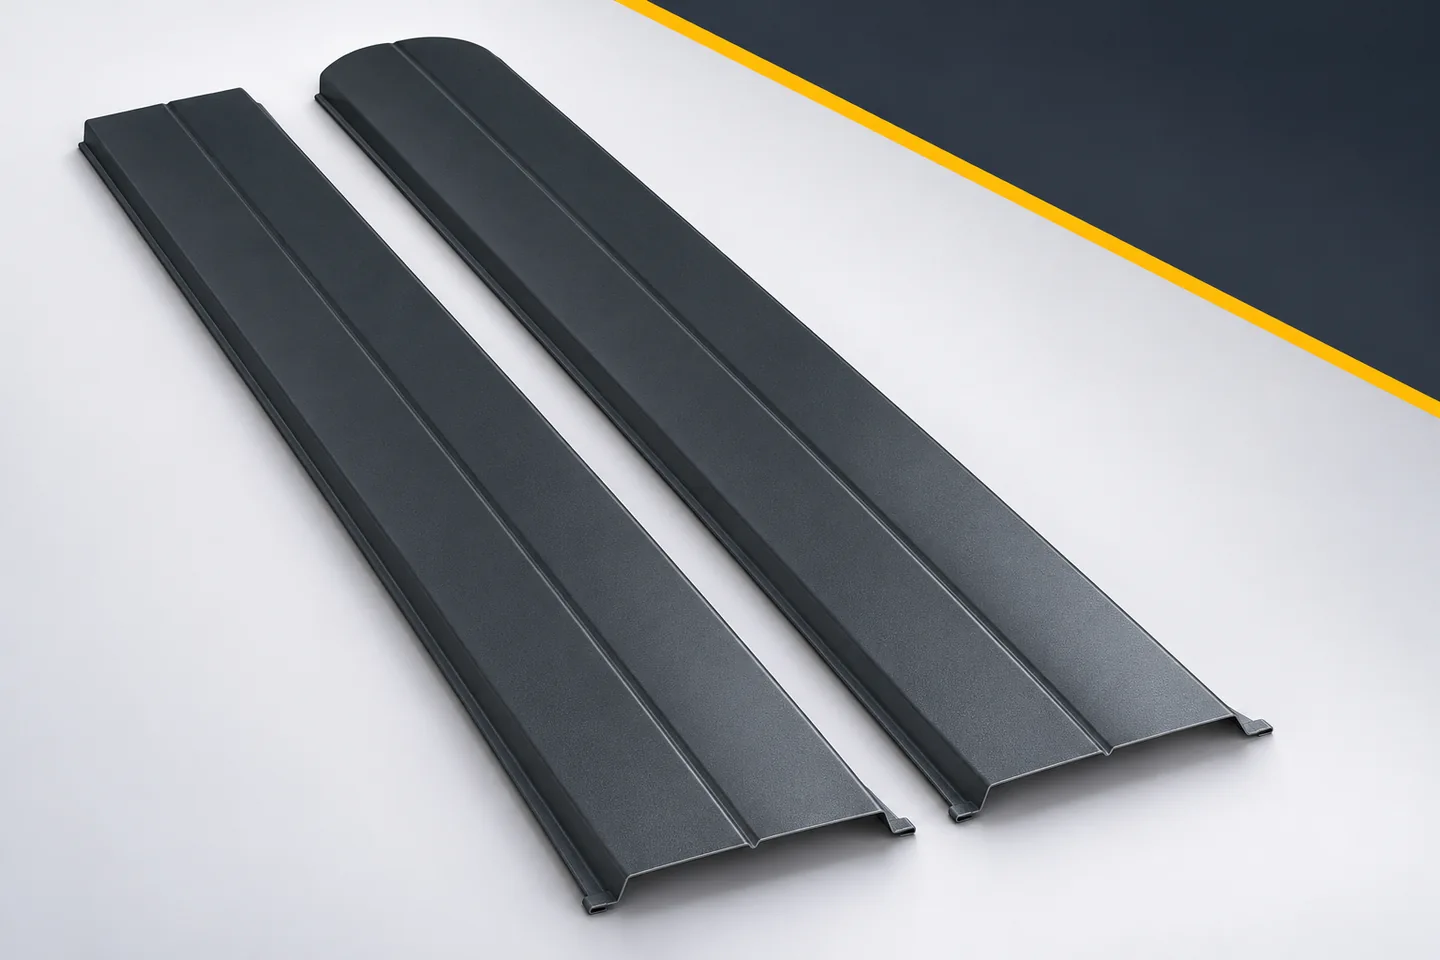
A picket viewed on its own may look light, but once mounted on a massive base it becomes part of a heavy frontage. That is why the choice of profile should be combined with the decision on posts and plinth. These three elements form the main proportions of the fence. Metal fence pickets fill the bays, the posts set a stronger rhythm, and the plinth defines the lower line. It is good when each part has a clear role. Randomly emphasising all surfaces at once makes it difficult to achieve a calm effect. Strong masonry posts can become the main motif of the frontage. In that case, a calm infill helps to maintain order. With delicate steel supports, the rhythm of the pickets can take on a greater role. A high plinth produces yet another arrangement. There is no need to choose a single recipe for every property. What matters is that the hierarchy is deliberate and visible along the entire length.

By |2026-11-15T17:54:54+01:002026-09-02|Building guide|Comments Off on Balancing the proportions of fence pickets, posts and the plinth

How to estimate the full cost of a house built with insulated panels?

The full cost of a house built with insulated panels includes far more than the price of its walls and roof. You need the structure, foundation, joinery, services and interior finishes suited to a dwelling. The performance of the building envelope must be checked for heat, moisture, acoustics and fire. A reliable comparison with another technology requires the same standard and the same stage of completion. The name may describe just the envelope, a prefabricated segment or a complete construction scope. Do not assume that every offer refers to the same product. Panels with metal facings have a defined function within the building element, but they do not automatically replace the entire structure and fittings of the house.

By |2026-11-14T12:17:44+01:002026-08-24|Building guide|Comments Off on How to estimate the full cost of a house built with insulated panels?

Continuous Z-purlins: what to specify beyond the cross-section

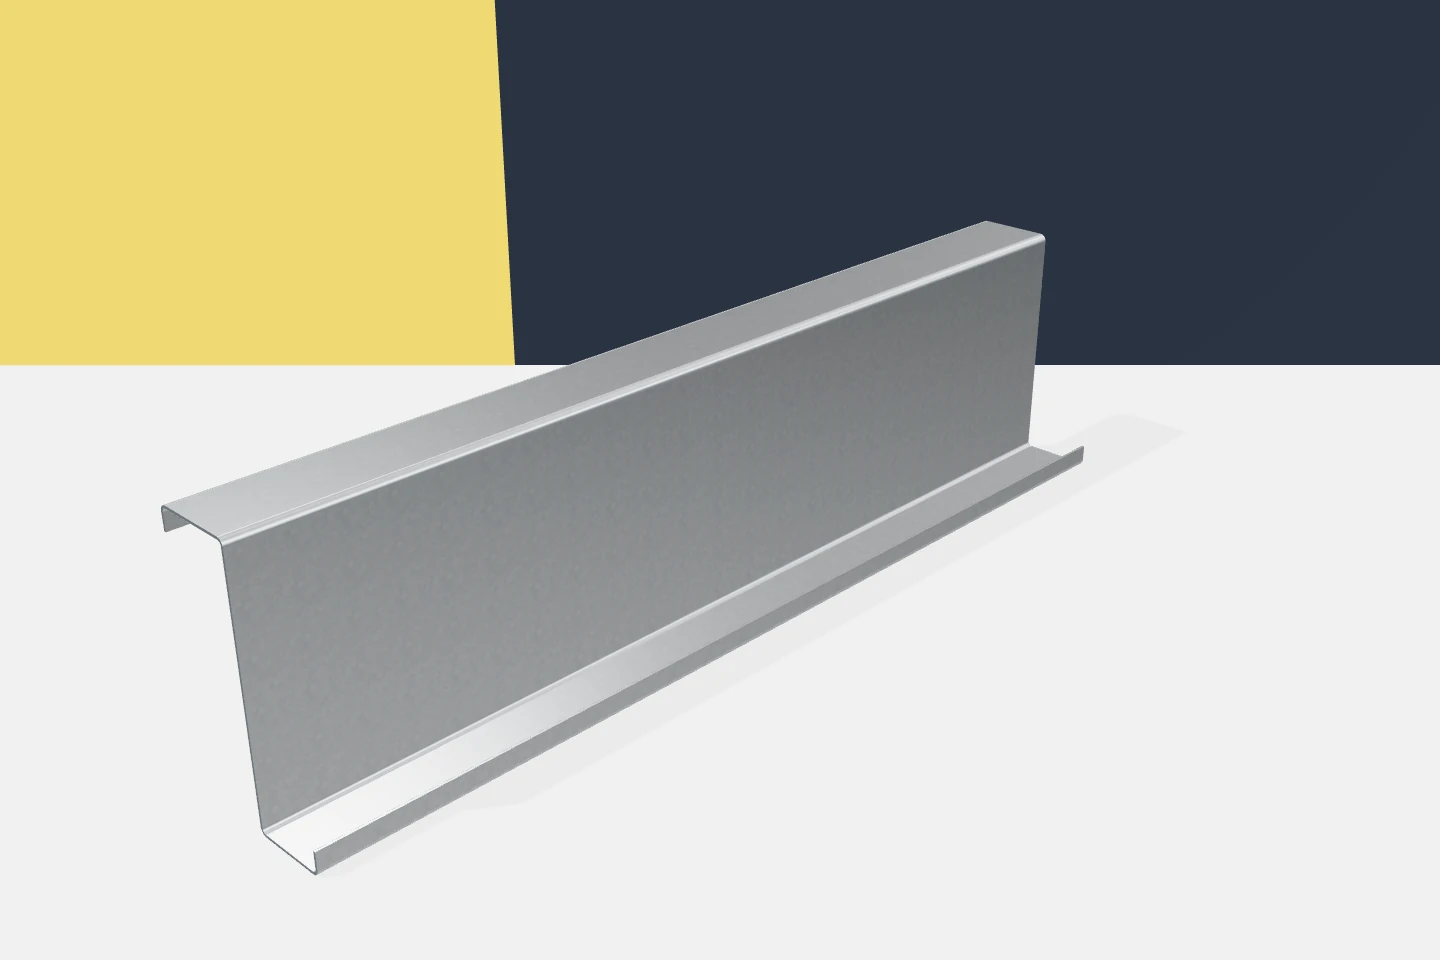
The purlin layout is not just a series of independent steel sections. In suitable solutions, the Z-sections are connected over the supports to achieve continuous action. Such a connection changes the distribution of forces and the requirements for the joints. The profile, the lap and the supports must therefore be considered together. Choosing the height and thickness of the Z-section alone does not yet describe the roof structure. A single-span beam and a continuous system behave differently under load. In a continuous system, the zones over the supports and the interaction between spans matter. Results from one model must not be transferred to another. Each requires its own assumptions regarding connections and stiffness.

By |2026-11-15T03:03:57+01:002026-08-23|Building guide|Comments Off on Continuous Z-purlins: what to specify beyond the cross-section

Fitting gutters so that rainwater drains off the roof

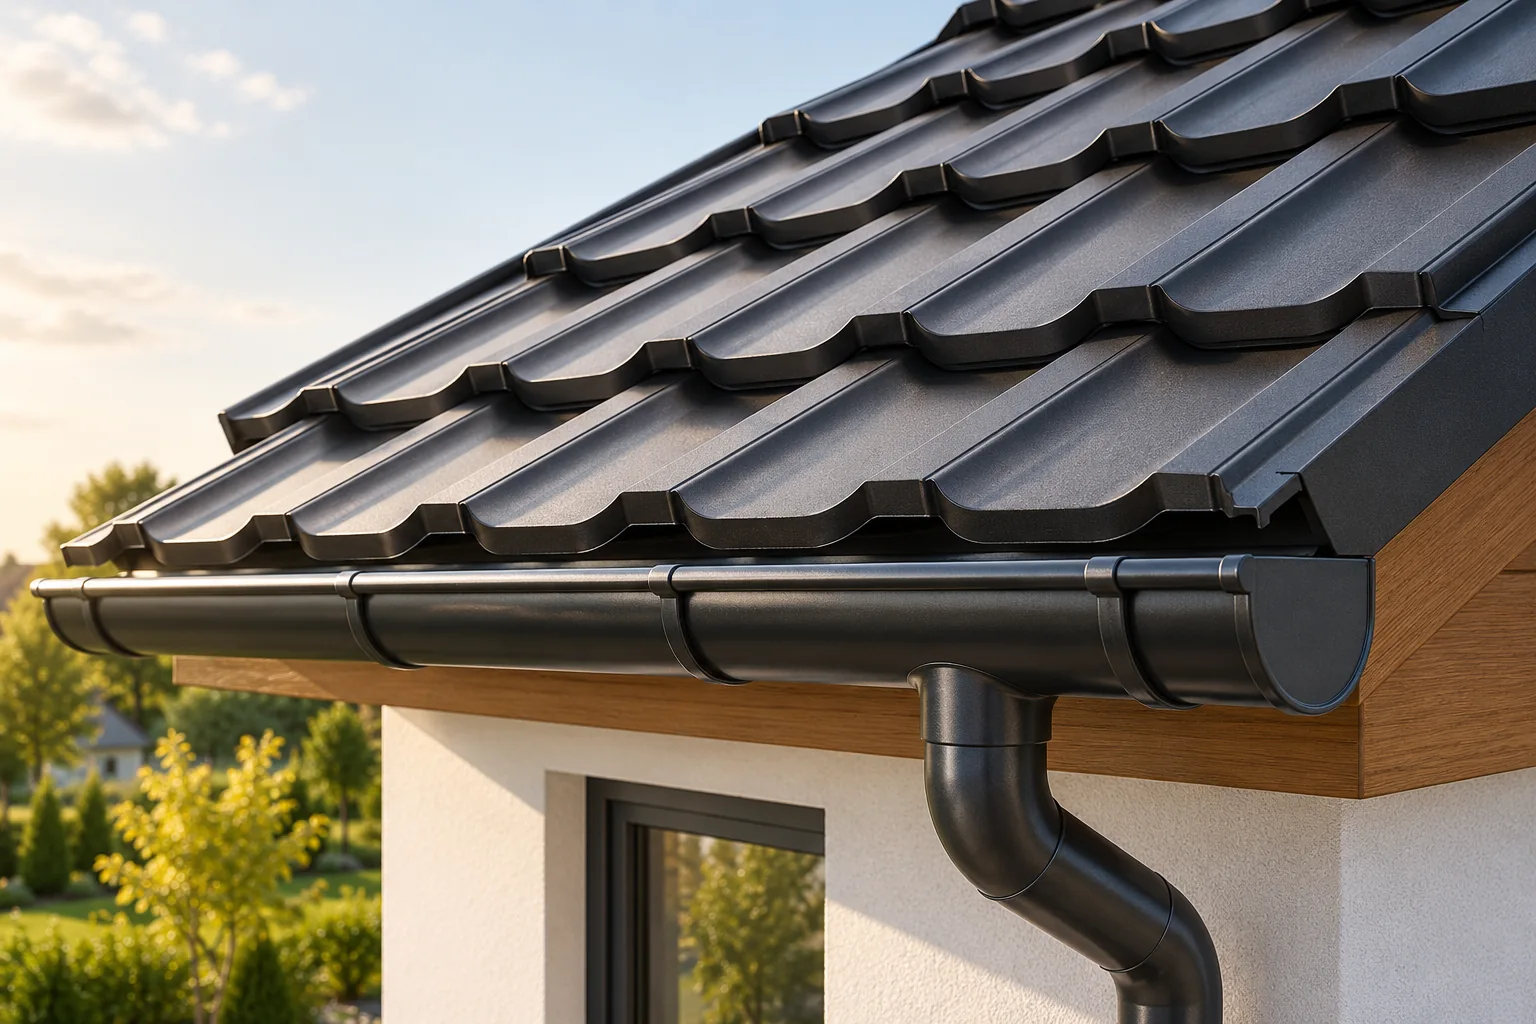
Whether gutters will efficiently carry water away from the roof depends on sizing the whole system to the roof areas draining to each eaves section, not on the gutter profile alone. Before buying, plan outlet positions, check the substrate for brackets and confirm that the components fit together. Set the fall and the gutter's position relative to the roof covering edge, allow for thermal movement and keep servicing access. Finally, carry out a flow test and record any observations; where a canopy adjoins a higher roof, allow for water draining from that roof too.

By |2026-11-14T22:54:44+01:002026-08-22|Building guide|Comments Off on Fitting gutters so that rainwater drains off the roof

Will a 40 mm insulated wall panel really reduce construction costs?

A 40 mm insulated wall panel can reduce material cost if its parameters suit the building. However, it is not a universal panel for every wall. In a heated building, thermal insulation may be the limiting factor, while in an unheated one, load-bearing capacity, fire and moisture must still be checked. Cost-effectiveness will be decided by the price of the finished partition and its operating costs. A 40 mm panel can be considered for selected partitions and enclosures that do not require high thermal resistance. Suitability is determined by the building's function and the product documentation. A covered warehouse, a separated room or a seasonally used facility do not impose identical requirements. However, automatic exemption from requirements should not be attributed to all such buildings.

By |2026-11-14T12:16:08+01:002026-08-19|Building guide|Comments Off on Will a 40 mm insulated wall panel really reduce construction costs?

Is an insulated wall panel with a mineral wool core non-combustible? How to read the classification

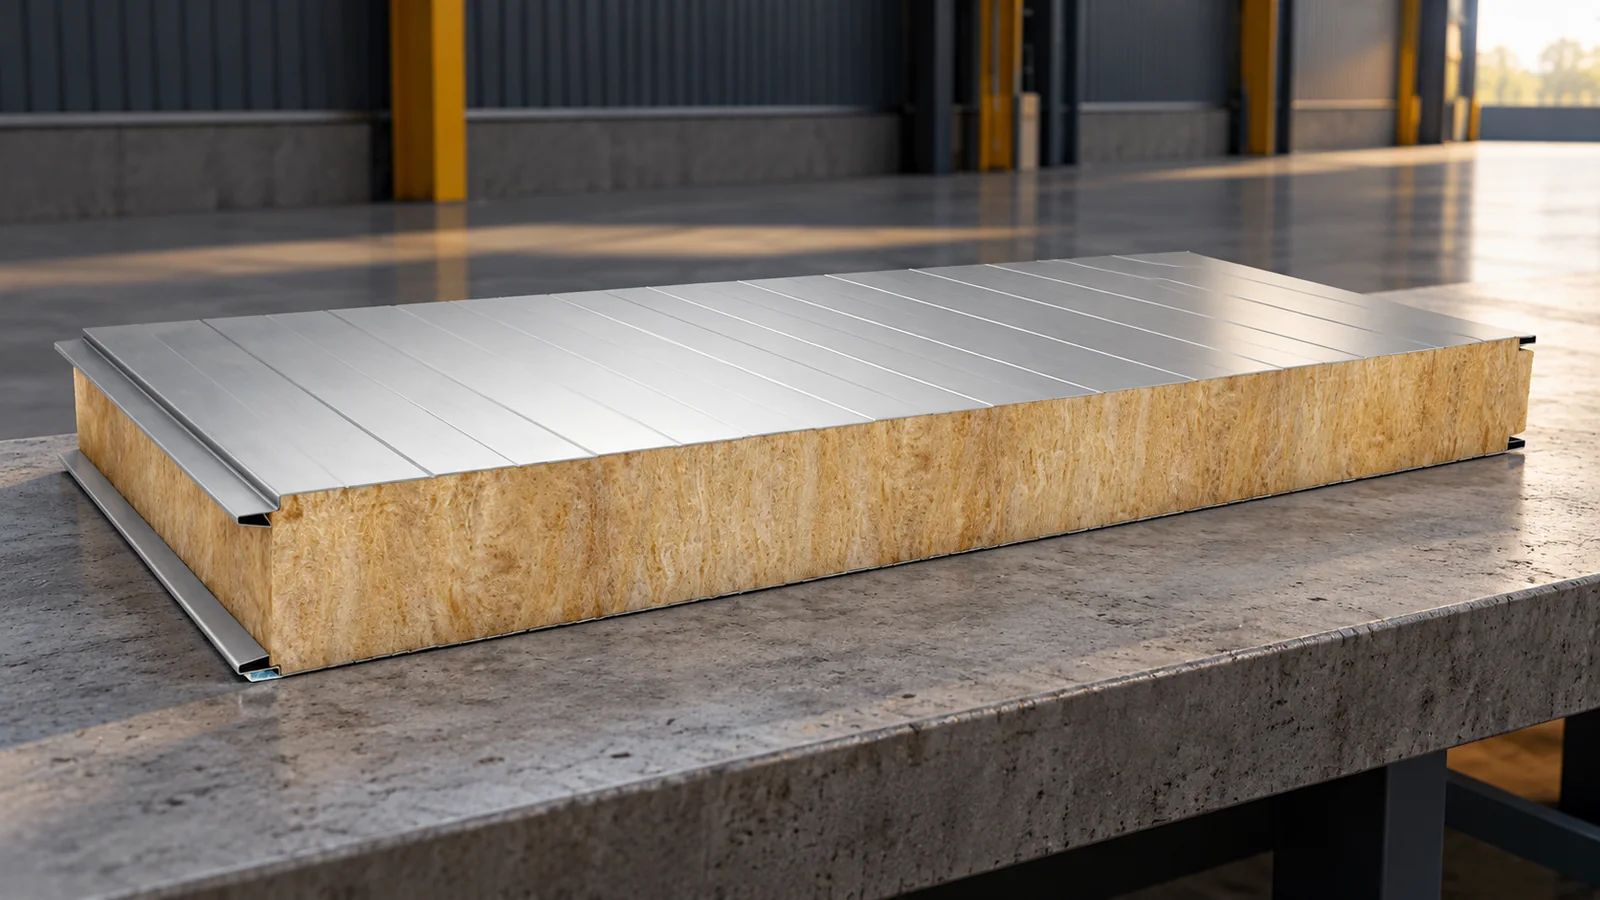
Many insulated wall panels with a mineral wool core have a declared reaction-to-fire class of A2-s1,d0. However, this should not be equated with the class of the core alone or with the fire resistance of the entire wall. The designations A1, A2, EI and REI answer different questions. Before purchase, the documents for the specific product and the installation conditions must be checked. The term “non-combustible panel” is too imprecise to design a partition on that basis. The panel consists of a core, facings, bonding layers and joint elements. The properties of one component do not automatically describe the whole. Mineral wool alone may have a different classification from the composite product. The purchase documents should therefore be checked for the data of the panel intended for the specific end use.

By |2026-11-14T09:55:17+01:002026-08-17|Building guide|Comments Off on Is an insulated wall panel with a mineral wool core non-combustible? How to read the classification
Back to top