Tile-effect metal roofing or clay tiles? How to compare cost and durability

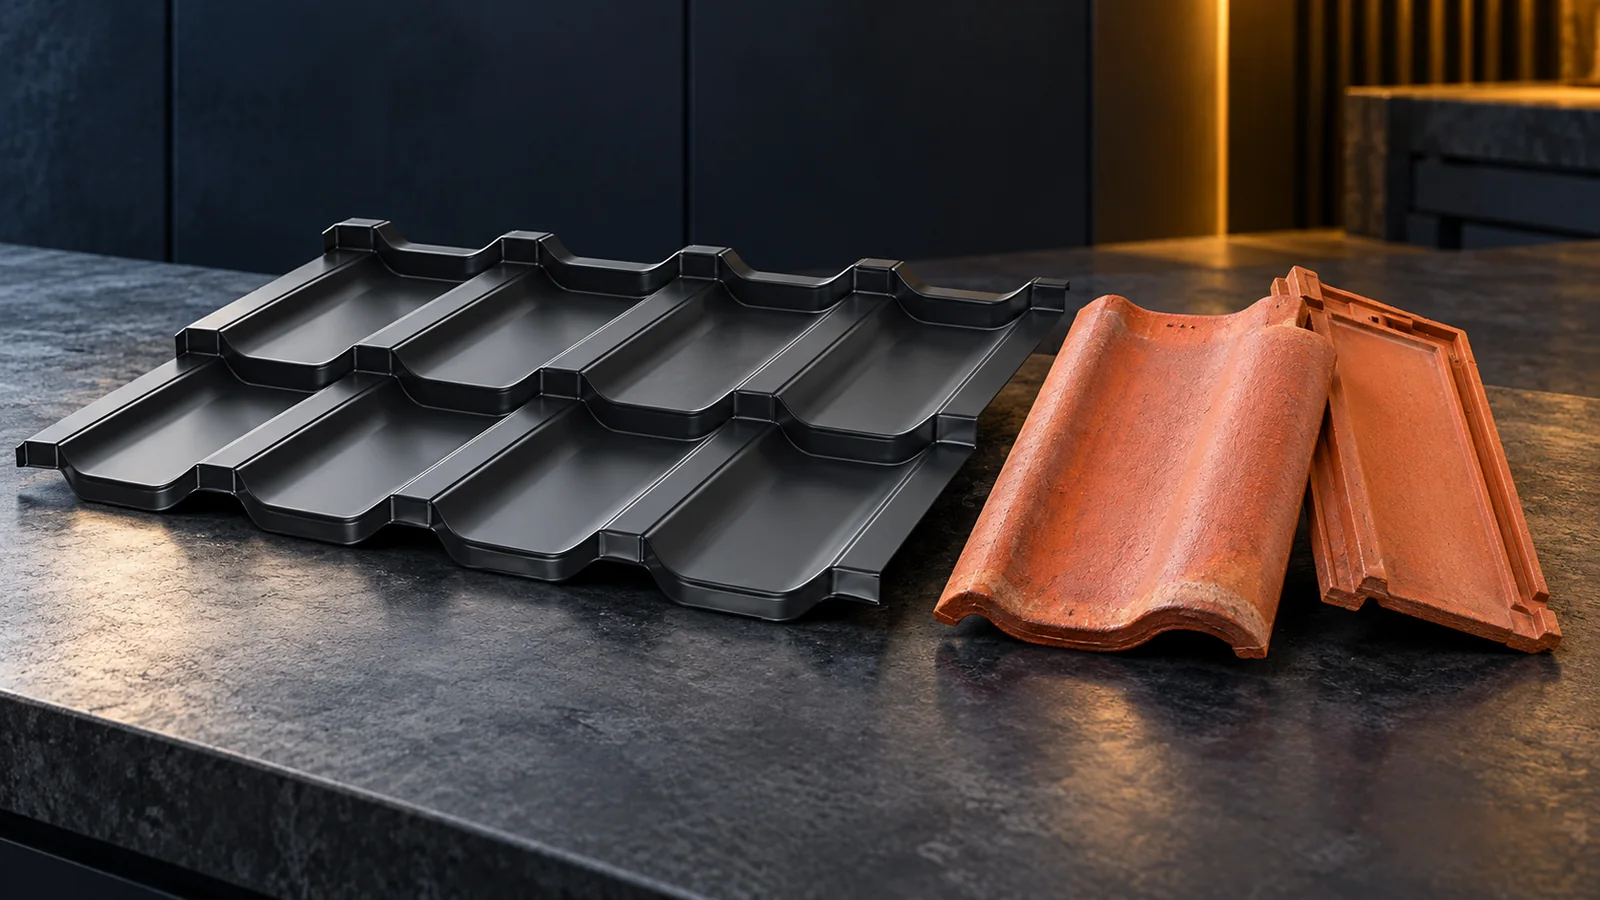
Tile-effect metal roofing and clay tiles can both form a durable roof, but they require a different approach to structure, installation and cost. Metal sheet is considerably lighter. Clay consists of small, separate elements. A reliable comparison should cover the whole roof, not just a square metre of covering. The condition of the roof truss, the shape of the roof slopes, the accessories required and the requirements for appearance and use of the loft all matter. When replacing an old roof, the weight of the new material is one of the first parameters to check. Tile-effect metal roofing usually places less load on the truss than clay tiles. This does not mean, however, that every old structure is suitable for metal sheet. Rotten timber, weakened connections and excessive deflection require assessment regardless of the covering chosen.
By |2026-11-14T09:50:43+01:002026-07-30|Building guide|Comments Off on Tile-effect metal roofing or clay tiles? How to compare cost and durability

What makes a metal roof energy efficient?

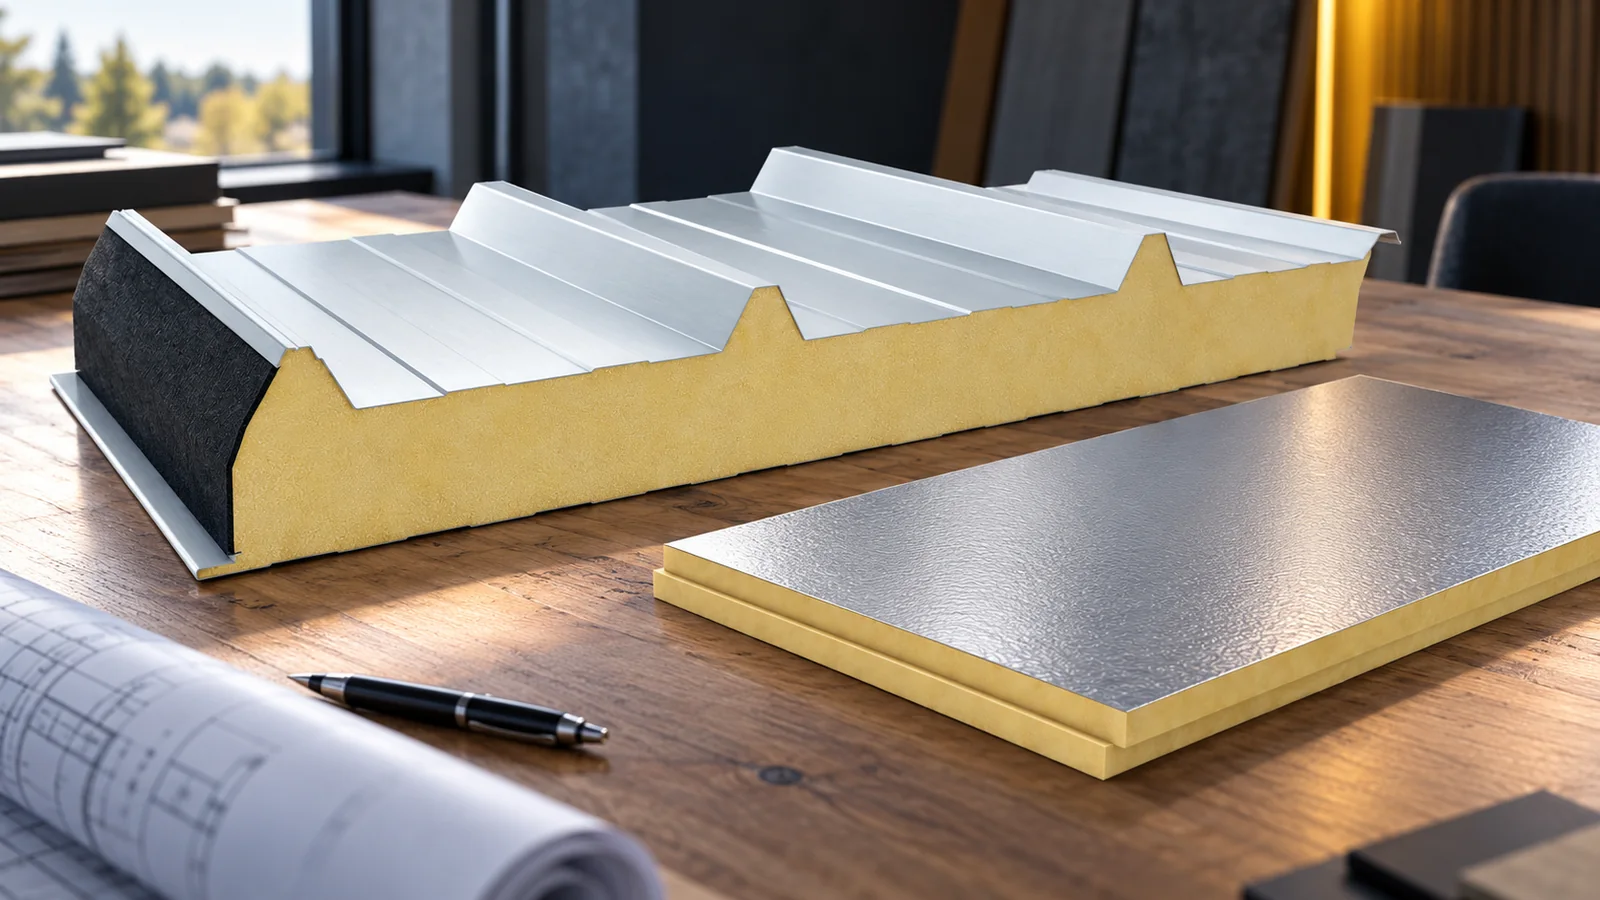
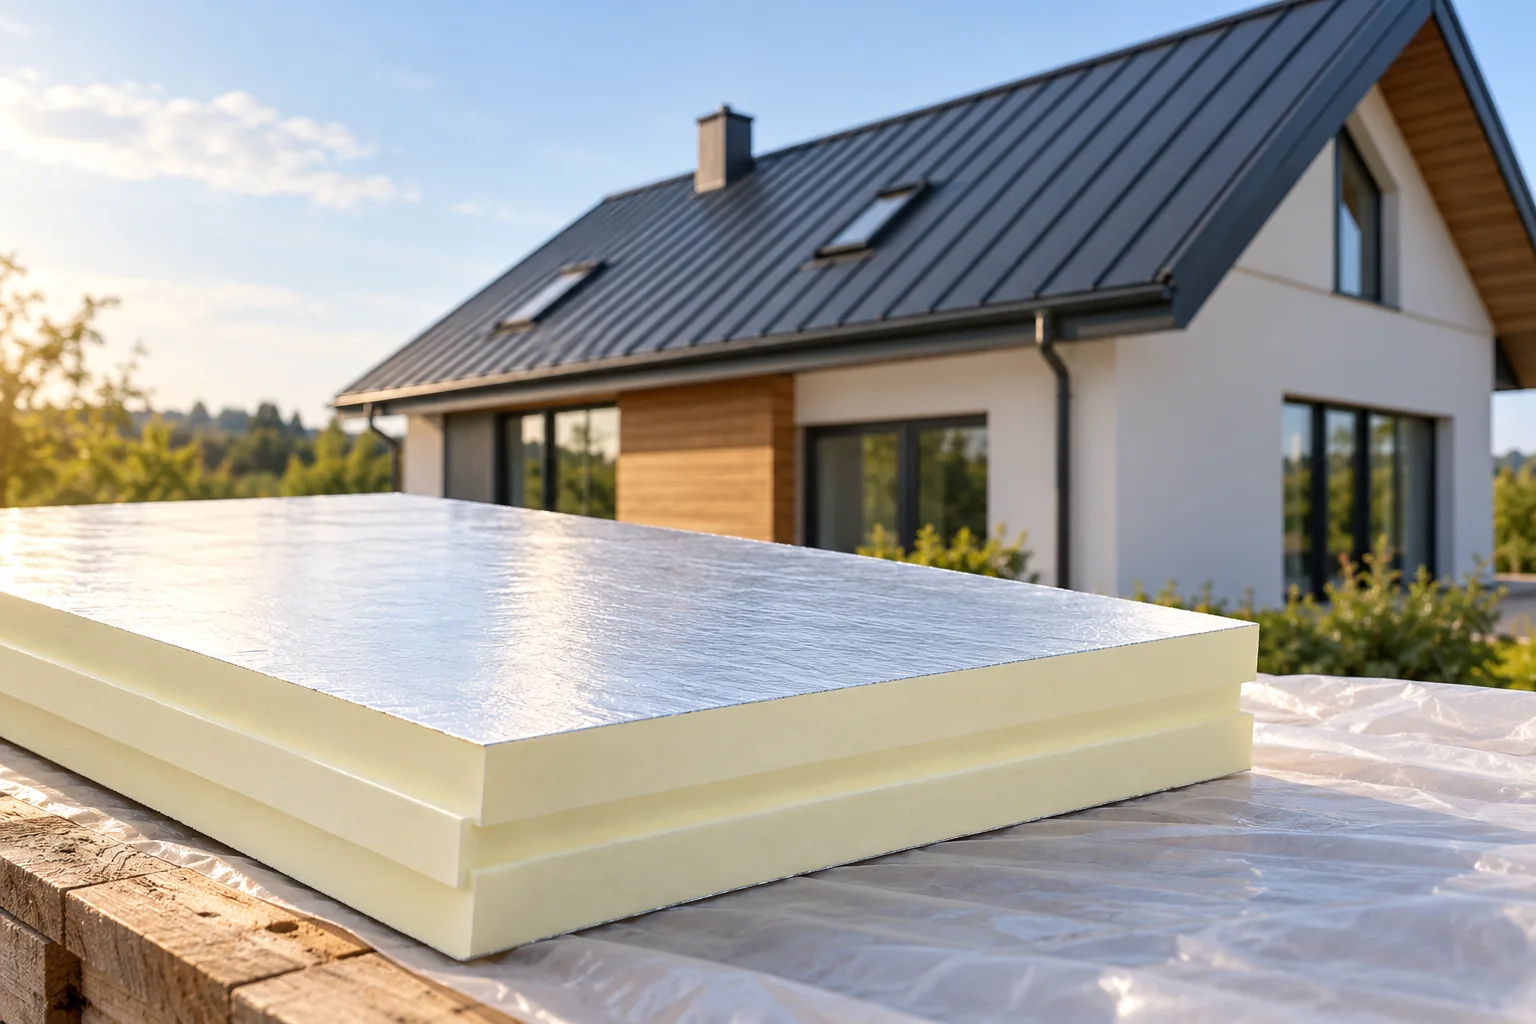
The energy efficiency of a metal roof depends on the entire layer build-up, not on the covering alone. Before choosing materials, the building owner and contractor should establish where the thermal boundary runs — along the slope or at ceiling level — and then check insulation, airtightness and continuity of connections. It is worth comparing available solutions such as PIR boards, sandwich panels or structural trapezoidal sheets in terms of thickness, thermal bridges and ventilation. This article helps assess which parameters genuinely affect performance and which merely complement it.

By |2026-11-14T22:52:11+01:002026-07-28|Building guide|Comments Off on What makes a metal roof energy efficient?

Selecting a protective coating for T18 and T35 trapezoidal steel sheets

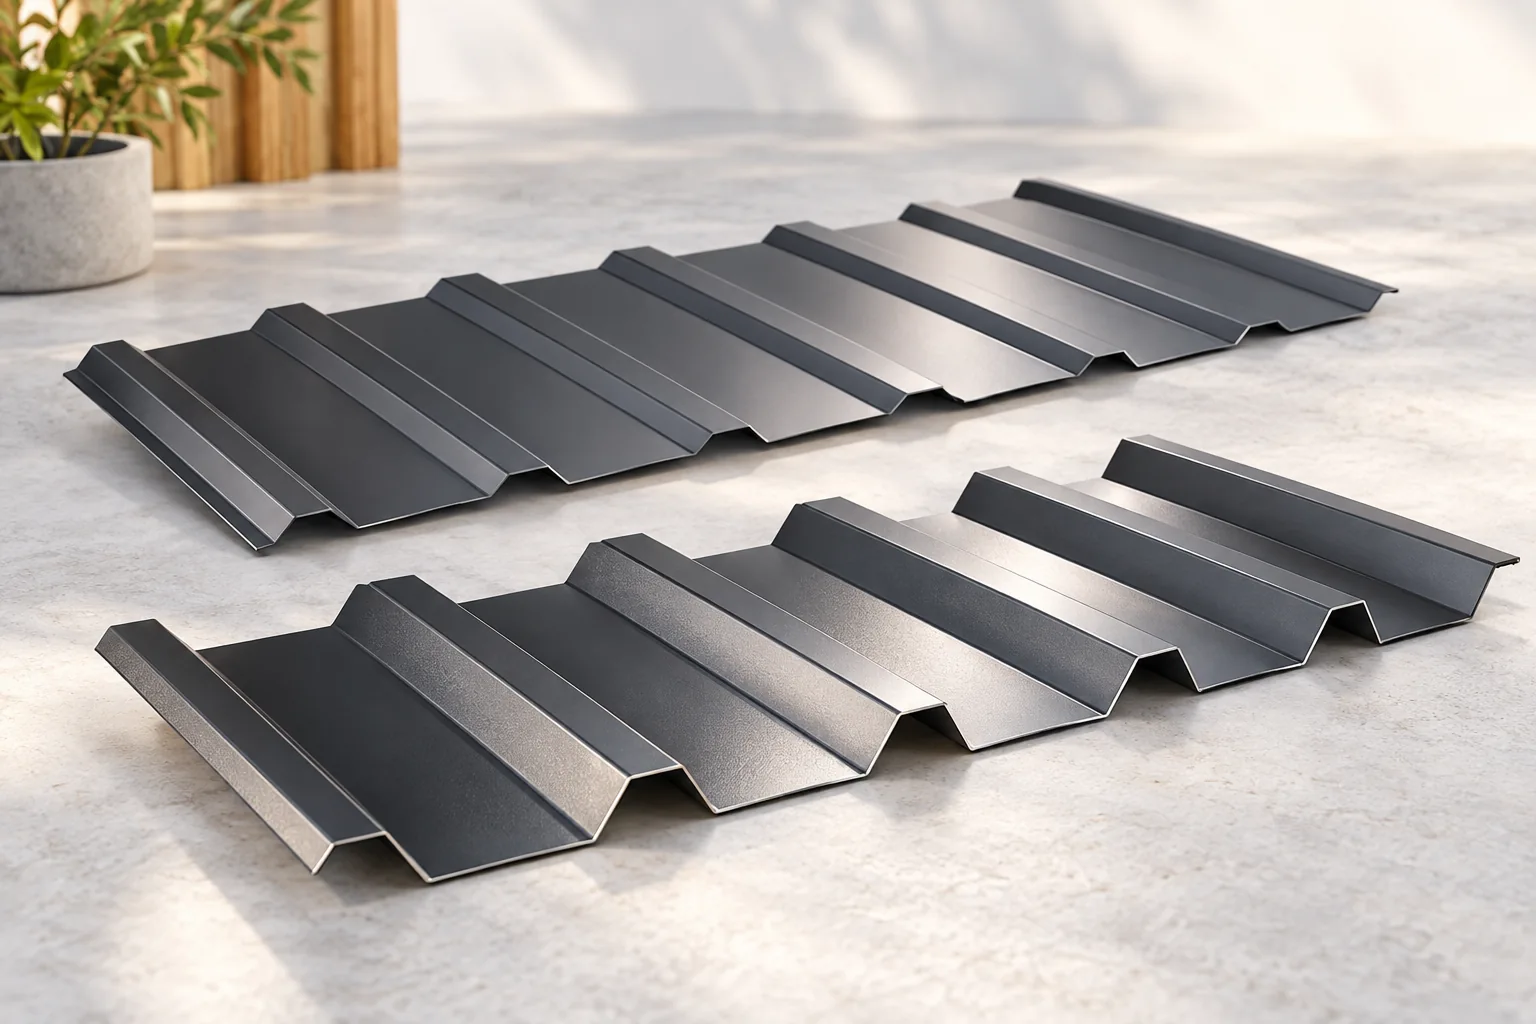
A T18 or T35 designation identifies the profile family of a trapezoidal steel sheet. It says nothing about how the steel is protected. Start with the building’s location and use, then check whether the specified finish is suitable for that exposure. Two sheets with much the same colour and texture can have different metallic and organic coatings. Ask the supplier to identify both coatings alongside the steel grade, core thickness and profile. With those details to hand, you can tell whether the prices cover equivalent sheets.

By |2026-11-15T03:10:43+01:002026-07-27|Building guide|Comments Off on Selecting a protective coating for T18 and T35 trapezoidal steel sheets

Choosing a patio roof that suits the house

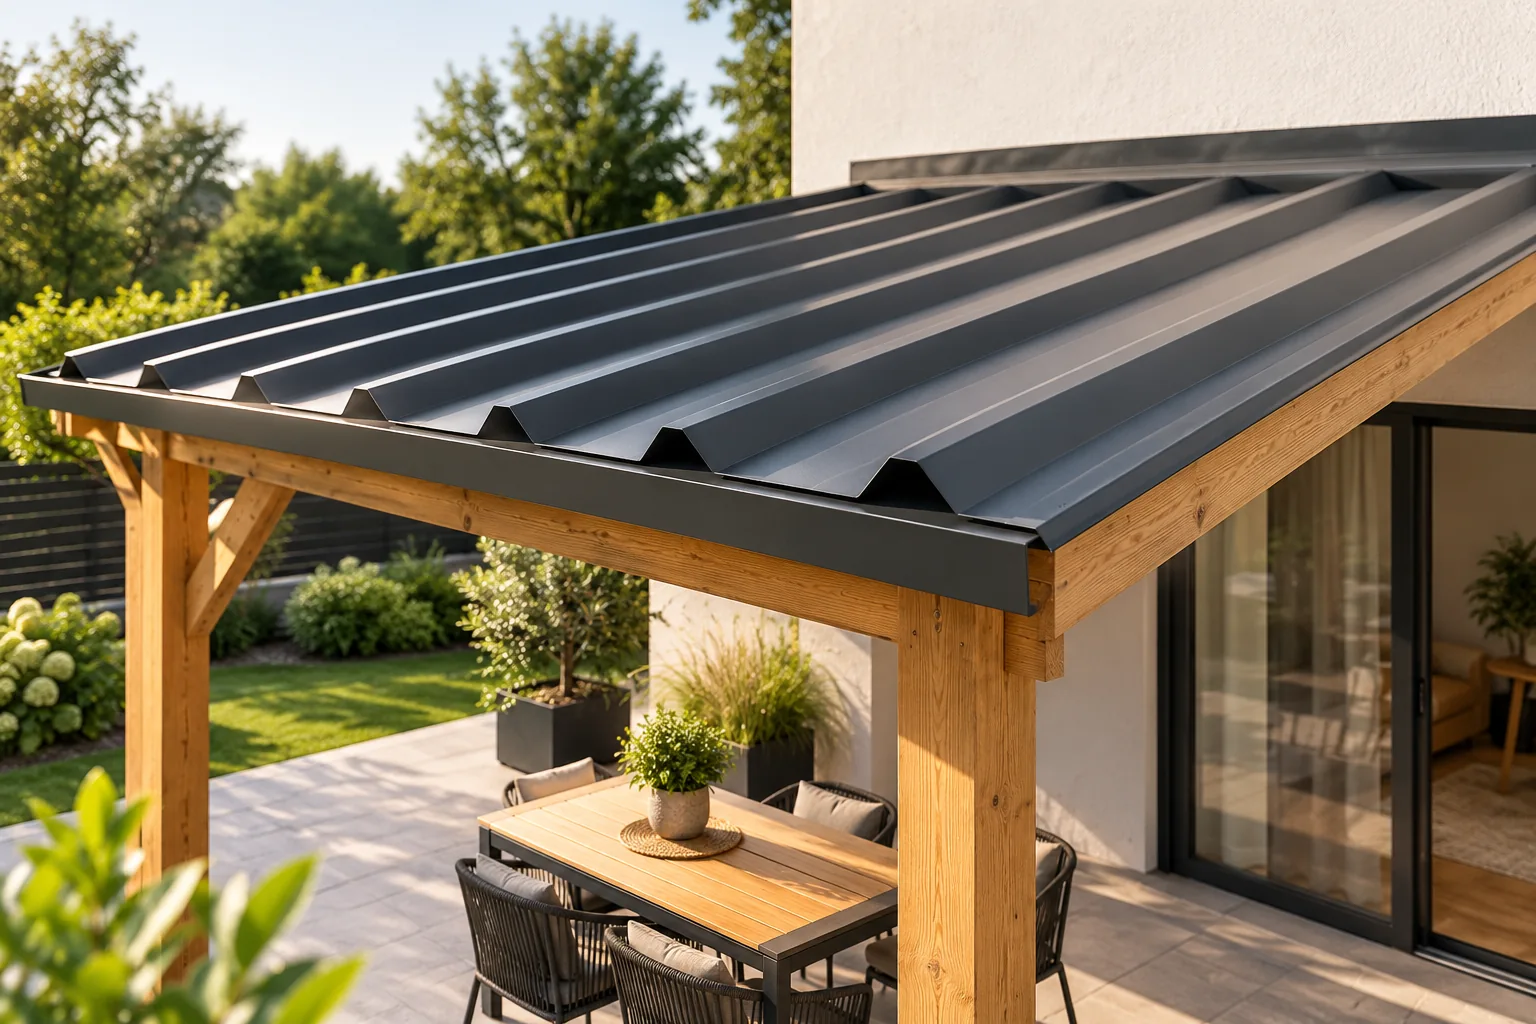
A terrace roof must suit how the space will be used and how the house is built, not just the look of the covering. Before choosing, decide whether the terrace will stay open or the sides may be enclosed later, as this changes wind and moisture conditions. Check the fall, the wall junction and possible snow load from a higher roof slope. Compare T18, T35 and sandwich panels for the underside, daylight in rooms and drainage. Only a complete package with structure and flashings gives a basis for pricing.

By |2026-11-14T22:53:00+01:002026-07-27|Building guide|Comments Off on Choosing a patio roof that suits the house

Choosing an in-stock steel building to suit the cladding and intended use

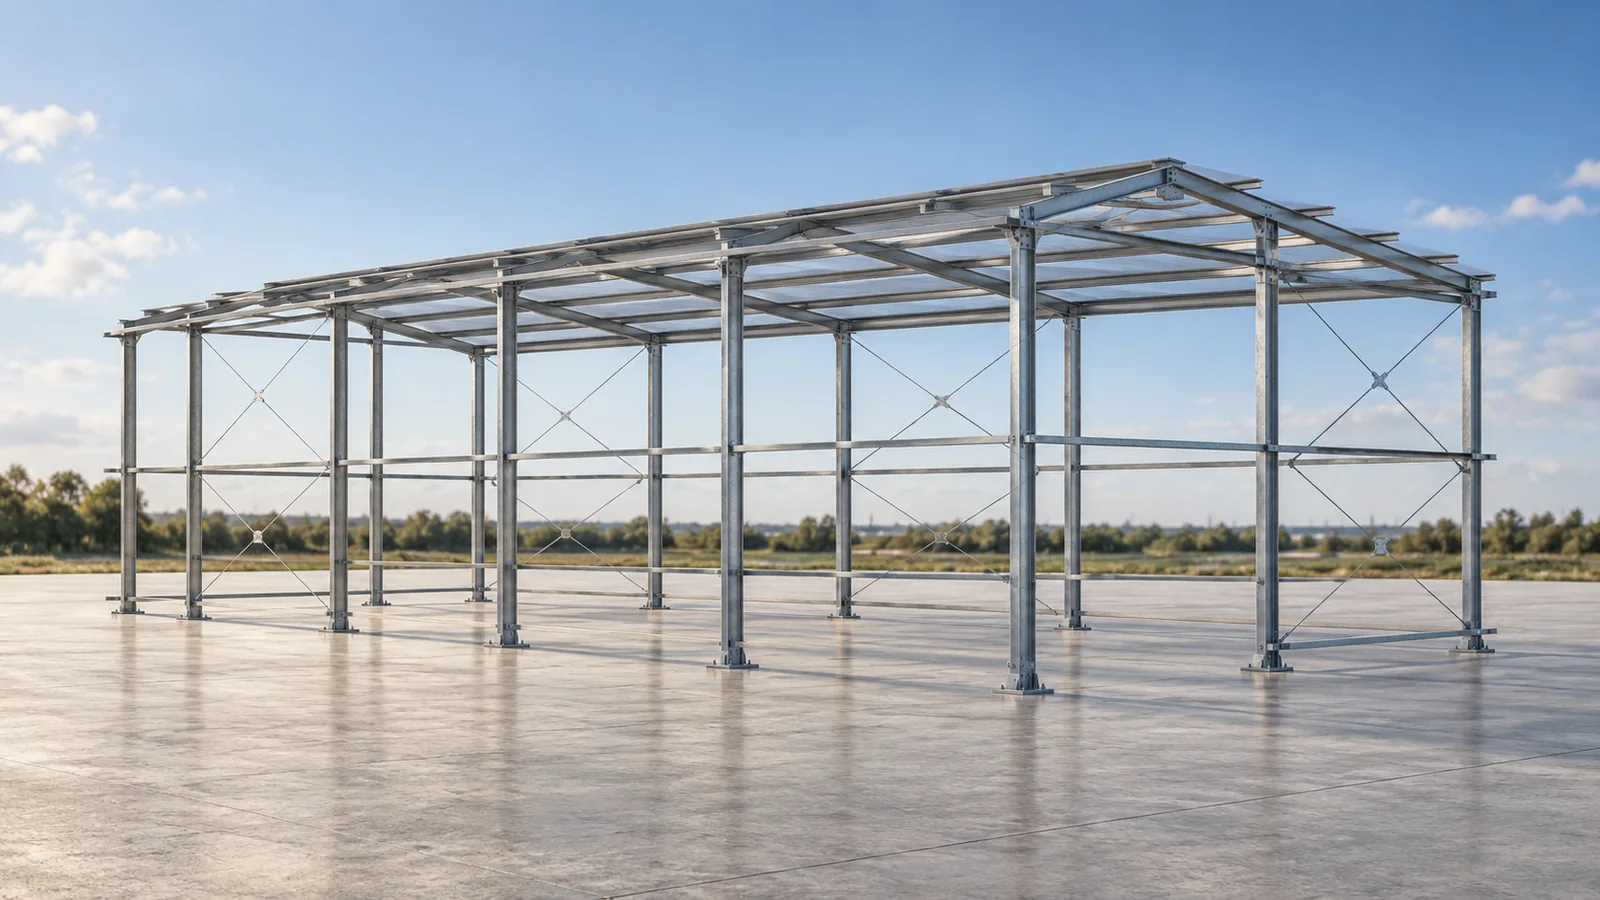
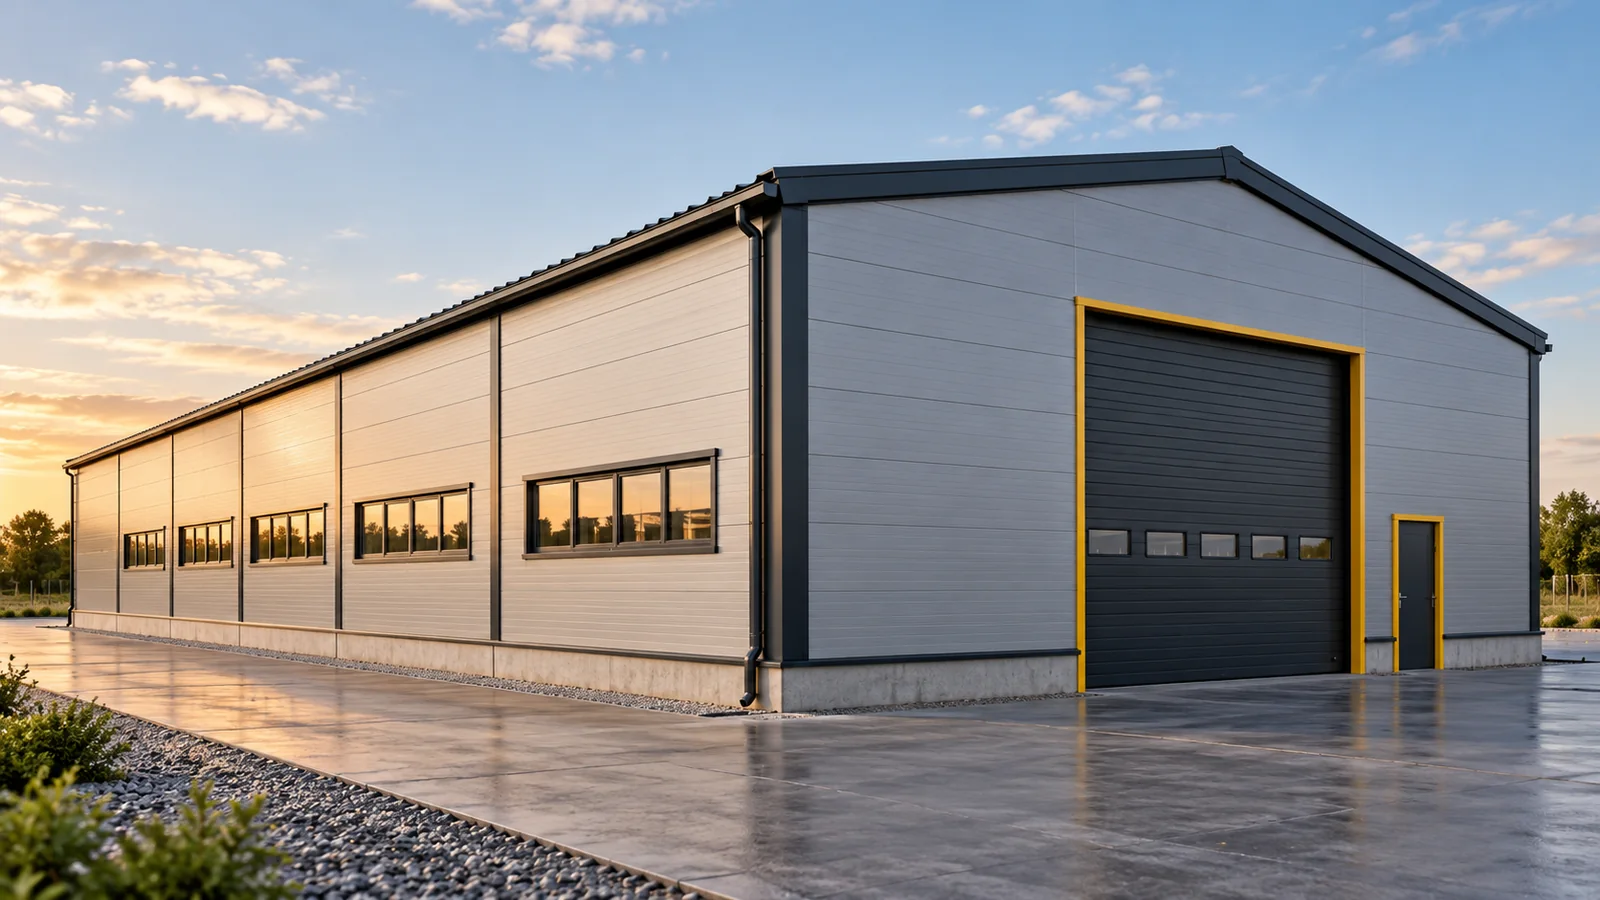
Buying a typical structure can bring order to the start of an investment. The bay layout and range of available dimensions are known straight away. A steel hall still needs to be matched to the plot and the planned use, however. We offer our steel structures in ready-made series. Availability from an existing batch and the lead time for the chosen variant are confirmed before ordering. Before choosing the width, it is worth drawing out the machines, racking and traffic routes. A steel hall for production needs space for servicing workstations, while a warehouse needs space for receiving and dispatching goods. In an agricultural building, the dimensions of machinery or the method of storing agricultural produce must be taken into account. A layout prepared in this way shows which module will actually be useful.

By |2026-11-15T03:03:15+01:002026-07-25|Building guide|Comments Off on Choosing an in-stock steel building to suit the cladding and intended use

Six advantages of metal picket fencing

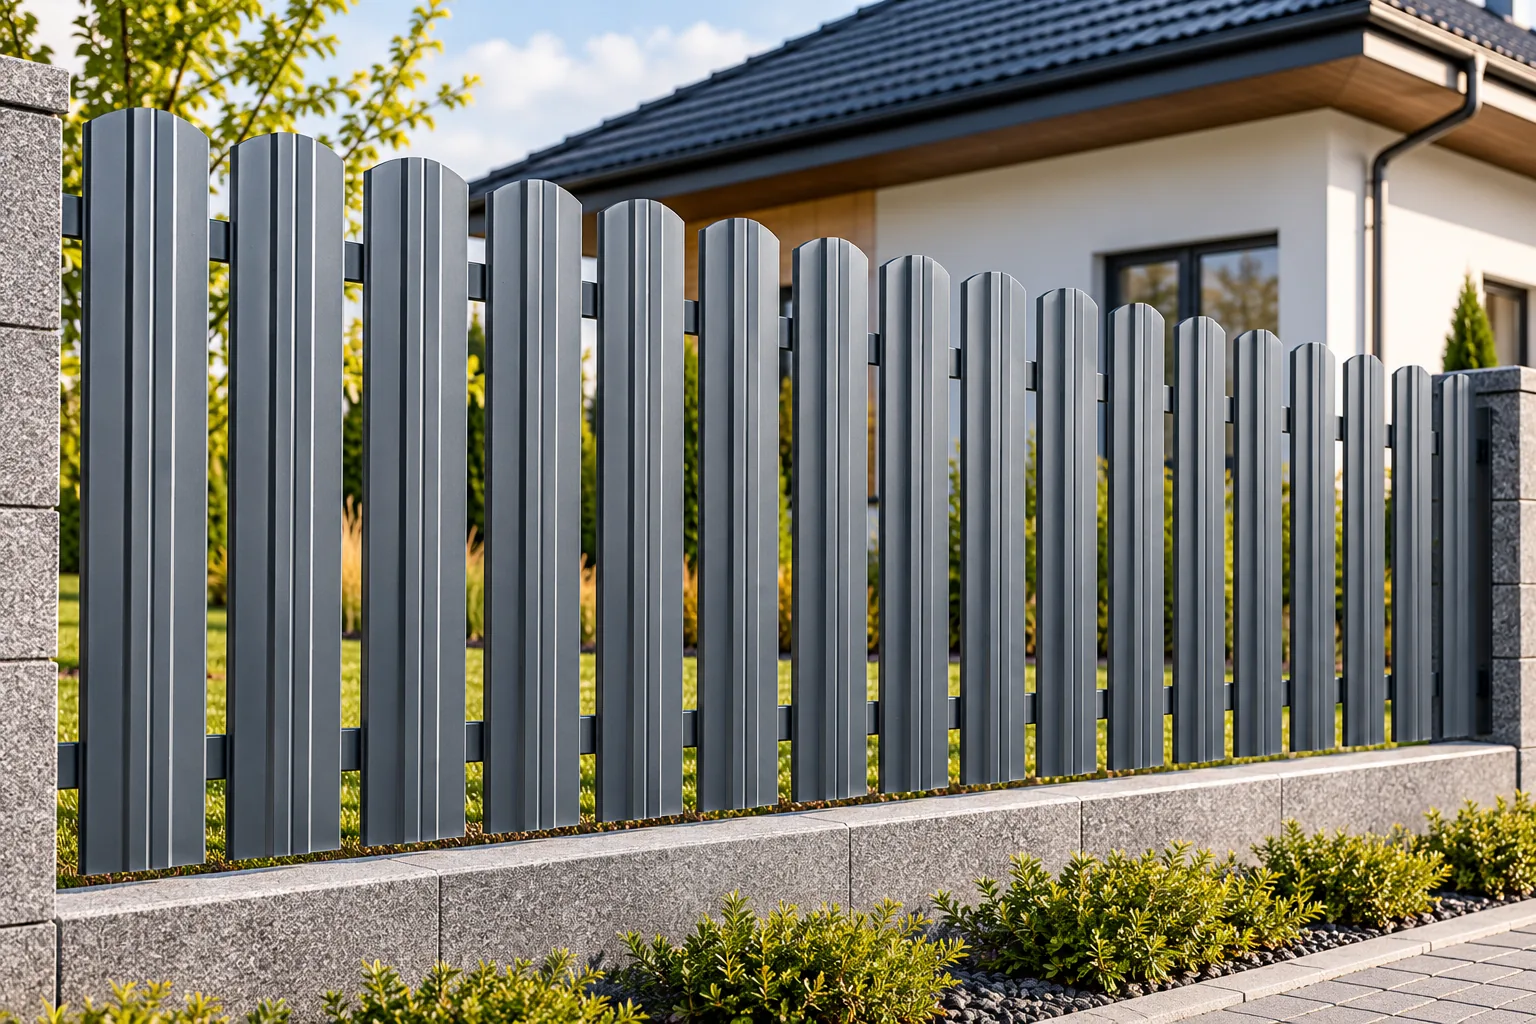
Metal pickets let you adapt the rhythm, colour and degree of screening of a fence to your own needs. However, it is worth checking not only the advantages of the pickets but also the structure of the bays, the fixings and the intended use of the specific system. Buying the pickets alone does not include posts, rails, a gate or installation. Before deciding, draw the layout along the entire fence length and assess whether the chosen arrangement provides the expected screening and coating durability.

By |2026-11-14T19:20:12+01:002026-07-25|Building guide|Comments Off on Six advantages of metal picket fencing

Insulating the wall-to-floor junction in a steel building

The bottom edge of the wall is often hidden behind flashings and warehouse equipment. This is exactly where layers with different functions meet. A steel hall needs more than just an aesthetic finish at this point. Thermal protection, protection against water and proper support of the building envelope must be combined. A single random strip of sheet metal will not solve these issues. The foundation transfers the loads of the structure to the ground. The floor slab carries the loads resulting from use and has its own design assumptions. These elements may be connected to each other, but they are not interchangeable. In a steel hall, it must be established where the wall is supported and how its position relates to the level of the finished floor.

By |2026-11-15T03:03:00+01:002026-07-14|Building guide|Comments Off on Insulating the wall-to-floor junction in a steel building

When does a roof made of insulated panels need additional insulation?

A well-chosen roof made of insulated panels already has an insulating layer in its core and as a rule requires no additional insulation. The need for changes arises during thermal modernisation, a change of use, or when the existing system's parameters are insufficient. First, the condition of the roof and the source of the problem must be checked. Adding material without assessing moisture, loads and tightness can bring new problems. A cold spot under the roof does not always mean the core is too thin. The cause may be a leaky ridge, an improperly compressed joint, missing insulation at the wall, or moisture from a leak. Each of these problems requires a different repair. Adding insulation over the entire surface may only mask the symptoms.

By |2026-11-14T12:18:02+01:002026-07-08|Building guide|Comments Off on When does a roof made of insulated panels need additional insulation?

Which insulated sandwich panels can be used in a residential house?

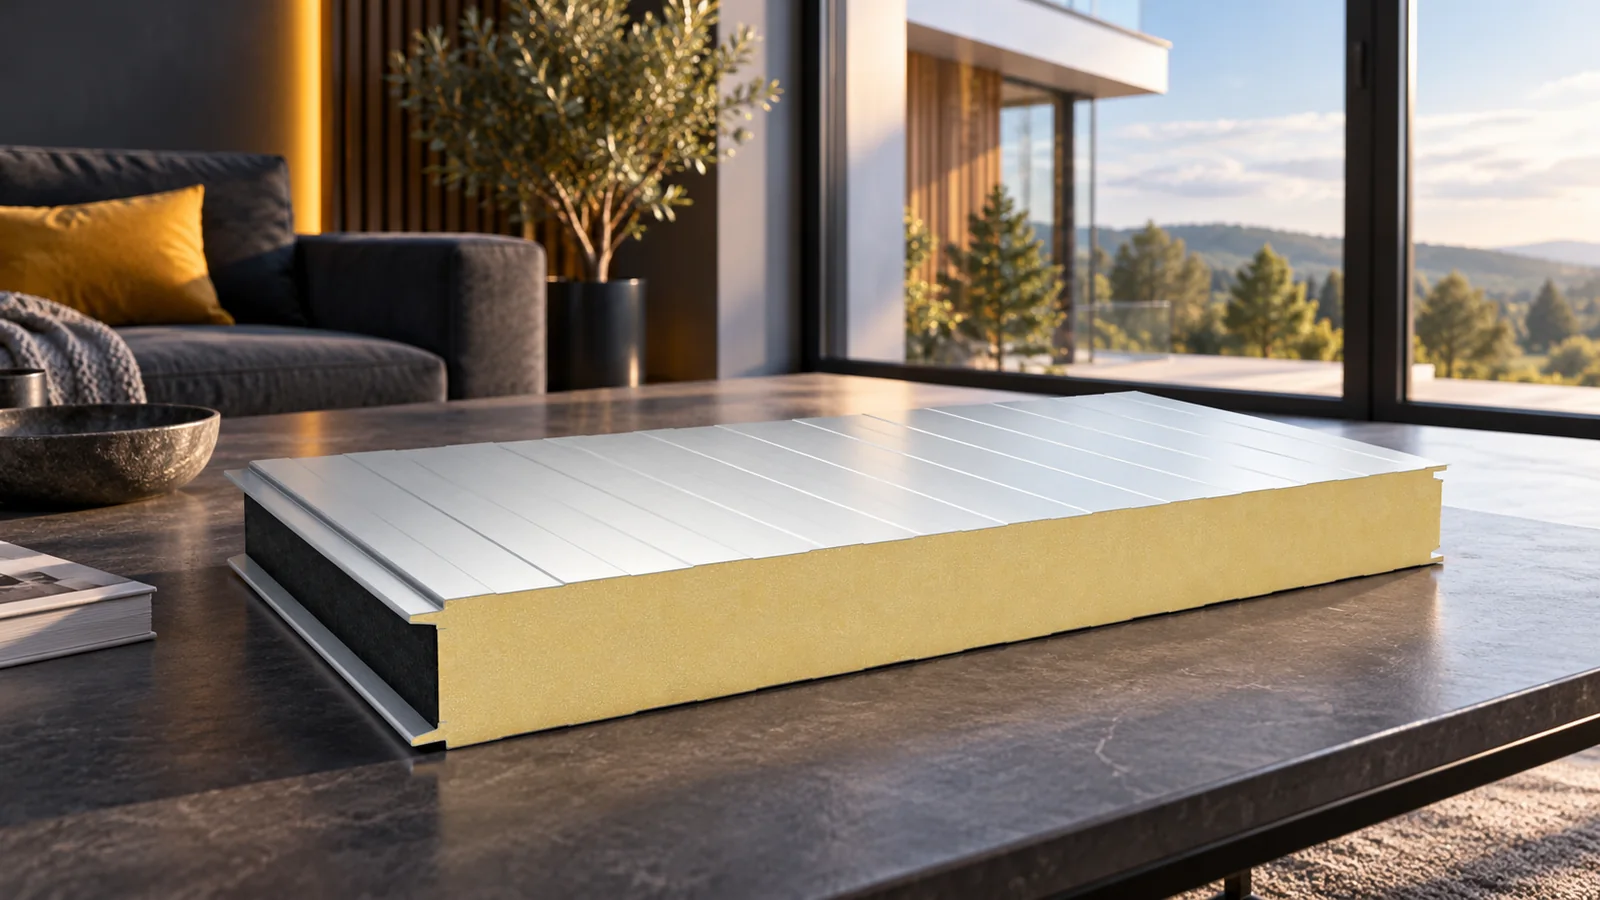
Insulated sandwich panels can form part of a house's walls or roof if the entire system has been designed for that purpose. They do not automatically replace the structure or all the layers needed in a dwelling. Besides thermal insulation, acoustics, fire, airtightness, details and finishes must be checked. Selecting a panel for a house requires a broader assessment than choosing lightweight cladding for a warehouse. Most often it is cladding fixed to a suitable structure. Metal facings and a bonded core form a panel with specific properties. It should not be equated with any structural panel or with a PIR insulation board in thin foil alone. These are different products. The design must specify which elements carry the building loads.

By |2026-11-14T12:17:56+01:002026-07-06|Building guide|Comments Off on Which insulated sandwich panels can be used in a residential house?

Is a thin insulated panel with mineral wool sufficient for a wall?

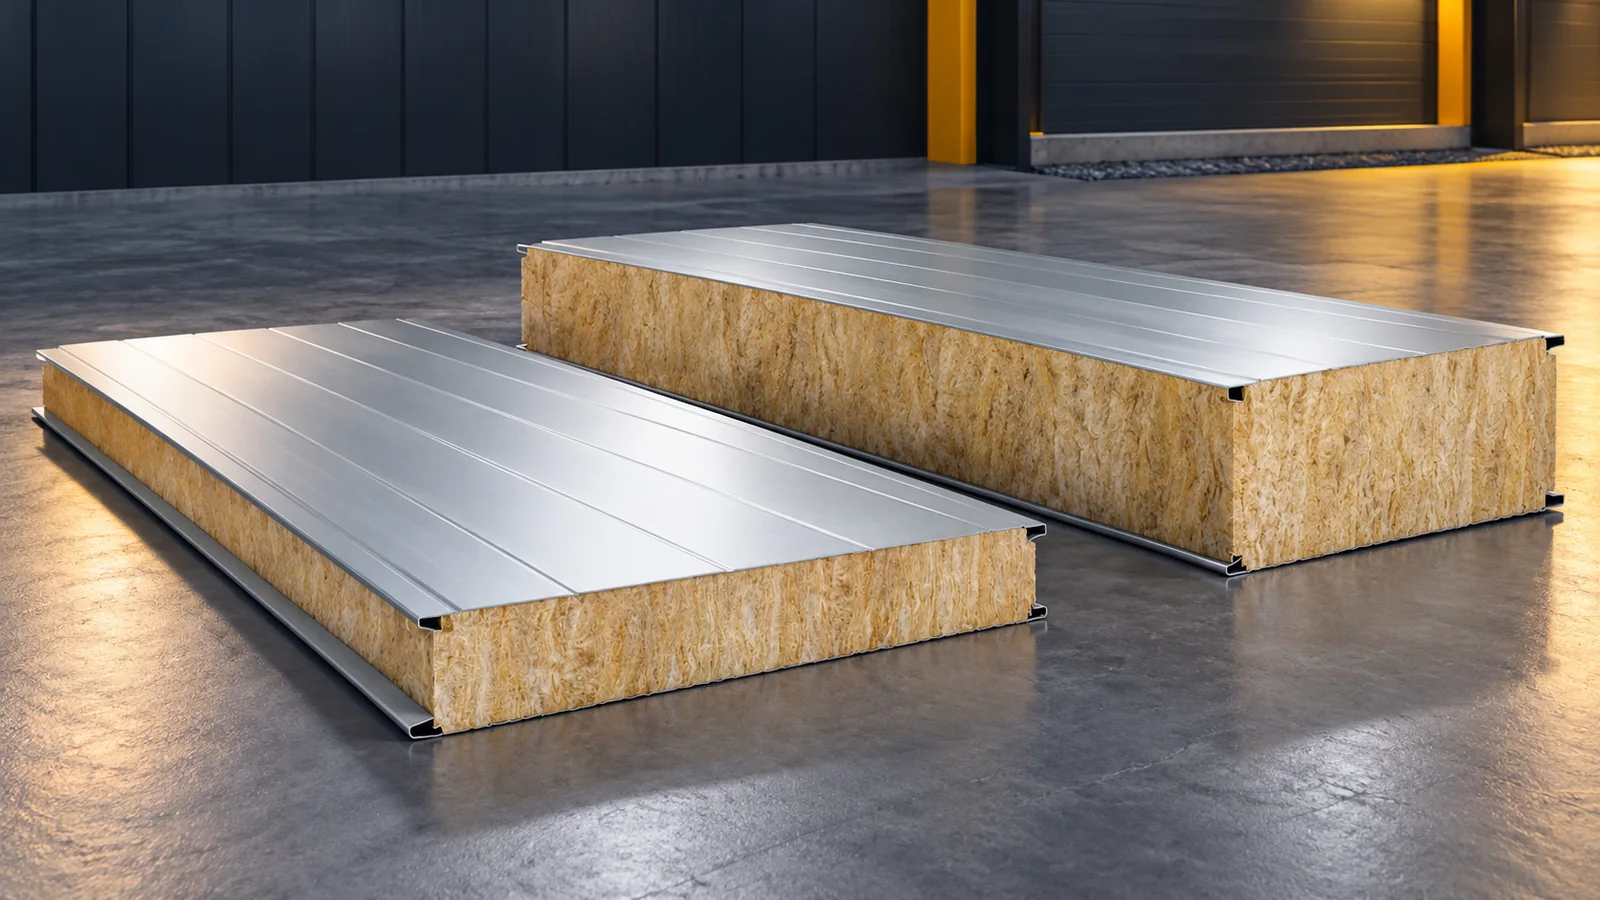
A thin panel with mineral wool may be suitable for the chosen wall, but its suitability must be verified in the project. A thickness of 60 mm does not provide the same thermal and fire performance as 100 or 200 mm. Nor can it be assumed that this is the smallest thickness available in every system. First establish the function of the partition and the requirements. Only then assess whether saving on thickness will not force changes to the entire solution. The term “thin” depends on the application. A 60 mm panel may be available in a given series, but not necessarily in every joint and finish. Dimensions and the thickness range must be checked in the current data sheet.

By |2026-11-14T09:55:02+01:002026-07-05|Building guide|Comments Off on Is a thin insulated panel with mineral wool sufficient for a wall?
Back to top