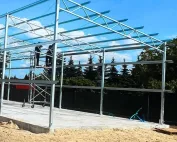
Insulating the wall-to-floor junction in a steel building
Steel halls and structures
The bottom edge of the wall is often hidden behind flashings and warehouse equipment. This is exactly where layers with different functions meet. A steel hall needs more than just an aesthetic finish at this point. Thermal protection, protection against water and proper support of the building envelope must be combined. A single random strip of sheet metal will not solve these issues. The foundation transfers the loads of the structure to the ground. The floor slab carries the loads resulting from use and has its own design assumptions. These elements may be connected to each other, but they are not interchangeable. In a steel hall, it must be established where the wall is supported and how its position relates to the level of the finished floor.
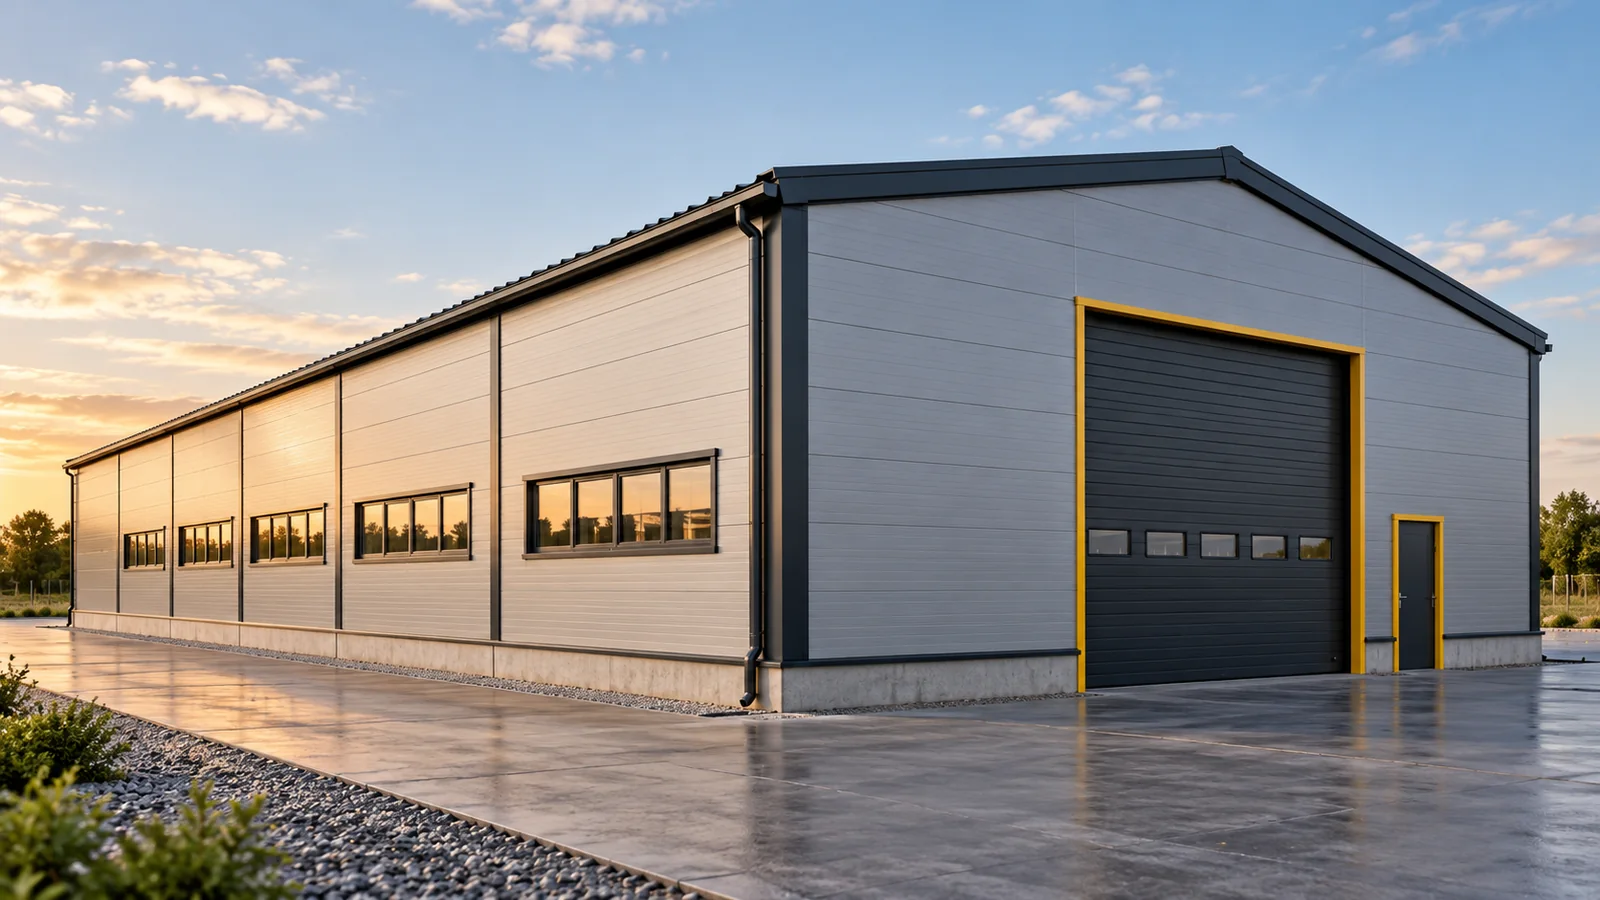
In this article
Separate the functions of the foundation and the floor
A steel structure has anchorage points that require correct execution and inspection. They must not be concealed by incidental build-ups without reference to the documentation. The thermal layers must work together with the load-bearing solution. The plinth design should show their course rather than leave it to a decision made during panel installation.
Floor insulation should meet the wall
In a heated steel hall, continuity of insulation at the perimeter matters. A poorly considered junction can create a location of increased heat flow. The position of the floor insulation, the base plate and the panel core must therefore be checked. The method of connection depends on the adopted solution and the requirements for the specific building.
Soft material must not be inserted independently into the load-transferring zone. Thermal properties do not replace load-bearing capacity. Steel structures and cladding supports must retain their designed working conditions. If the detail requires a separating layer, it should have parameters suited to its function.
Water should drain away from the enclosure
Rain, snow and water splashing up from the surface reach the plinth. In a steel hall, the lower edge of the panel must be protected and suitable flashings provided. Water should not remain in the gap or get under the cladding. Ground levels and the method of draining precipitation from the adjacent yard are also important.
Raising the surface too high after construction can alter the original detail. Subsequent hardening of the yard must therefore take account of the cladding levels. A steel hall should not be gradually buried in material at the wall. In areas of intensive cleaning, the resistance of the coatings and the junction from the inside must also be checked.
Airtightness requires a continuous connection
An invisible gap beneath the panel can become a path for air infiltration. In a heated building this affects energy losses and conditions at floor level. In a steel hall, the plinth sealing should connect with the airtight layer of the wall. A material filling the space does not always provide the same function as a proper tape or seal.
The detail must be executed in the correct sequence. Once flashings are installed, access may be limited. The steel structure and supports should leave room for all planned layers. Pressing the panel against an unprepared substrate is not equivalent to making the designed connection.

Movement and cleaning change the service conditions
In the lower part of the wall, impact from pallets or forklifts is most likely. Protection can be provided by impact barriers selected to suit the traffic pattern. They should have their own proper fixing and should not transmit impacts to the thin cladding. A steel hall with intensive logistics needs such solutions already at the stage of planning the traffic routes.
In an agricultural facility, there is also the risk of contact with bulk-stored material. The wall panel should not take up the pressure of grain without a suitable design. Separate load-bearing elements may be required. The steel structures and the floor then need to be checked for the actual forces, not only the weight of the enclosure.
At the gate, the plinth detail usually changes into a threshold and a connection to the surfacing. This location is exposed to vehicle wheels and to water brought in from outside. Levels and the method of drainage must be agreed before the floor is poured. Additional insulation must not hinder the closing of the leaf or create an obstacle in the passage. It is also worth establishing whether the bottom seal can be replaced. A well-designed junction takes into account both the day of handover and the later wear of components. This requires a joint drawing of the enclosure, the gate and the floor. The floor level must be known in advance.
Capture the detail before it disappears from view
Before covering, it is worth checking levels, continuity of insulation, seals and the direction of water drainage. Photo documentation can be very helpful later. In a steel hall, signs of dampness at the floor can be difficult to explain without knowledge of the layers installed. The as-built drawing should take into account the agreed changes.
Modular steel structures allow the detail to be repeated in successive bays. However, it must be refined separately at gates, corners and changes of level. A warm steel hall also begins at the floor. A correct plinth protects the enclosure and helps maintain the conditions for which the whole building was designed.
7 branches. Materials closer to your project.