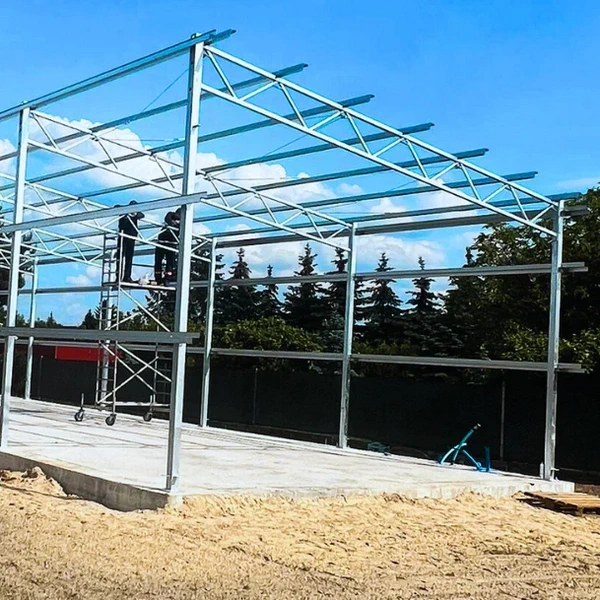
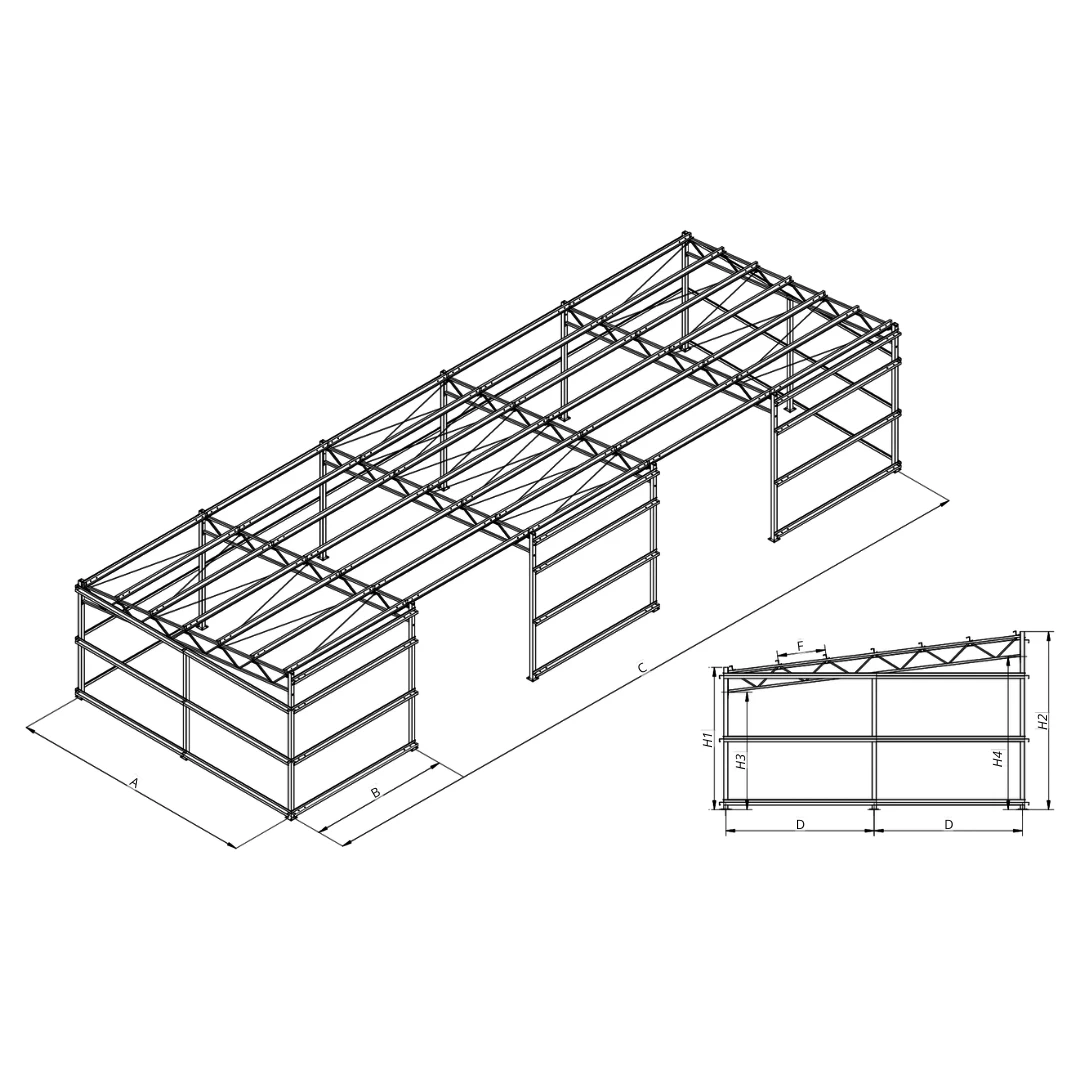
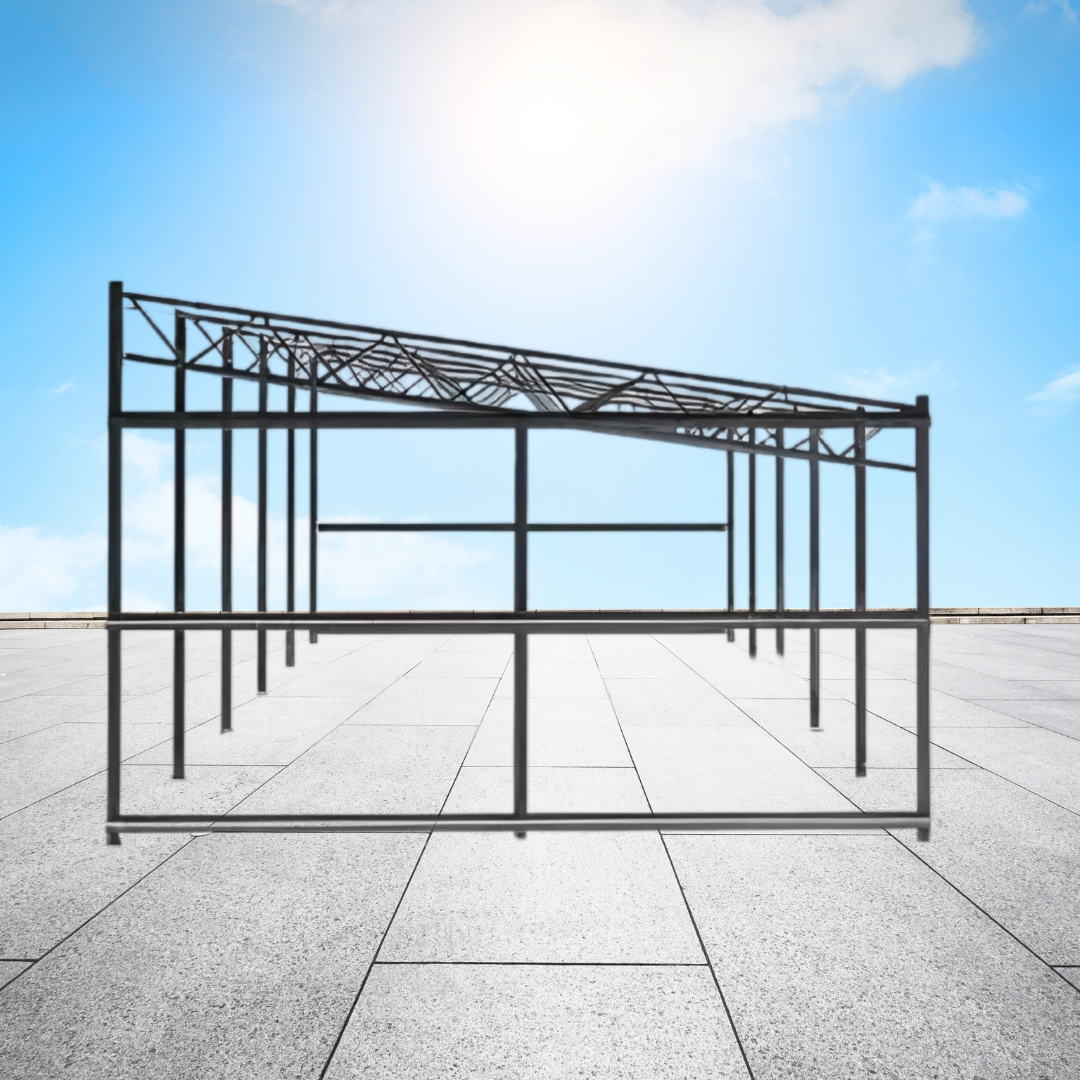
Steel frame for a hall or shelter, 6 m span
4 m module, mono-pitch roof with frame beams
Height at the wall: 4000 mm
Length: multiples of 4 m
GALVANIZED steel structure
Indicative price per m² of floor area
based on a modular hall 12 linear metres long (72 m²)
Frame: 6 m wide × 12 m long × 4 m high
The frame price includes:
• side-wall and gable columns,
• roof beams (rafters),
• roof and wall bracing,
• ties,
• complete technical documentation, including
structural calculations and erection drawings.
Galvanized hall frame, 6 m span × 4 m height — mono-pitch
Original price was: 81,27 €.69,43 €Current price is: 69,43 €. incl. VATIndicative price per m² of floor area; configuration as specified below.Lowest recorded price since 10.11.2026: 69,43 € incl. VATPrice monitoring: 30 days. No price history from before the reduction is available.
In stock
In stock
Description

Steel halls and structures
A growing stock of machinery, goods or orders soon reveals when existing premises are too small. A steel hall can create space for storage, production or agricultural operations. SteelProfil offers frames and materials for their envelopes. We begin with the future user’s needs so that dimensions, openings and the interior layout suit day-to-day work.
SPACE DESIGNED AROUND YOUR BUSINESS
First establish what the building must accommodate and how it will enter. Span, height and door positions affect manoeuvring and equipment placement. A well-arranged hall can organise stock, separate workstations and provide covered machinery storage. These are practical benefits once the building is in operation.
A steel frame provides the basis for a building with a regular layout. Columns, beams and bracing work together as specified in the design. Selection accounts for site conditions, loads and the intended function. Prepared documentation connects the frame to its foundations and later cladding, keeping every stage aligned with the same project concept.
AN ENVELOPE SUITED TO THE INTERIOR
The hall can use sandwich panels or other cladding specified in the design. A heated workshop has different needs from an open equipment shelter. Material selection can address temperature, fire requirements, appearance and how the walls will be used. SteelProfil helps combine the frame and envelope so that the two scopes fit together.
Plan daylight, roof drainage and entrance finishes from the outset. Rooflights can illuminate areas deeper inside the hall, while correctly positioned doors improve traffic organisation. Panel and flashing colours can coordinate the new building with the existing site. Even a simple utility building can then look well finished and present the business appropriately.
Delivery sequence and space for storing components also matter when planning the project. Coordinate the frame, roofing and accessories with site preparation. This makes erection more orderly and prevents materials from occupying the site at random. When the hall is built beside an operating business, that organisation helps maintain convenient daily working conditions.
FROM STRUCTURE TO FINISHING MATERIALS
Production and delivery dates for the frame are agreed for each order. Selected envelope materials are available from stock, and our sheets and panels include grade 1 and grade 2 products. Promotions and competitive prices help match purchases to the hall budget. Materials for a prominent frontage and less exposed areas can be compared in line with the project requirements.
Describe the planned activity, required dimensions and access to the hall. We will use this to discuss the frame and materials for enclosing it. A suitable building creates room for new tasks and organises what is currently difficult to accommodate. Start with the function of the space, and together we can turn it into specific construction choices.
Related products

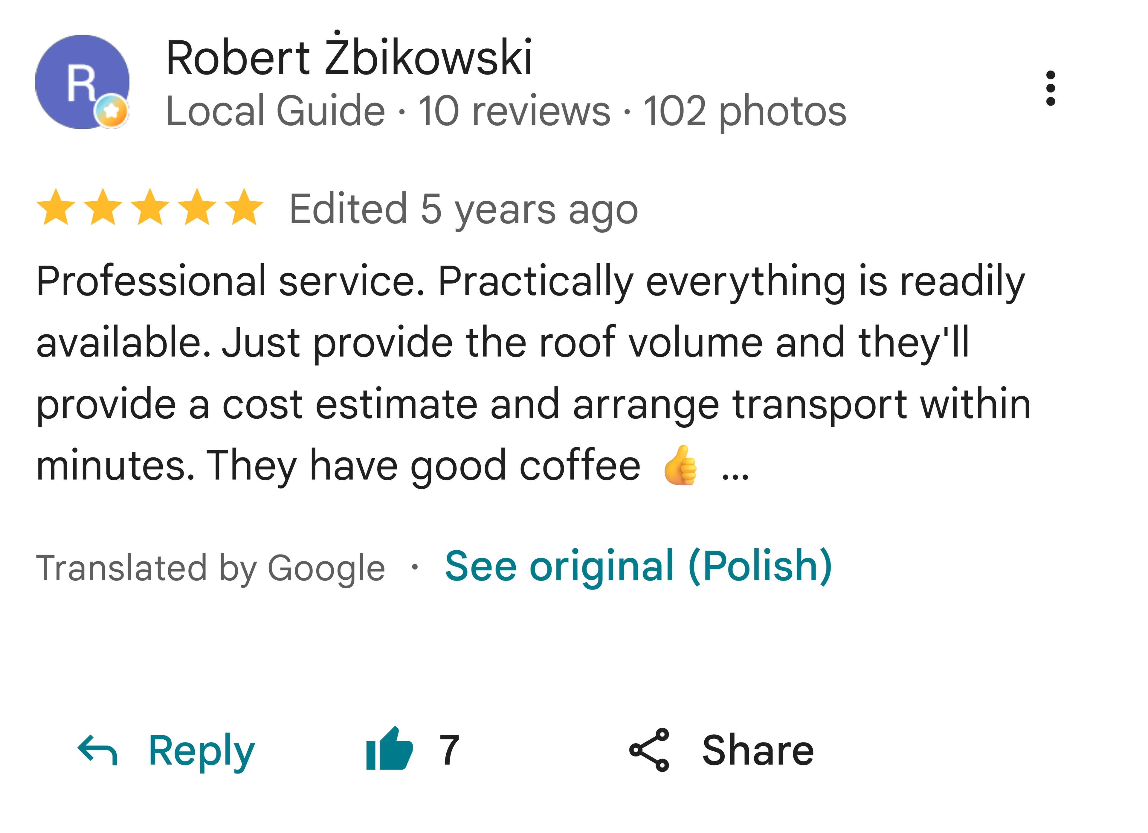
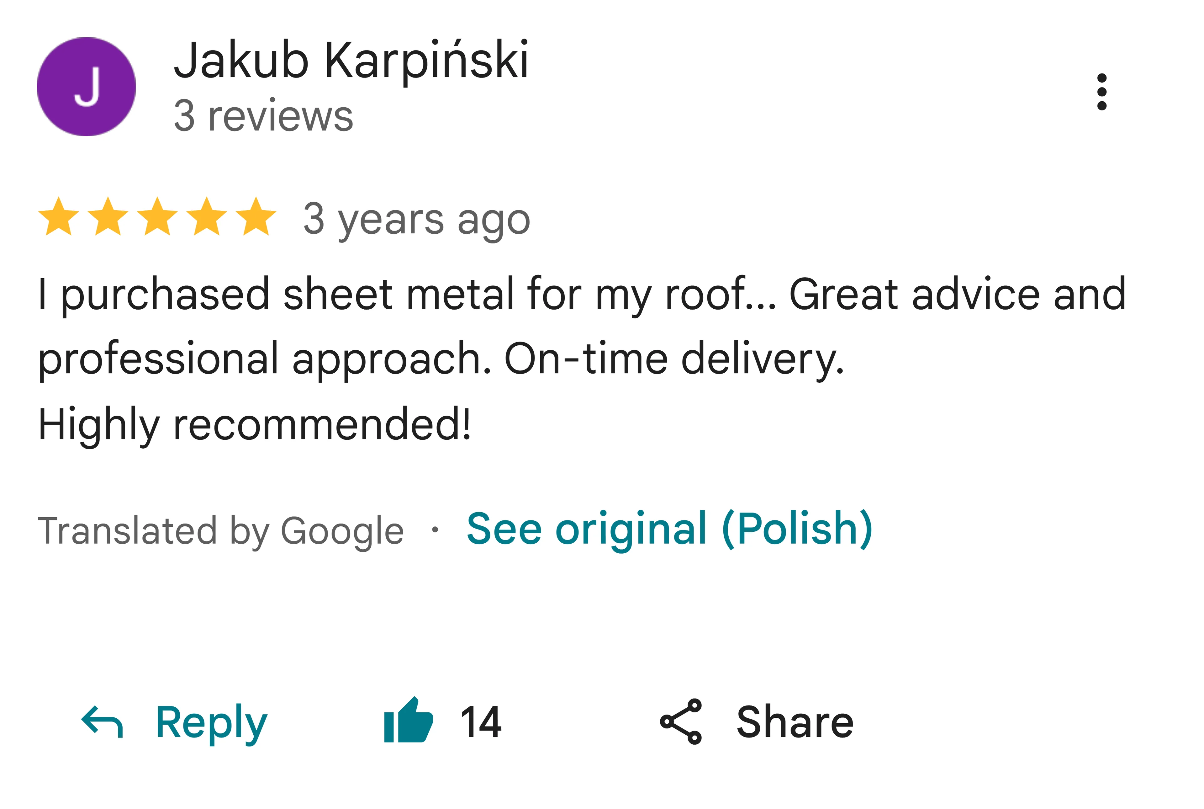
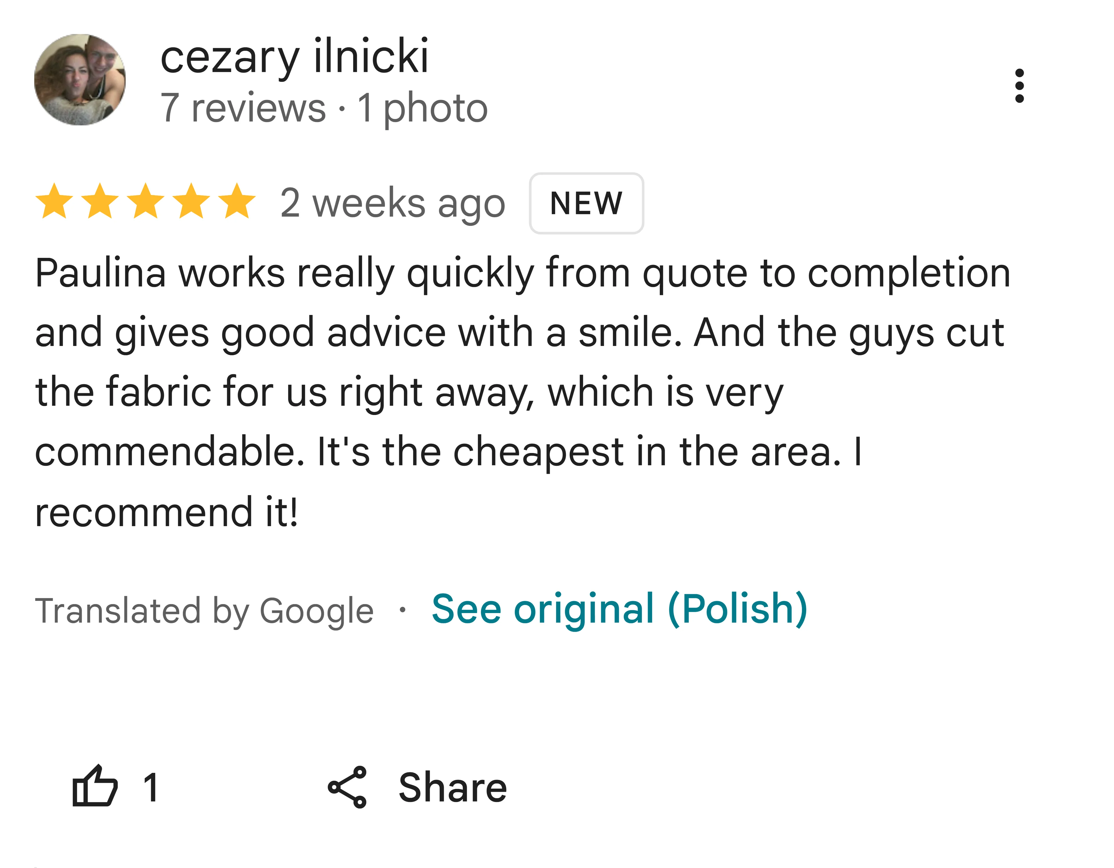
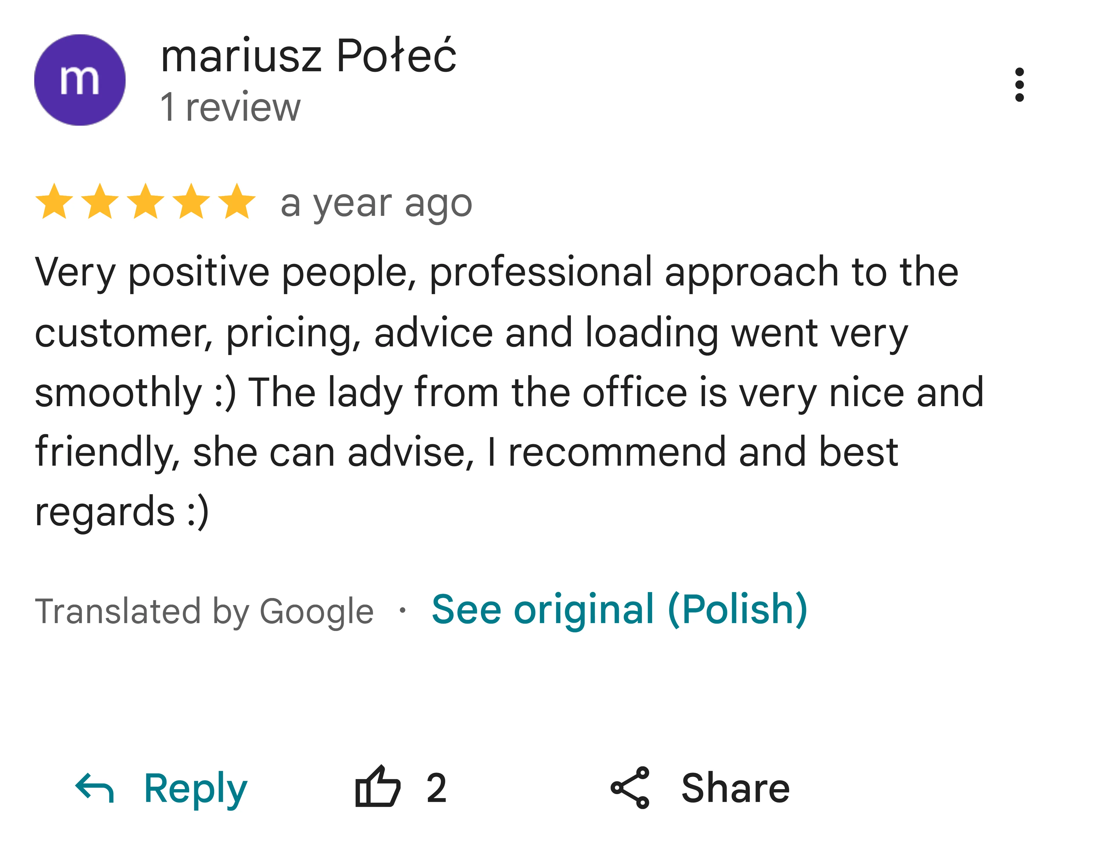
What our customers say