

Insulated wall panels: horizontal or vertical? How to choose the layout
Sandwich panels
In many systems, insulated wall panels can be installed vertically or horizontally. The choice affects the substructure, component lengths, details and the appearance of the façade. The approval of the specific panel and the conditions of its fire classification must be checked. The layout should not be based on taste alone. It is best to compare two arrangements including supports, openings, waste and the installation method. Vertical panels are run along the height of the wall, with support as specified in the design. This often allows components to be used from the base to the top edge without a longitudinal joint. The available lengths, loads and system limitations determine whether this is possible. A tall wall does not automatically mean that one very long component can be ordered.
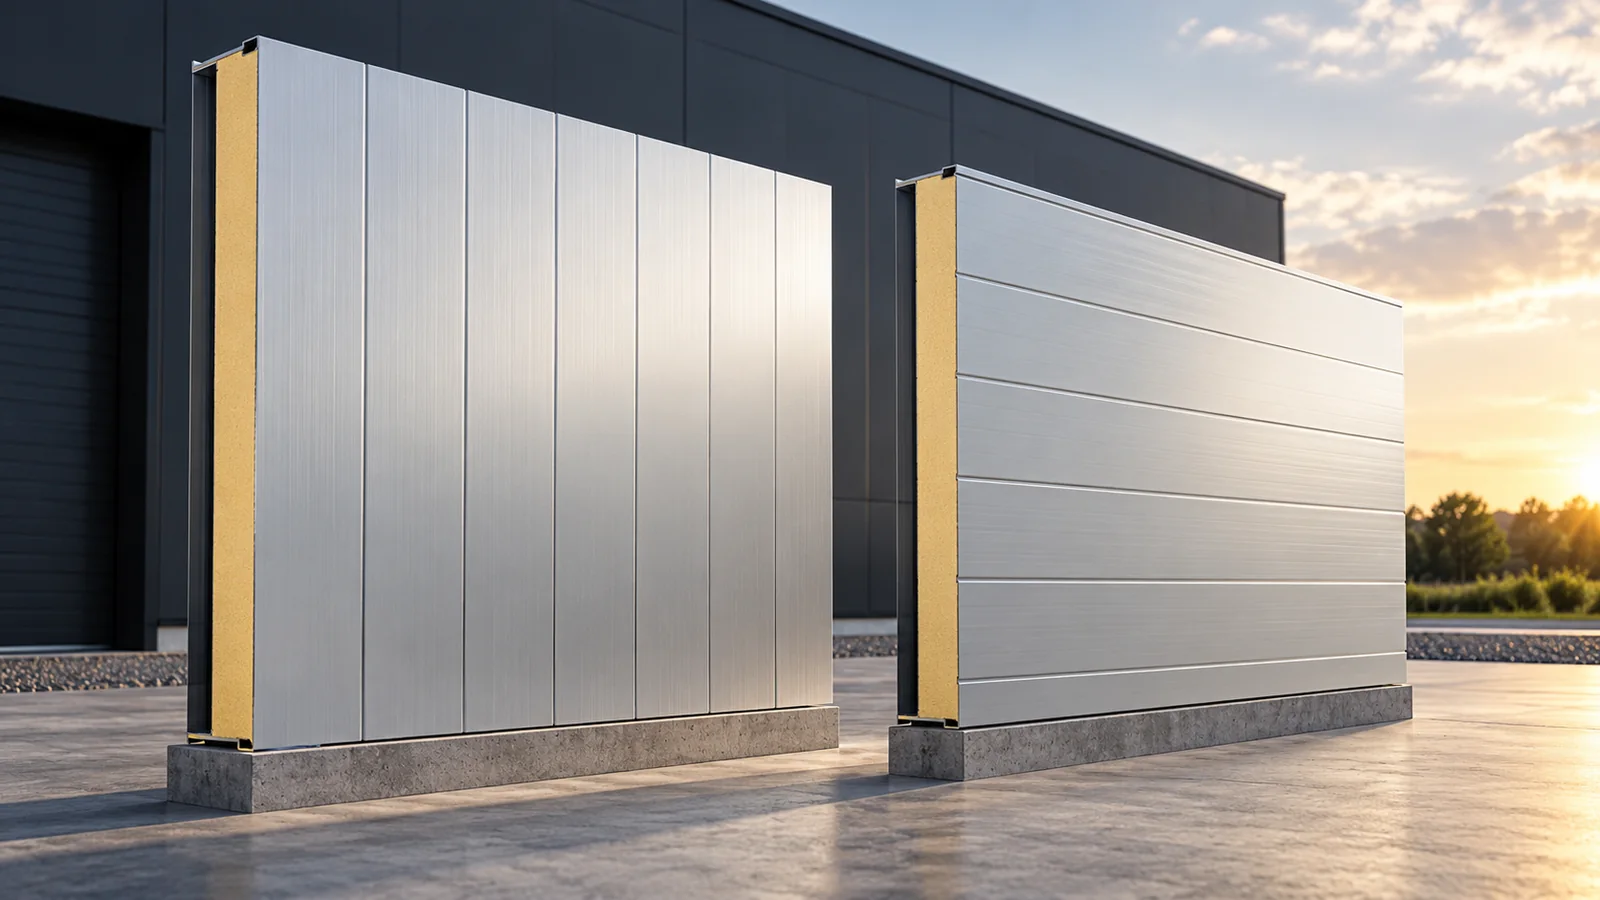
What does a vertical layout change?
Vertical panels are laid along the wall height, with support as specified in the design. This often allows elements to run from the base to the top edge without a joint along the length. The available lengths, loads and system limitations determine whether this is possible. A tall wall does not automatically mean that a single very long element can be ordered.
This arrangement creates a vertical rhythm of the seams. It must be coordinated with windows, doors and corners. Short sections next to openings require proper support. The flashings at the bottom and top edges are important. When installing large elements, lifting equipment and the working area matter. An arrangement that is favourable on the drawing may be difficult to execute with limited access to the façade.
What does a horizontal layout offer?
Horizontally laid panels form bands on the façade. This allows the division to be deliberately aligned with the line of windows, doors or parts of the building. The length of the elements often results from the spacing of the vertical supports and the planned joints. However, an arbitrary span from column to column cannot be assumed without checking the load-bearing capacity of the specific panel.
End joints and corners require appropriate flashings. The laying sequence and the seam orientation in accordance with the instructions must be planned. Turning an element merely for installation convenience can change how the joint performs. Long panels in dark colours require particular attention. Their use is sometimes restricted due to temperature and the type of support.
How does the layout affect the structure?
With vertical installation, the primary supports usually run horizontally, and with horizontal installation, correspondingly vertically. The details depend on the system and the building. Openings require additional framing. Changing the panel direction can therefore change the amount of steel and the number of joints, even if the cladding area remains the same.
The load-bearing capacity, deflection and fixings must be checked for the actual structural scheme. A multi-span table must not be used for an element supported only at its ends. The widths of the supports and the wind load zones are also important. A panel installed in a different direction does not automatically become stronger. The advantage may result from the entire structural system, which must be calculated.

Does the direction matter for airtightness and fire?
Yes, which is why the documentation for the selected product must be used. The seam and flashings should drain water and restrict air flow in the intended manner. The instructions may specify the laying sequence and additional seals. There is no basis for a general statement that every horizontal arrangement is more watertight than a vertical one, or vice versa.
The fire resistance range may also differ between orientations. The same product may have different permissible spans or EI classes in vertical and horizontal layouts. In a partition with a required fire function, the appropriate variant must be maintained. An aesthetic change to the façade division then requires checking the documents, not just redrawing the connections on the visualisation.
How do you calculate waste and the cost of both options?
Prepare two schedules of elements in actual lengths. Include the module, openings, corners and the possibility of using offcuts. Do not mechanically subtract the area of all windows from the order area. In some places an opening must be cut from a full element. In others, shorter panels can be planned. The result depends on the layout.
For the comparison, add the substructure, flashings, fasteners and equipment work. A larger number of end connections can increase the cost of details. Very long panels can make transport and lifting more difficult. The cheapest material variant is not always the cheapest to install. It is worth comparing the entire scope so that the decision on orientation has both a visual and a technical justification.
How do you make the decision for a specific façade?
Start with the project requirements and the available support layout. Then compare the layout with the openings and the intended appearance. Check the lengths permitted for the colour and selected thickness. Agree the logistics with the contractor. Finally, approve the details of the base, corners and connections to the roof. Each of these steps can influence the final choice.
In one hall, different walls may require separate consideration, but the connections between the solutions must be designed. It is not worth changing the orientation spontaneously after delivery. The panels should be ordered for a specific layout. A well-chosen layout allows a uniform façade, reasonable waste and clear details. This is more than just the decision whether the lines on the wall should run vertically or horizontally.
7 branches. Materials closer to your project.











