How to plan internal insulation for a tenement building?

Internal insulation of a tenement building requires identifying the wall construction and its moisture levels. A thin PIR board can help limit the loss of space and improve comfort. However, not every historic wall build-up will tolerate such a change well. The impact of rain, the condition of the floors and the ability of the building elements to dry out must be checked. Particular attention is needed for beams embedded in the wall, reveals and junctions between rooms. In a tenement building, the wall may contain several types of brick, old repairs and remnants of previous finishes. The properties of the wall need not be uniform. Its behaviour is also affected by moisture from the ground, leaking gutters and driving rain. Adding insulation from the inside changes the thermal conditions of this build-up.
By |2026-11-14T09:55:57+01:002023-04-19|Building guide|Comments Off on How to plan internal insulation for a tenement building?

Ventilated fibre cement roofs: maintaining an uninterrupted air path

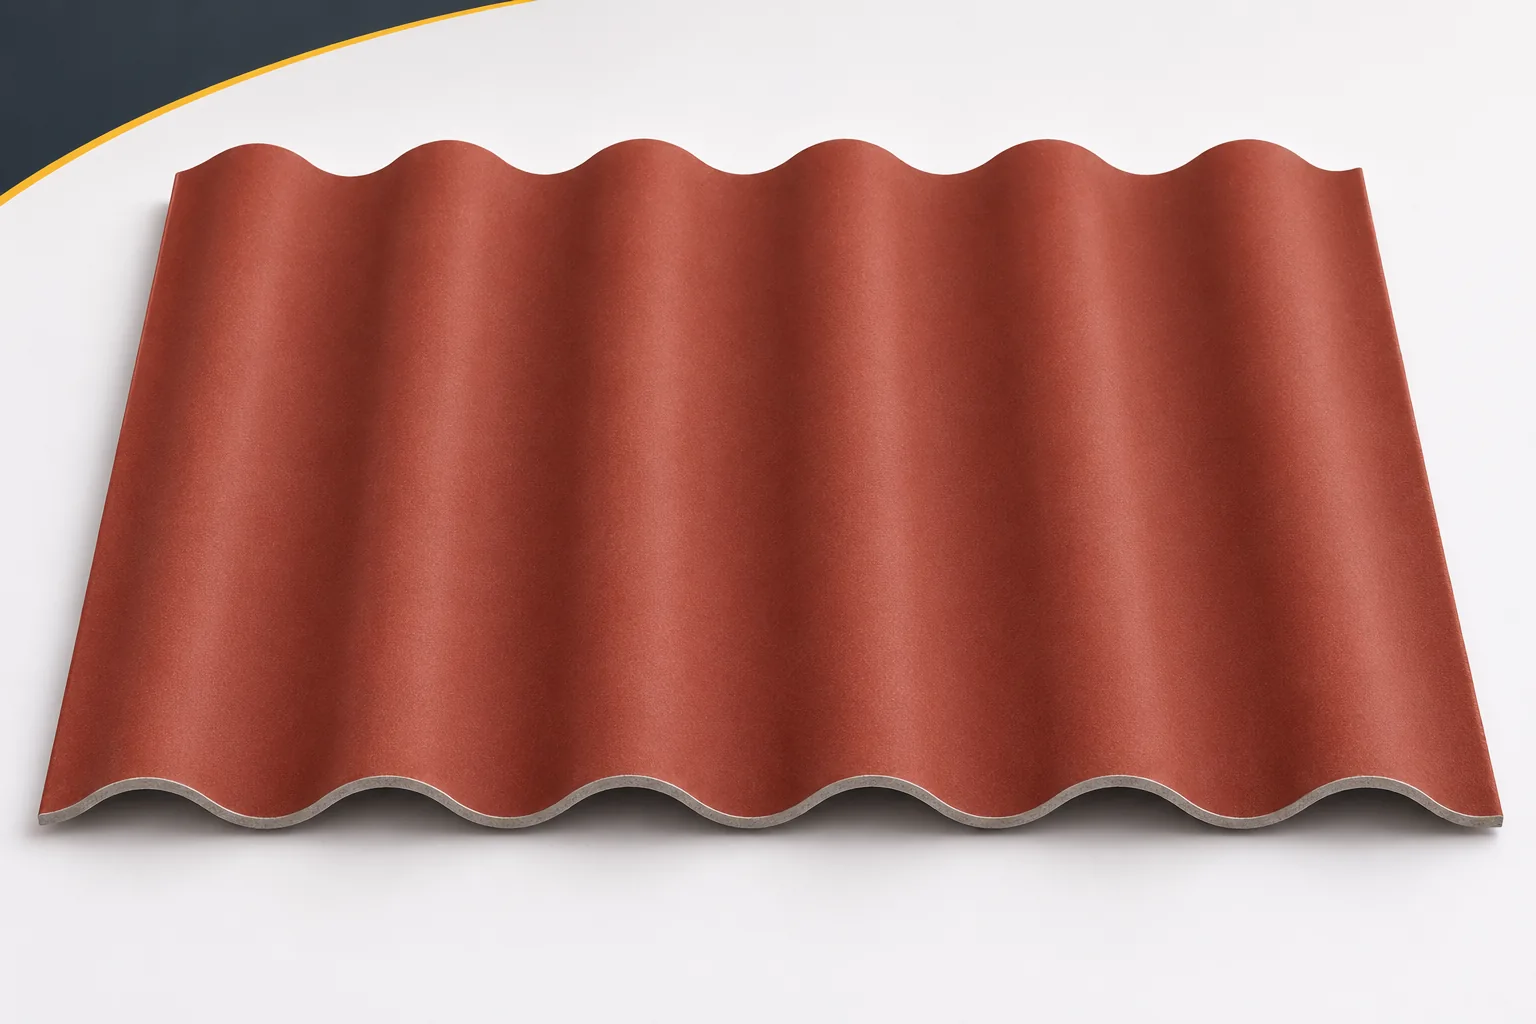
Roof ventilation only works when air can enter, flow through and escape to the outside. The space beneath the covering alone is not enough. Fibre cement sheets can be part of such a system, but its effectiveness depends on the whole assembly. Asbestos-free fibre cement does not remove moisture indefinitely. Airflow helps create the conditions for drying, so it must be planned as carefully as the details that protect against rain. Ventilating rooms and ventilating the layer beneath the covering are different tasks. In an outbuilding they may be connected, but they should not be equated. An insulated roof may have a separate cavity separated from the interior.

By |2026-11-15T17:56:20+01:002023-04-19|Building guide|Comments Off on Ventilated fibre cement roofs: maintaining an uninterrupted air path

Selecting a roofer and agreeing how the work will be carried out

First check whether the roofer has experience with roofs of similar geometry and covering, not just simple slopes. When choosing a contractor, compare full scopes of work, establish responsibility for measurements and purchases, and agree how concealed layers will be documented. Ask about safety organisation and acceptance stages. Remember that material quality is not the same as workmanship quality, and an offer made without assessing the structure's condition may cover only basic covering.

By |2026-11-15T03:01:34+01:002023-04-18|Building guide|Comments Off on Selecting a roofer and agreeing how the work will be carried out

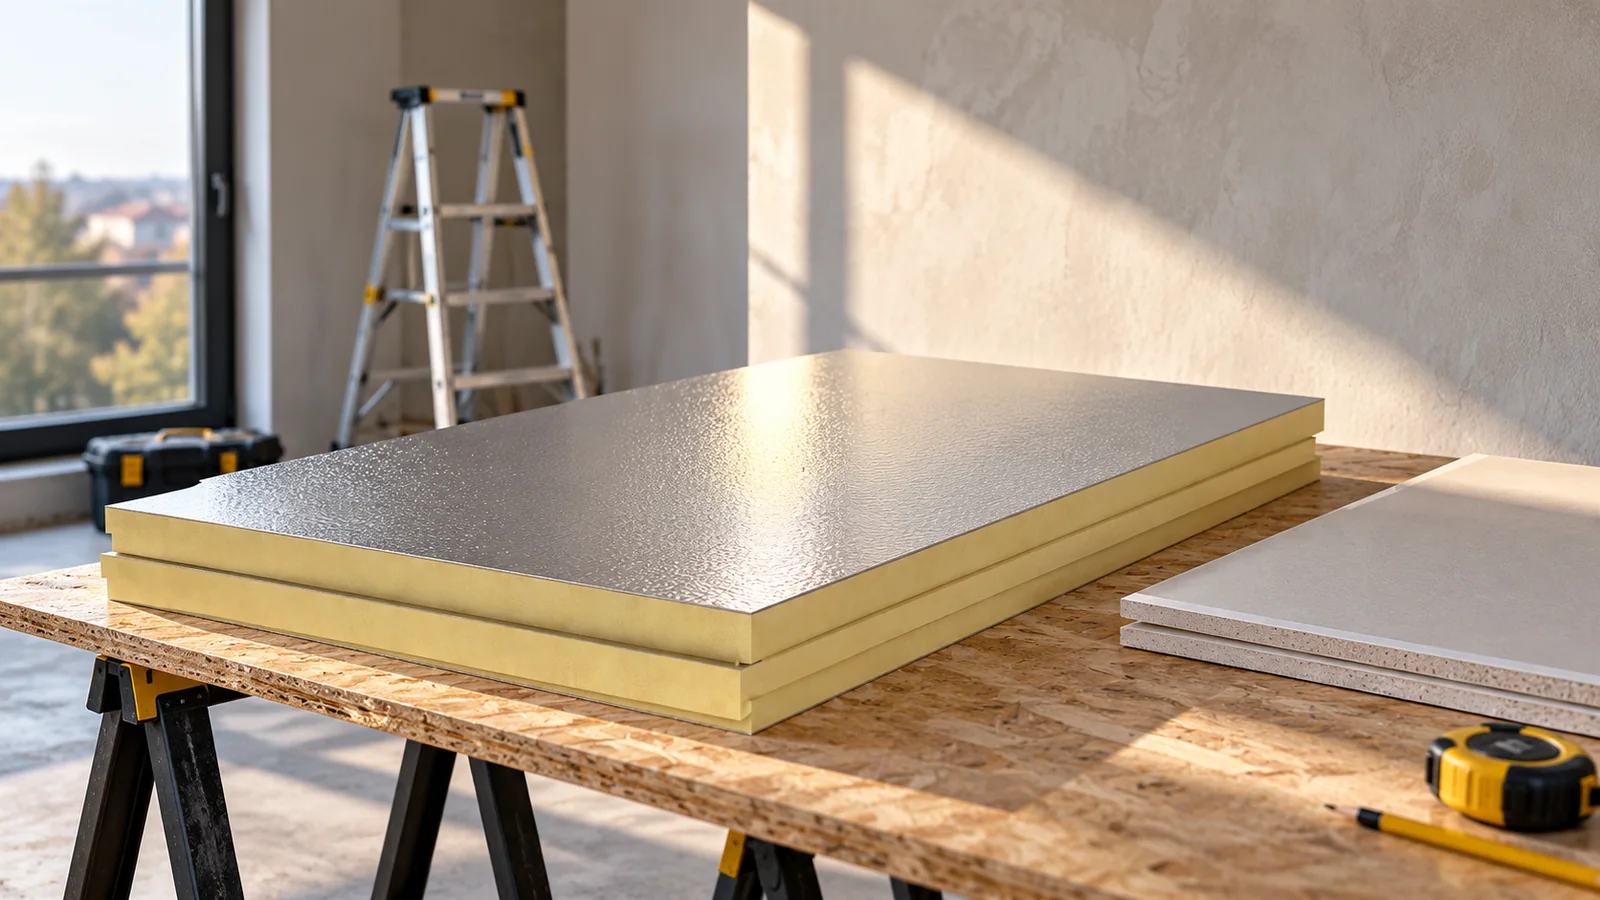
How to insulate a wall from the inside with a PIR board with aluminium facing?

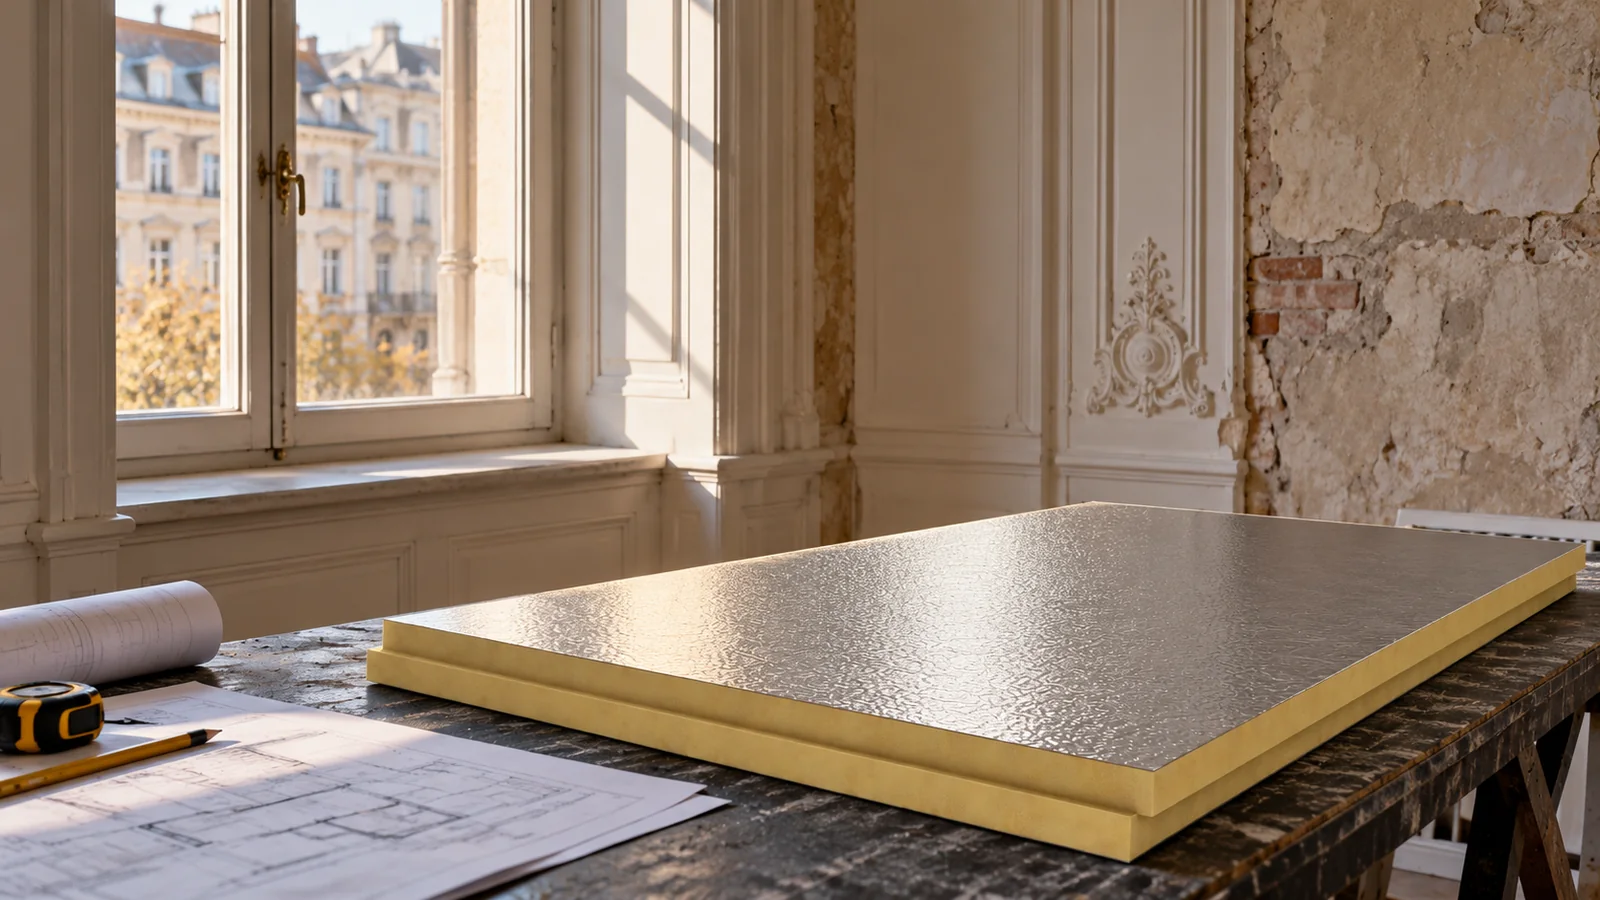
A PIR board with aluminium facing allows the thickness of internal insulation to be reduced. Success depends on dry masonry, a proven layer build-up and airtight joints. The foil on the board surface alone does not protect the whole wall. Reveals, ceilings, corners and service penetrations require the most attention. The finishing method and fire protection must also be established before installation. This solution is considered when the façade cannot be changed or there is not enough space on the outside of the wall. Thinner insulation helps preserve the room's floor area. However, it does not remove all the limitations of this method. After internal insulation, the masonry becomes cooler and its ability to dry out may change.

By |2026-11-14T09:55:24+01:002023-04-10|Building guide|Comments Off on How to insulate a wall from the inside with a PIR board with aluminium facing?

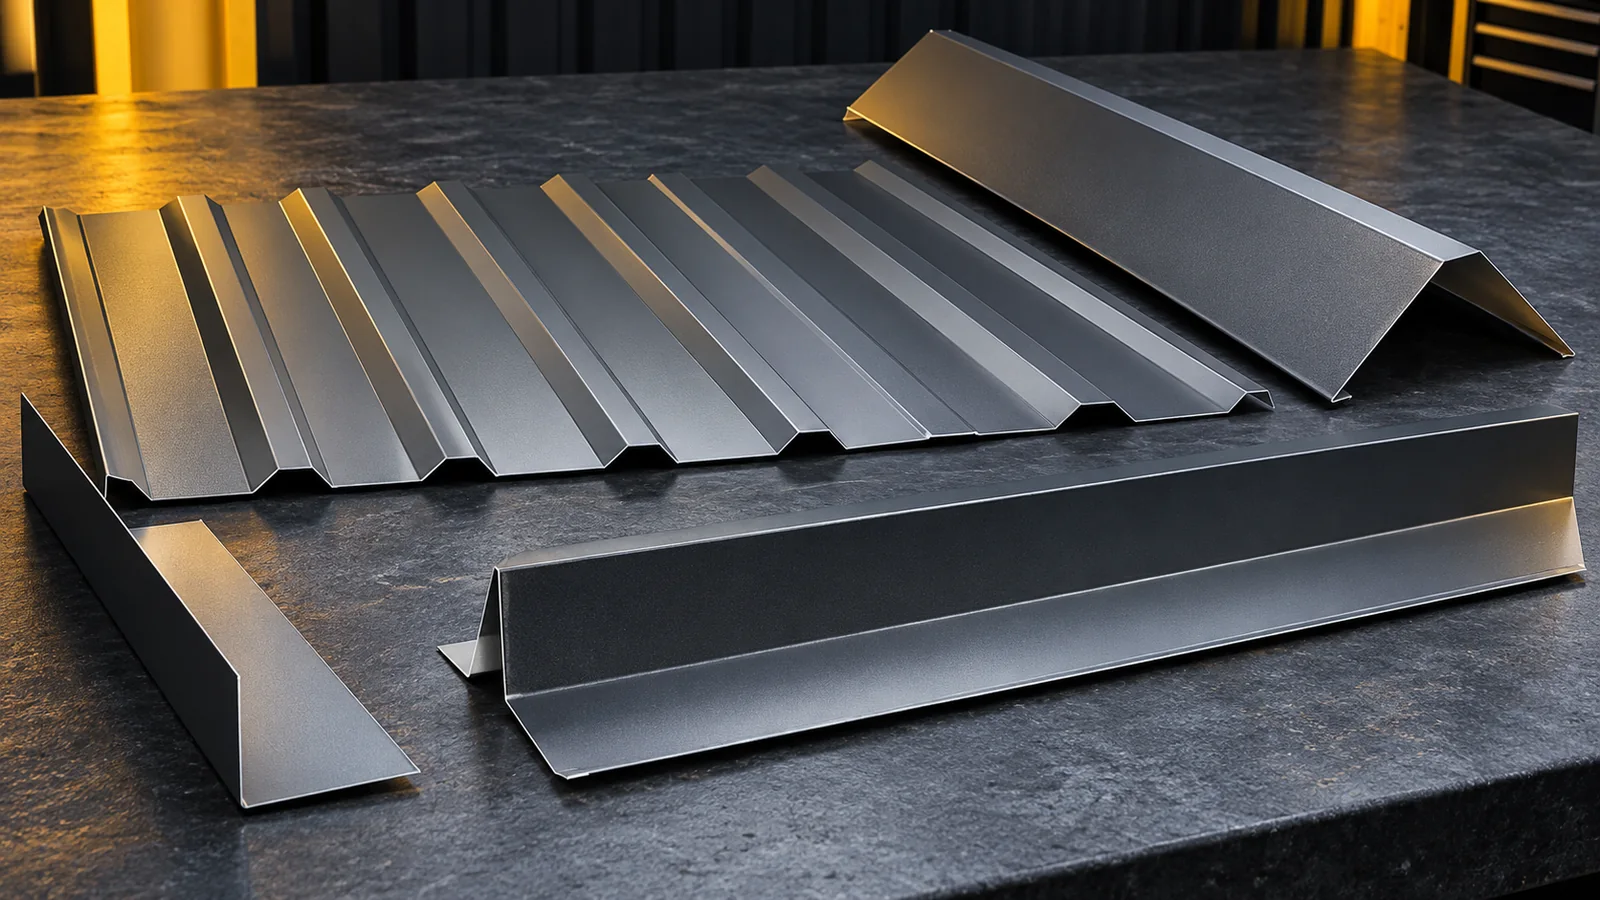
What flashings are needed on a metal roof and how do you calculate their quantity?

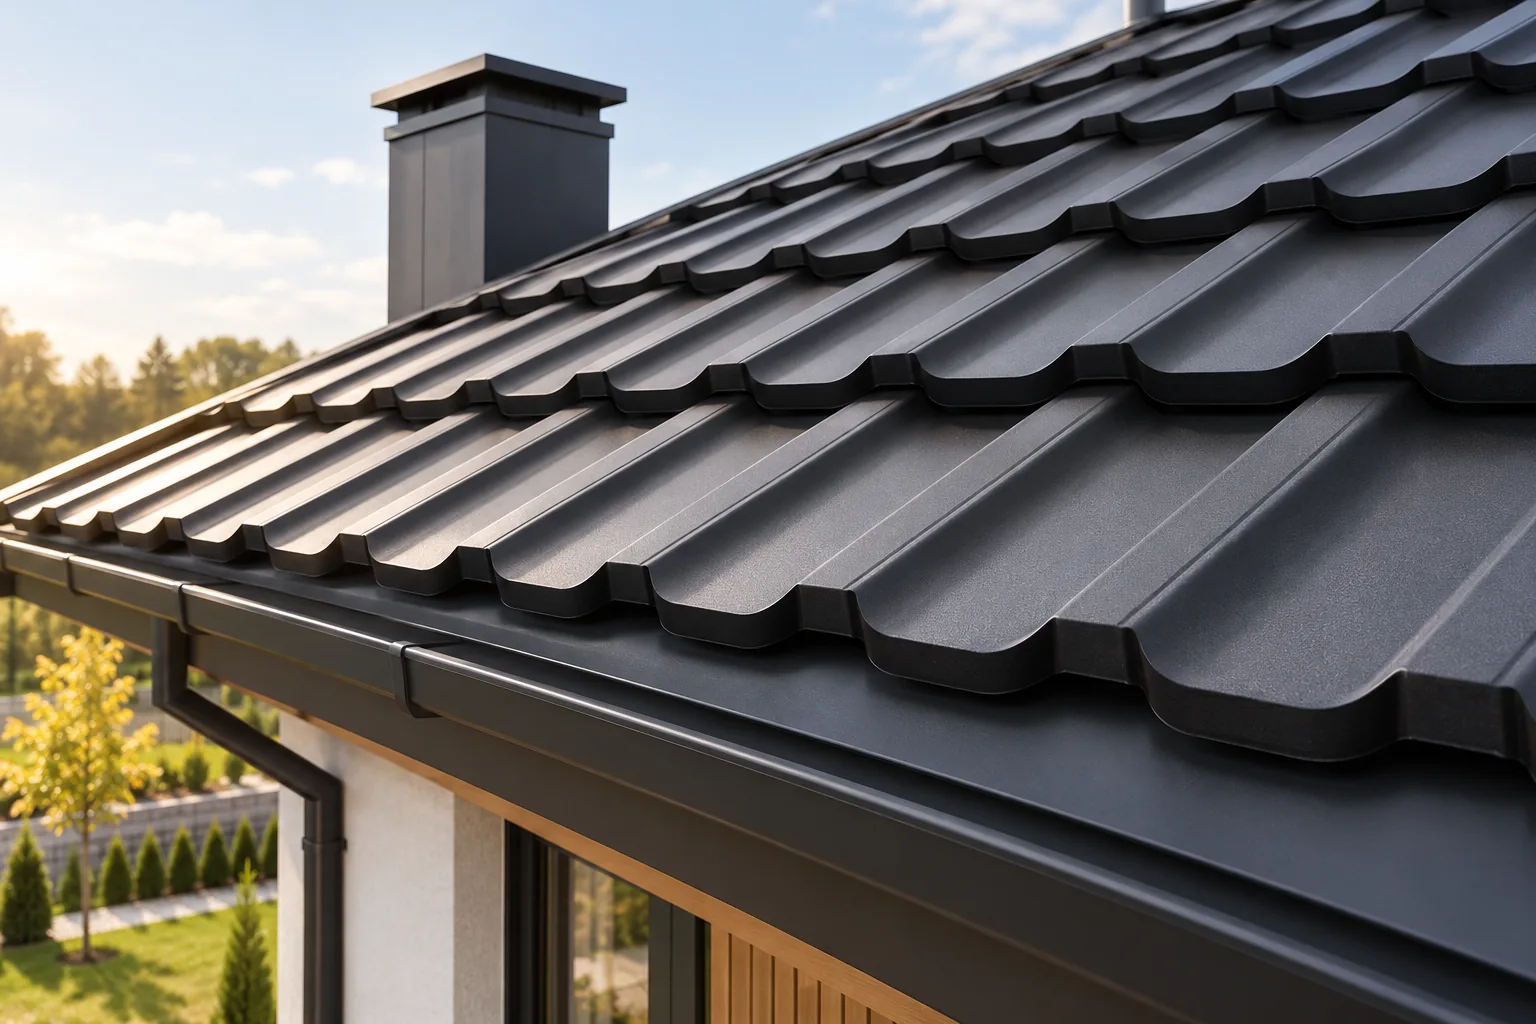
The list of flashings depends on the roof geometry, not just its area. A simple gable roof needs a different set than a slope with roof valleys, chimneys and the wall of an adjacent building. The basis for measurement is the edge lengths and the joint design. Overlaps and effective lengths of components must be taken into account. A well-prepared schedule reduces missing parts and allows the full cost of the covering to be compared. The eaves flashing directs water into the gutter. The under-eaves flashing protects the relevant part of the eaves zone, depending on the solution used. These elements do not always have identical runs or lengths. The detail with the membrane, fascia board and gutter must be checked. It is not enough to order two arbitrary angle profiles in the roof colour.

By |2026-11-14T09:53:42+01:002023-04-03|Building guide|Comments Off on What flashings are needed on a metal roof and how do you calculate their quantity?

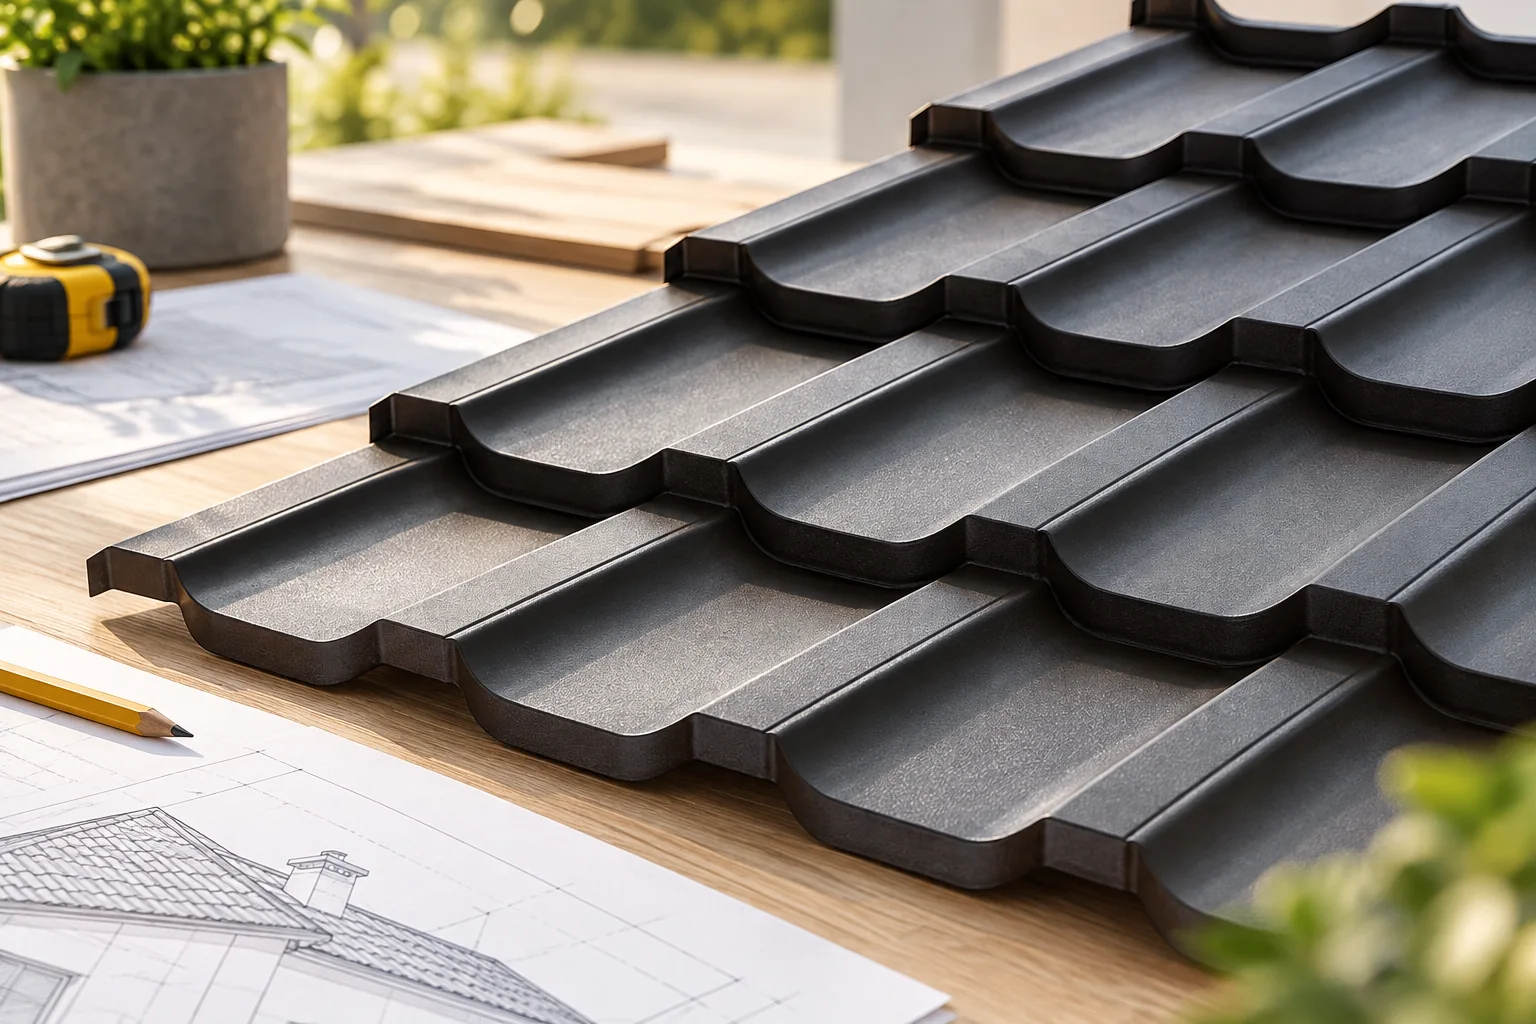
Which specifications should you compare when buying tile-effect metal roofing?

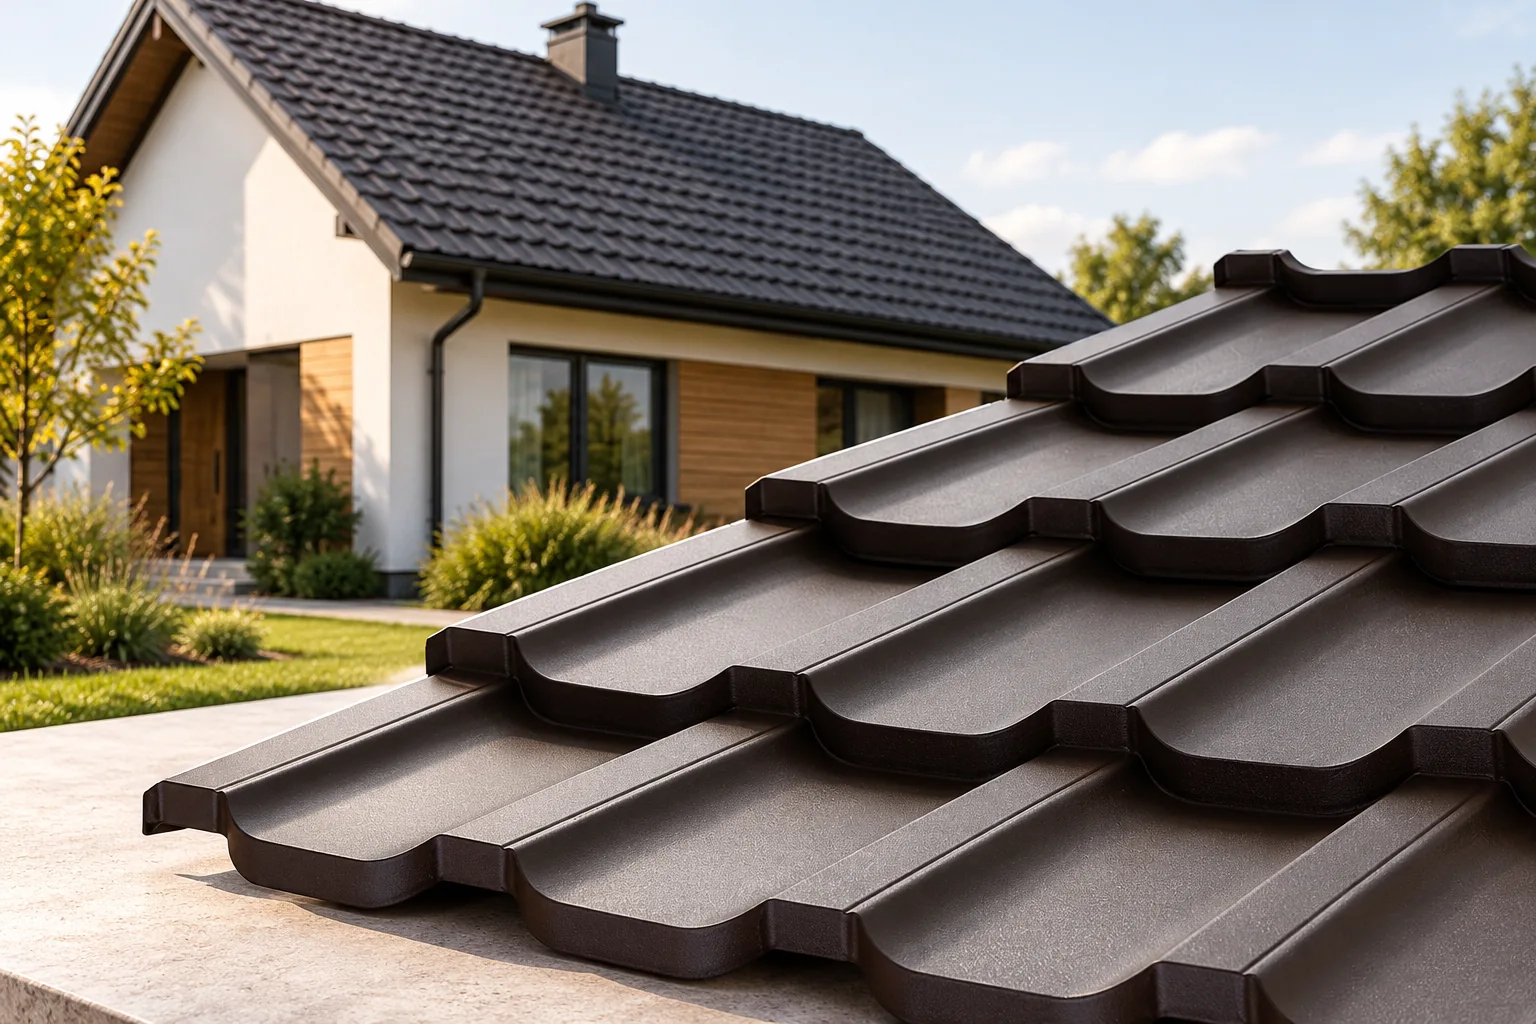
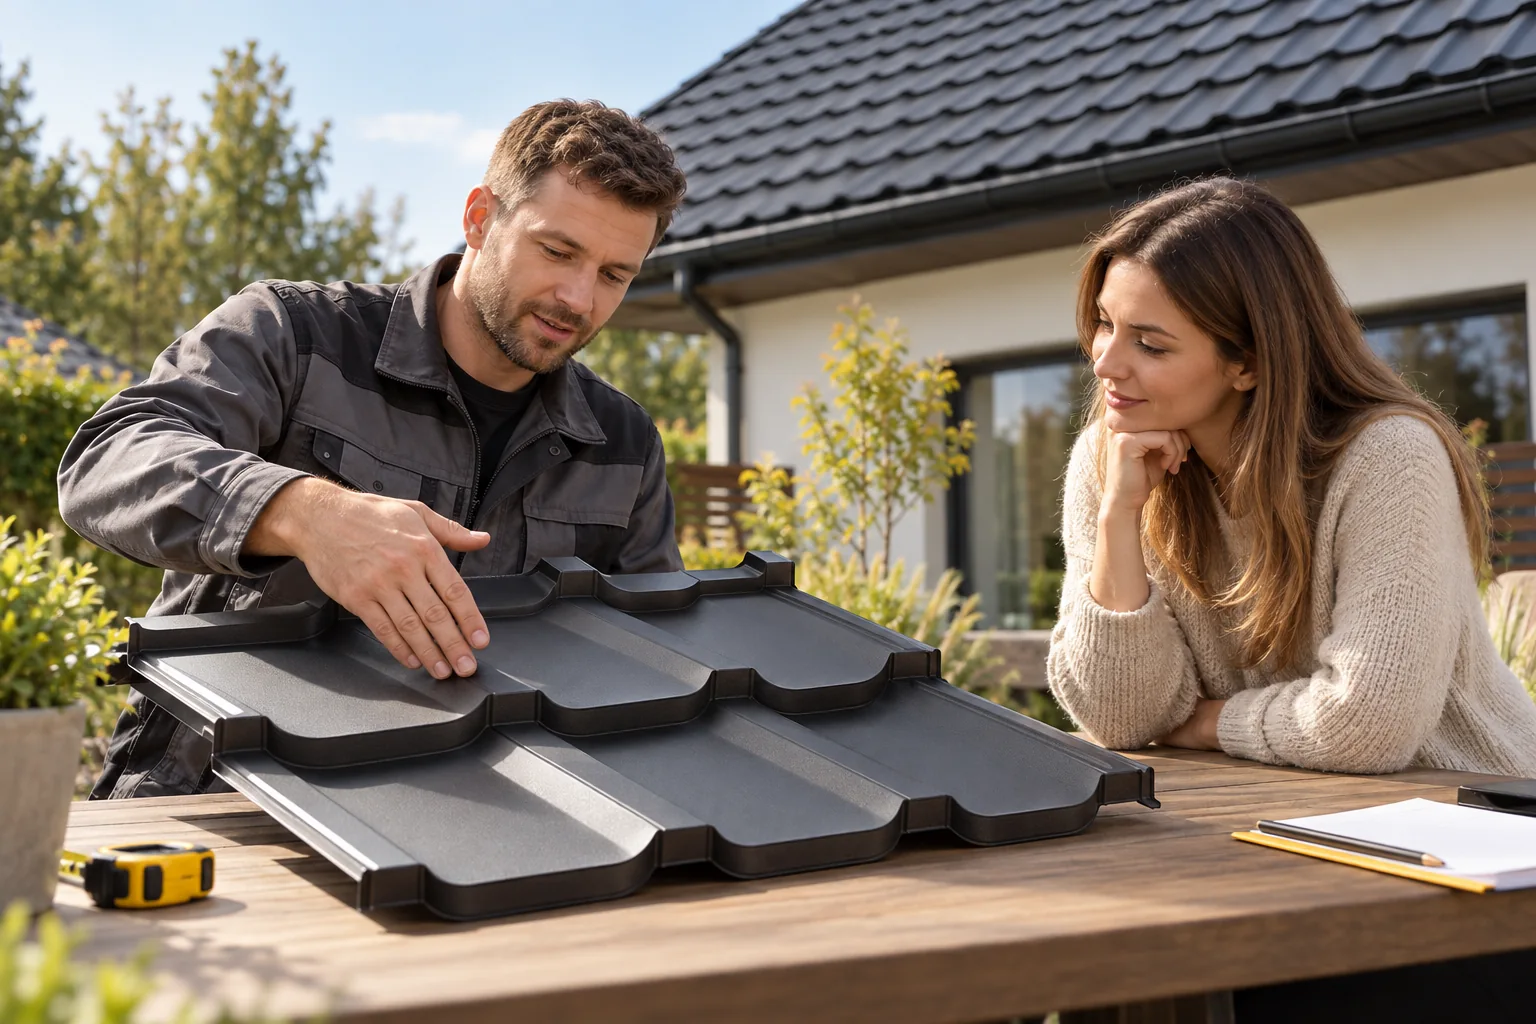
Before buying a metal roofing tile, compare the technical data of the specific variant, not just the profile name and price per metre. Check whether the offer describes the same product, how gross and effective metres are calculated, and what the steel and coating specifications say. Ask for documents confirming the application and establish whether the set includes roof details. Review the delivery, storage and warranty terms. This way, before accepting the material, you will know what is actually arriving on site and how to compare offers on a common basis.

By |2026-11-15T03:02:15+01:002023-03-31|Building guide|Comments Off on Which specifications should you compare when buying tile-effect metal roofing?

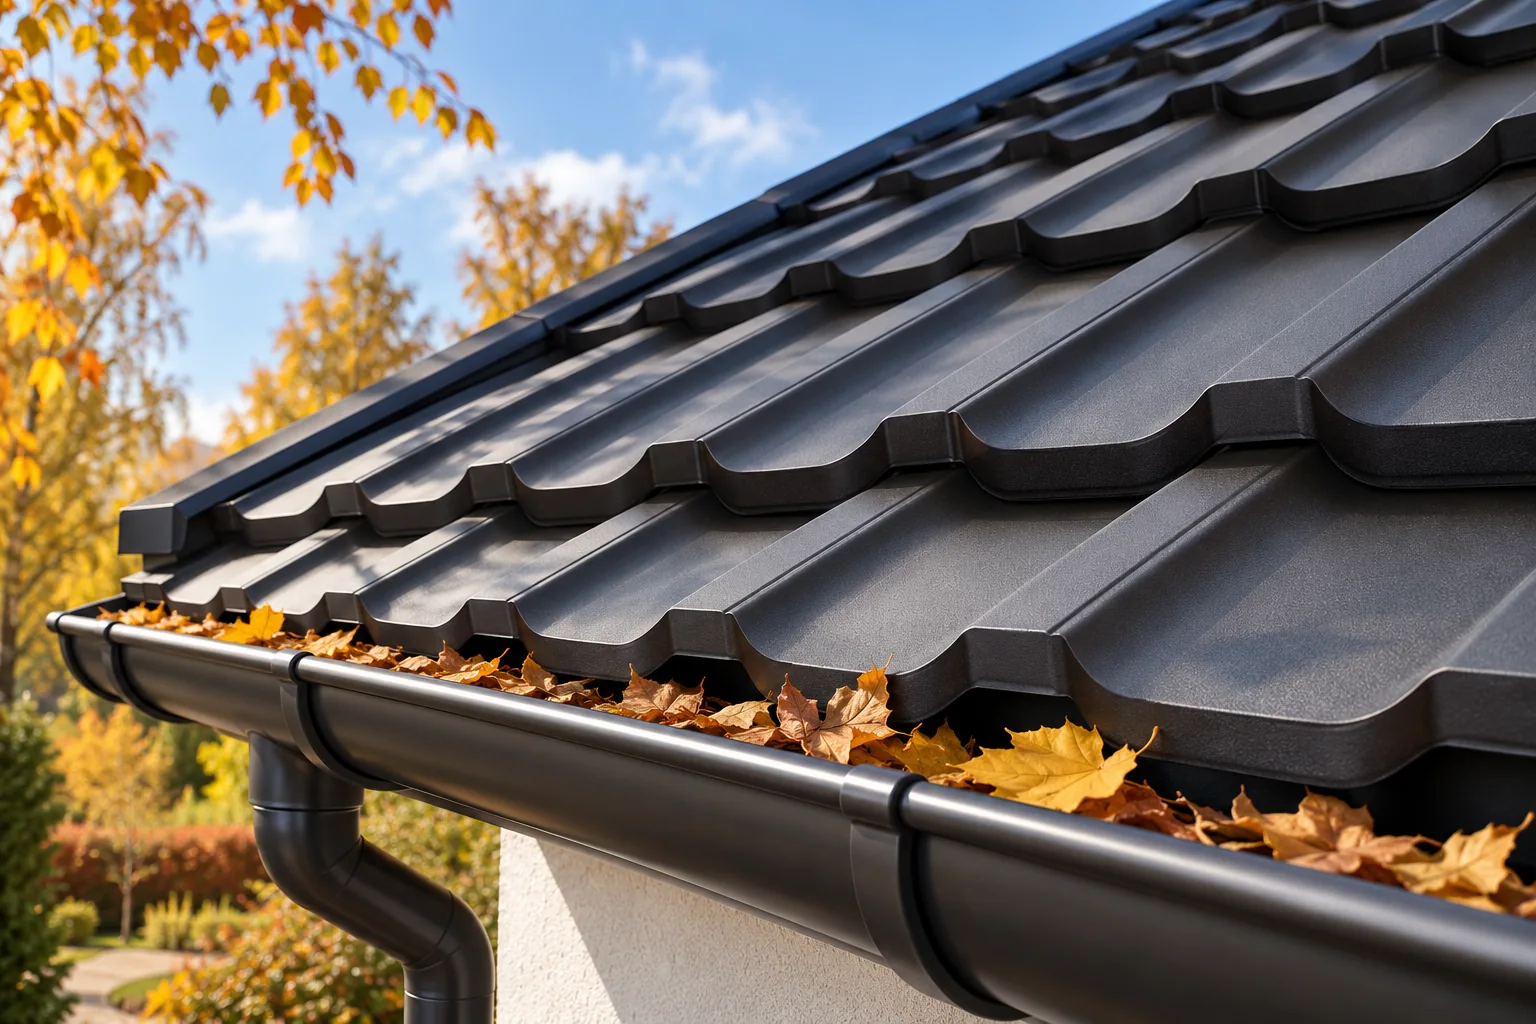
Checking the roof before the first autumn frost

Before the first frost, start by comparing the roof's current condition with photographs from a year ago and notes on earlier defects, then check that the entire drainage path is clear, not just the leaves visible at the gutter. The inspection should cover the covering, flashings, valleys, fixings and loft, while the scope of work on the slope depends on the weather and the roof's usage instructions. Record the result with defect locations and a repair plan so that priorities can be set before winter.

By |2026-11-15T03:01:30+01:002023-03-15|Building guide|Comments Off on Checking the roof before the first autumn frost

Clay tiles or tile-effect steel sheets for a house roof?

The choice between clay tiles and metal roofing depends mainly on the design, roof structure and budget. Check which material the documentation specifies and whether the local plan defines the roof's appearance. Compare the roof pitch with the requirements of the specific product, as neither clay nor metal has a single minimum angle for all models. Also analyse the weight of the whole system, how details are formed and the amount of waste for the given geometry. Leave decisions on layers and fixing to the designer, and compare two complete specifications before ordering.

By |2026-11-14T22:54:42+01:002023-03-13|Building guide|Comments Off on Clay tiles or tile-effect steel sheets for a house roof?

Selecting soffit sheets and estimating the cost of finishing the eaves

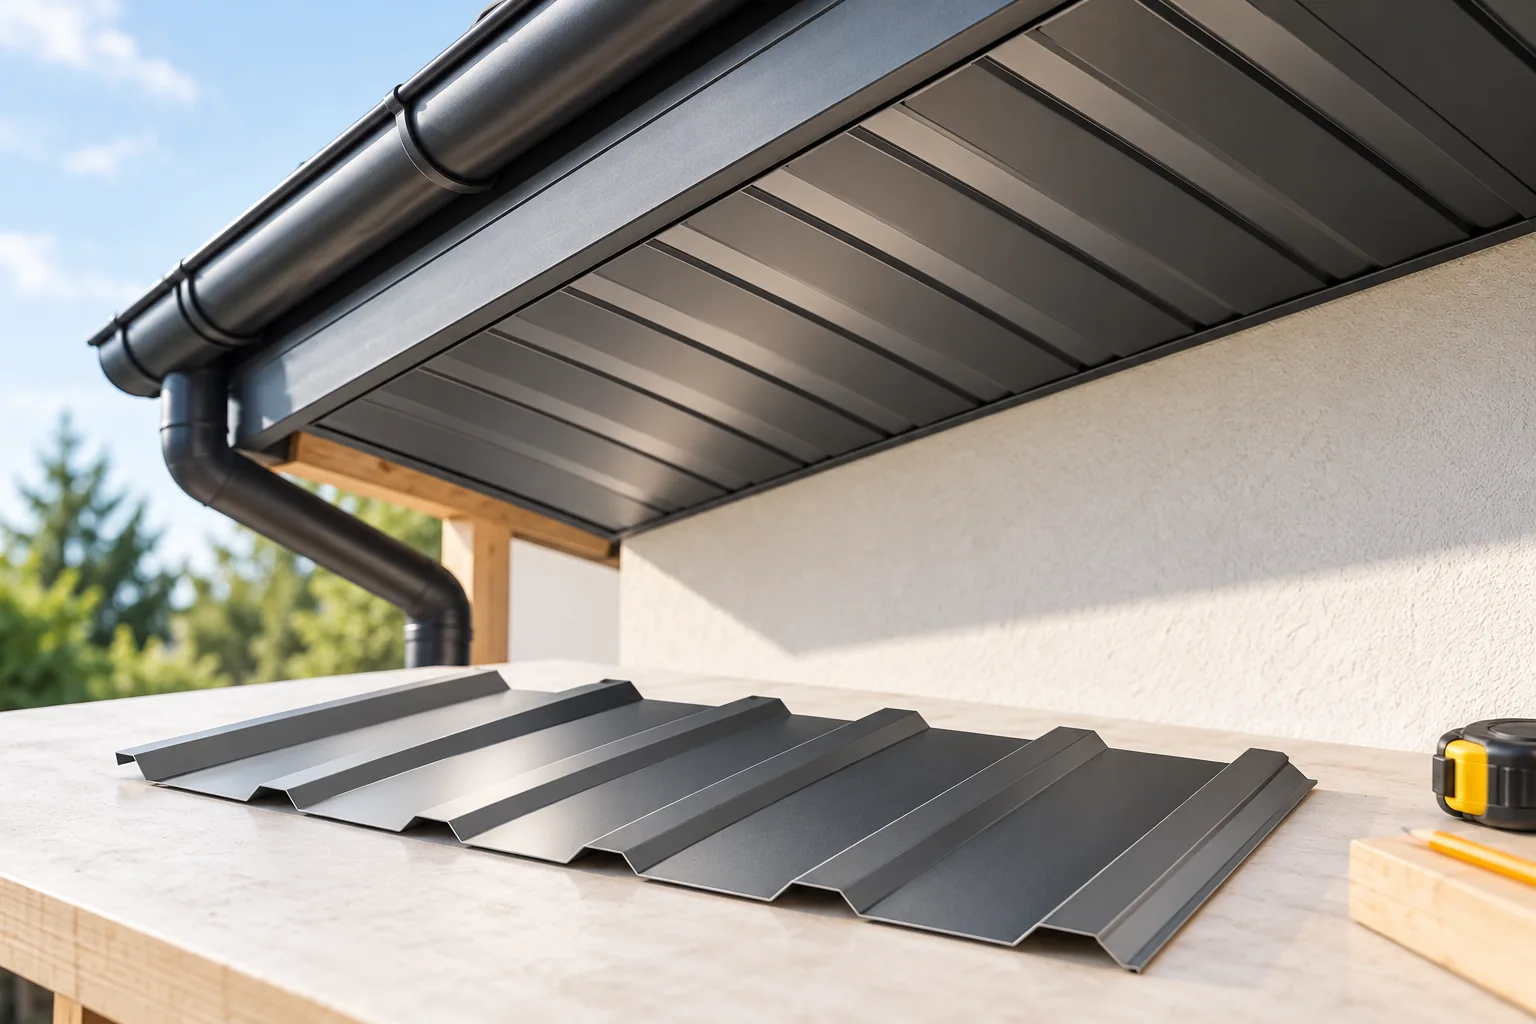
Choosing roofing sheet for a soffit starts with establishing whether the eaves require an air inlet, as this determines the layout of panels and openings. Also check the geometry of the structure, the exposed face of the sheet and how it will be fixed to the supporting frame. The cost of the finish covers more than the sheet area: trims, flashings, fixings, ventilation components and work at corners all count. Drawing out the strip layout helps limit waste and shows whether offcuts can be reused. Remember that a soffit will not repair a leaking eaves – water ingress must be resolved before installation.

By |2026-11-14T22:55:30+01:002023-03-07|Building guide|Comments Off on Selecting soffit sheets and estimating the cost of finishing the eaves

Tile-effect metal sheets or bitumen shingles: which suits your roof?

The choice between metal roofing tiles and bituminous shingles depends on the roof pitch, geometry and condition of the structure, not on the price of the outer layer alone. Before deciding, check whether the chosen material falls within the permitted slope range and whether the existing substrate needs preparation or replacement. Also compare the requirements for ventilation, detail flashings and subsequent maintenance. Remember that comfort and cost are determined by the entire layer build-up, not just the visible surface of the covering.

By |2026-11-14T16:07:37+01:002023-02-22|Building guide|Comments Off on Tile-effect metal sheets or bitumen shingles: which suits your roof?
Back to top