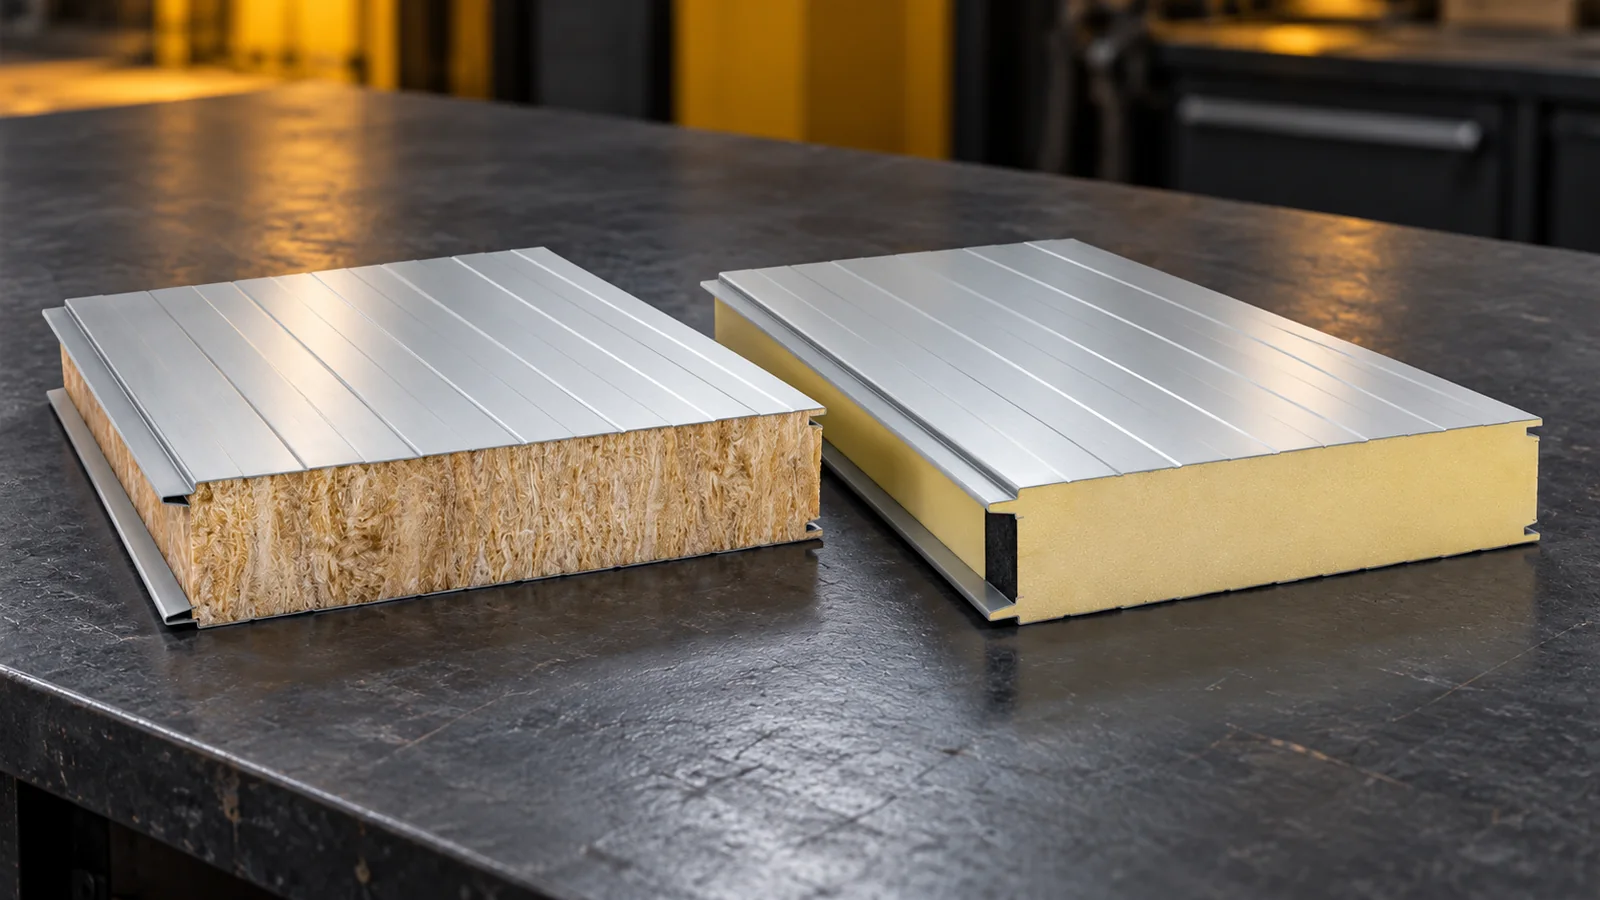
What are the advantages and limitations of insulated panels with a mineral wool core?

Insulated panels with a mineral wool core combine a finished facing with insulation and allow the building to be closed quickly. Their strong point is the available fire classifications. In selected systems, acoustic insulation is also advantageous. However, greater weight and the thickness needed to achieve a low U-value must be taken into account. Assessing the advantages only makes sense when comparing panels intended for the same wall or the same roof. One panel forms the external surface, the insulation and the internal facing. On a prepared structure, this reduces the number of separate operations. It is not necessary to lay each layer of the building envelope in sequence over the entire surface. However, prior adjustment of lengths and preparation of details are of great importance.
By |2026-11-14T09:54:28+01:002023-05-23|Building guide|Comments Off on What are the advantages and limitations of insulated panels with a mineral wool core?

Fence picket spacing: balancing an open appearance and privacy

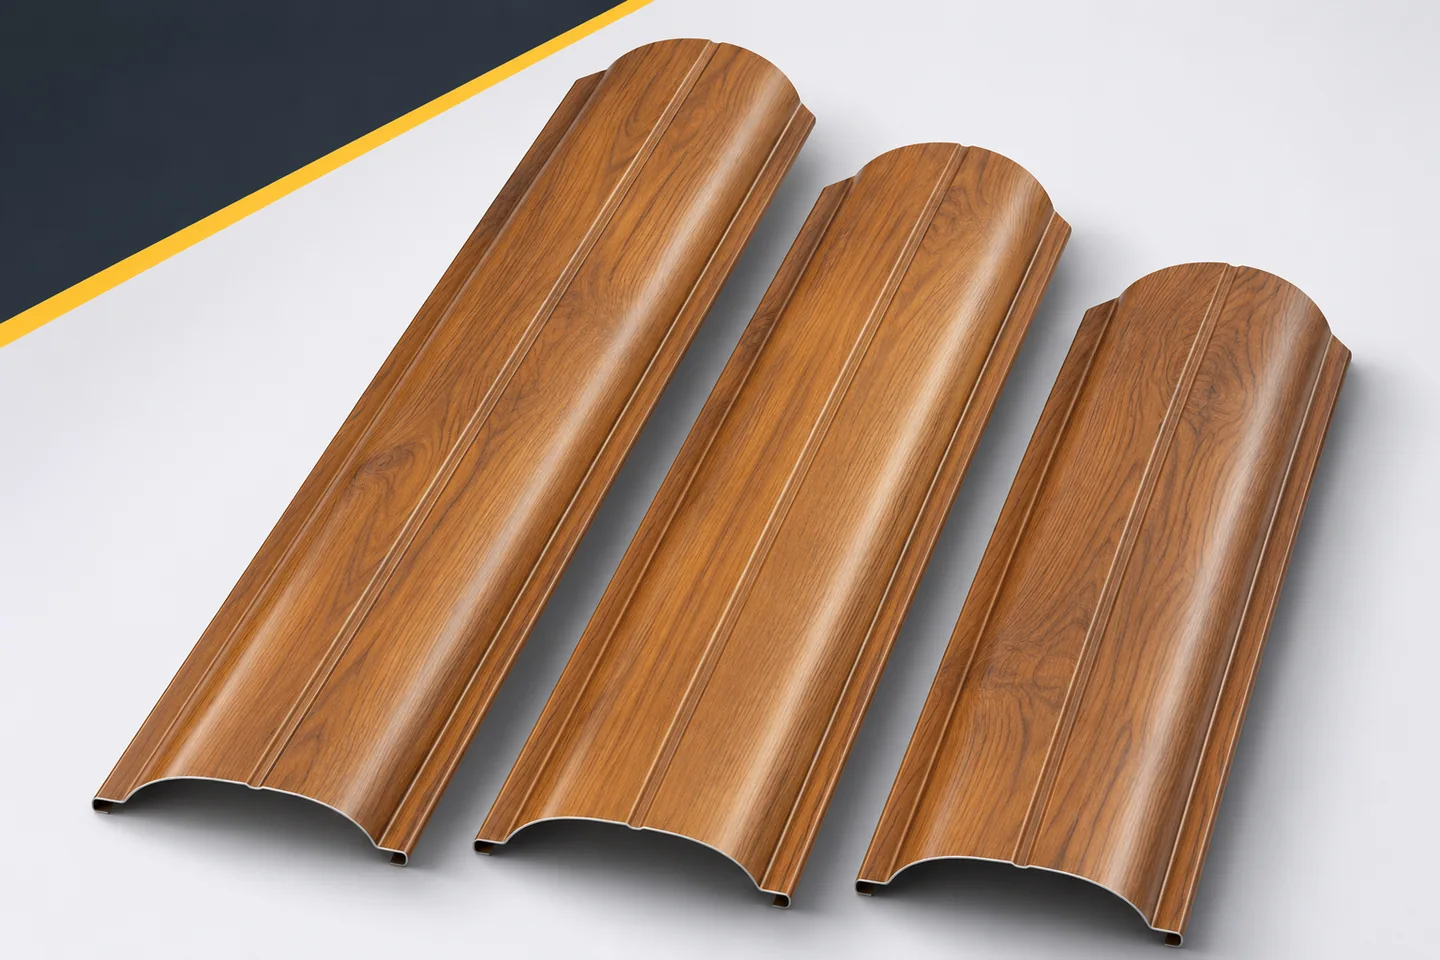
The gaps between pickets are just as important as the profiles themselves. They reveal glimpses of the garden, change how the colour is perceived and affect how well the property is screened. Metal fence pickets set closely together can look like a solid surface. The same elements spaced more openly create a more open rhythm. However, there is no single gap that suits every house. The choice should follow from where the fence will be viewed, the need for privacy and the actual layout of the structure. It is worth checking several variants before ordering material. Ask what should be visible through the fence. At the entrance, contact with a visitor may matter. By the terrace, limiting visibility may be more important. Along a side boundary, a calm view of greenery is sometimes needed. These needs do not always lead to identical spacing across the whole property. Sections can be varied while keeping a common profile and colour.

By |2026-11-15T17:54:32+01:002023-05-20|Building guide|Comments Off on Fence picket spacing: balancing an open appearance and privacy

What do the properties of termPIR MAX 19 AL actually tell you?

The name MAX 19 draws attention to the thermal properties. However, the documentation for termPIR MAX 19 AL also contains mechanical data and reaction-to-fire conditions. Product selection requires reading them together, without assuming an automatic advantage in every category. termPIR MAX 19 AL is a board made of rigid PIR foam, protected on both sides with a gas-tight laminate of aluminium, paper and polyethylene. Its primary distinguishing feature is its level of thermal conduction. In the specification for the application described as PIR boards, clearly indicate the place where little space remains for insulation under the existing flashing. The cross-section at the existing flashing must be checked before using the advantage of the low lambda value, and the adopted variant must be clearly marked in the documentation.

By |2026-11-16T00:51:54+01:002023-05-18|Building guide|Comments Off on What do the properties of termPIR MAX 19 AL actually tell you?

Specifying Utherm Floor LE: data needed for floor construction

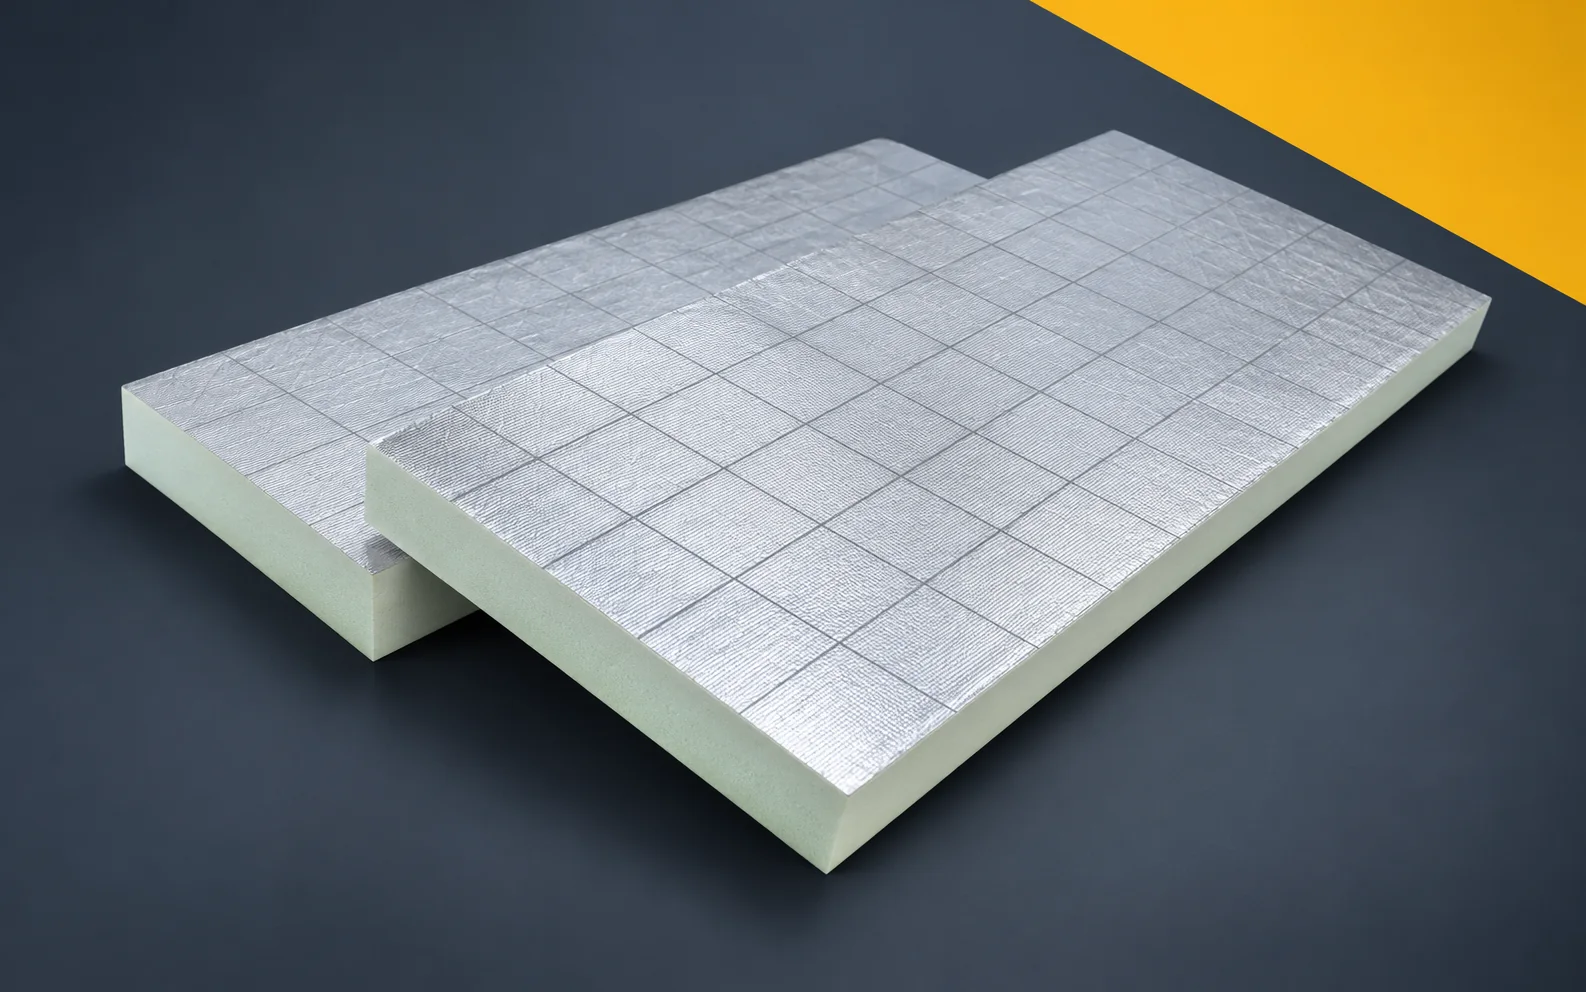
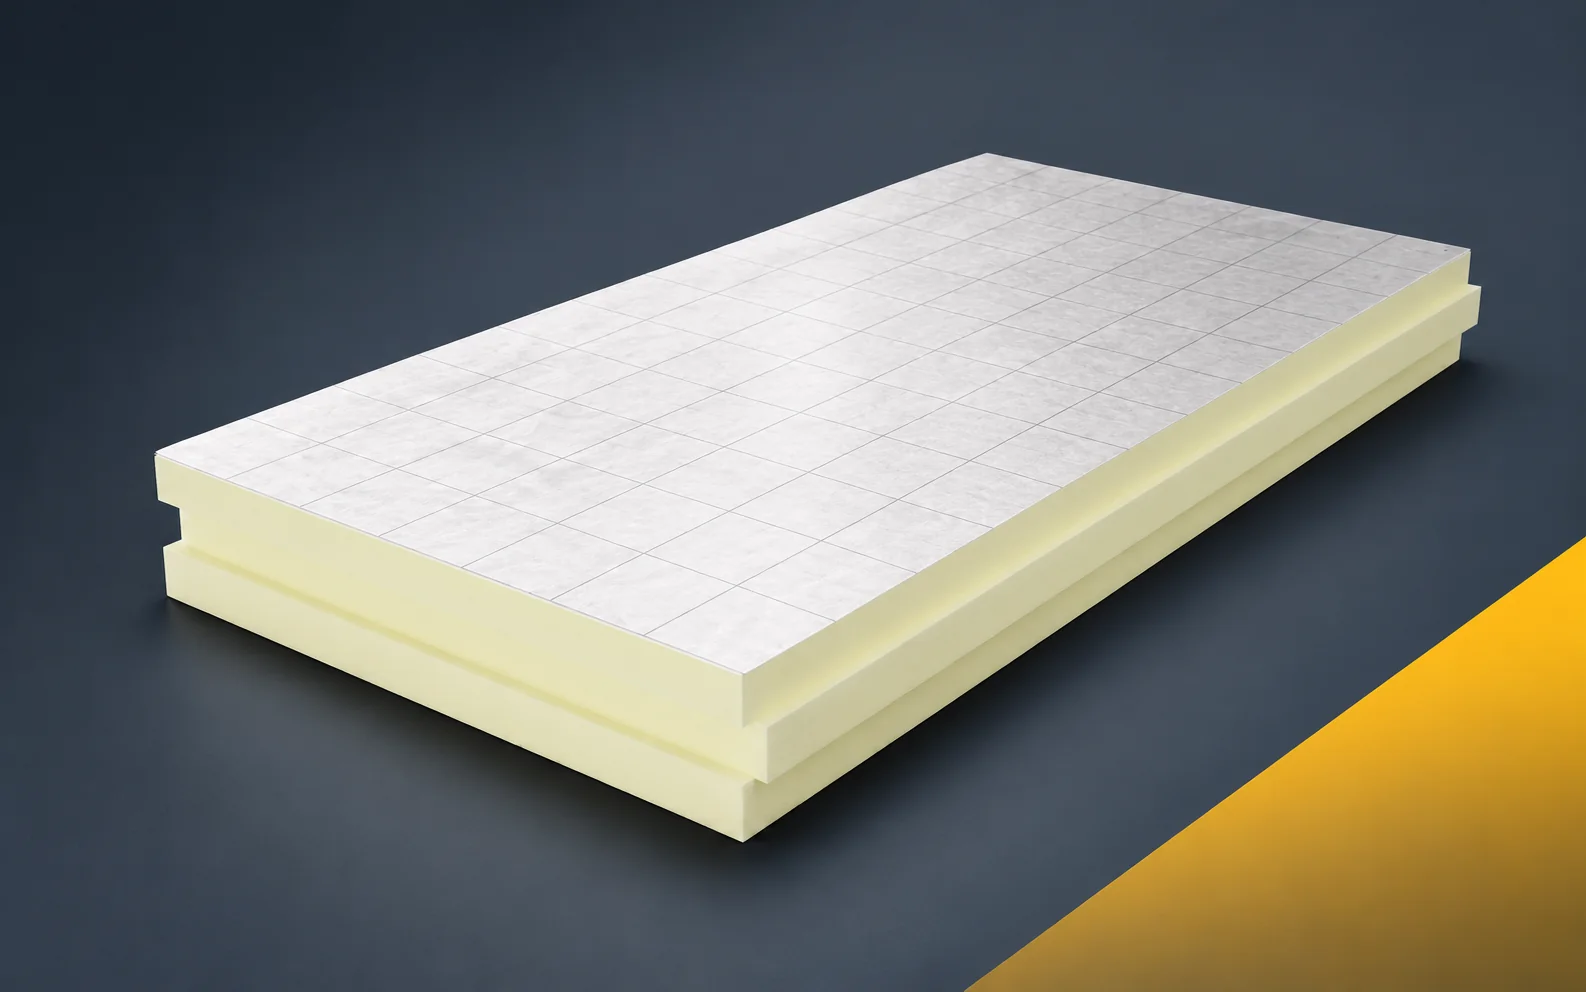
The Utherm Floor LE specification should state more than thickness and lambda. The design needs loads, the load-distributing layer and the rules for forming the edges. Data for another UNILIN board does not replace the documents specific to the product intended for the floor. Utherm Floor LE is a PIR board intended for floors. It has gas-tight laminate on both sides with a printed grid. The terms “polyurethane boards” and “polyurethane foam” are broader than the precise designation of the PIR product. In the description of the application of PIR boards, the limited floor level at the doors in the solution with Utherm Floor LE must be clearly indicated. The description of the function should allow the height of Floor LE, the substrate, the services and the finished covering to be added together.

By |2026-11-16T00:53:39+01:002023-05-17|Building guide|Comments Off on Specifying Utherm Floor LE: data needed for floor construction

Does asbestos-free fibre cement roofing provide thermal insulation?

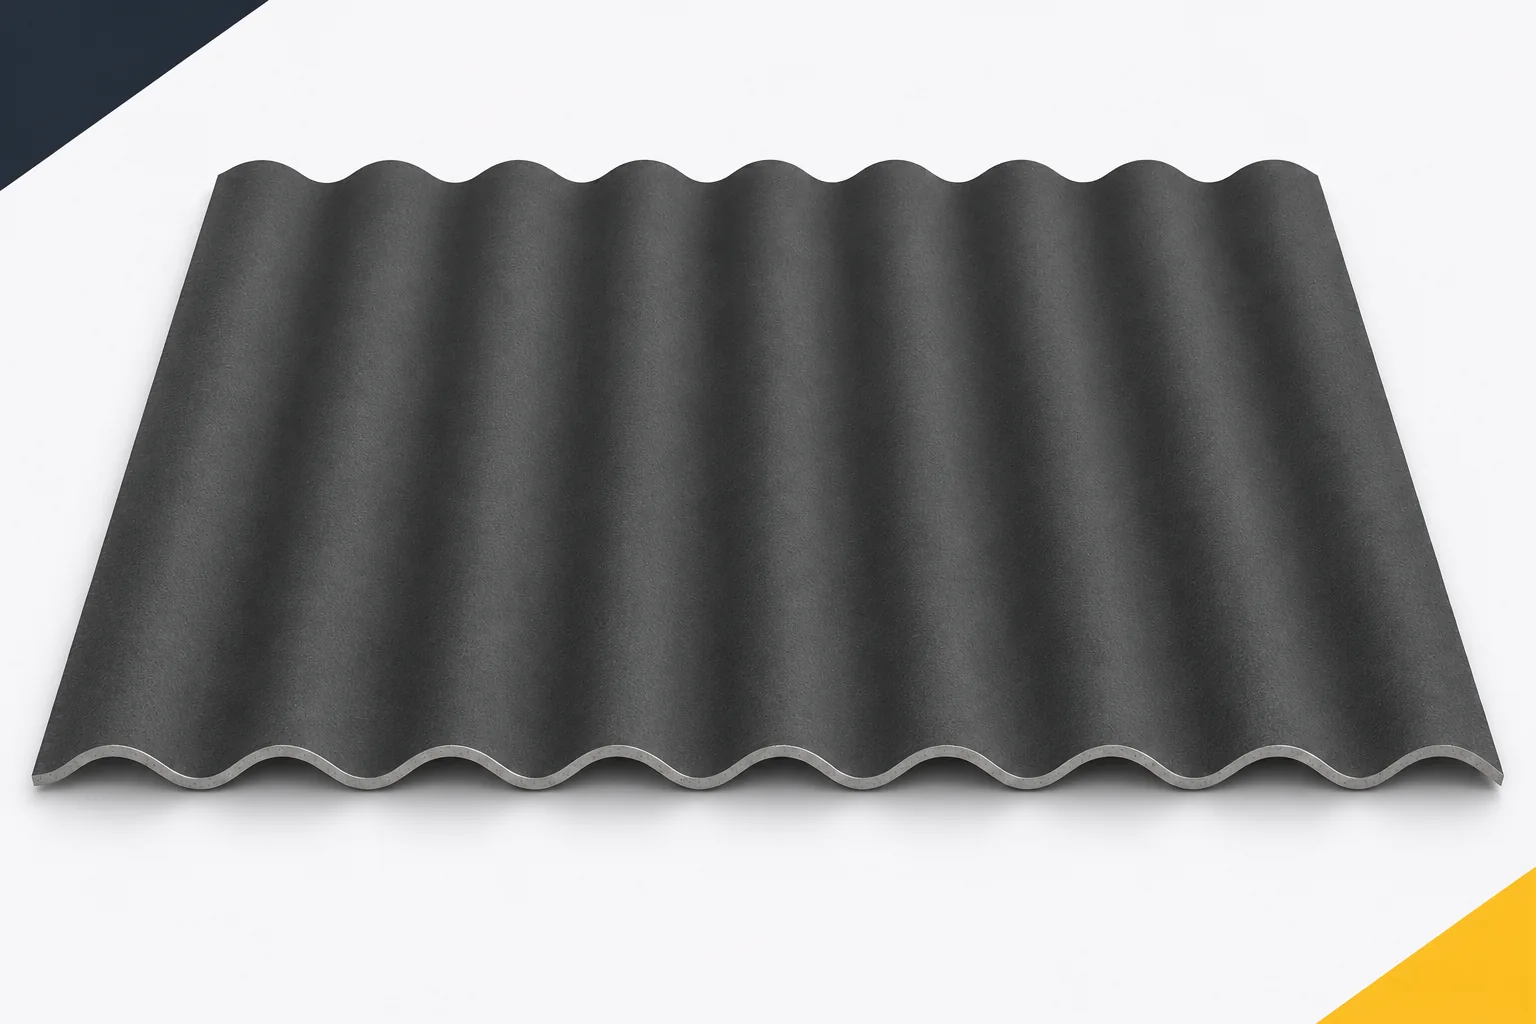
A roof can be rain-tight and yet still fail to protect adequately against heat loss. These tasks belong to different parts of the building envelope. Fibre cement sheets are primarily a covering or cladding specified within a given system. Asbestos-free fibre cement does not replace a suitably selected thermal insulation. When choosing a material, it is worth separating the functions of the layers. That makes it easier to assess what a heated house, a workshop or an unheated warehouse needs. Materials differ in their ability to conduct heat, but their thickness matters too. A thin sheet may conduct heat less readily than metal and still have too low a thermal resistance to serve as proper building insulation.

By |2026-11-15T17:56:18+01:002023-05-12|Building guide|Comments Off on Does asbestos-free fibre cement roofing provide thermal insulation?

What do roof battens do beneath the covering?

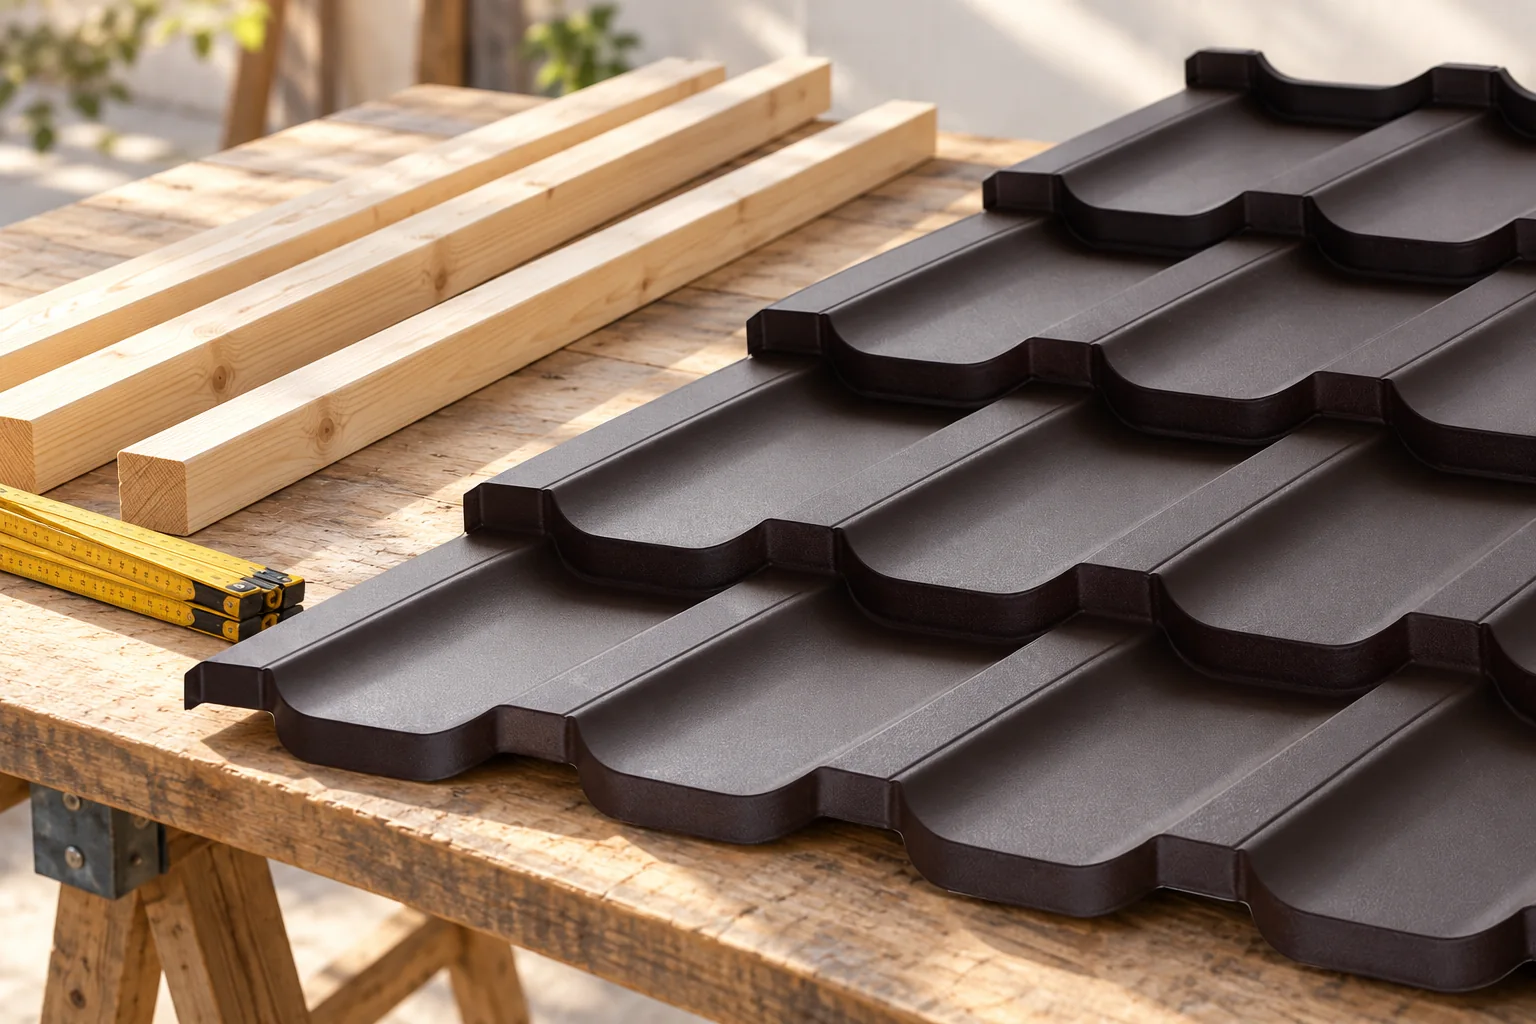
Roof battens form the framework that supports the covering and mark where sheets are fixed, so before buying material it is worth agreeing with the contractor whether their spacing and cross-section match the geometry of the chosen profile and the expected loads. An even-looking finished frame is not enough — batten positions must suit the shape of the ribs, and for trapezoidal sheets the support method follows from the design and the tables for the specific profile. Also check that battens are not confused with counter-battens, which create a ventilation gap above the underlay.

By |2026-11-14T16:07:17+01:002023-05-11|Building guide|Comments Off on What do roof battens do beneath the covering?

Documenting Utherm Roof BM: thickness-dependent thermal conductivity

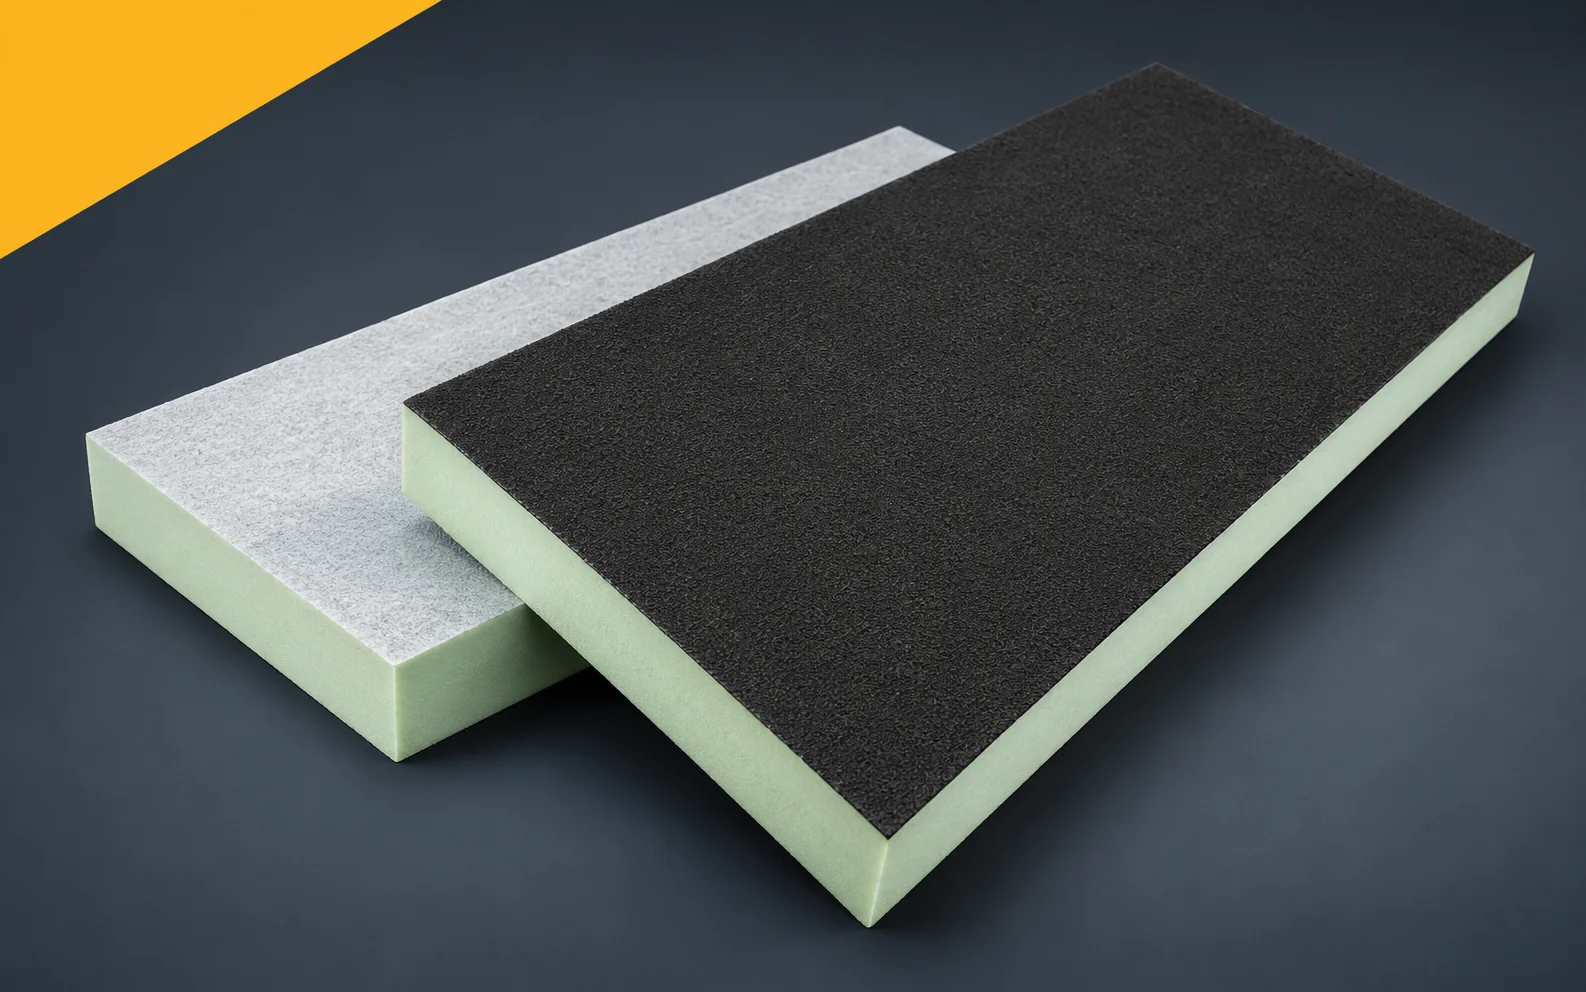
An unambiguous description of Utherm Roof BM should assign the lambda to the correct thickness range. Otherwise, the specification may promise a result that the selected board does not declare. The facings and the corresponding roof covering construction must be described just as precisely. Utherm Roof BM is a PIR board with different facings on both sides. One surface is finished with a bituminised glass fleece. The terms “polyurethane boards” and “polyurethane foam” are broader than the precise designation of the PIR product. In the description of the application of PIR boards, the two different surfaces of Utherm Roof BM must be clearly identified: bituminised and mineralised. The description of the function should make it possible to determine the orientation of the bituminised and mineralised side of Roof BM.

By |2026-11-16T00:53:41+01:002023-05-04|Building guide|Comments Off on Documenting Utherm Roof BM: thickness-dependent thermal conductivity

How to plan a safe route onto the roof

Before planning any access, decide whether the roof surface needs to be entered at all – many defects are visible from the ground, the loft or a safe platform. If entry is necessary, check the load-bearing capacity and condition of the structure, including areas weakened by corrosion or damp. The access route must lead safely from the ladder or roof hatch to the chimney, antenna or equipment, with support suited to the covering. Plan fall protection separately, along with the weather conditions under which work is permitted. These decisions will define the scope of the inspection and the choice of team.

By |2026-11-15T03:00:27+01:002023-05-01|Building guide|Comments Off on How to plan a safe route onto the roof

BauderPIR FA: coverage dimensions and construction specification data

For FA, a distinction must be made between the external dimension and the installation dimension. The first helps to describe the board, the second is used for planning the coverage. The specification should state which basis was used for the material quantity. This avoids an apparent conformity of the quotation that states the correct format but too small a number of boards. The BauderPIR FA specification should identify the function that the thermal insulation of a large, regular roof area is to perform. An element requiring an unambiguous description is the milled edge of the large-format board. The input data should include the area of actual coverage and the widths of the perimeter strips, not only the area intended for thermal insulation. The coordinating document remains the row plan based on the effective dimension of the boards.

By |2026-11-16T00:53:00+01:002023-04-30|Building guide|Comments Off on BauderPIR FA: coverage dimensions and construction specification data

BauderPIR FA: interpreting CS(10) when designing supports

When designing a support on a roof with FA, CS must be distinguished from long-term load conditions. It is worth specifying the contact area and the load-distributing layer. The figure in kilopascals alone does not describe a finished detail. The required documentation should also allow verification of the protection of the covering and the load transfer path. The BauderPIR FA specification should identify the function that the roof is to perform with equipment resting on the layers above the insulation. One element requiring an unambiguous description is the bearing area of the foot of the roof-mounted equipment. The input data should include the force transmitted by the support and its actual contact area, not merely the area intended for thermal insulation. The coordinating document remains the support drawing showing the load transfer path and the protection of the covering.

By |2026-11-16T00:53:06+01:002023-04-27|Building guide|Comments Off on BauderPIR FA: interpreting CS(10) when designing supports
Back to top