Specifying Utherm Floor LE: data needed for floor construction
PIR insulation
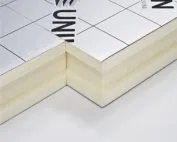
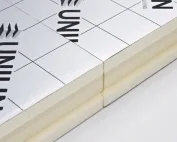
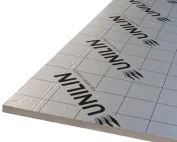
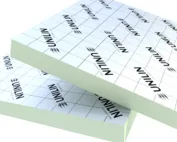
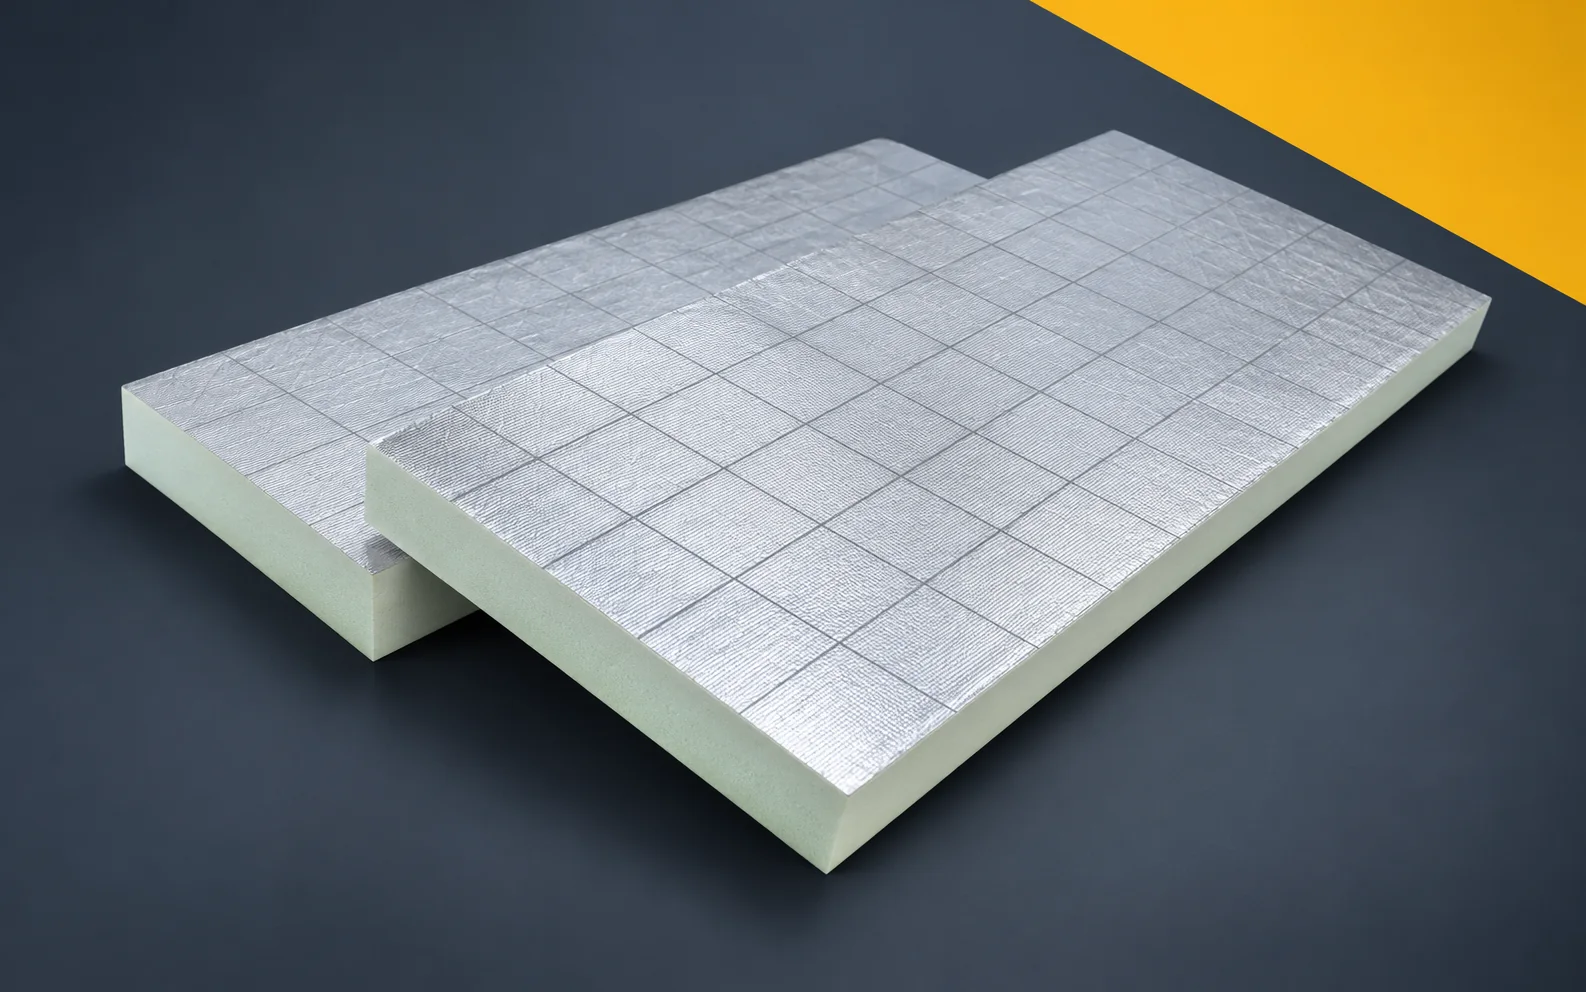
The Utherm Floor LE specification should state more than thickness and lambda. The design needs loads, the load-distributing layer and the rules for forming the edges. Data for another UNILIN board does not replace the documents specific to the product intended for the floor. Utherm Floor LE is a PIR board intended for floors. It has gas-tight laminate on both sides with a printed grid. The terms “polyurethane boards” and “polyurethane foam” are broader than the precise designation of the PIR product. In the description of the application of PIR boards, the limited floor level at the doors in the solution with Utherm Floor LE must be clearly indicated. The description of the function should allow the height of Floor LE, the substrate, the services and the finished covering to be added together.
In this article
PIR Floor LE boards and the finished floor level
A short material item is not enough, because the dimensions of the board alone do not show the finished floor level. The functional criteria are meant to allow the necessary thermal insulation to fit without accidentally reducing the layers above it. In the documentation, include a section from the substrate to the threshold level and the adjacent floor, and clearly indicate the place of application.
The correct thickness and reading the thermal resistance
In the thermal documentation of the floor assembly, the lambda value of Utherm Floor LE of 0.022 W/(m·K) is the starting point for checking whether the assumed resistance can be achieved with a limited construction height from the substrate to the floor. For the Floor LE 60 mm board, the declared R_D of 2.70 m²K/W should therefore be cited together with the same lambda of 0.022 W/(m·K), so that the calculation and the material description refer to one thickness. Such a record allows the solution to be compared later without mixing data from different variants.
In the calculations, the thermal result must be assigned to the correct Floor LE thickness. The data must remain within their scope, since a floor on the ground requires consideration of the geometry and the conditions of contact with the substrate. Verification of the solution should allow the influence of the board to be assessed without calling its resistance the coefficient of the entire floor. Keep the catalogue data for the selected thickness and the separate calculation of the relevant section, so that a later replacement can be checked according to the same assumptions.
Polyurethane insulation on a prepared substrate
A condition for correct installation is uniform support over the entire surface. Utherm Floor LE does not function as a levelling layer for pronounced bumps or depressions, so the construction design must show how the board also rests in the area of cables routed under the insulation. Without this drawing, the team has no basis for assessing whether the contact between the substrate and the board is continuous.
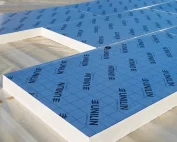
The construction drawing should help level the surface under the 1200 × 600 mm Floor LE boards. It is not worth leaving this to the crew at the last moment, since a protruding pipe or a hollow can leave a board supported at only a few points. The adopted geometry is to allow uniform contact without accidental wedging of the insulation with offcuts. For acceptance of the polyurethane insulation, state the condition of the substrate, the levels and the method of routing installations beneath the thermal layer. Also establish inspection before covering.
Heating, screed and expansion joints
In a floor with heating, the Utherm Floor LE layer reduces heat losses directed towards the substrate, but it does not take over the tasks of the installation design: pipe spacing, flow temperature or circuit control. In the analysis of the building element, the heating system arranged above the board and the way it is connected to the screed must therefore be presented, so that the insulation is assessed solely within its own scope.
When selecting the protective measures, the separating layer, the pipe fixing and the movement joints above Floor LE must be agreed. The model and detail should take into account the fact that PIR restricts the flow towards the substrate but does not select the output or the heating control. The set of materials is to allow the required thermal cross-section to be maintained without omitting the requirements of the heating part. In the specification, explain the pipe design, the screed thickness and the type of finish on the room side, while preserving the separate functions of the protective layers.
Equipment loads and footfall sound
In the design of a floor with Utherm Floor LE, two issues must be separated: load-bearing capacity under heavy equipment and reduction of impact sound. A rigid PIR board is not by definition an impact-sound-damping layer, and its presence in the build-up does not close the acoustics question. If the room is to meet acoustic requirements, the layer build-up above the insulation must be selected for that function. In the description of user requirements, record separately the heavy wardrobe and the need to reduce impact sound above the Floor LE board, so that neither of these assumptions is omitted when the layers are compiled.
When assessing conformity, the assessment of heavy equipment must be separated from the acoustic function required of the floor. The scope of the documents cannot be extended automatically, because rigid thermal insulation does not automatically replace impact-sound damping material. The design data should allow the entire floor to be matched to the actual equipment and pattern of use. When approving the product, check the load-distributing layer arrangement and the edge detail at the walls, as well as conformity with the design.
Insulation with polyurethane: the cost of a complete floor
Before ordering Utherm Floor LE, prepare a cross-section from the substrate to the finished surface, covering the insulation, heating, screed, adhesive and covering. Such a drawing shows how a change in the thickness of Floor LE carries over to the level of thresholds and adjacent floors. In the purchasing conditions, therefore, clarify the cost of adjusting thresholds resulting from the adopted board thickness, instead of considering the board alone in isolation from the rest of the floor.
In the materials procedure, it is worth comparing the cost of the entire floor with Floor LE, including preparation and finishing. One conforming characteristic does not conclude the analysis, because a lower board price may mean lower resistance or omitted substrate work. The materials procedure should make it possible to assess the benefit of the saved height against the price of the entire scope. In the delivery agreement, state the schedule of levels, the levelling required and all materials above the insulation, so that the decision remains reproducible after installation.
A case worth considering
The floor description with Floor LE should indicate the loads and the load-distributing layer. Parameters of another UNILIN board cannot fill gaps in the documentation for this variant. It is worth recording the acoustic requirements separately if they concern the room. The format and the simple edge help to identify the product, but they do not describe the entire performance of the floor. A substitute must be checked across the full range of functions.
7 branches. Materials closer to your project.