

How to plan internal insulation for a tenement building?
PIR insulation
Internal insulation of a tenement building requires identifying the wall construction and its moisture levels. A thin PIR board can help limit the loss of space and improve comfort. However, not every historic wall build-up will tolerate such a change well. The impact of rain, the condition of the floors and the ability of the building elements to dry out must be checked. Particular attention is needed for beams embedded in the wall, reveals and junctions between rooms. In a tenement building, the wall may contain several types of brick, old repairs and remnants of previous finishes. The properties of the wall need not be uniform. Its behaviour is also affected by moisture from the ground, leaking gutters and driving rain. Adding insulation from the inside changes the thermal conditions of this build-up.
Why not start by choosing the thickness?
In a tenement building, the wall may contain several types of brick, old repairs and remnants of previous finishes. The properties of the masonry need not be uniform. Its behaviour is also affected by moisture from the ground, leaking gutters and driving rain. Adding insulation from the inside changes the thermal conditions of this system.
First, an inspection and determination of the scope of renovation are needed. Requirements arising from the building’s status and the rules for carrying out works must also be clarified. The inability to change the façade does not automatically mean that every intervention from the inside is appropriate. The design should also take into account the elements to be retained.
Do not assume either that the wall in the neighbouring flat is in an identical condition. In one premises the windows may have been replaced, in another the ventilation changed or a riser boxed in. The heating method may also differ. This information helps to understand the conditions at the interface between rooms and to avoid copying a solution without checking. Particularly in an old building, the design should refer to an inspection of the specific premises.
How to check for moisture before insulating?
Determine where the wall is drawing water from. Traces at the floor, under the window and at the ceiling may have different causes. Measurements must be interpreted together with the construction and the building’s conditions. A single meter reading on painted plaster is not enough to assess the entire thickness of the wall.
After internal insulation, the wall may become cooler in winter. Drying into the room also changes. For a wall exposed to precipitation, it is worth carrying out an analysis that takes into account more than simple vapour diffusion. A sealed board will not repair a leak. Moist or salt-laden layers should not be covered without determining how they will be repaired.
When is PIR useful in a small flat?
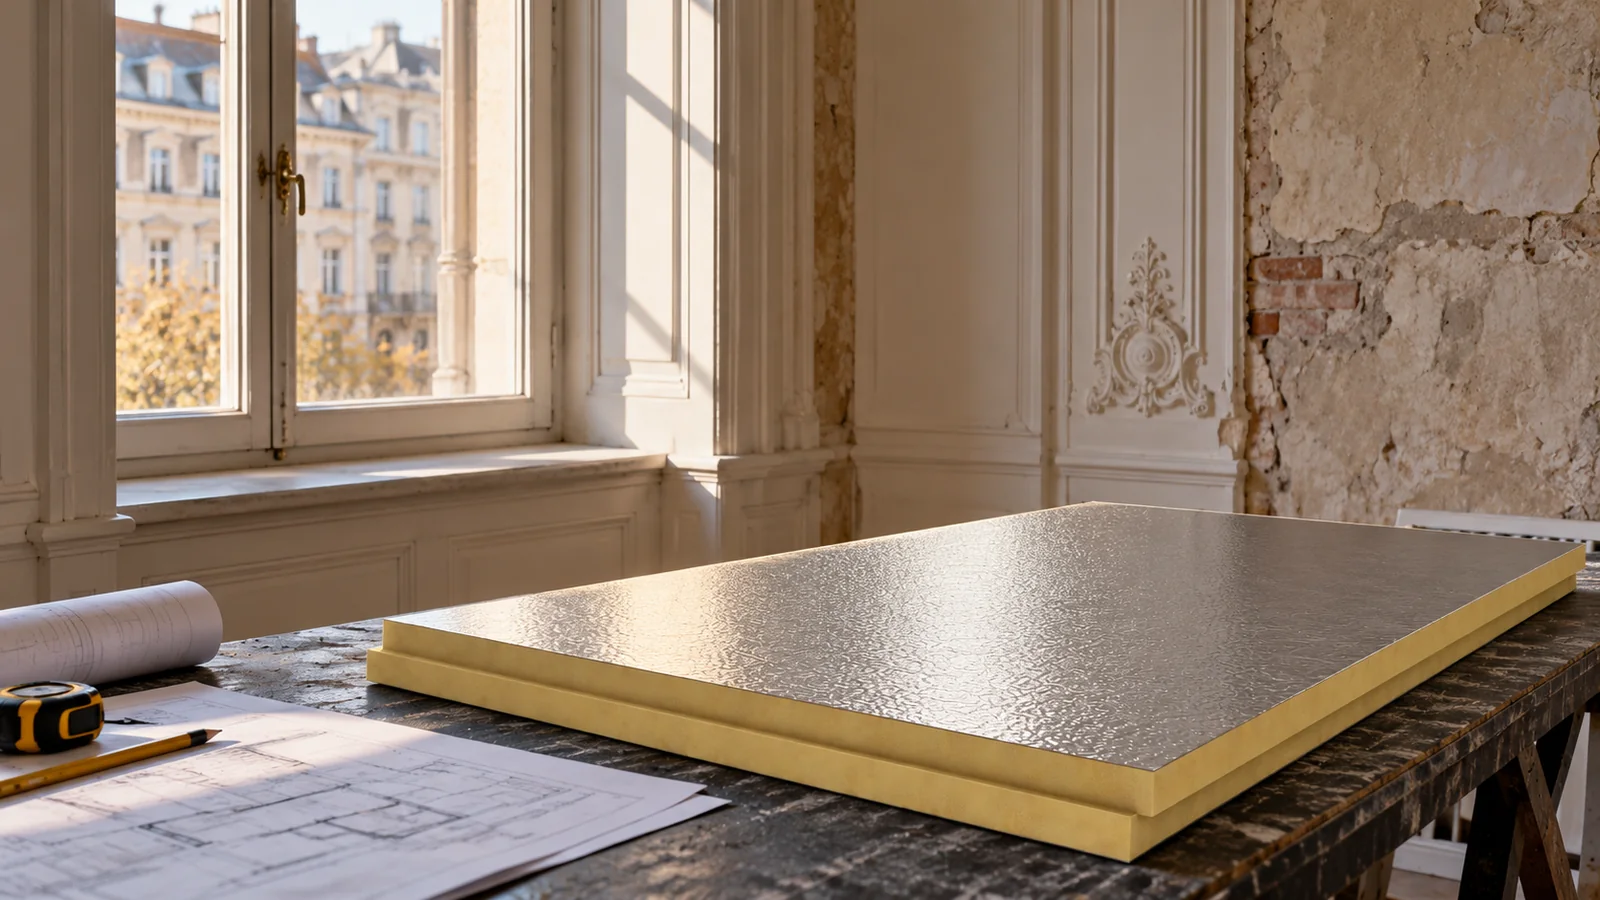
Its advantage is high thermal resistance at a relatively small thickness. In a cramped room, every centimetre of build-up matters. Composites with gypsum plasterboard are also available, which facilitate finishing on the interior side. The total thickness then includes the insulation, the facing and the method of fixing.
However, it must be checked whether the gas-tight system suits the specific wall. The choice should not be based solely on the loss of floor area. Sometimes another solution envisaged by the designer will be better. PIR is not a universal remedy for every old wall. If it is selected, its joints must correspond to the assumptions of the analysis.

What to do with a timber floor and reveals?
The ends of beams embedded in the wall require separate assessment. Changes in temperature and moisture conditions around the timber may affect its durability. These locations should not be sealed up tightly according to a random drawing from the internet. A detail referring to the actual structure is needed.
Reveals, corners and transverse walls must be treated in the same way. Continuous insulation over a large area does not eliminate all thermal bridges. At windows, check whether the sashes can be opened and how the connection to the frame is made. Preserving old stucco may change the run of the insulation. It is worth drawing such locations before the material is ordered.
How should installation be organised in an existing premises?
Before the works, establish the condition of the plasters and the routing of the installations. Loose layers must be removed or repaired in accordance with the adopted solution. New construction should not be fixed to a substrate whose adhesion no one has checked. The evenness of the wall affects material consumption and the quality of the joints.
The joints between boards, the perimeter of the construction and the pipe penetrations must be sealed in the prescribed manner. The arrangement of boxes and fixings should be established in advance. Later alterations may cut through the sealing layer. If the system requires fire protection, it must be provided in full. PIR foam alone does not have the properties of a non-combustible facing. Heavy equipment should be fixed to a suitable substrate.
How can you assess whether the renovation has brought improvement?
The result should be assessed after the works are completed and under normal use of the flat. Efficient ventilation remains necessary. Insulation reduces losses through the building envelope but does not remove the moisture produced during cooking and bathing. It is worth checking cold corners and areas near windows in the first heating season.
Keep documentation of the layers, photographs of the connections and the data of the boards used. They will facilitate later repairs and the assessment of new changes. A good renovation of a tenement building should improve comfort without worsening the condition of the old building envelope. If moisture and structure were not clarified before the design, the purchase of even a very good material does not provide such certainty.
7 branches. Materials closer to your project.









