

Building handbook
The Izoprofil.eu handbook covers roofing, wall cladding and insulation, from reading specifications to preparing an order. Find guidance on sandwich panels, PIR boards, trapezoidal sheets and metal roof tiles. Understand overall sheet width and effective cover width, compare insulation options and plan installation details. The articles also cover renovation, material storage and costs that are easy to overlook. Worked examples explain the calculation method. Check the design and product documentation before making the final selection. Once you have identified the material, prepare the dimensions, quantity and delivery location for a quote.
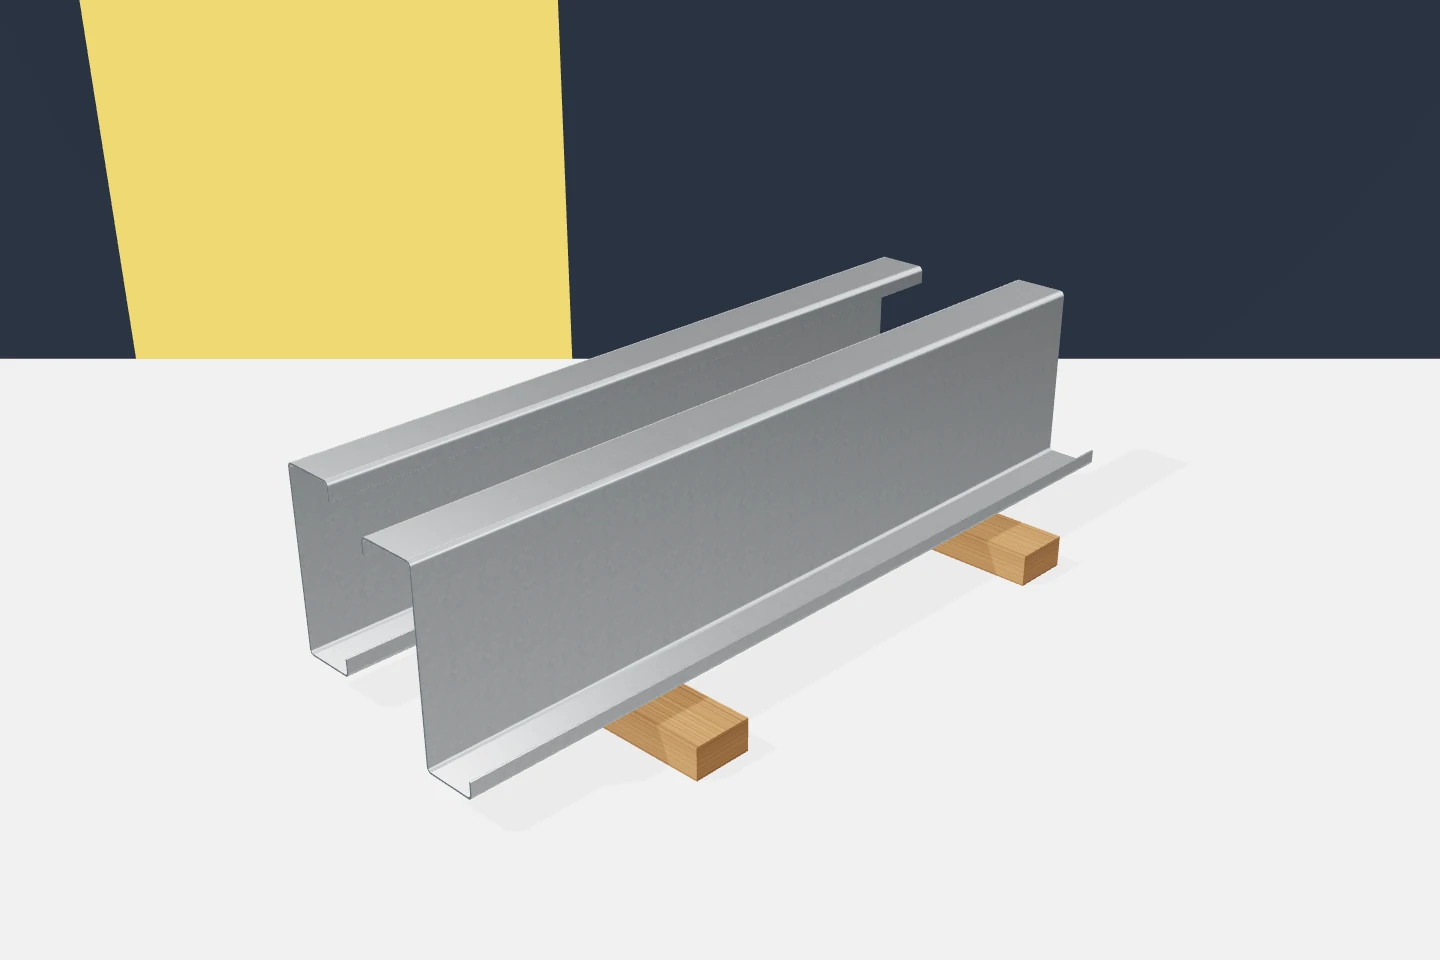
Prefabricated steel sections: planning production, delivery and installation
Prefabrication only pays off when the finished parts arrive at the right place and in the right order. A profile with precisely drilled holes can become a problem if it cannot be identified or unloaded. It is therefore worth combining delivery planning with the design and the organisation of the works. Cold-formed profiles should be prepared as a set of hall components, not merely as a sum of metres of steel. Lengths result from the structural scheme, laps and connections. They cannot be shortened at will for transport convenience. An additional joint changes the arrangement and requires a proper detail. On the other hand, a very long element can place greater logistical demands. It is worth assessing both aspects before production starts.
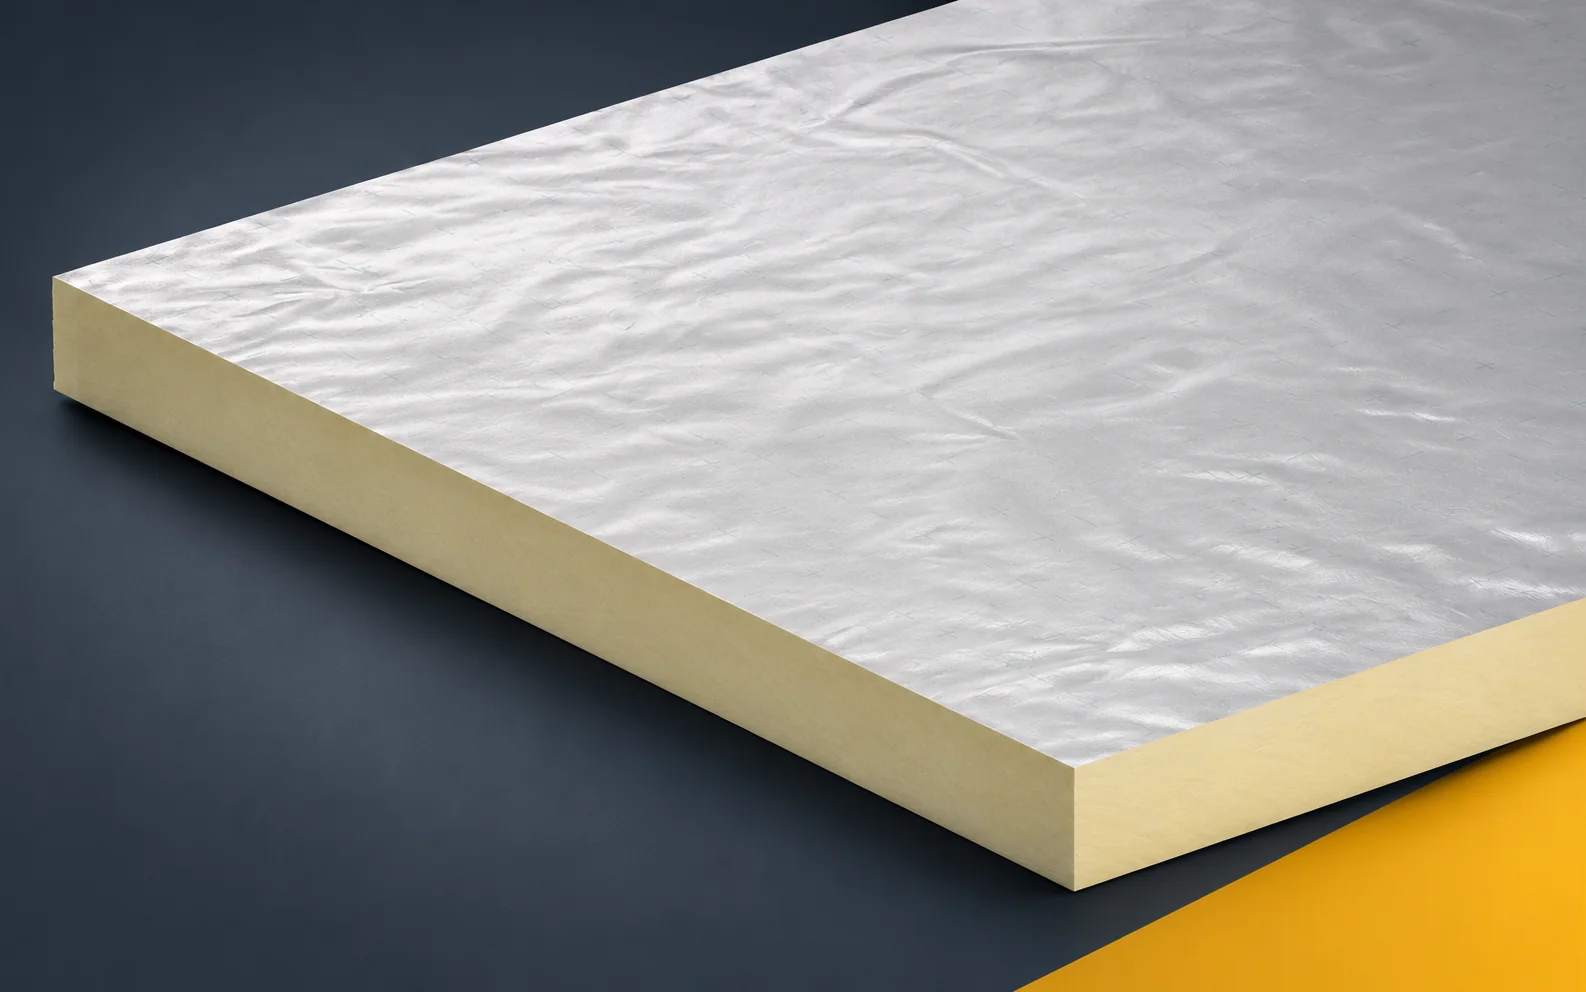
Therma TT46 in roof design: tapered boards, valleys and ridges
The design of a flat roof with Therma TT46 boards is decided at the level of geometry, not average thickness. In the documentation, the tapered boards, fall directions and special locations must be specified, because these data serve both the calculation of the layout and the acceptance of the roof surface. Therma TT46 is a PIR board of variable thickness with aluminium-containing facings on both sides; it forms the falls and can complement a system with Therma TR26 boards. In the specification, indicate the roof area with TT46 where the thermal insulation meets the drainage direction, arrange the tapered boards according to the position of the outlets and obstructions, and clearly mark the adopted variant in the documentation.
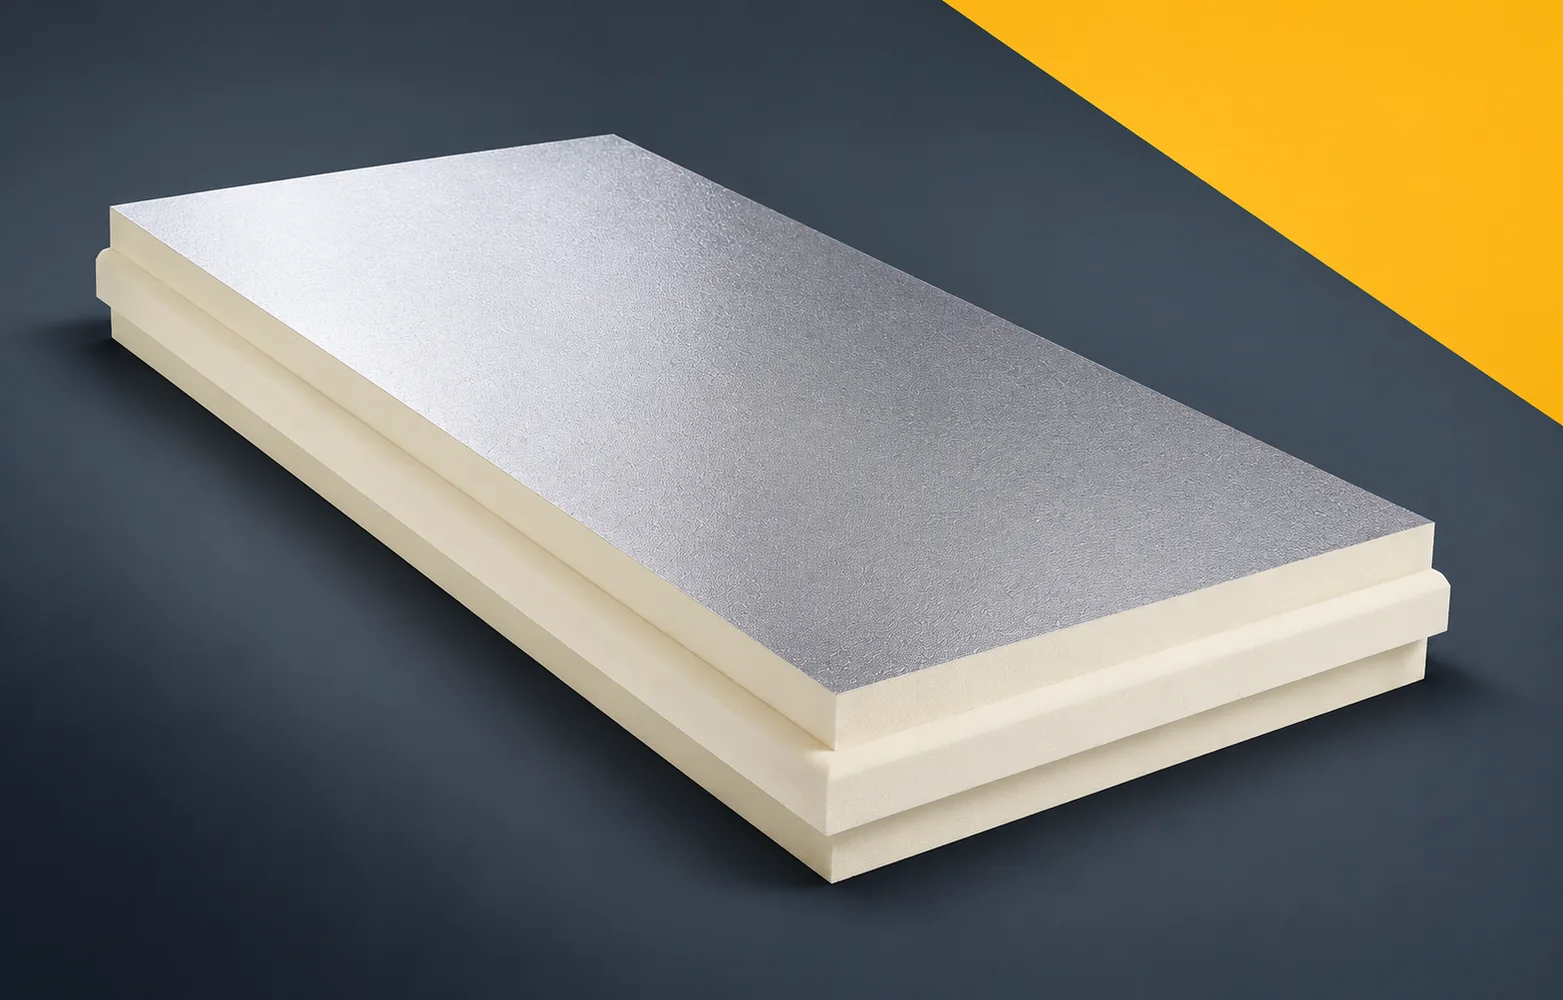
Powerroof above-rafter insulation: coverage dimensions and design properties
In the Powerroof description, a distinction must be made between the gross format and the coverage dimensions. The tongue and groove change the area actually covered by the board. The design should also specify the connection to the membrane, the fixing and the thickness required to achieve the intended thermal effect. Recticel Powerroof is a PIR board for above-rafter thermal insulation of pitched roofs. It has an aluminium facing and a tongue and groove on all four edges. In the application specification described as PIR boards, clearly indicate the above-rafter Powerroof layer laid over the timber structure of the pitched roof slope. Powerroof must be laid over the rafters while maintaining correct fixing of the entire covering, and the adopted variant must be clearly marked in the documentation.
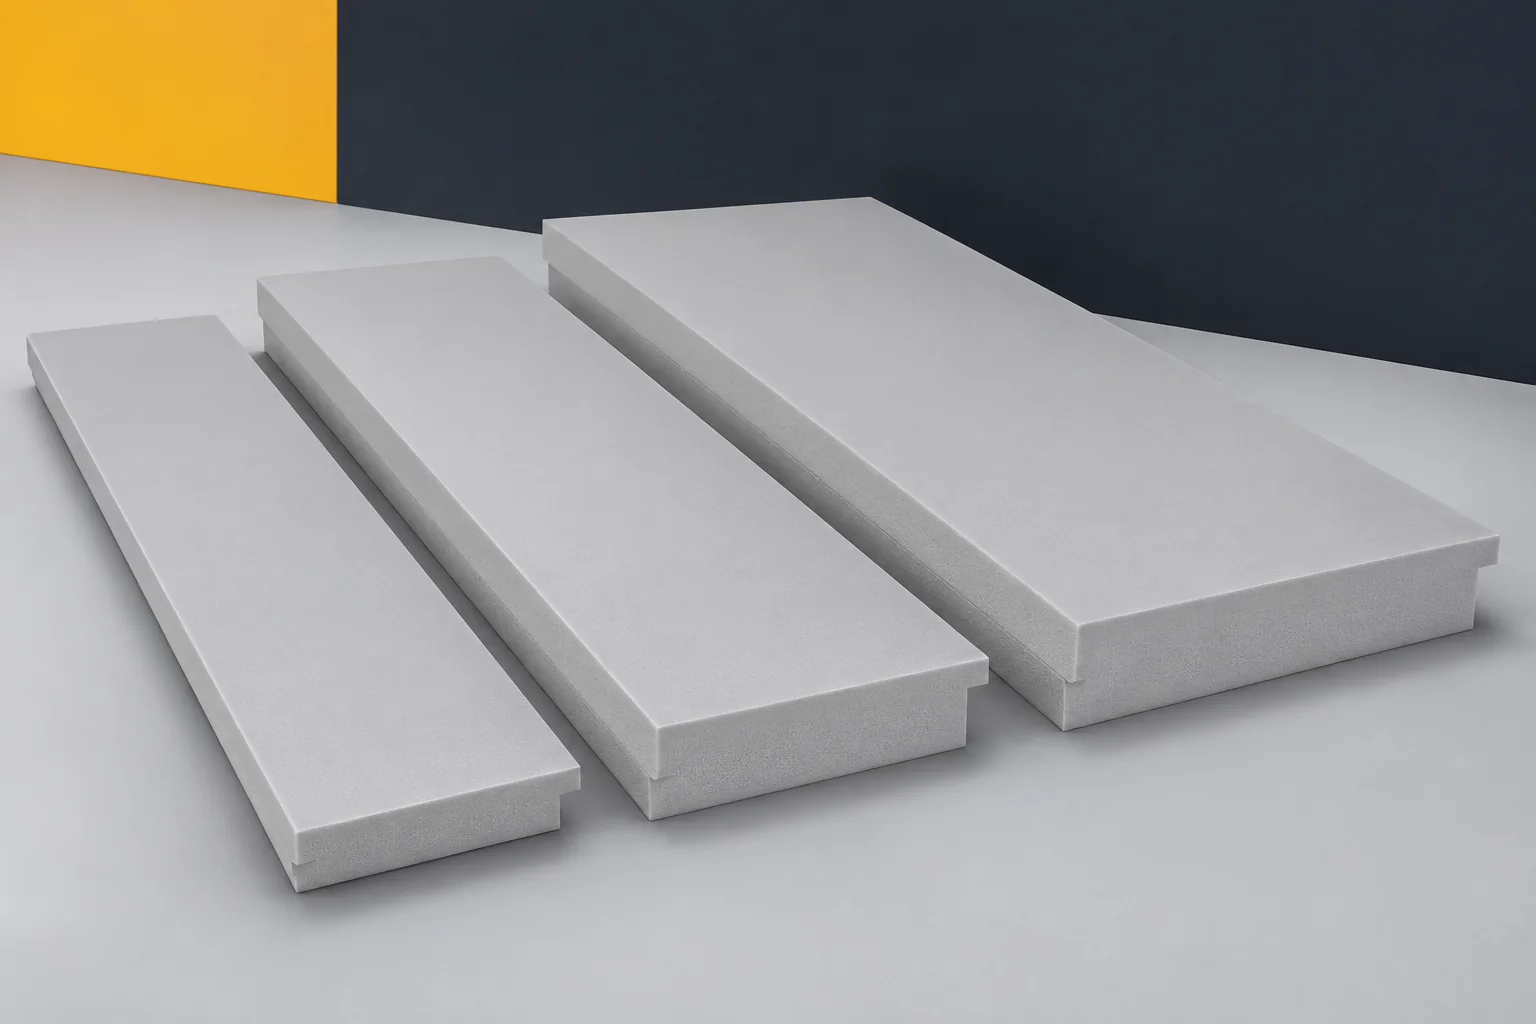
XPS water absorption: immersion versus diffusion
Resistance to moisture is one of the most frequently cited advantages of XPS. However, several water-related parameters can be found in documents. Two important designations are WL(T) and WD(V). They are not interchangeable notations for one and the same property. Extruded polystyrene is tested both under long-term immersion and under exposure associated with diffusion. Only by distinguishing between these methods is it possible to compare boards and select them for the conditions in which they will perform. WL(T) refers to water absorption under long-term total immersion. The parameter is stated according to a specific test method. It facilitates assessment of how XPS behaves under such exposure, but it does not describe all possible moisture situations.
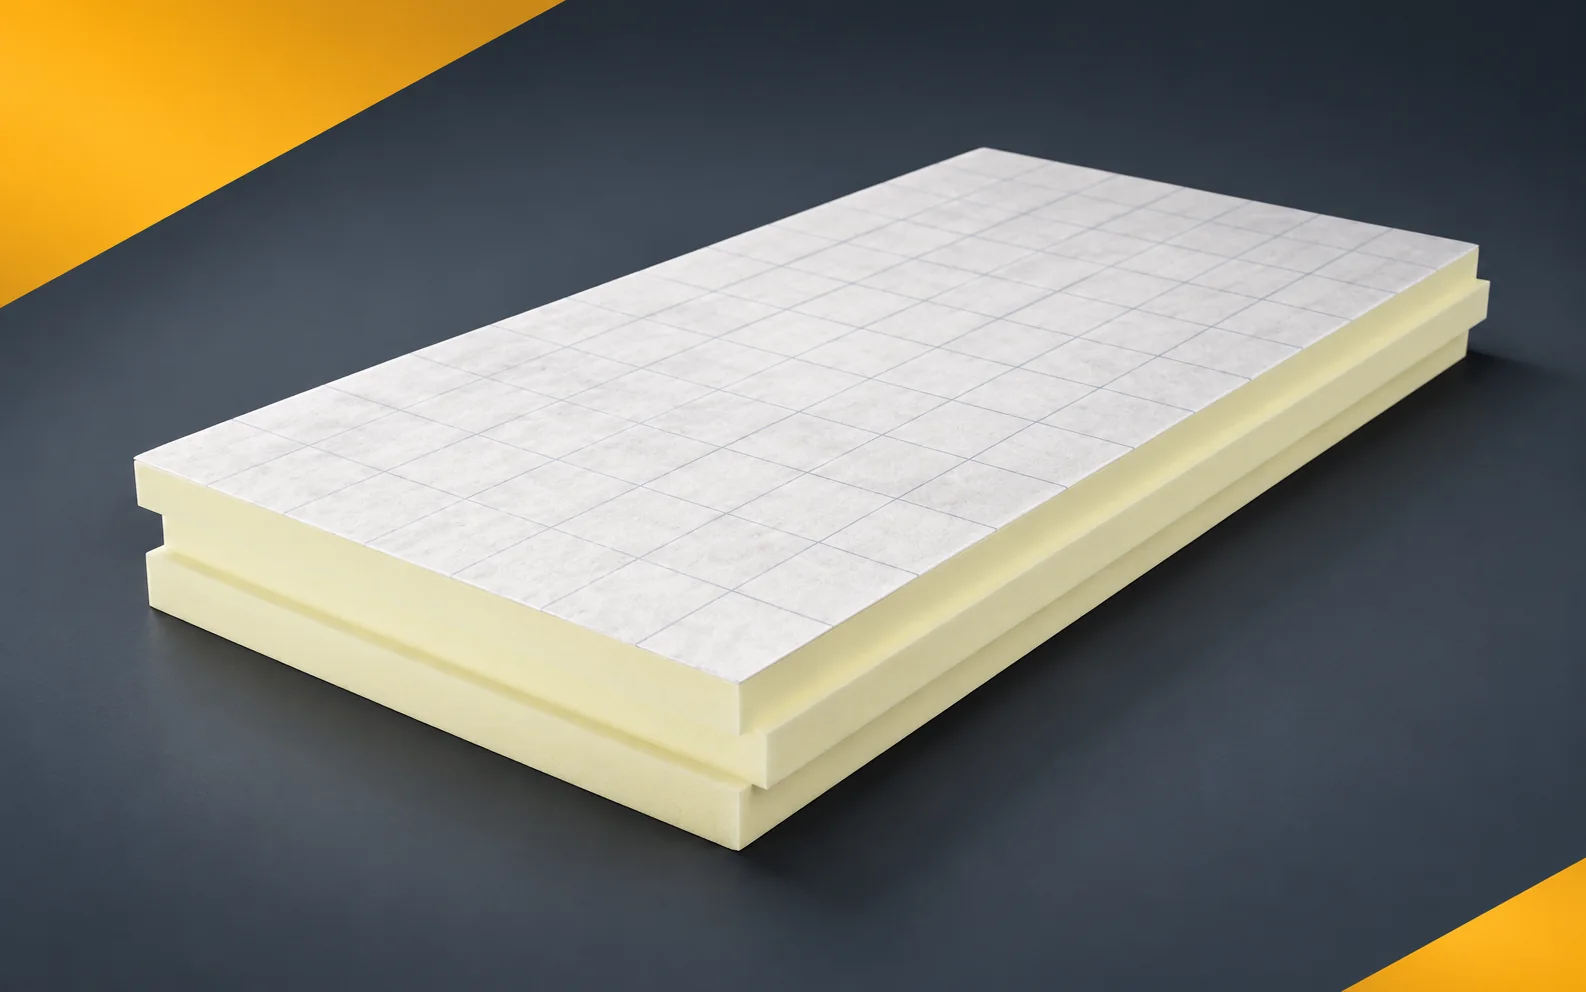
Specifying termPIR AL and assessing proposed substitutes
A good project description distinguishes the product from the generic phrase “PIR with aluminium”. For termPIR AL, the lambda, thickness, facing and edge profile matter. Only such a set makes it possible to assess a delivery and to compare proposed substitutions sensibly. termPIR AL has a rigid PIR foam core. On both sides there is a gas-tight laminate containing aluminium, paper and polyethylene. In the specification for the application described as PIR boards, clearly indicate the low threshold at which the new layers have a limited height. The threshold must be combined with continuous thermal insulation of the wall and floor without leaving an exposed strip, and the adopted variant must be clearly marked in the documentation.
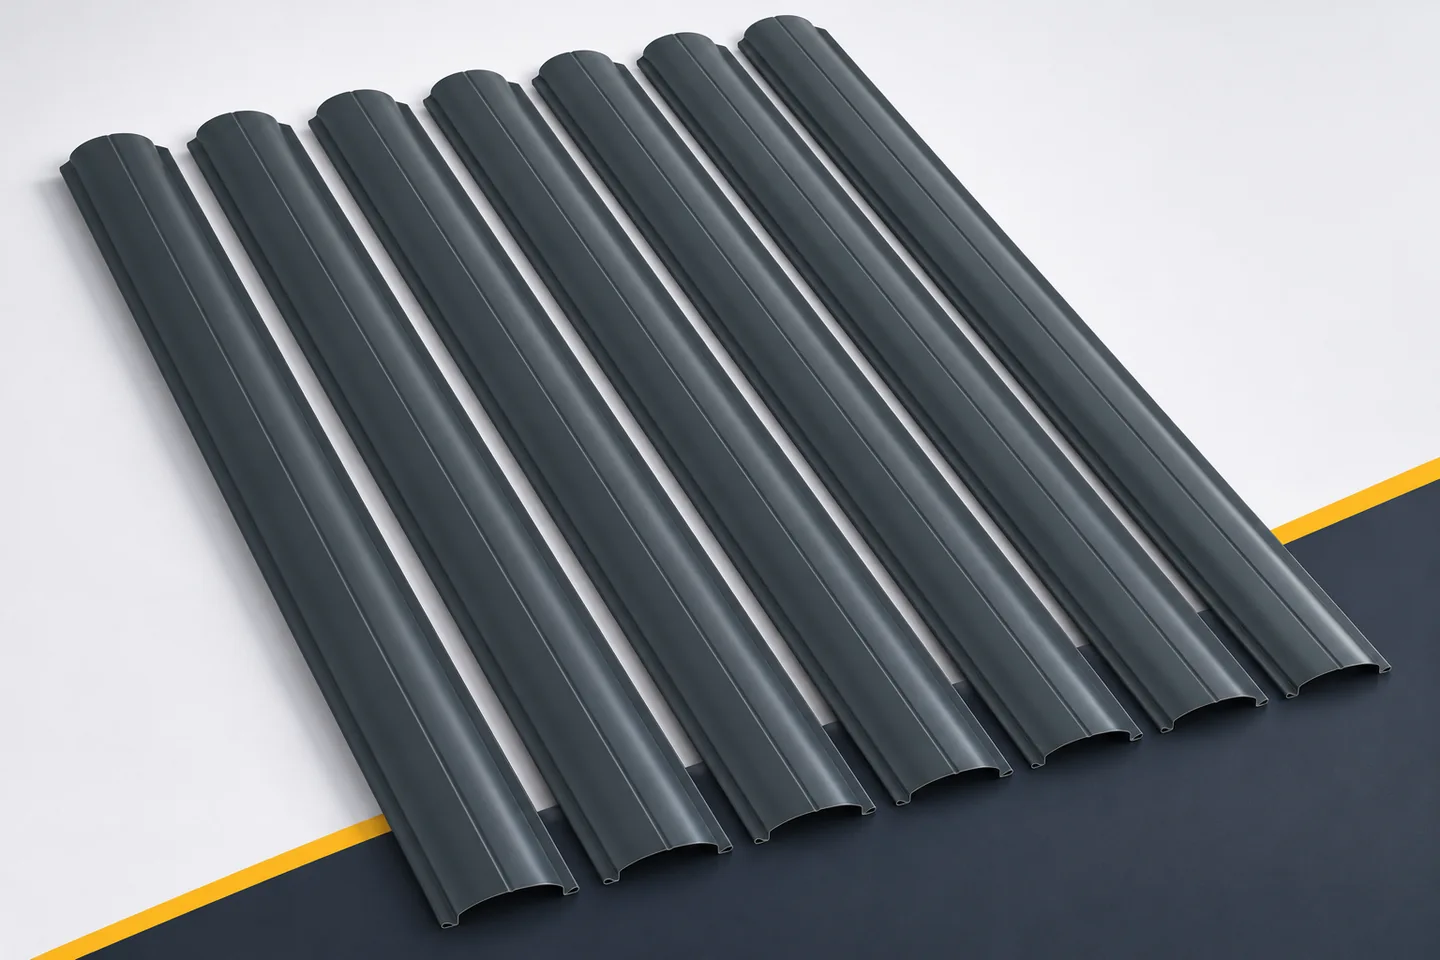
Fence picket height and proportions: assessing the design before installation
Fence height strongly influences how the house is perceived, but it cannot be reduced to the length of a picket. The overall appearance also includes the plinth, the gap and the fence posts. The ground level on both sides matters. Metal fence pickets must therefore be matched to the full cross-section of the property. An overly general sketch can hide a massive base or an excessive gap at the ground. It is worth checking the proportions from several places before the dimensions go into the order. Show the surroundings in one view as well: the door, the garage and the adjacent section of the façade. Without these reference points, a tall fence can look the same in a sketch as a low one. The real scale helps make an informed choice.