

Building handbook
The Izoprofil.eu handbook covers roofing, wall cladding and insulation, from reading specifications to preparing an order. Find guidance on sandwich panels, PIR boards, trapezoidal sheets and metal roof tiles. Understand overall sheet width and effective cover width, compare insulation options and plan installation details. The articles also cover renovation, material storage and costs that are easy to overlook. Worked examples explain the calculation method. Check the design and product documentation before making the final selection. Once you have identified the material, prepare the dimensions, quantity and delivery location for a quote.
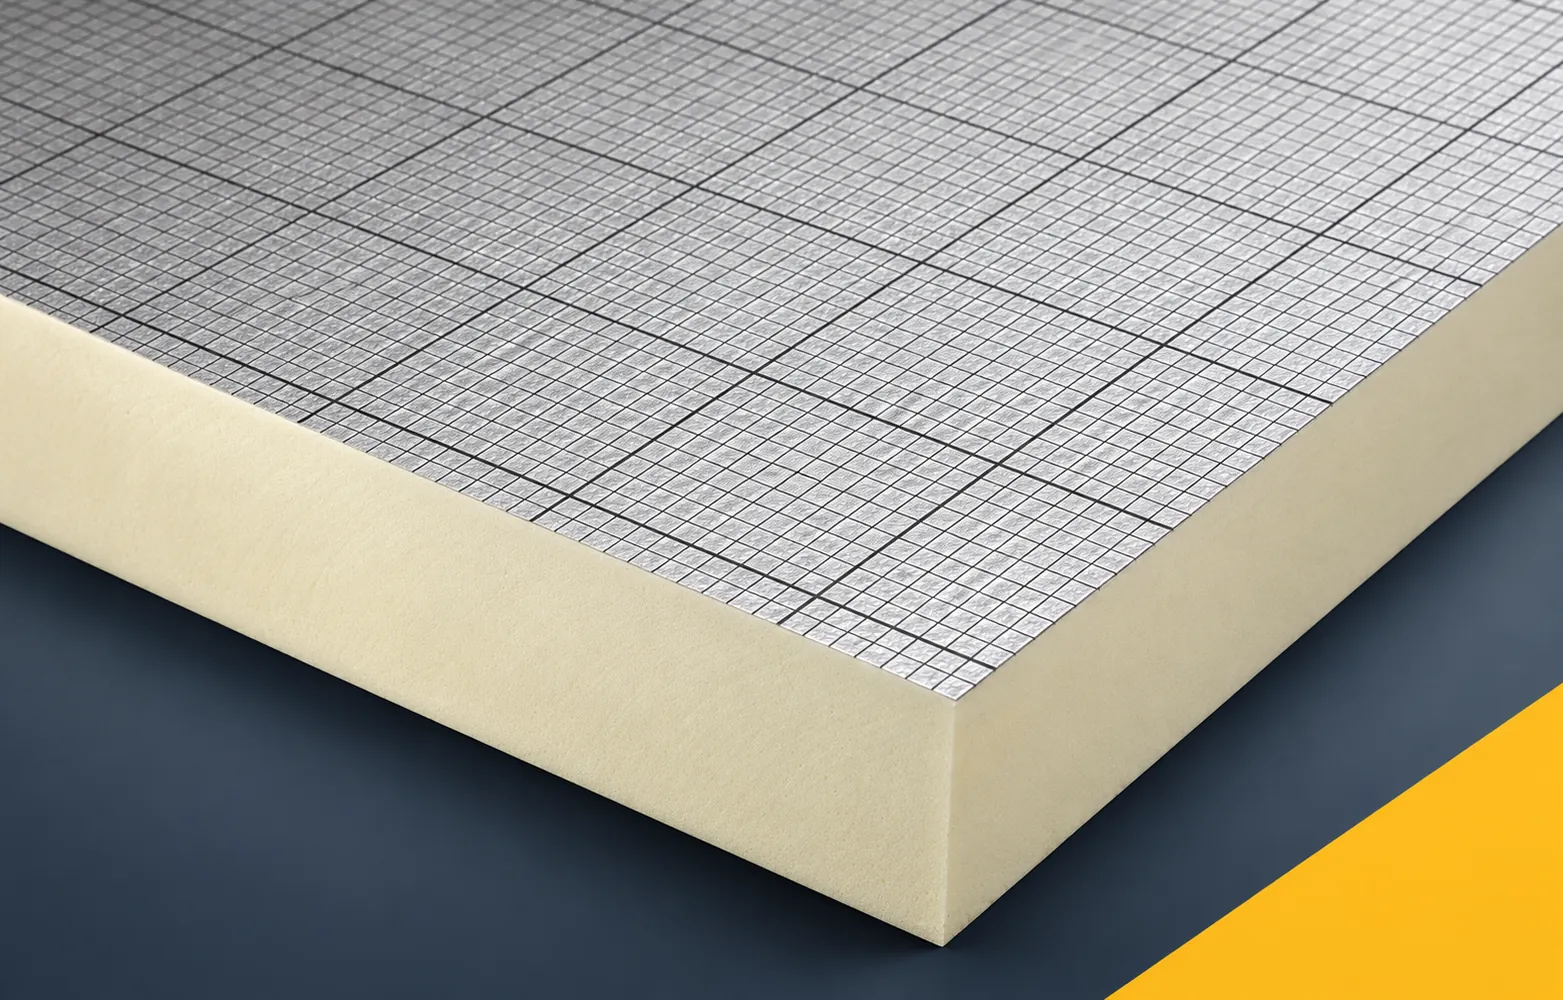
BauderPIR FA-TE in terrace and roof specifications
For FA-TE, the market documentation describes various details of the geometry. The designer should specify the variant and require confirmation of the edge in the delivery. A straight edge from one document should not be combined with the effective dimension from another. An unambiguous description is particularly important when accounting for small areas and offcuts. The BauderPIR FA-TE specification should identify the function that the thermal insulation of the terrace above a room is to perform. An element requiring an unambiguous description is the threshold of the terrace door and the nearby drain. The input data should include the distance between the substrate and the permissible level of the surfacing, and not only the area intended for thermal insulation. The coordinating document remains the terrace section at the door with the marked levels.
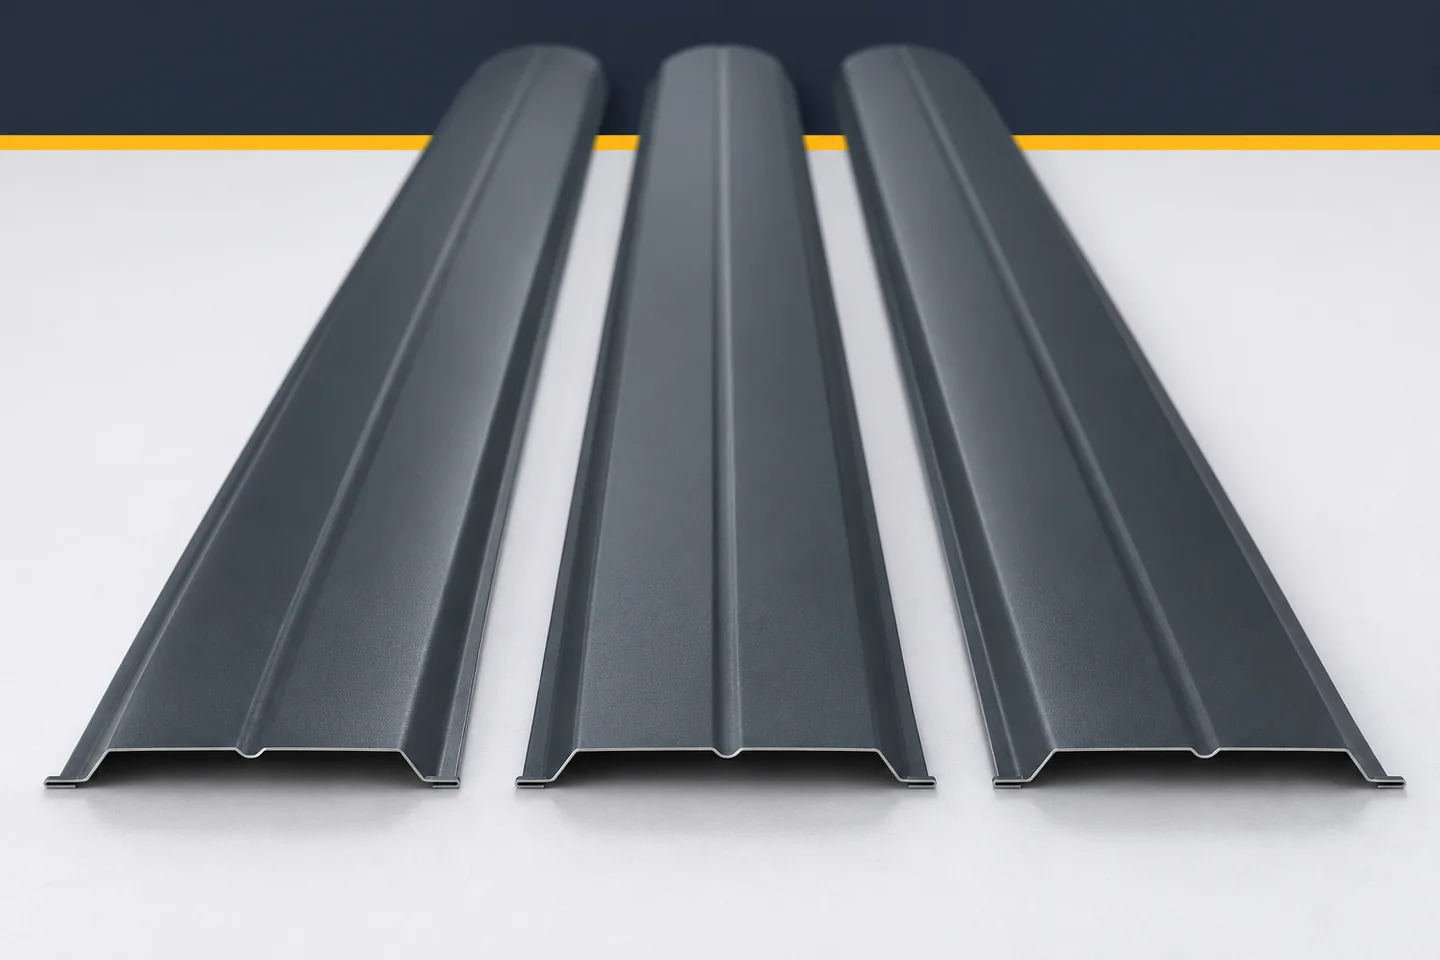
Metal fence pickets seen from the street and the garden
A fence has a street-facing side and a house-facing side. The first more often appears in photos, the second accompanies everyday use of the property. Metal fence pickets are worth choosing with both perspectives in mind. From the garden side, crossbars, connections and the rear surfaces of the profile appear. They do not have to look identical to the front, but they should form an orderly whole. Keeping to one colour principle and a similar finish for all connections helps. The structure is then legible, even if it remains visible. A good design does not end with the colour of the most representative side. Check the view from windows, the terrace and the most frequently used path. At these points the fence may occupy a large part of the field of view. Note which crossbars will run at eye level. It is not about removing necessary supports. It is about consciously planning their colour and their relationship to the rhythm of the pickets. The internal view also deserves a design.
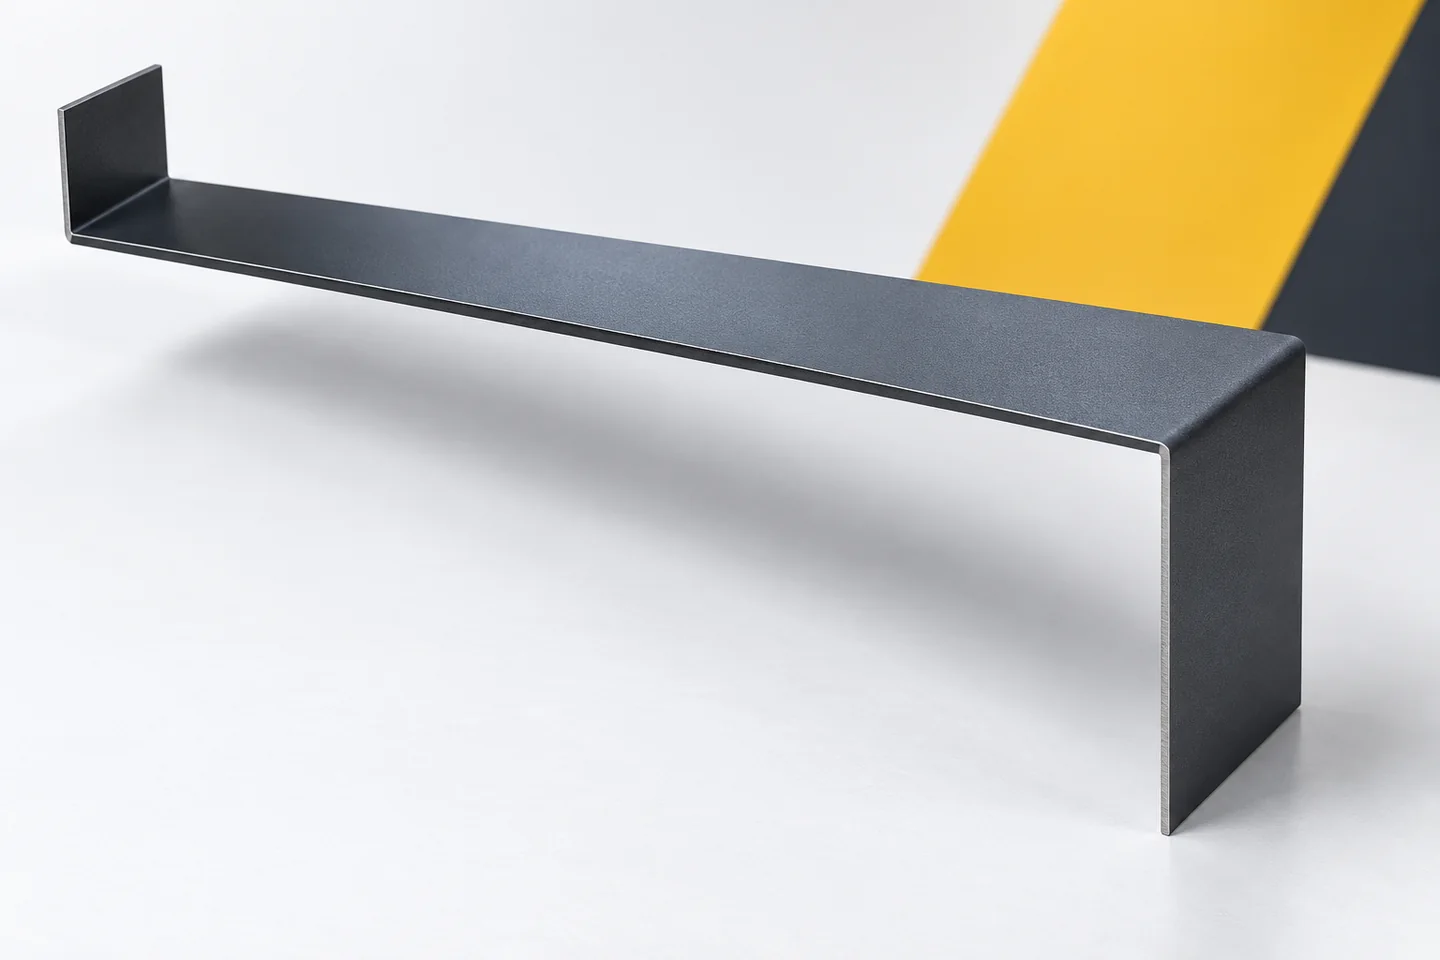
Bending prepainted sheet without spoiling the shape or finish of the flashing
Non-standard flashings are made from flat sheet, but once bent they must satisfy several requirements at the same time. They must fit the building, keep the correct surface, and be installable. Matching leg lengths alone is not enough. The material, the actual shape of the corners and the bending sequence all matter. It is worth agreeing these points before production, especially when the flashing will be visible along a long stretch of façade. Coated sheets are not a single variant with identical forming capabilities. The type of substrate, the thickness and the arrangement of the protective layers all matter. The shape should match the properties of the specific sheet. The material should not be changed arbitrarily once a demanding cross-section has been approved.
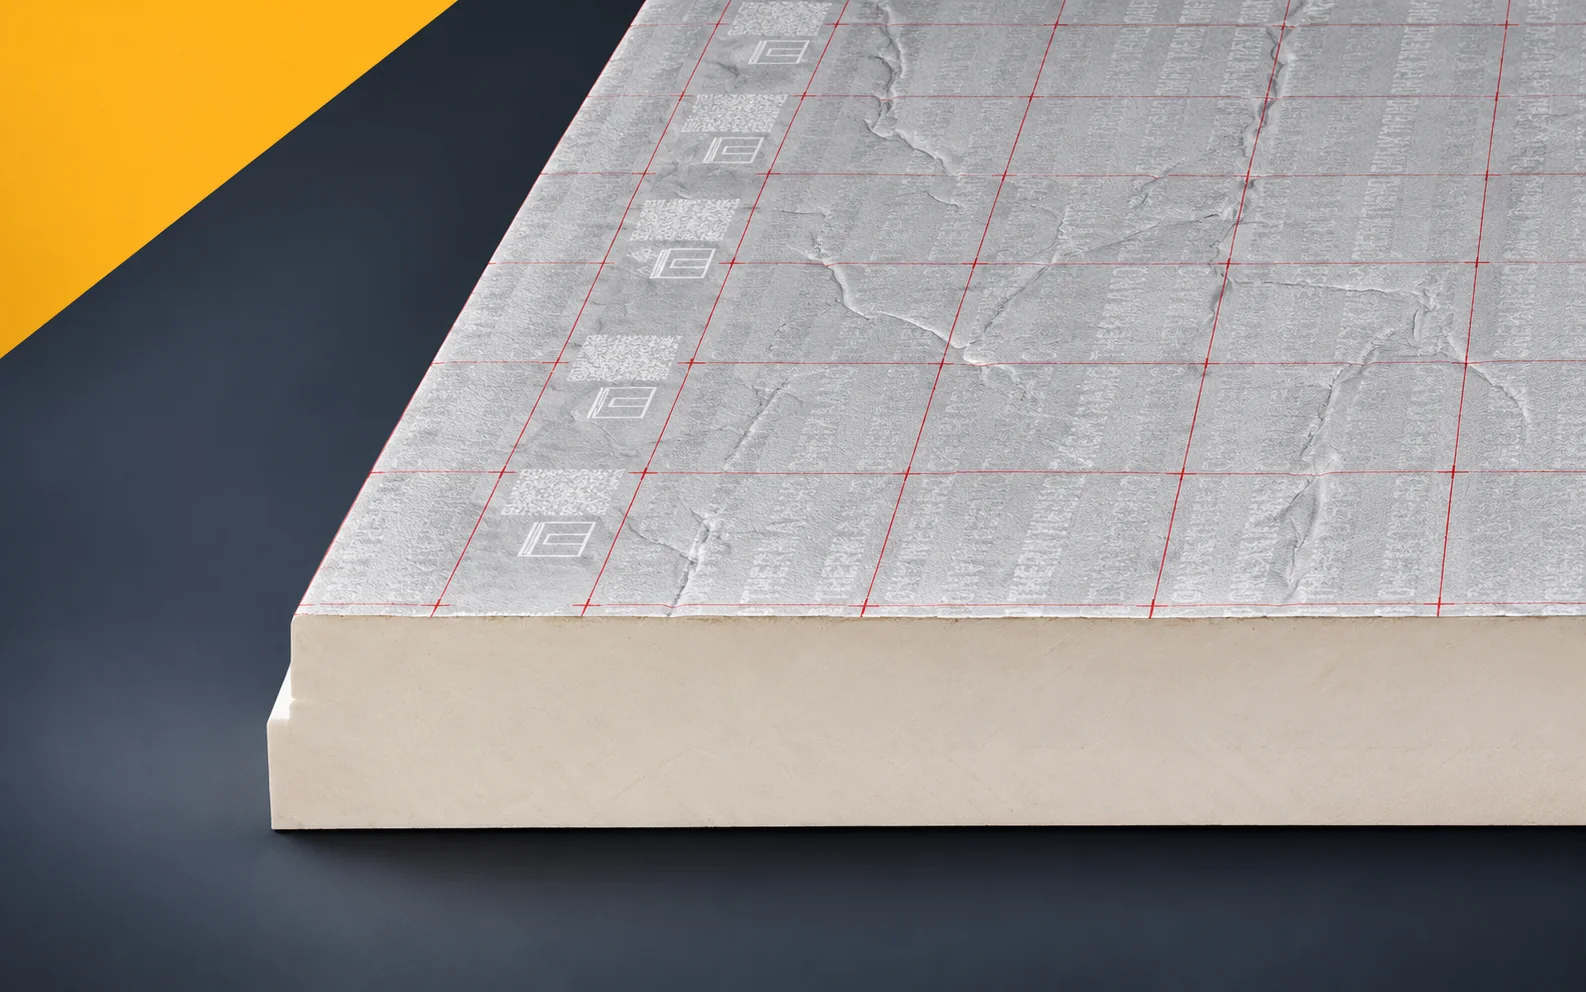
Specifying Thermano Deck: properties that depend on board thickness
Thermano Deck does not have a single set of parameters for all thicknesses. Both lambda and the declared mechanical properties change. The specification should therefore refer to a specific board, and not to the most favourable figures from different rows of the table. Thermano Deck has a PIR core and a multilayer gas-tight facing containing aluminium on both sides. The product is intended, among other things, for classic flat roofs. In the specification for the application described as PIR boards, clearly indicate the large area of a flat roof based on trapezoidal sheet metal and finished with parapets. Thermano Deck must be selected together with the vapour control layer, the substrate and the method of executing the waterproofing, and the adopted variant must be clearly marked in the documentation.
Designing internal insulation with termPIR AL GK
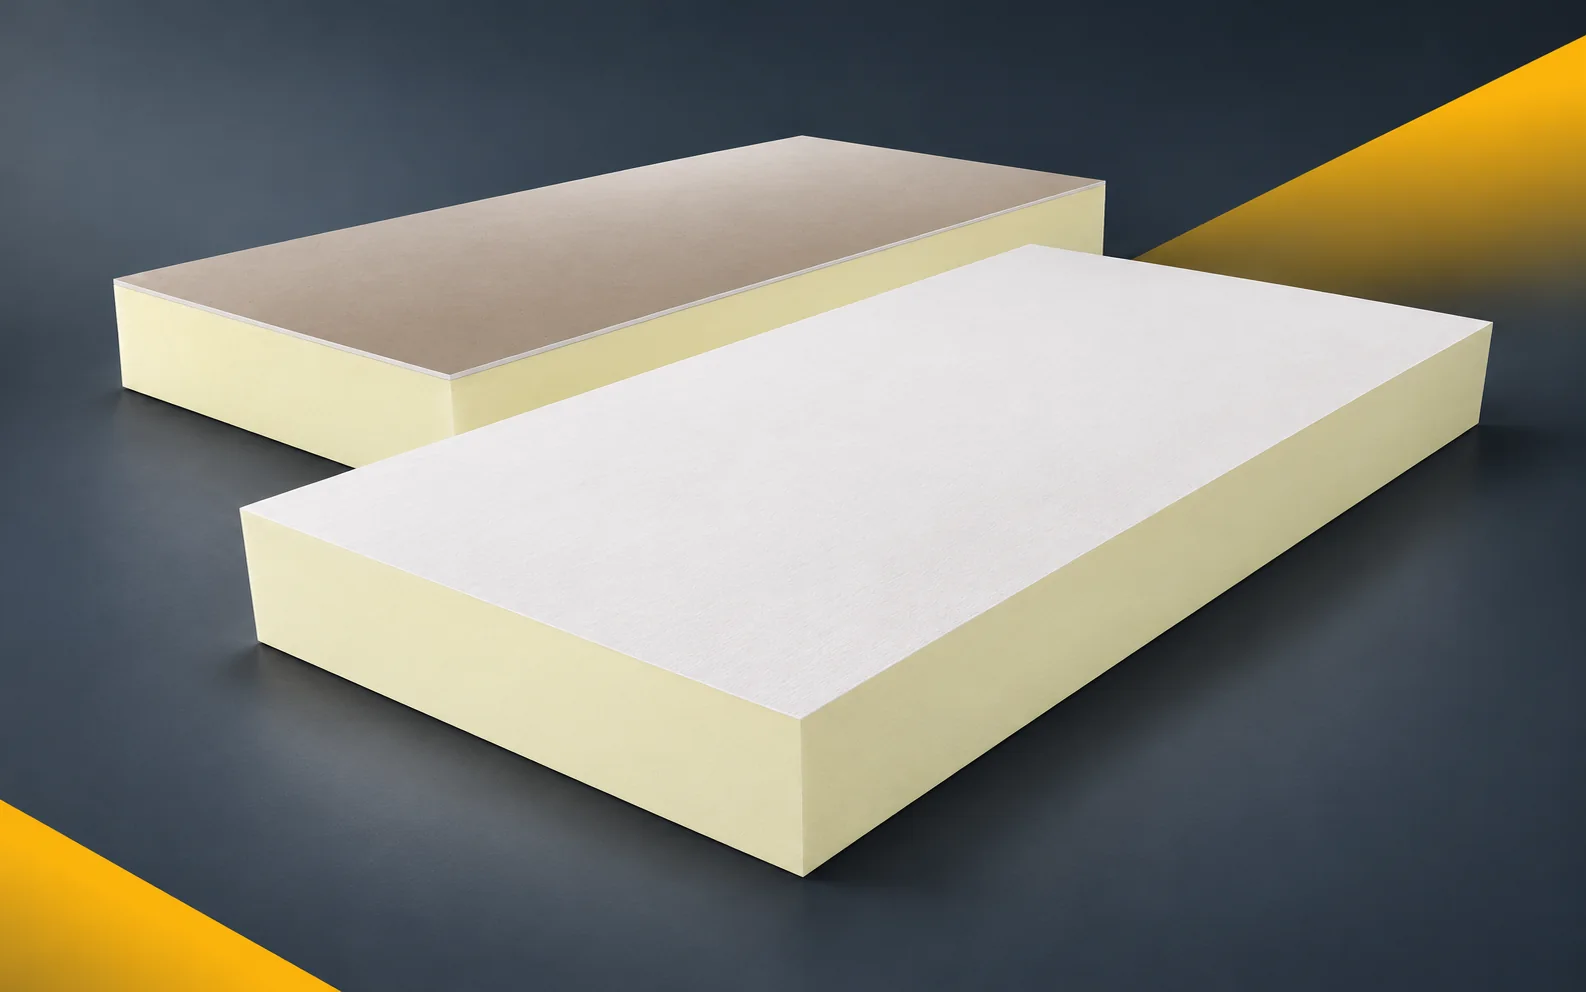
Internal thermal insulation changes the temperature and moisture distribution in the wall. A design using termPIR AL GK should therefore include an analysis of the entire building component and its junctions. The gypsum plasterboard layer does not remove the need for continuous sealing and for selecting the right fixing method. termPIR AL GK is a composite. The insulating part made of PIR foam has a gas-tight facing on both sides, and on the interior side there is a 12.5 mm thick gypsum plasterboard. In the application specification for what are described as PIR boards, clearly identify the interior-side wall, where a single board is to provide both insulation and a substrate for the finish. The masonry beneath termPIR AL GK must be surveyed before it is enclosed under the insulation and the new gypsum surface, and the adopted variant must be clearly marked in the documentation.
Designing with Eurothane G: insulation RD and plasterboard thickness
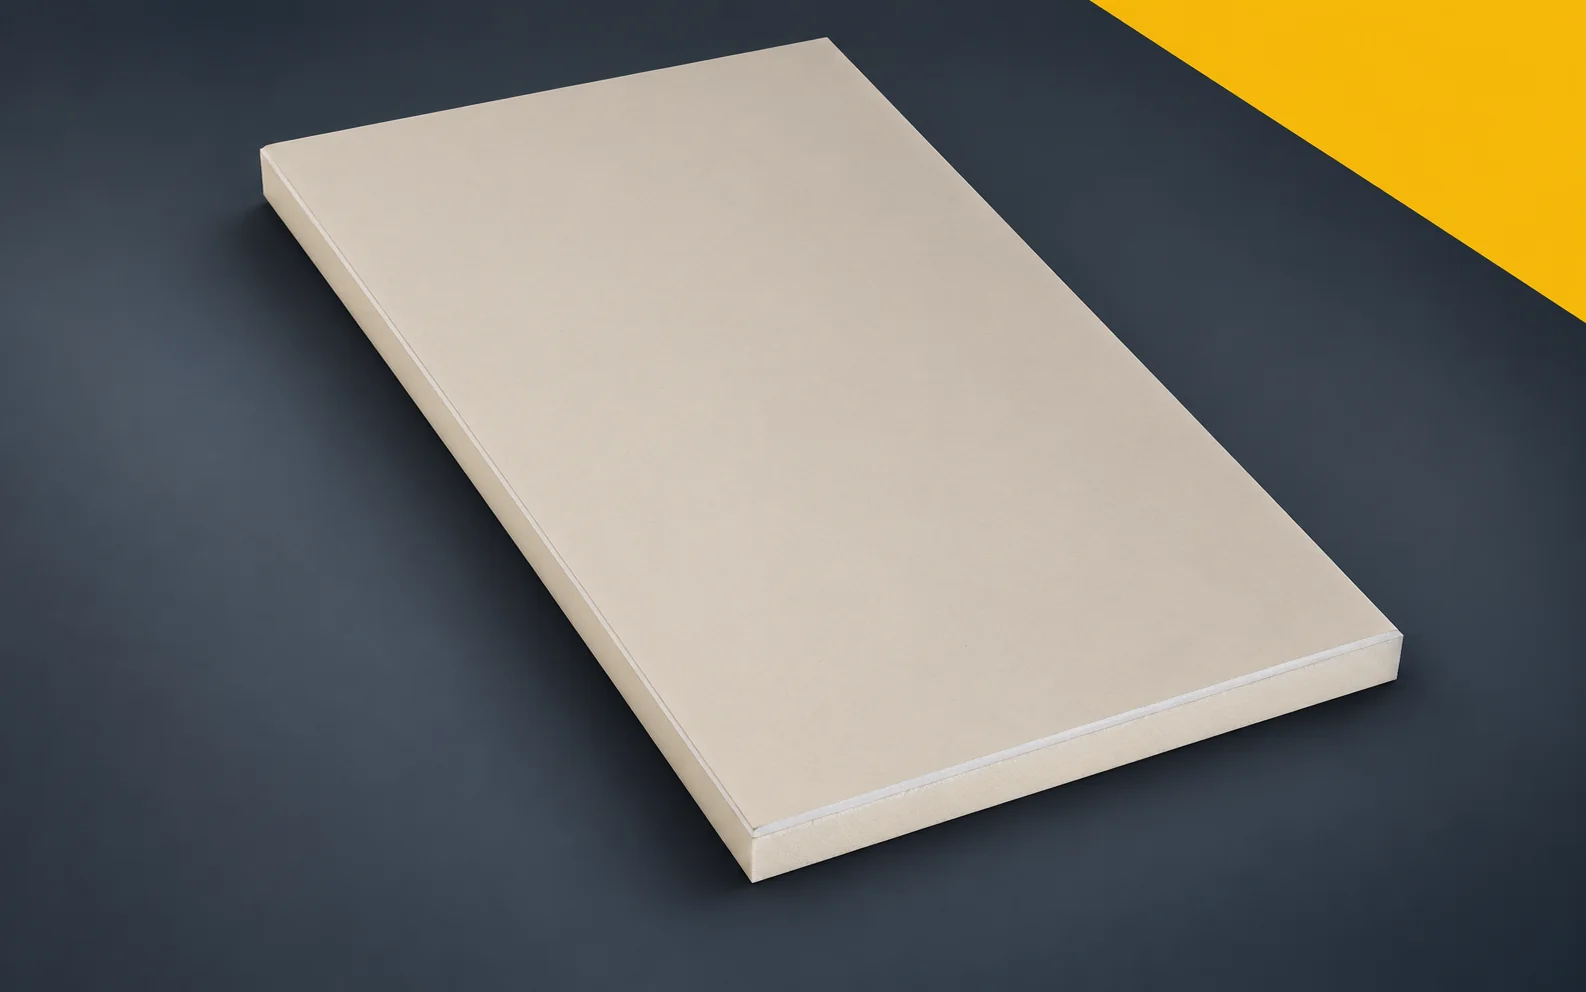
The design with Eurothane G should clearly state which parameters relate to the PIR and which relate to the entire composite. The plasterboard has its own thickness and properties. Mixing up these data can overstate the assessed insulation performance or make it difficult to check the dimensions after completion of the works. Recticel Eurothane G consists of a PIR board faced on both sides with a gas-tight facing and with 12.5 mm plasterboard. It is intended for suitable internal insulation applications. In the specification of the application described as PIR boards, clearly indicate the internal wall facing that bonds Eurothane G PIR to the 12.5 mm plasterboard. The wall beneath Eurothane G must be prepared in accordance with its condition and the requirements of the new construction, and the adopted variant must be clearly identified in the documentation.