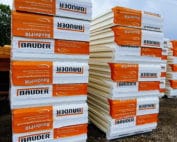
BauderPIR FA-TE in terrace and roof specifications
PIR insulation
For FA-TE, the market documentation describes various details of the geometry. The designer should specify the variant and require confirmation of the edge in the delivery. A straight edge from one document should not be combined with the effective dimension from another. An unambiguous description is particularly important when accounting for small areas and offcuts. The BauderPIR FA-TE specification should identify the function that the thermal insulation of the terrace above a room is to perform. An element requiring an unambiguous description is the threshold of the terrace door and the nearby drain. The input data should include the distance between the substrate and the permissible level of the surfacing, and not only the area intended for thermal insulation. The coordinating document remains the terrace section at the door with the marked levels.
In this article
Input data for the specification
It must be recorded who confirms that the task can be carried out: to accommodate the thermal insulation together with the drainage and the terrace finish layers. In this respect, the person responsible should be the designer of the terrace and of the junction with the doors, in accordance with the division of design work.
The correct product and the scope of its data
In the terrace design above the room, BauderPIR FA-TE is a factory-made board in which the rigid PIR foam core works together with aluminium facings — the properties of the complete product therefore relate to the whole board, not to the core alone. The identification data for the drawing and specification are λD 0.022 W/(m·K), CS(10/Y)120 and reaction-to-fire class E; the external dimension is 1200 × 600 mm. Note when transferring data between documents: the current British documentation states straight edges, the Polish data sheet states an coverage dimension of 1185 × 585 mm, and there is additionally the designation FA TE F with a rebate. The designer should select the variant and require confirmation of the edges in the delivery, instead of combining the edge from one document with the effective dimension from another.
What the presented calculation covers
The terrace section at the doors should combine the levels of the layers with the designation of the supplied BauderPIR FA-TE variant. As an aid: with a thickness of 100 mm and a lambda of 0.022 W/(m·K), the calculation 0.10/λ gives approximately 4.55 m²K/W. The result should not be copied into the box for the declared RD; the value from the product documentation applies there. Attach confirmation of the edges and the installation dimension of the delivery, because these determine the fit of the boards at the threshold.
For BauderPIR FA-TE, the distinction between the product data and the result of the overall solution must be maintained. The analysis uses the characteristic: small external format 1200 × 600 mm. The assessment must take into account the limitation: the height limit below the threshold with the required finish. Before approving the variant, the height of the surfacing, insulation and drainage must be brought together on one section and the result recorded in the documentation. Reproducing the assumptions is made possible by the terrace section at the doors with the levels marked. This ensures that a later comparison with another offer does not omit the element described as the patio door threshold and the nearby drain.
Conditions for assessing the variant
In the project, the action described as changing the thickness of the thermal layer while maintaining the required effect can be compared with the solution of redesigning the remaining terrace heights. The criterion should follow from the need to accommodate the thermal insulation together with the drainage and the terrace finish layers. For BauderPIR FA-TE, retaining a single figure from the data sheet does not mean that the entire cross-section is equivalent. The requirements must also take into account the edge profile confirmed for the selected documentation and delivery. Any combination of data from a simple UK variant with a Polish data sheet with a smaller cover width must be excluded, because this changes the meaning of the recorded parameter. The decision should be presented by the designer of the terrace and of the connection to the doors, together with the scope of changes for adjacent materials. The adopted variant must be linked to the specification: the FA-TE description covering the specific edge variant.
Description of the execution of the important connection
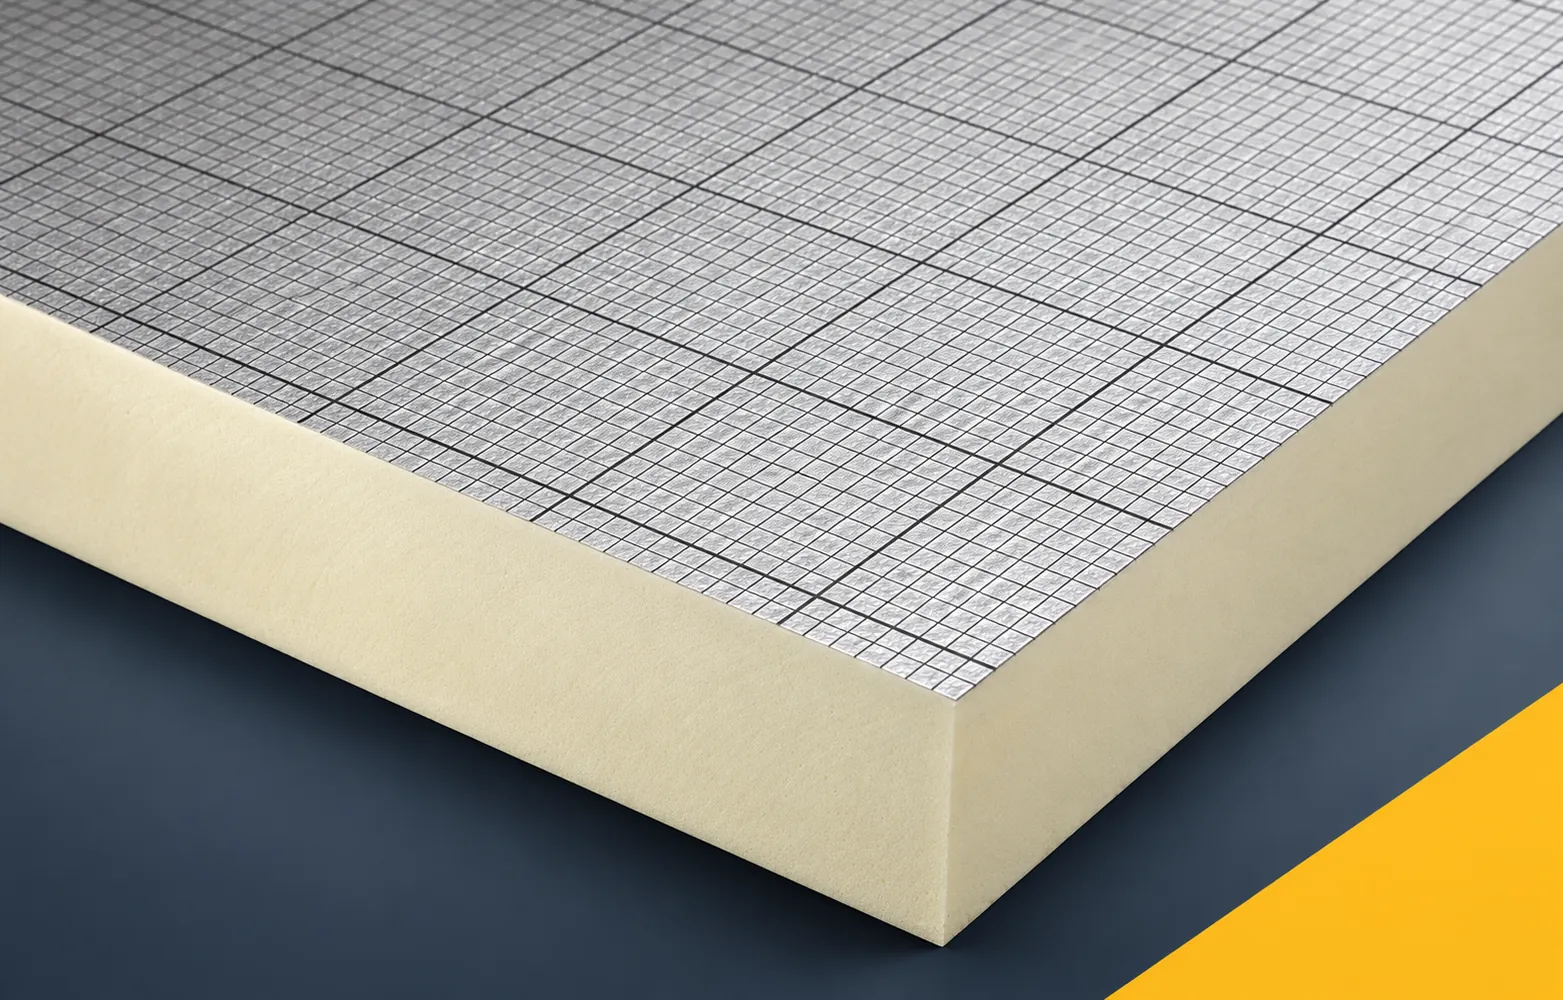
The drawing should clearly indicate the threshold of the terrace doors and the nearby drain. In the case of BauderPIR FA-TE, the surface of the material formed by the aluminium facing with the auxiliary mesh in the variant described should also be described. The preparation must ensure that the load is distributed from the surfacing and its supports. The required inspection point occurs before the stage described as the terrace finish with waterproofing and surfacing. The basis for acceptance is a document confirming the edge and the installation dimension of the delivery, assigned to the drawing and the place of execution. Such a description limits discretionary decisions by the crew at a point that will not be visible later.
Delivery and acceptance documents
The BauderPIR FA-TE delivery should be assignable to a single specification item. This item is expanded by the FA-TE description covering the specific edge variant; each described feature should have a reference to the project. A document confirming the edge and the installation dimension of the delivery is needed, allowing the variant and the manner of its use to be confirmed. If the conditions change, the height limit below the threshold with the required finish must be reconsidered. The update should be agreed by the designer of the terrace and of the connection to the doors before the next layer conceals the discrepancy. In this way, the polyurethane insulation is linked to the executed scope, which is the thermal insulation of the terrace above the room.
A record that can be checked later
The final description of BauderPIR FA-TE should allow the adopted decision to be reproduced without guessing its purpose. In this case, the purpose can be defined as the need to accommodate the thermal insulation together with the drainage and the terrace finish layers. The description should be accompanied by a cross-section of the terrace at the doors with the levels marked. Separately, it is worth indicating the threshold of the terrace doors and the nearby drain where its solution differs from the main field. The record should cover the entire required scope. When proposing a substitute, the height of the surfacing, insulation and drain must be compared again on a single cross-section, instead of basing the assessment solely on the name PIR. The polyurethane boards are then compared according to verifiable features and their effects on the specific cross-section.
7 branches. Materials closer to your project.