Designing internal insulation with termPIR AL GK
PIR insulation
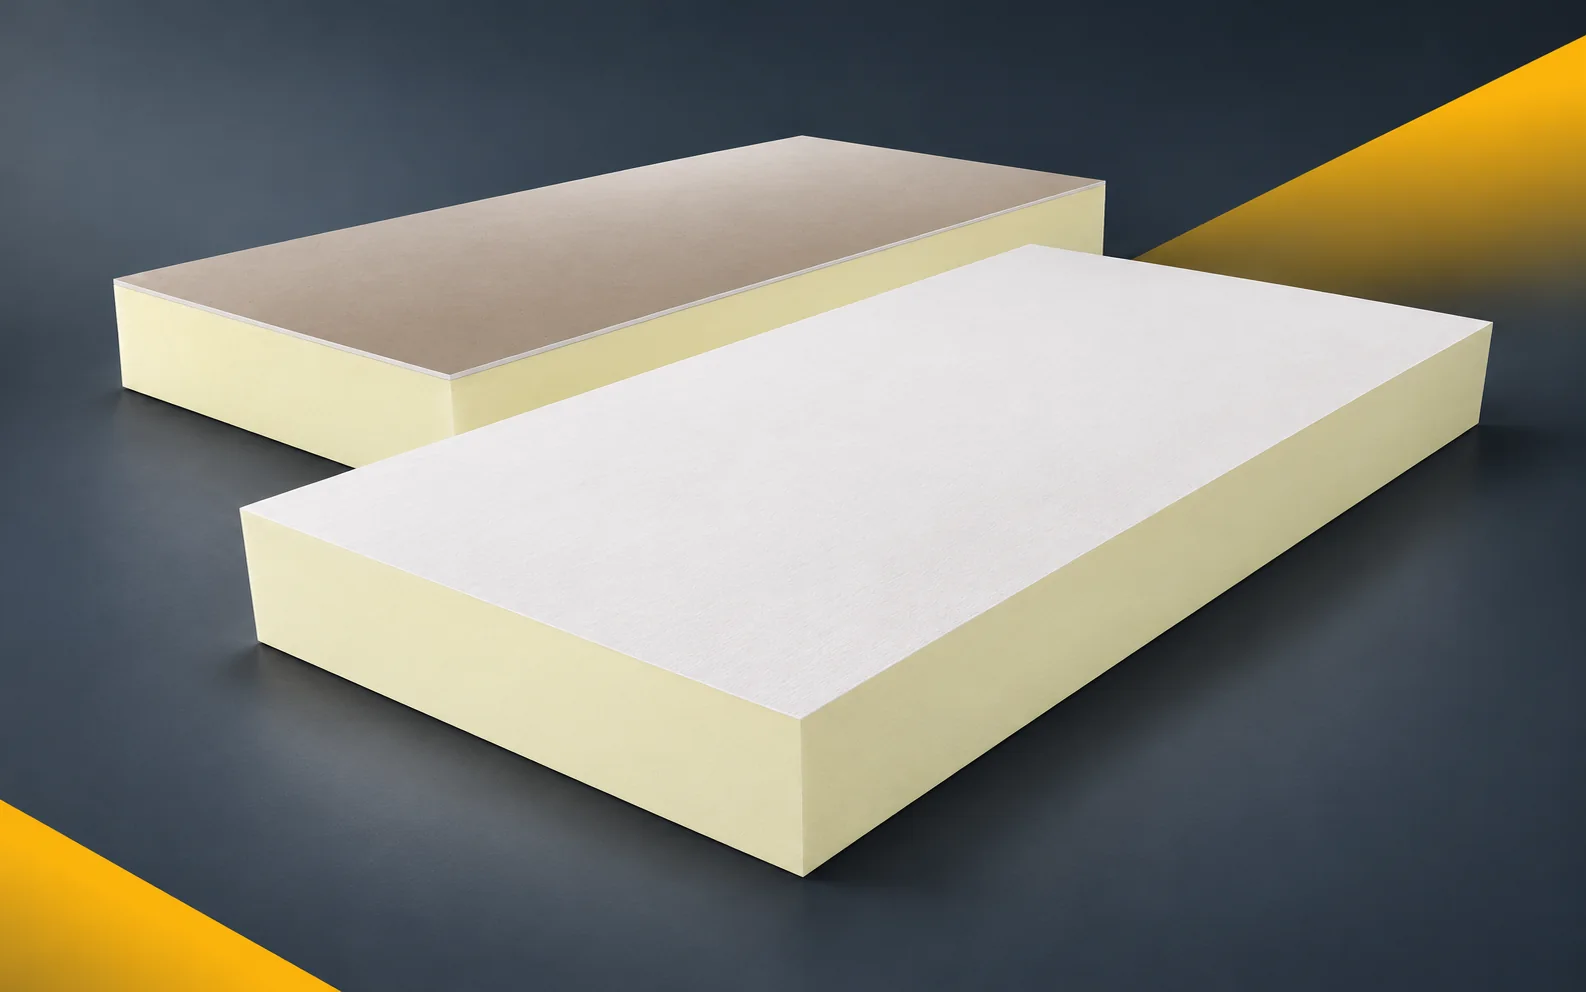
Internal thermal insulation changes the temperature and moisture distribution in the wall. A design using termPIR AL GK should therefore include an analysis of the entire building component and its junctions. The gypsum plasterboard layer does not remove the need for continuous sealing and for selecting the right fixing method. termPIR AL GK is a composite. The insulating part made of PIR foam has a gas-tight facing on both sides, and on the interior side there is a 12.5 mm thick gypsum plasterboard. In the application specification for what are described as PIR boards, clearly identify the interior-side wall, where a single board is to provide both insulation and a substrate for the finish. The masonry beneath termPIR AL GK must be surveyed before it is enclosed under the insulation and the new gypsum surface, and the adopted variant must be clearly marked in the documentation.
In this article
Scope of data in the specification
An abbreviated record of the name alone is not sufficient, because the visible gypsum surface does not reveal the condition of the masonry that will be enclosed behind it. The functional assumptions are intended to allow the thermal insulation of the room to be planned together with an assessment of the building element located beneath the composite. In the design documentation, state the type of masonry, the available space and the conditions of use of the room after renovation, together with a reference to the relevant cross-section.
Basis for a correct comparison
Assign the TermPIR AL GK lambda value of 0.022 W/(m·K) exclusively to the PIR thermal insulation part. When the total thickness of the composite appears in the thermal calculation, do not substitute it into the formula using the lambda of the foam alone — separate the thickness of the PIR core from the thickness of the facing so that the result can be verified in the specification and in the event of a later material change.
When comparing polyurethane boards in calculations, describe separately the difference between the thickness of the PIR part and the total thickness of the termPIR AL GK panel. In the thermal calculation, the PIR thickness must be separated from the thickness of the plasterboard facing so that each value can be linked to the correct version of the calculation. The parameter must remain linked to the declared range, since adding 12.5 mm of plaster to the PIR thickness would artificially improve the calculation result. Verification of the design should allow panels to be compared by actual thermal resistance and actual space occupied. Keep in the calculation the core thickness, the facing thickness and the correct R value for the entire selected variant, so that a later material change can be traced.
Product parameters versus assessment of the system
For termPIR AL GK, B-s1,d0 must be read in relation to the specified end-use application. This classification does not establish that the PIR core itself is non-combustible.
In the table of mechanical and fire requirements, distinguish the location where a cabinet or bracket is suspended, which requires the load to be transferred into the depth of the wall. Heavy equipment must be fixed to a suitable substrate via a designed installation system, so that the product document does not replace the required assessment of the application. Evidence for one case cannot be extended arbitrarily, because the plaster surface alone and the PIR layer do not constitute a design for fixing a heavy object. The product and application documents should allow suitable support to be prepared without treating class B-s1,d0 as a load-bearing parameter. When approving the material, combine the type of fixing, the installation route and the fire classification conditions of the selected application with the actual configuration of the building component.
For termPIR AL GK, two dimensions are needed in the thermal table: the thickness of the PIR and the thickness of the entire composite. Substituting the second value into the core lambda would lead to an error. The method of finishing the joints and the installation details should be described separately. These are execution requirements that the board’s thermal resistance alone does not state. The documentation should allow verification of both the purchased panel and the complete internal lining.
Separation of the functions of the sealing layers
Introducing termPIR AL GK from the interior side reduces the heat flux reaching the existing wall, which translates into a lower wall temperature and different conditions for its drying out. Therefore, in the design of internal thermal insulation, the selection of the system must be linked to a moisture analysis of the building element, and not limited to the insulating layer alone.
The moisture analysis should cover the old wall, whose temperature after internal insulation will be lower than before. Before internal insulation, the moisture in the wall and its capacity for subsequent drying out should be assessed in accordance with the thermal and moisture conditions adopted for the building component. The description “polyurethane foam” does not complete the analysis, because covering a damp surface will make it difficult to observe the problem without removing its cause. The layers adopted and their connections must allow the risk of trapped moisture to be limited by identifying the wall before the lining is installed. In the specification, explain the source of the moisture and the thermal and moisture conditions at the junction of the wall and ceiling, as well as the limits of responsibility of the individual layers.
Geometry and detail of the connections
The termPIR AL GK board has a format of 2600 × 1200 mm. This dimension allows the number of joints over the wall height to be reduced, but in the execution design provision must be made in advance for space to bring in and position the element, because a large board requires a different method of transport inside the building than smaller formats.
On the working drawing, describe precisely the route for bringing in the 2600 × 1200 mm element through the doors and around the corridor bend. The division of the large boards must be agreed with the wall dimensions, the openings and the conditions of bringing them in, and the method of checking must be shown on the working drawing. This cannot be left solely to a decision at the installation stage, since a format that is convenient on a full wall may require prior cutting when access is tight. The adopted geometry should make it possible to limit the number of joints while maintaining a realistic possibility of transport inside the building. The designed polyurethane insulation requires a statement of how the dimensions of the passages, the room height and the position of the installation openings in the built-in structure are to be checked during acceptance.
Conditions for purchasing and checking a substitute product
In the request for quotation for termPIR AL GK, state separately the thickness of the PIR insulating part and the thickness of the entire composite, because these two values are not interchangeable when pricing. Complete the scope of the order with items for fixing materials and for the joint and perimeter solution of the built-in structure, so that the quotation describes the same complete set of layers that was adopted in the design.
When checking the item “insulation with polyurethane” in the bill of quantities, analyse the scope of work between gluing the panels and obtaining a wall ready for painting. The quotation for the finished wall must include the joints and the entire perimeter of the panels at adjacent partitions, and the agreed criteria must remain clear during the assessment of a substitute product. Agreement of a single characteristic is not enough when a quotation for the composite alone does not automatically cover the solution for all gaps and sockets. The material procedure should make it possible to compare the cost of the finished wall with the cost of the variant executed from separate layers. Enter into the conformity report the joint materials, the method of fixing, the number of cut pieces and the scope of preparation of the existing masonry, so that the decision is not based solely on the commercial description.
7 branches. Materials closer to your project.