

Therma TT46 in roof design: tapered boards, valleys and ridges
PIR insulation
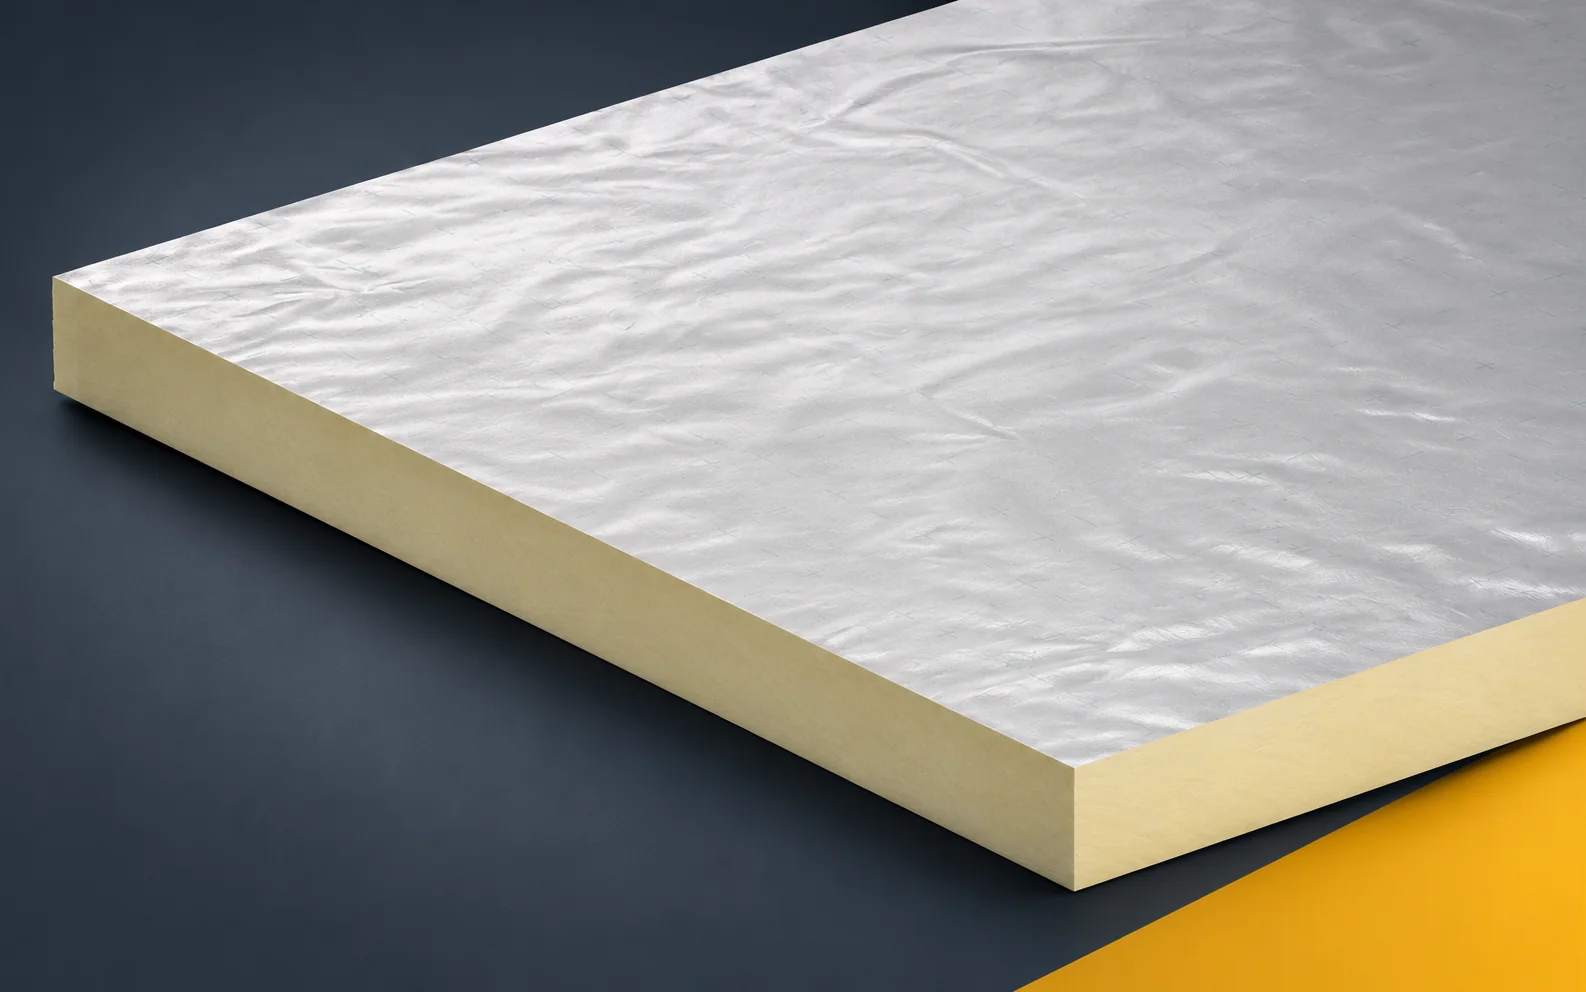
The design of a flat roof with Therma TT46 boards is decided at the level of geometry, not average thickness. In the documentation, the tapered boards, fall directions and special locations must be specified, because these data serve both the calculation of the layout and the acceptance of the roof surface. Therma TT46 is a PIR board of variable thickness with aluminium-containing facings on both sides; it forms the falls and can complement a system with Therma TR26 boards. In the specification, indicate the roof area with TT46 where the thermal insulation meets the drainage direction, arrange the tapered boards according to the position of the outlets and obstructions, and clearly mark the adopted variant in the documentation.
In this article
Unambiguous specification of the product
A shortened record of the name alone is not sufficient, because the correct material will not ensure drainage if the tapered board is turned the wrong way. The functional assumptions are intended to allow a continuous water path to be formed while retaining the necessary thermal insulation layer. In the design documentation, include the roof plan, the position of the outlets and the heights at the parapets and exit thresholds together with a reference to the relevant section.
Assumptions for the calculations
The declared lambda of Therma TT46 is 0.022 W/(m·K). With variable thickness, the thermal assessment must refer to the actual geometry of the system, not to the highest point of the taper. When comparing polyurethane boards in calculations, describe separately the variable thickness of TT46, whose thinnest and thickest points lie on the same board.
In the thermal calculation of TT46, retain the variable geometry and any base layer. The parameter remains linked to the declared range, because adopting the highest edge for the entire field would overstate the insulation performance. Design verification combines the drainage design with the description of heat transfer through the shaped roof. Retain the geometry of the tapers, the minimum thicknesses and the insulation parameters beneath the slope layer.
Material requirements and inspection of execution
The Therma TT46 catalogue states at least 120 kPa at 10% deformation and reaction to fire class E. This does not replace verification of the support, loads and classification of the complete roof. In the table of mechanical and fire requirements, indicate the bearing point of equipment above the thin start of the TT46 slope.
Assess the support above TT46 at the local thickness and the actual support of the layers, because the product document does not replace an assessment of the application. Do not transfer the result from one case to another location: the average volume of the purchased wedges does not describe the conditions in the thinnest section. The product and application documents are to allow the load to be assessed at the actual location, rather than transferring the result from the thicker part of the roof slope. When approving the material, combine the thinnest cross-section, the bearing area and the protective solution beneath the planned support with the actual configuration of the building envelope.
In the TT46 schedule, label the elements unambiguously and relate them to the falls plan; average thickness alone does not allow the layout on the roof to be reproduced. Also state the base layer if one is provided for in the system. Check the geometry at obstructions and outlets separately. Material acceptance and acceptance of the finished falls concern different stages of the same solution.
Separate technical requirements
The Therma TT46 falls system directs water to the designed drainage points. The weatherproof covering must remain continuous also at roof valleys, ridges and obstructions on the roof slope. Include in the moisture-condition analysis the section of roof where the base of the equipment crosses the designed water drainage path.
The falls at the obstruction must ensure a continuous drainage path to the correct outlet under the thermal and moisture conditions adopted for the building element. The description ‘polyurethane foam’ alone does not close the analysis: waterproofing matched to a poorly shaped substrate will not remove the cause of ponding. The adopted layers and their joints must lead water to the intended outlet without an accidental lowering of the insulation layer. In the specification, explain the characteristic levels, the position of the obstruction, the continuity of the weatherproof covering at the bends and the limits of responsibility of the individual layers.
Description of the connections in the project
The falls plan determines where each TT46 wedge is to be used and how it is to be oriented. For a 1200 × 1200 mm element with straight edges, the catalogue provides for a difference in thickness between opposite sides of 10, 15, 20 or 25 mm. In the documentation, therefore, a specific height difference must be assigned to a location on the roof, rather than stopping at the common board format.
Assign each TT46 element to a location and direction from the drawing, and show the inspection method on the construction drawing. Swapping adjacent elements changes the run of the roof valley or creates a local depression, so this decision cannot be left to the installation team. The adopted geometry should allow the falls to be laid according to plan, instead of adjusting heights when closing the last row. For the polyurethane insulation, establish how the element markings, the laying sequence and the conformity of directions with the drain layout are to be checked at acceptance.
Principles for assessing equivalence
The Therma TT46 schedule is prepared on the basis of the current drainage drawing and the characteristic heights. The cost covers the tapered elements, any base layer and the works at the terminations of the system. When checking the “polyurethane insulation” item in the bill of quantities, analyse the TT46 element schedule prepared for the specific layout of the outlets.
The TT46 quotation should include the fall plan, the markings of the wedges and any base insulation, and the agreed criteria must remain legible when assessing a substitute. The material procedure should allow offers for the same geometry and the actual scope of roof shaping to be compared. Conformity of a single characteristic is not enough when a shift of the outlet after delivery may make it necessary to change part of the ordered elements. In the conformity report, record the currency of the drainage drawing, the number of wedges of each type and the scope of details at obstructions.
7 branches. Materials closer to your project.









