

Building handbook
The Izoprofil.eu handbook covers roofing, wall cladding and insulation, from reading specifications to preparing an order. Find guidance on sandwich panels, PIR boards, trapezoidal sheets and metal roof tiles. Understand overall sheet width and effective cover width, compare insulation options and plan installation details. The articles also cover renovation, material storage and costs that are easy to overlook. Worked examples explain the calculation method. Check the design and product documentation before making the final selection. Once you have identified the material, prepare the dimensions, quantity and delivery location for a quote.
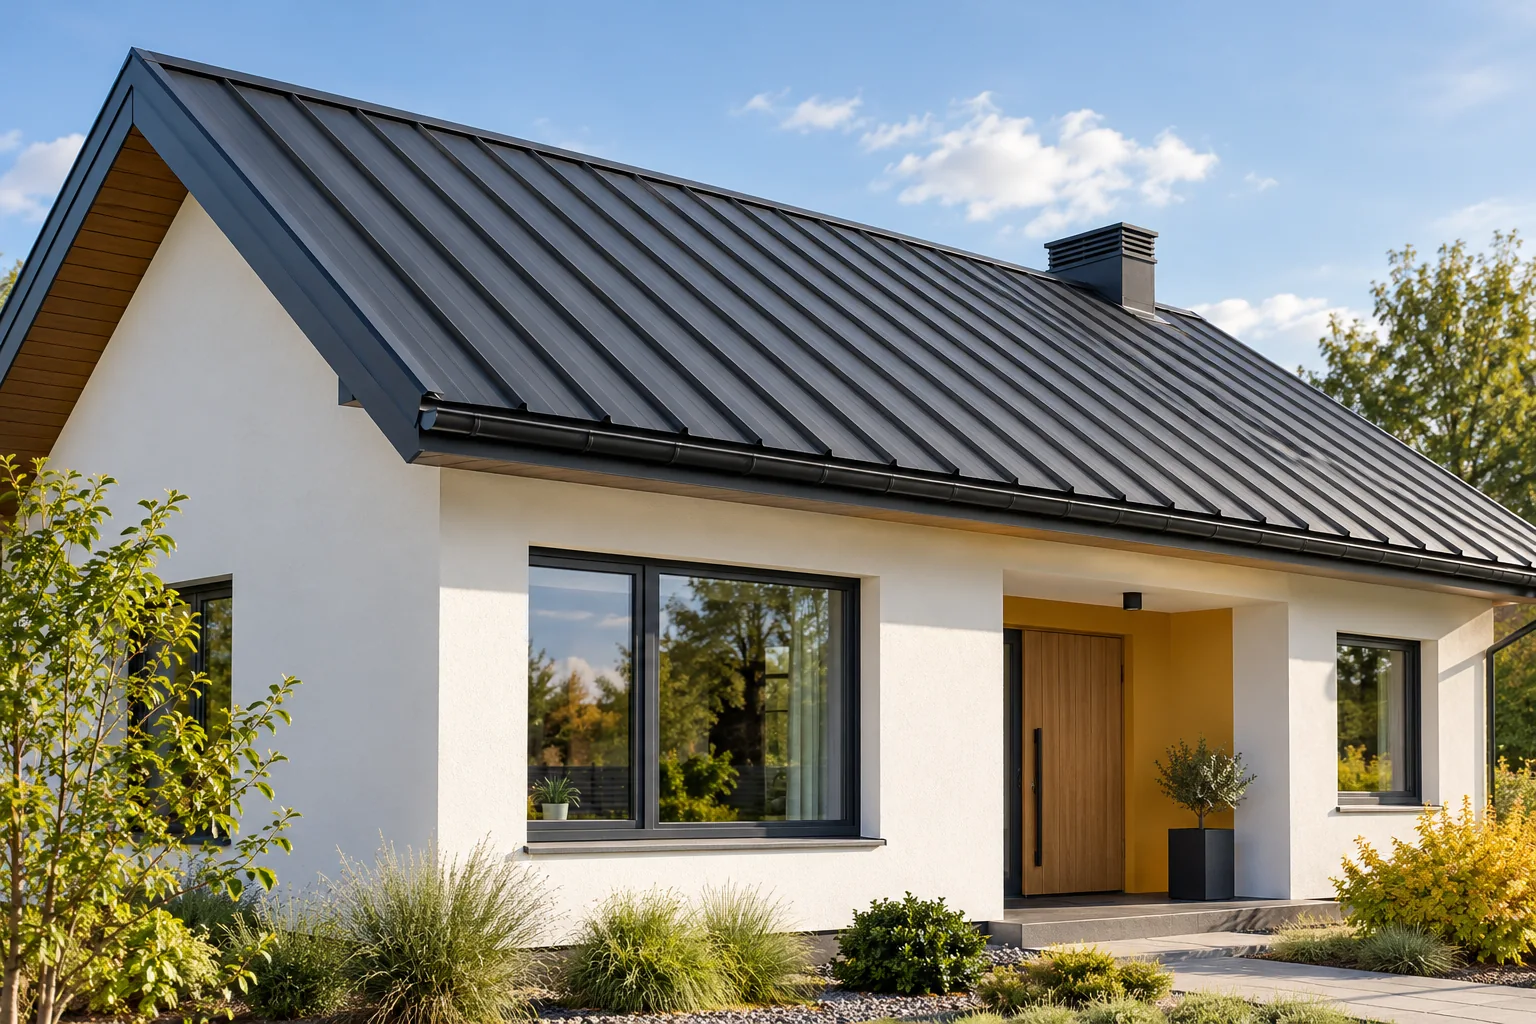
When do the advantages of a metal roof make a difference?
A metal roof can combine low weight, varied appearance and efficient coverage of large areas, but these benefits emerge only once the product is matched to the specific project. It is worth checking the load capacity and condition of the structure, the required pitch, the support spacing and how the loft will be used, and only then choosing the profile and coating. When replacing a covering, a lighter material may make it easier to find a suitable variant, yet it does not confirm that the old roof truss is sound. Assess the whole roof with its insulation, fixings and details, because the covering alone does not make it.
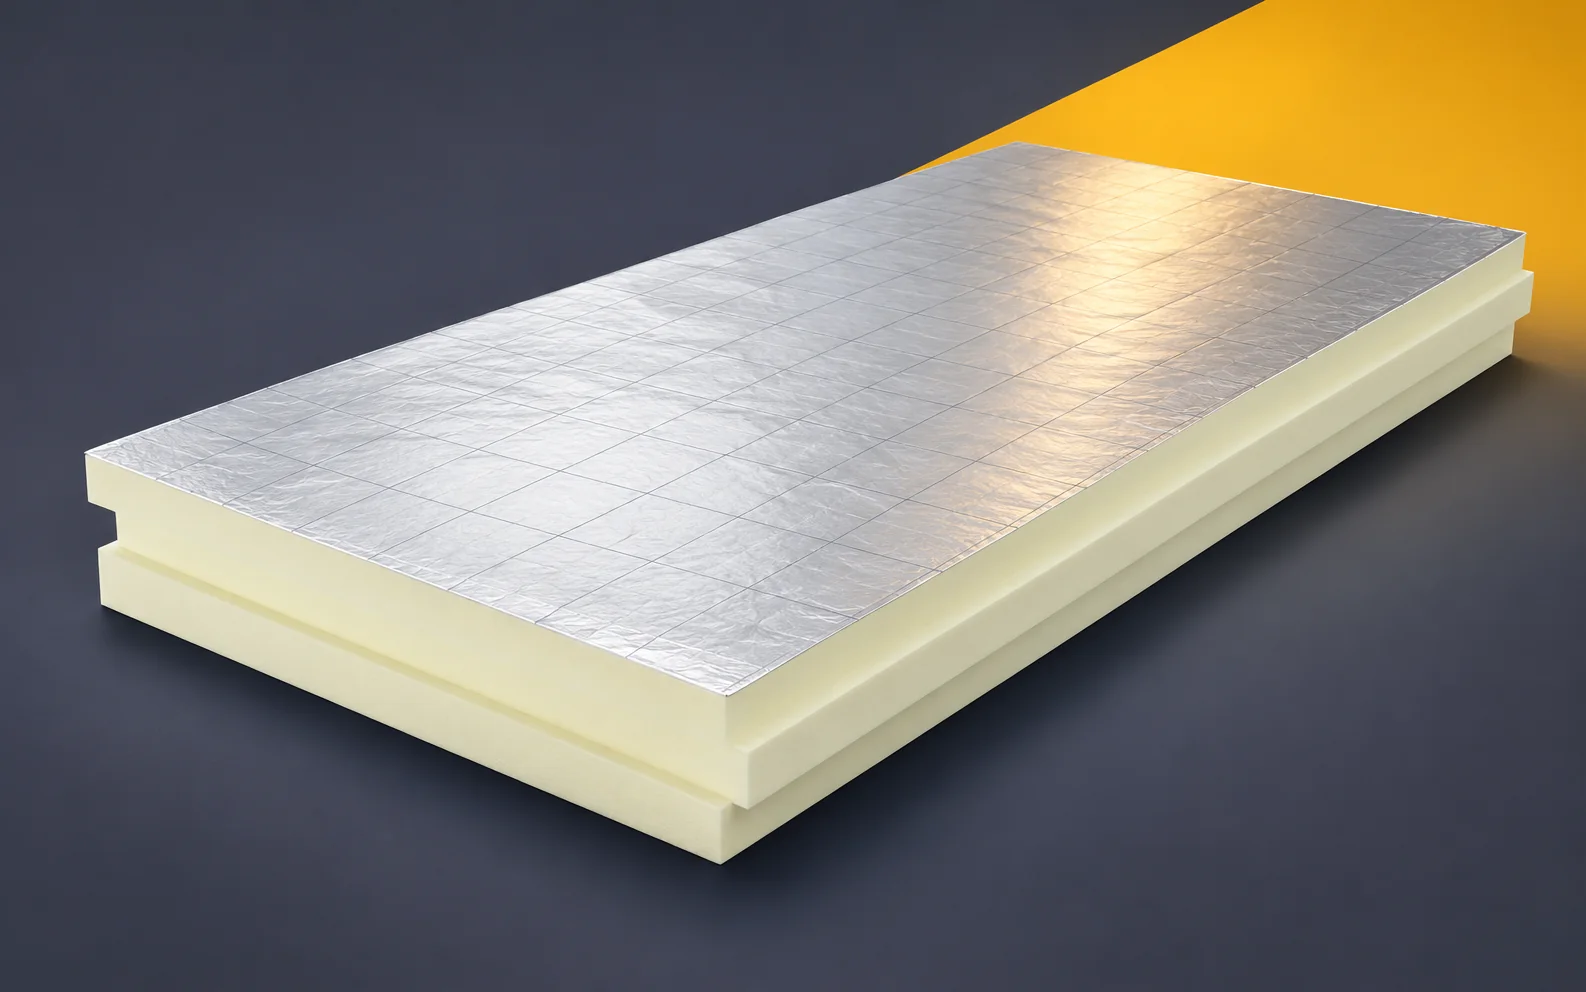
PIR, cellulose and wood fibre: specification comparison criteria
A comparison of insulation should separate thermal conductivity, the heat storage capacity of the layers and the method of execution. PIR boards, cellulose and wood fibre do not have an identical form. The specification must define the function, the acceptance criteria and the scope of the analysis of summer conditions and moisture conditions. PIR boards are rigid products of a defined thickness and facing. Cellulose can be blown into prepared cavities. A factory-made board has a declared thickness, whereas a blown-in layer is produced on site. The acceptance description should correspond to this technological difference. For blowing in, the thickness and the density specific to the application are significant.
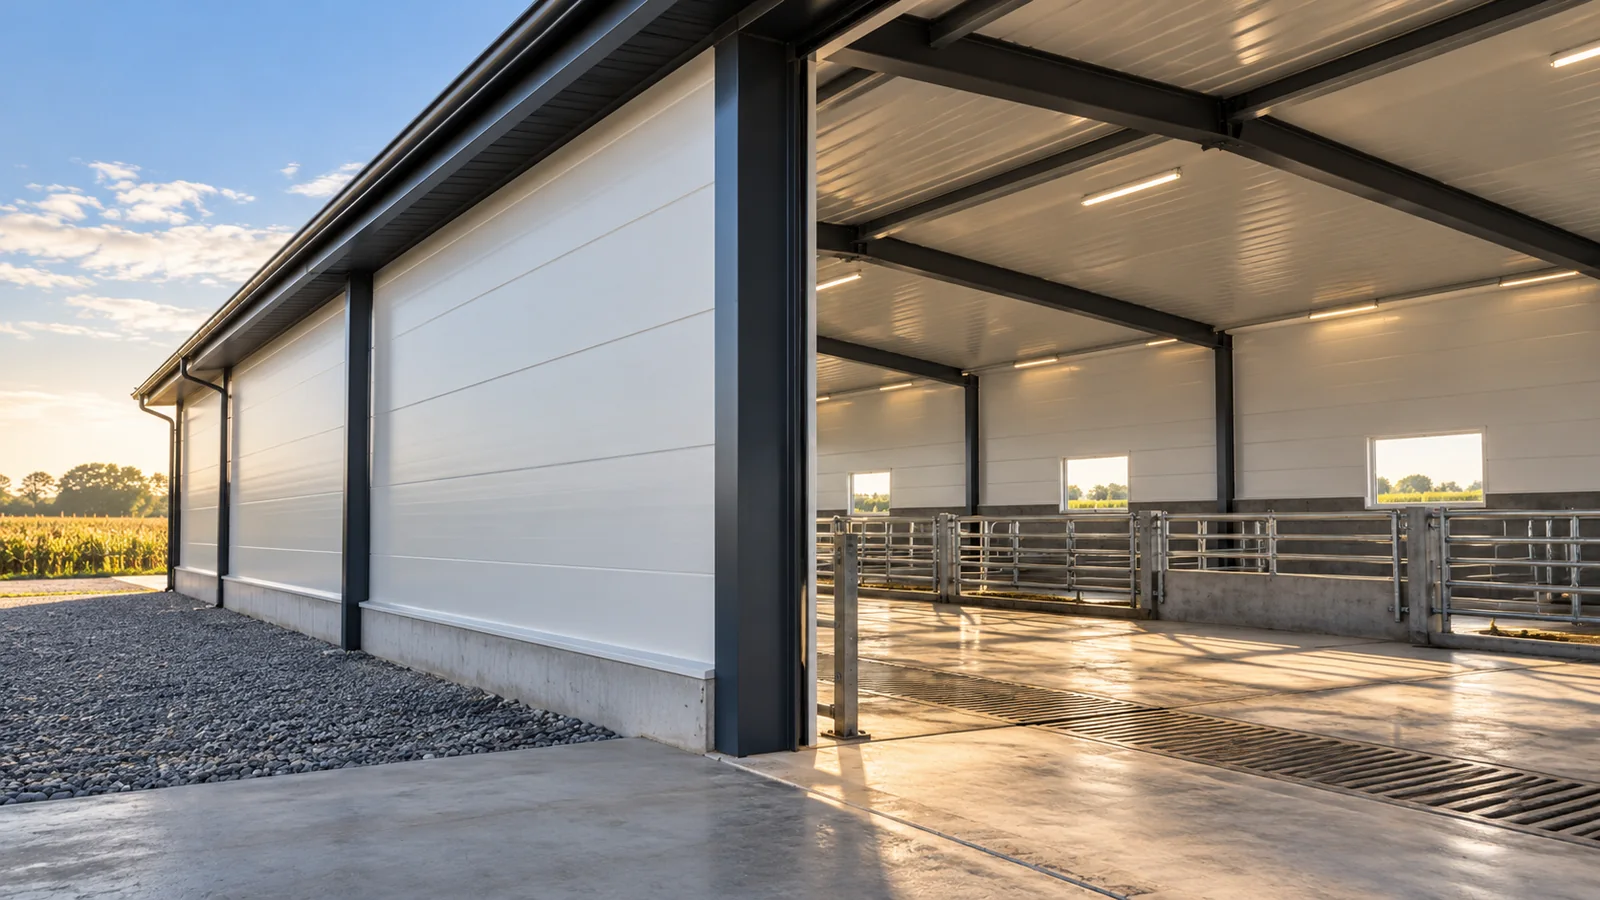
Which sandwich panels suit cattle, poultry and pig housing?
Insulated panels for a cattle shed, poultry house and piggery are selected according to the livestock conditions and the way the building is maintained. Heat, ventilation, moisture, chemical compounds and washing are important. A PIR core can help achieve good insulation performance at a small thickness, but on its own it does not protect the facings against corrosion. The entire wall and roof system must be selected, including coatings, fasteners, seals and details around installations. A cattle shed, poultry house and piggery may operate at different temperatures, humidity and air exchange rates. The conditions also depend on stocking density and technology. A single panel thickness should not be assumed for every agricultural building. The material must be matched to the assumptions for the specific facility.
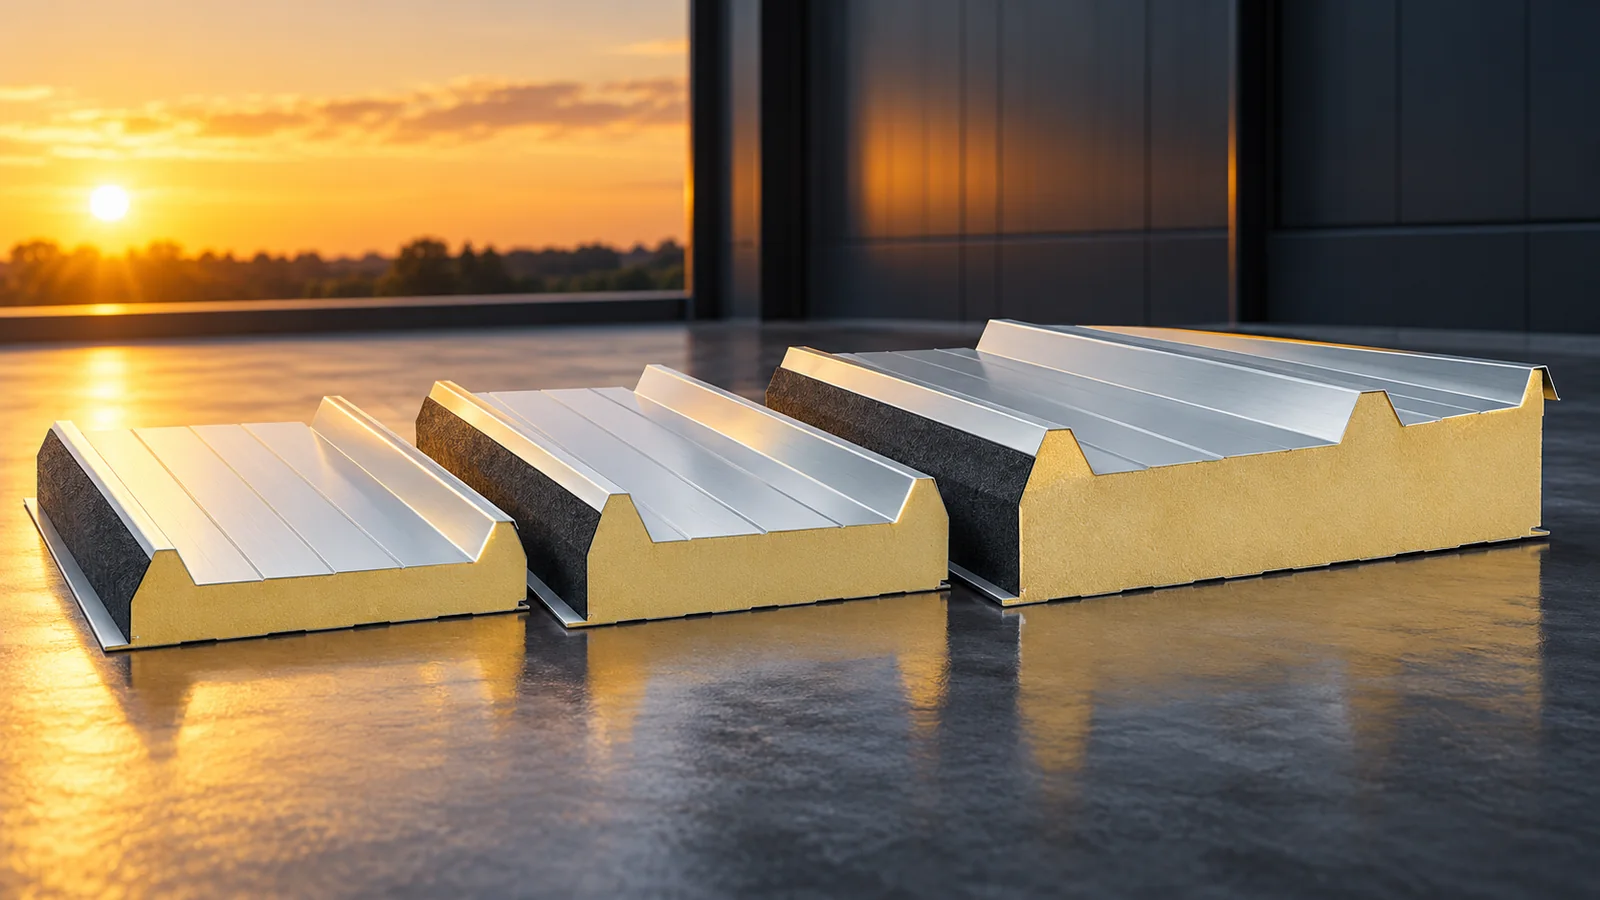
How thick should insulated roof panels be for a heated building?
The thickness of a sandwich panel roof in a heated building should be selected primarily according to the required U-value for the specific product, not solely from a thermal table. Check the declared Uc, load-bearing capacity and deflection for the given support arrangement, the effect of the facing colour, and the airtightness of joints and service penetrations. PIR allows good performance at a small thickness, but the core alone does not ensure airtightness – the entire installation determines the result. Determine the target U for the building's conditions of use.
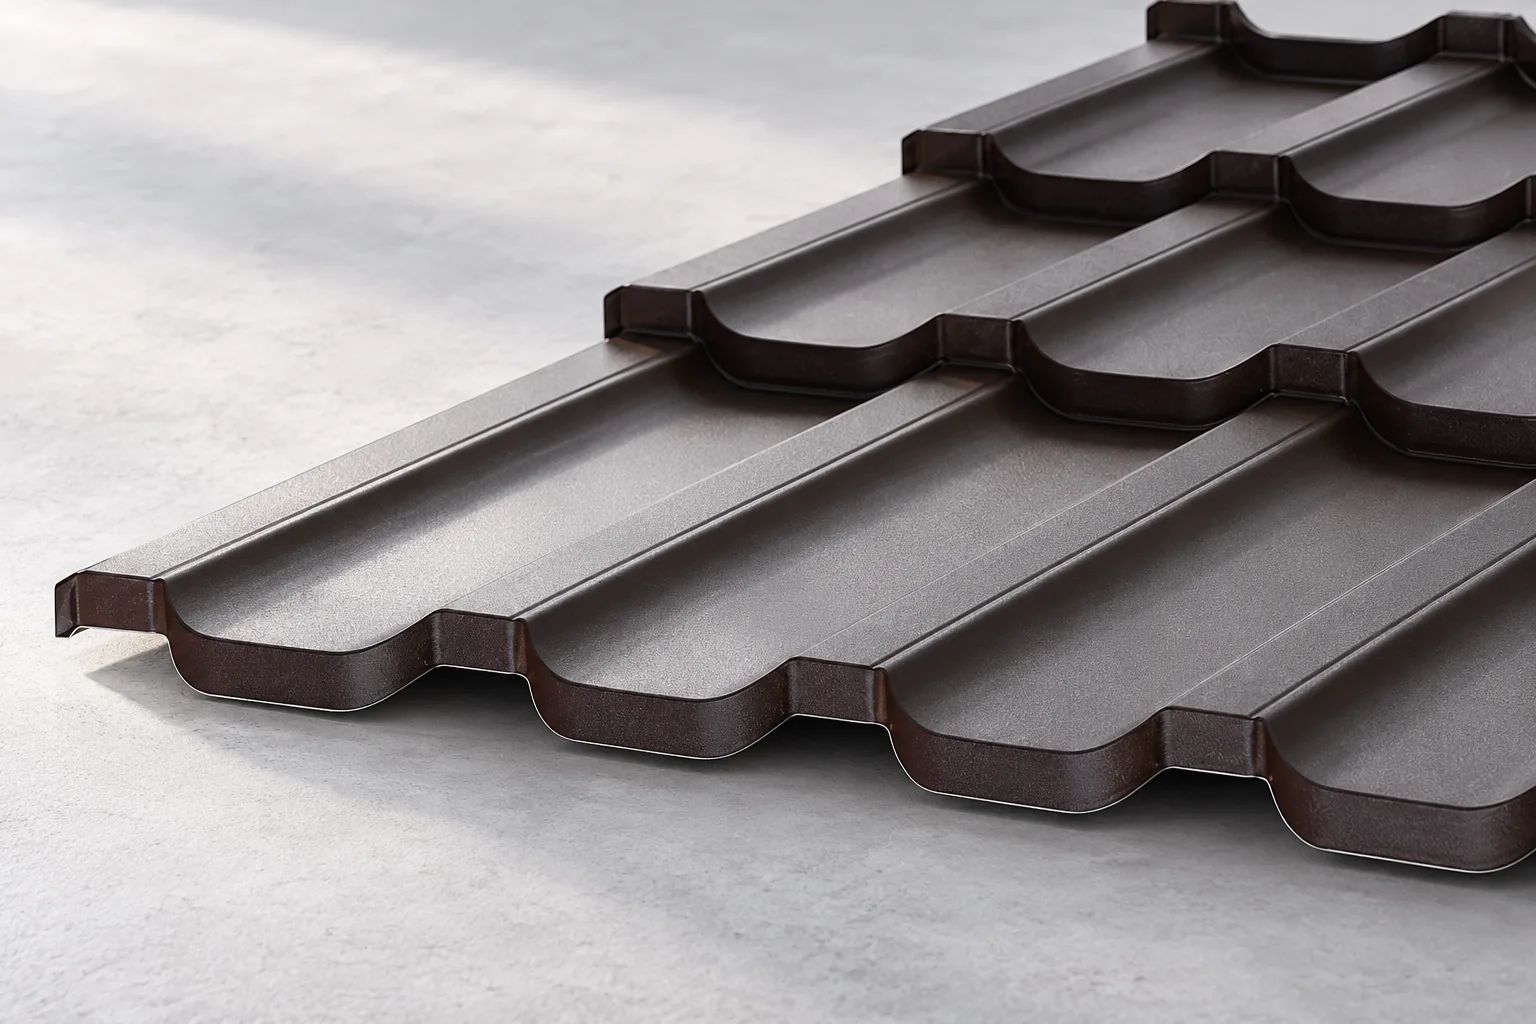
Modular tile-effect sheets compared with other lightweight roof coverings
When choosing a lightweight roof covering, compare above all the format of the elements and the number of joints, as these determine how well the covering fits the roof. Check whether modular metal roof tiles suit your roof slope, details and installation method, not just the overall appearance. It is worth comparing the cutting layout, the time needed to make joints and the full cost with cut sheets and trapezoidal profiles. Remember that overall dimensions differ from the effective covering area, and individual models may have a different geometry.
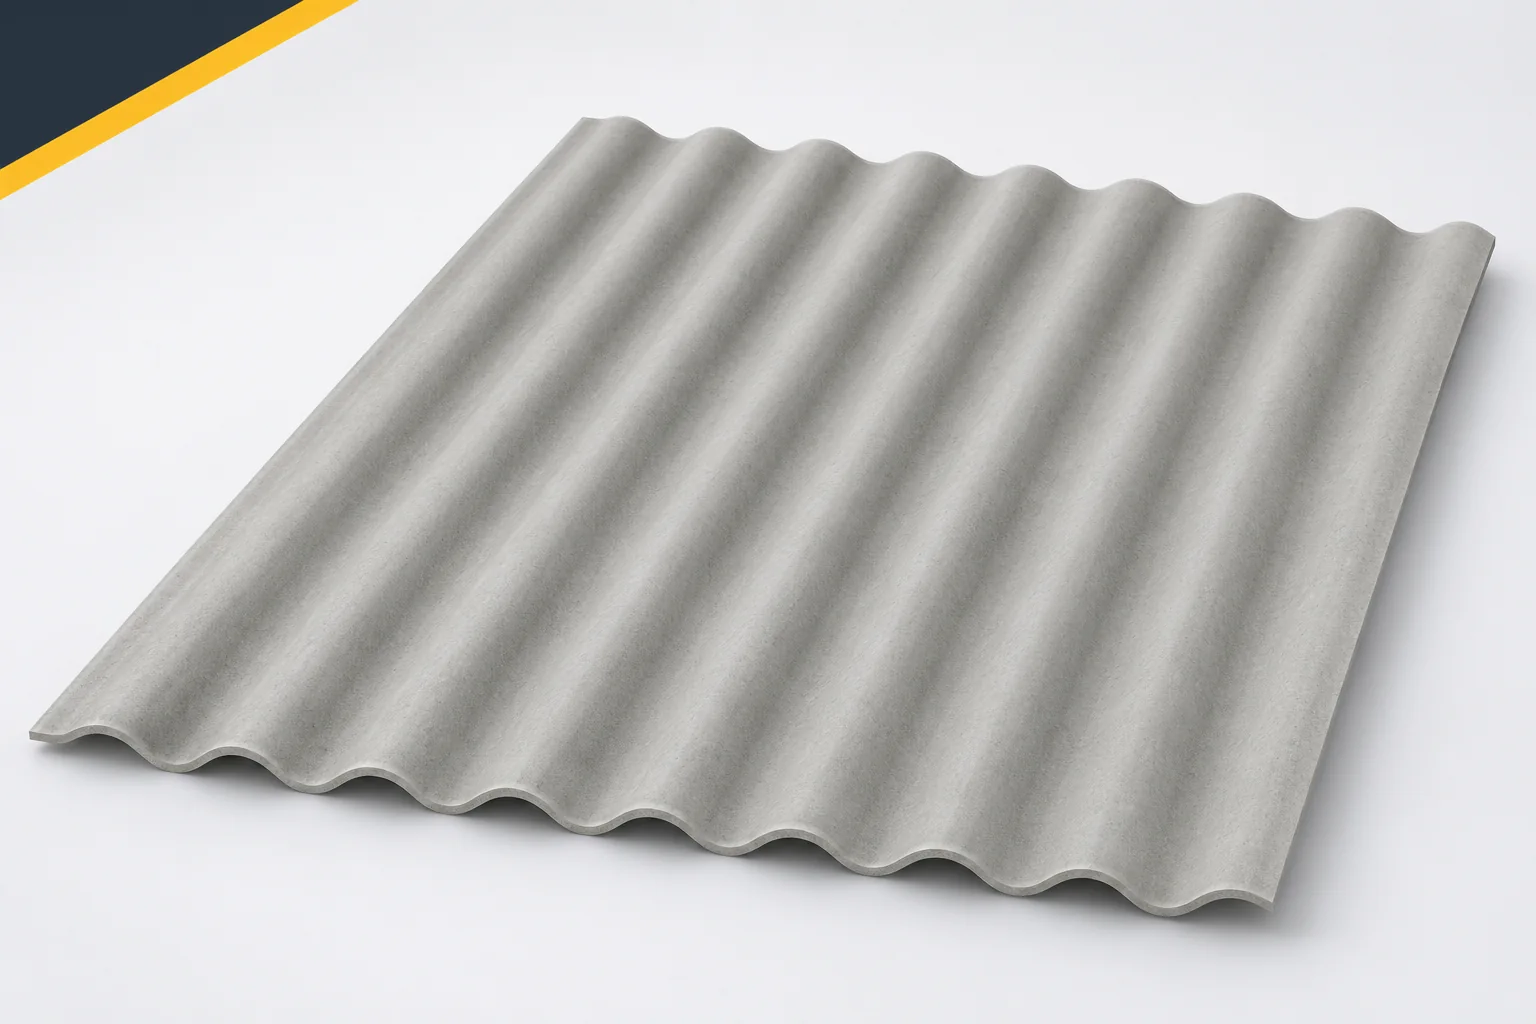
Rain noise on corrugated fibre cement roofing: what affects indoor sound?
The sound of rain is assessed inside the building, not only at the surface of the sheet itself. The covering material matters, but the effect also depends on the roof layers, the supports and the room. Fibre cement sheets are sometimes chosen for their favourable acoustic behaviour. However, this does not guarantee a specific level of quiet in every hall. Asbestos-free fibre cement is worth considering as part of the whole building envelope, particularly above work and rest areas. Drops strike the surface, and the resulting energy can be transmitted through the material and the connections. The character of the sound depends on stiffness, mass, damping and the method of support. This is why different coverings do not sound identical.