

Building handbook
The Izoprofil.eu handbook covers roofing, wall cladding and insulation, from reading specifications to preparing an order. Find guidance on sandwich panels, PIR boards, trapezoidal sheets and metal roof tiles. Understand overall sheet width and effective cover width, compare insulation options and plan installation details. The articles also cover renovation, material storage and costs that are easy to overlook. Worked examples explain the calculation method. Check the design and product documentation before making the final selection. Once you have identified the material, prepare the dimensions, quantity and delivery location for a quote.
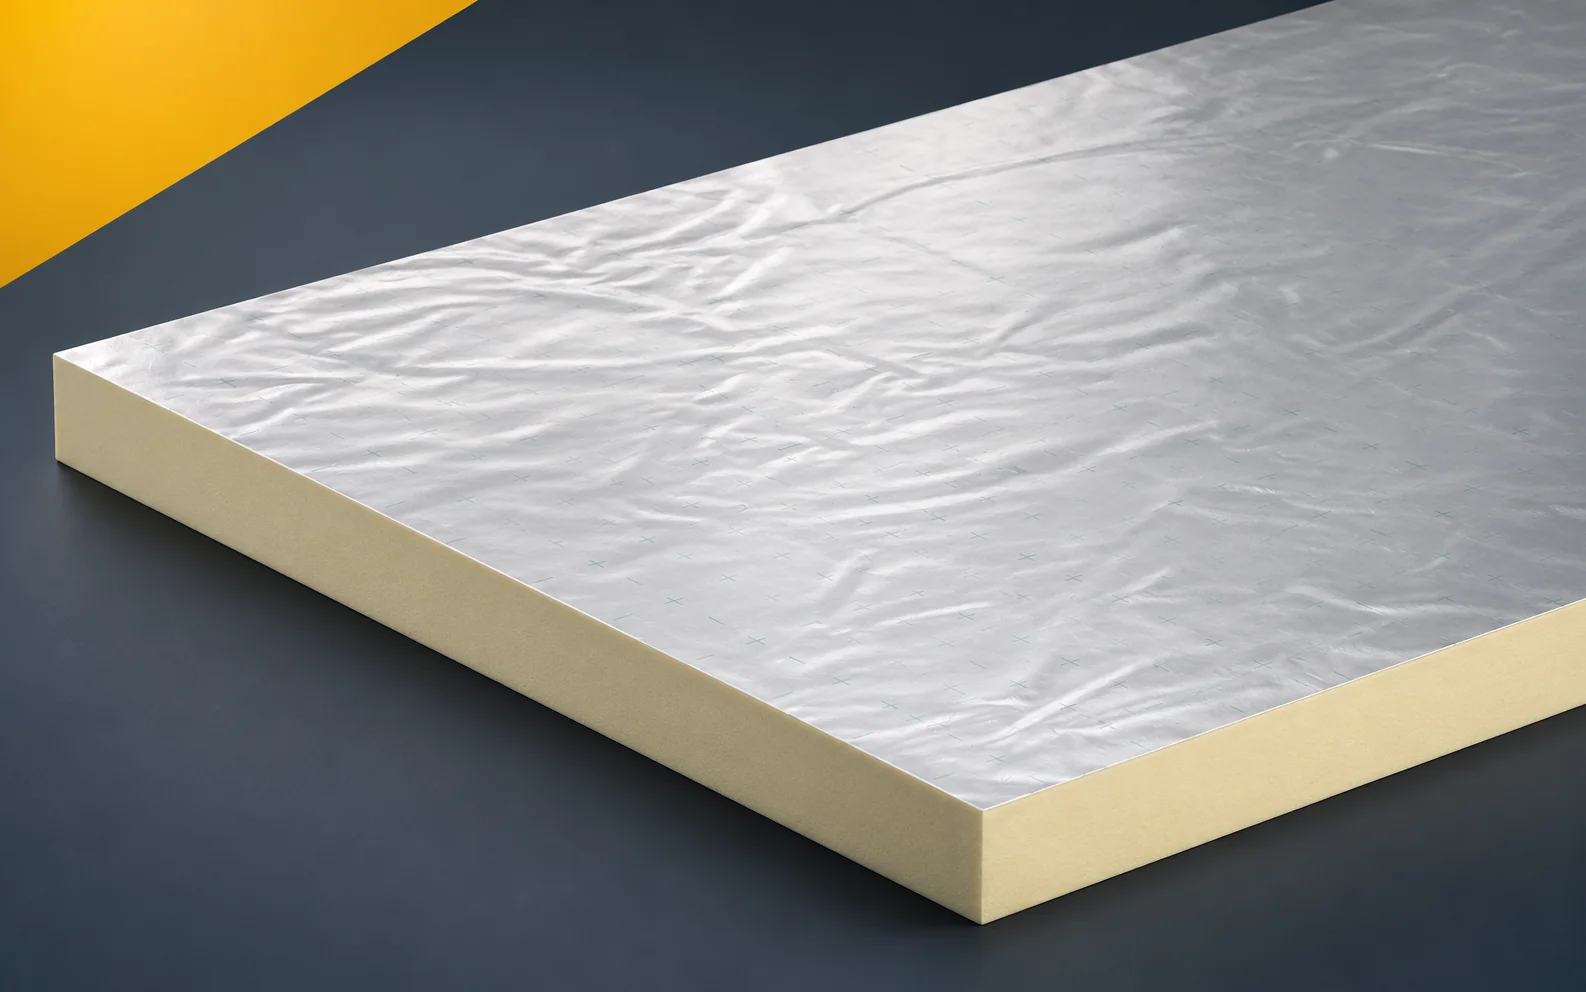
Kingspan Therma TF70 in floor design: the information you need
The Kingspan Therma TF70 board is intended for insulating heated and unheated floors. It has a multilayer facing containing aluminium on both sides, and its level must be matched to the doors and adjacent rooms. In the design, specify the floor with Therma TF70 and coordinate the floor level with the space for the board, the screed and the final finish. Clearly identify the adopted variant in the documentation. A description of a layer with a specific thermal resistance and geometry does not replace the calculation of the entire building element or the verification of loads, but separating these assessments makes it easier to compare offers and approve any change.
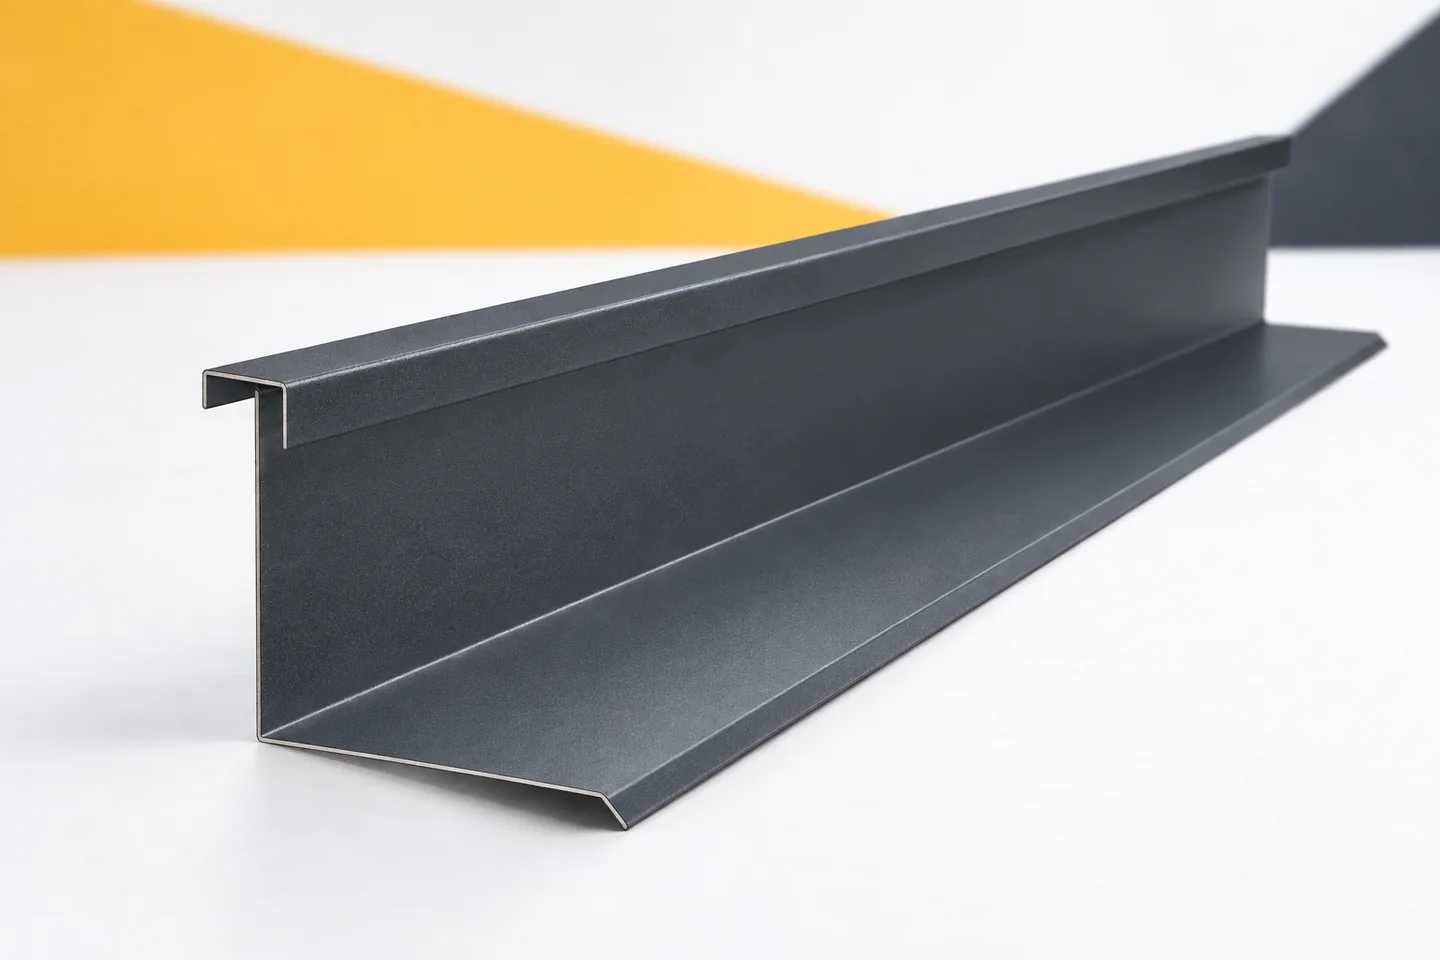
Assessing stains on coated chimney flashings
A dark mark on a chimney flashing does not yet tell you what is happening to the sheet metal. It may be a deposit, soiling left after works, or a sign of surface damage. Before cleaning, it is worth identifying the source of the change. Chimney flashings work in a complex environment, so an arbitrary chemical agent is often a poor choice. The assessment must be combined with checking the joints and the path of water around the roof penetration. Check where the soiling appears and whether it recurs after cleaning. Its location can help distinguish run-off from the chimney surface from contamination left on the roof. However, final conclusions should not be drawn from the colour of the stain alone. An inspection of the location is needed.
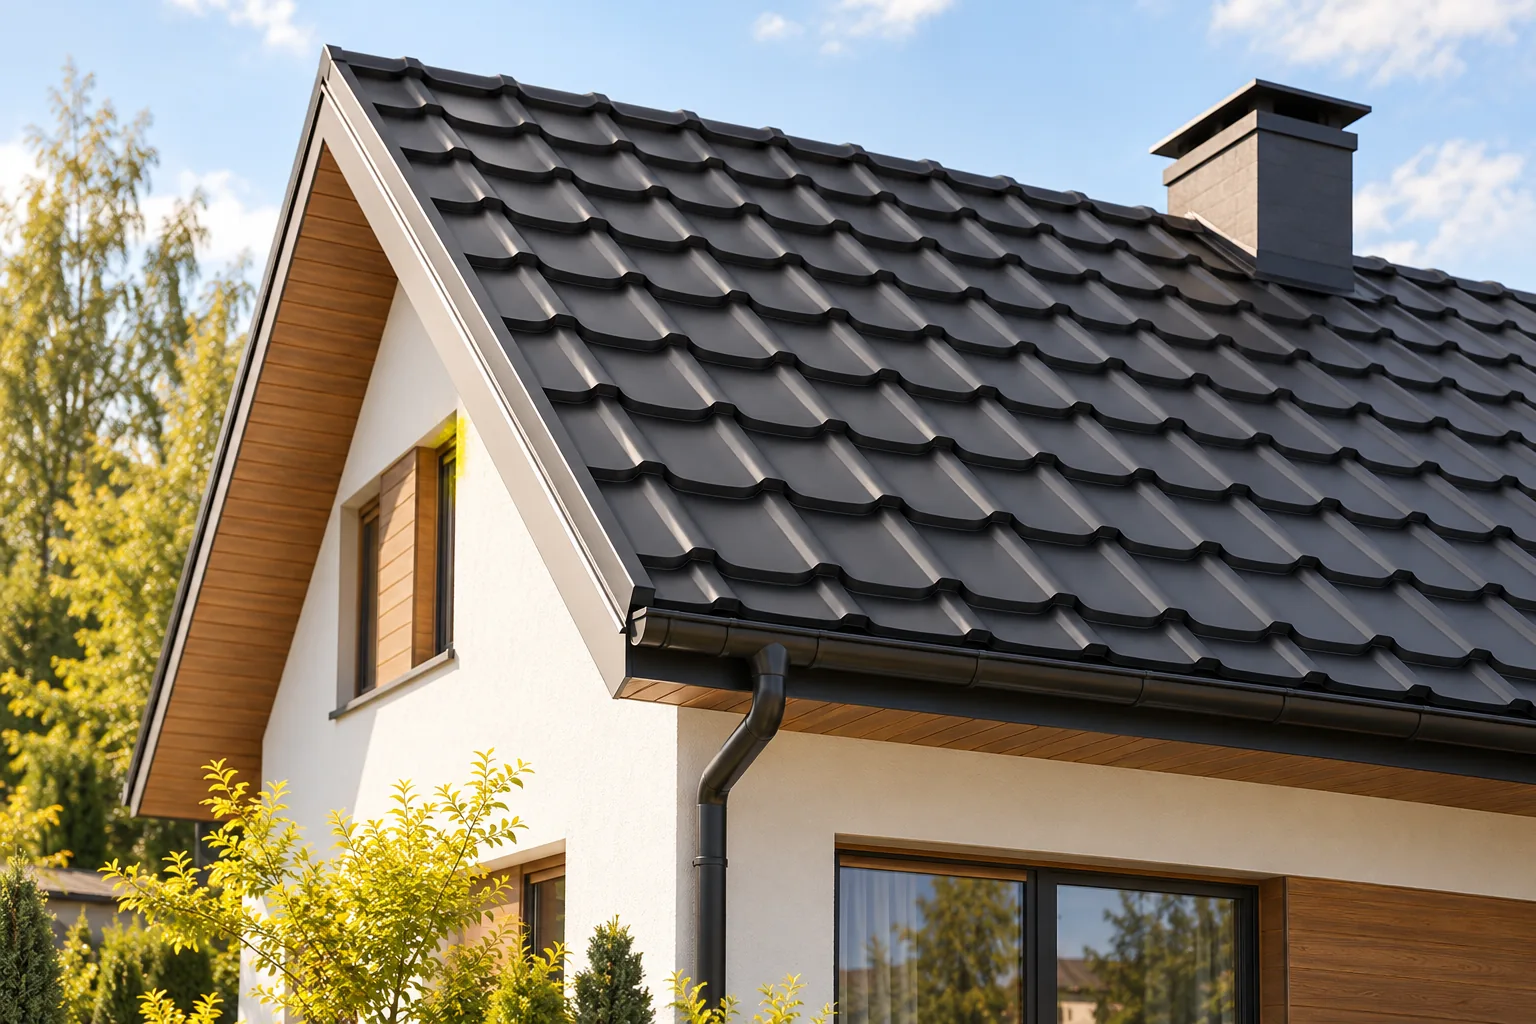
Choosing a new covering after an asbestos cement roof is removed
First establish whether the old sheets contain asbestos and plan their safe removal — only then choose the covering. The key variable is the condition of the roof structure, not just the weight or price of the new material. Check rafters, purlins, wall plates and connections, especially near chimneys and former leaks; do not judge the load-bearing capacity of the timber from a photograph. The colloquial term “eternit” is used for various sheets, so determine the covering’s composition from documentation and expert assessment. Before setting a date, ask your municipality about collection rules and possible support. Only after these steps should you compare trapezoidal sheet with modular metal tile.
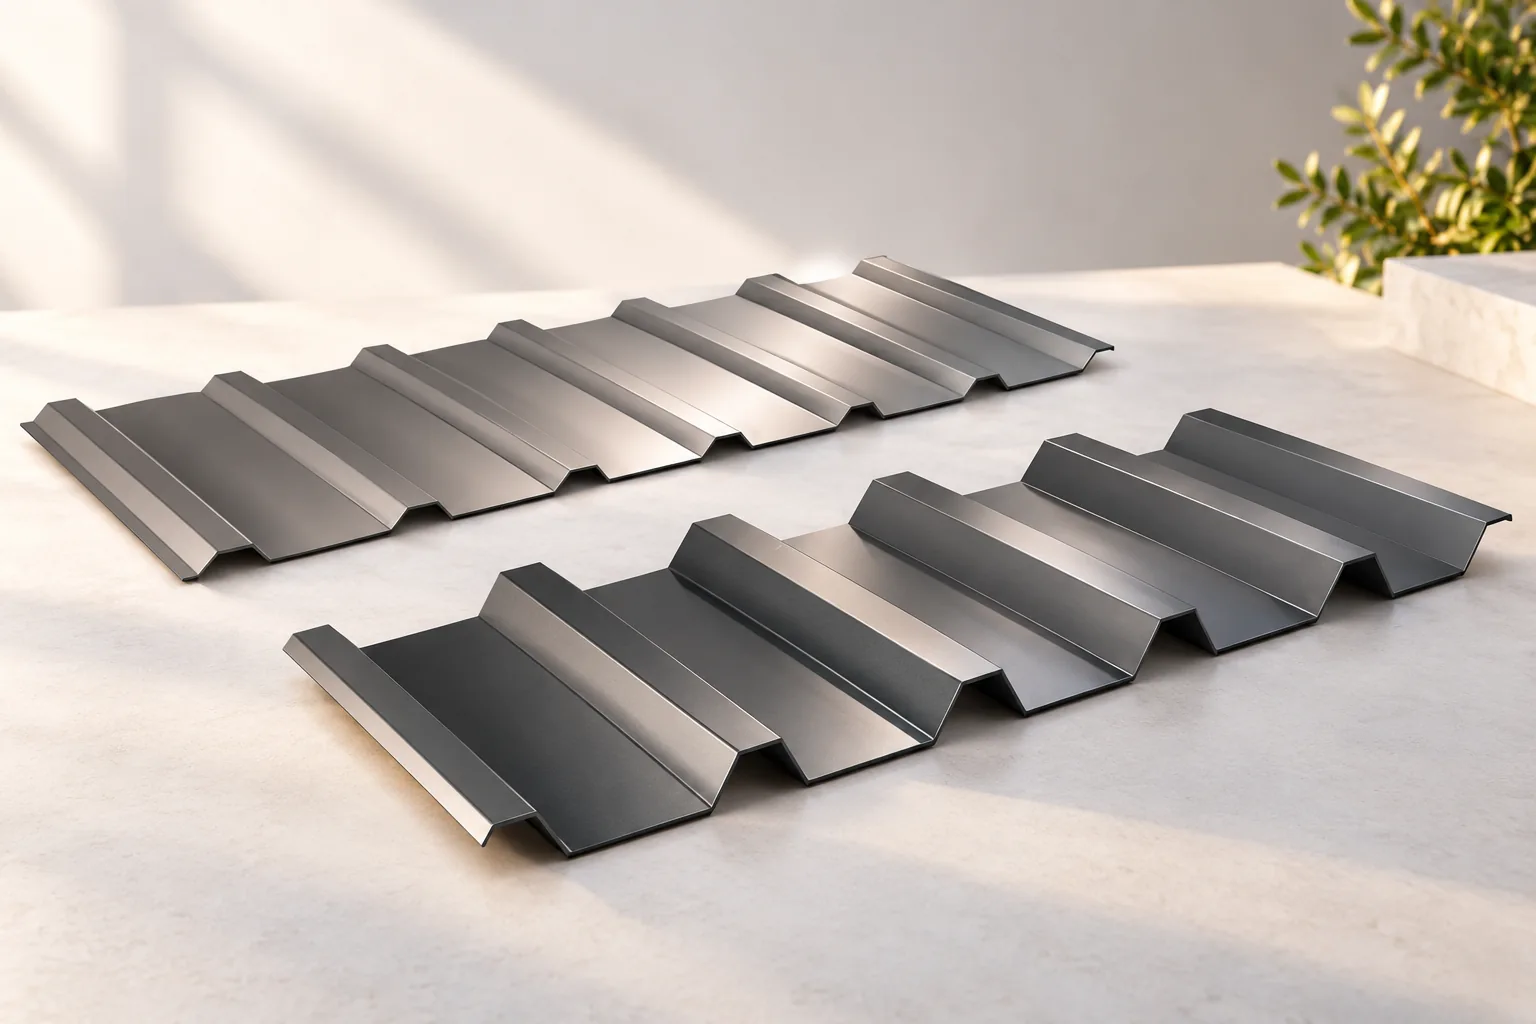
Reading trapezoidal sheet designations: T18, T35 and structural profiles
A profile name alone is not enough to order trapezoidal sheet – you also need to check the technical data sheet for the specific product. The designation T18 or T35 helps initially identify the family and rib height, but it is not a common description of all products on the market. Before purchase, verify thickness, cover width, coating and length, as well as the cross-section drawing. Two products with a similar name may have different rib spacing and sheet width. Do not read load capacity from the name alone – it requires tables for the given product.
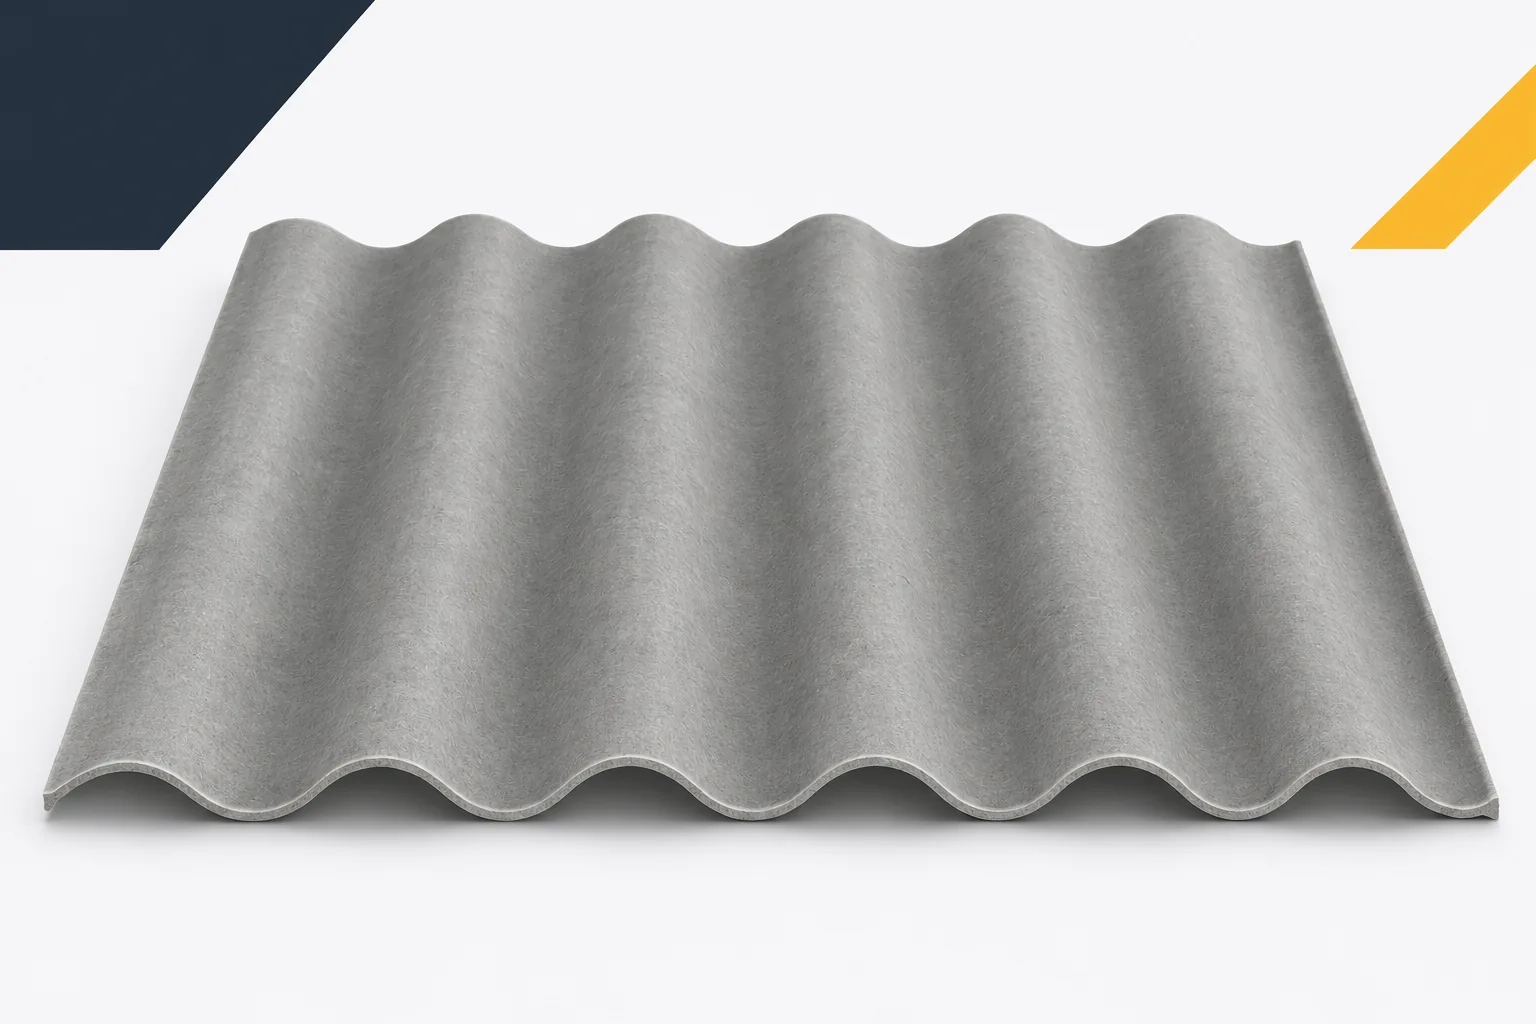
Condensation beneath fibre cement roofing: tracing the source of moisture
Droplets on the underside of the roof do not always mean damaged roofing. The water may come from the air inside the building. Fibre cement sheets then become the place where the moisture and temperature problem becomes visible. Asbestos-free fibre cement can temporarily buffer some moisture, but it does not guarantee a dry underside under all conditions. Identifying the cause is important, because a leak and condensation require different measures. The air contains moisture from people, animals, wet materials and ongoing work. When it meets a sufficiently cool surface, water may condense. It does not have to be raining for this to happen. In an unheated building, weather changes and cooling of the roof slope also matter.
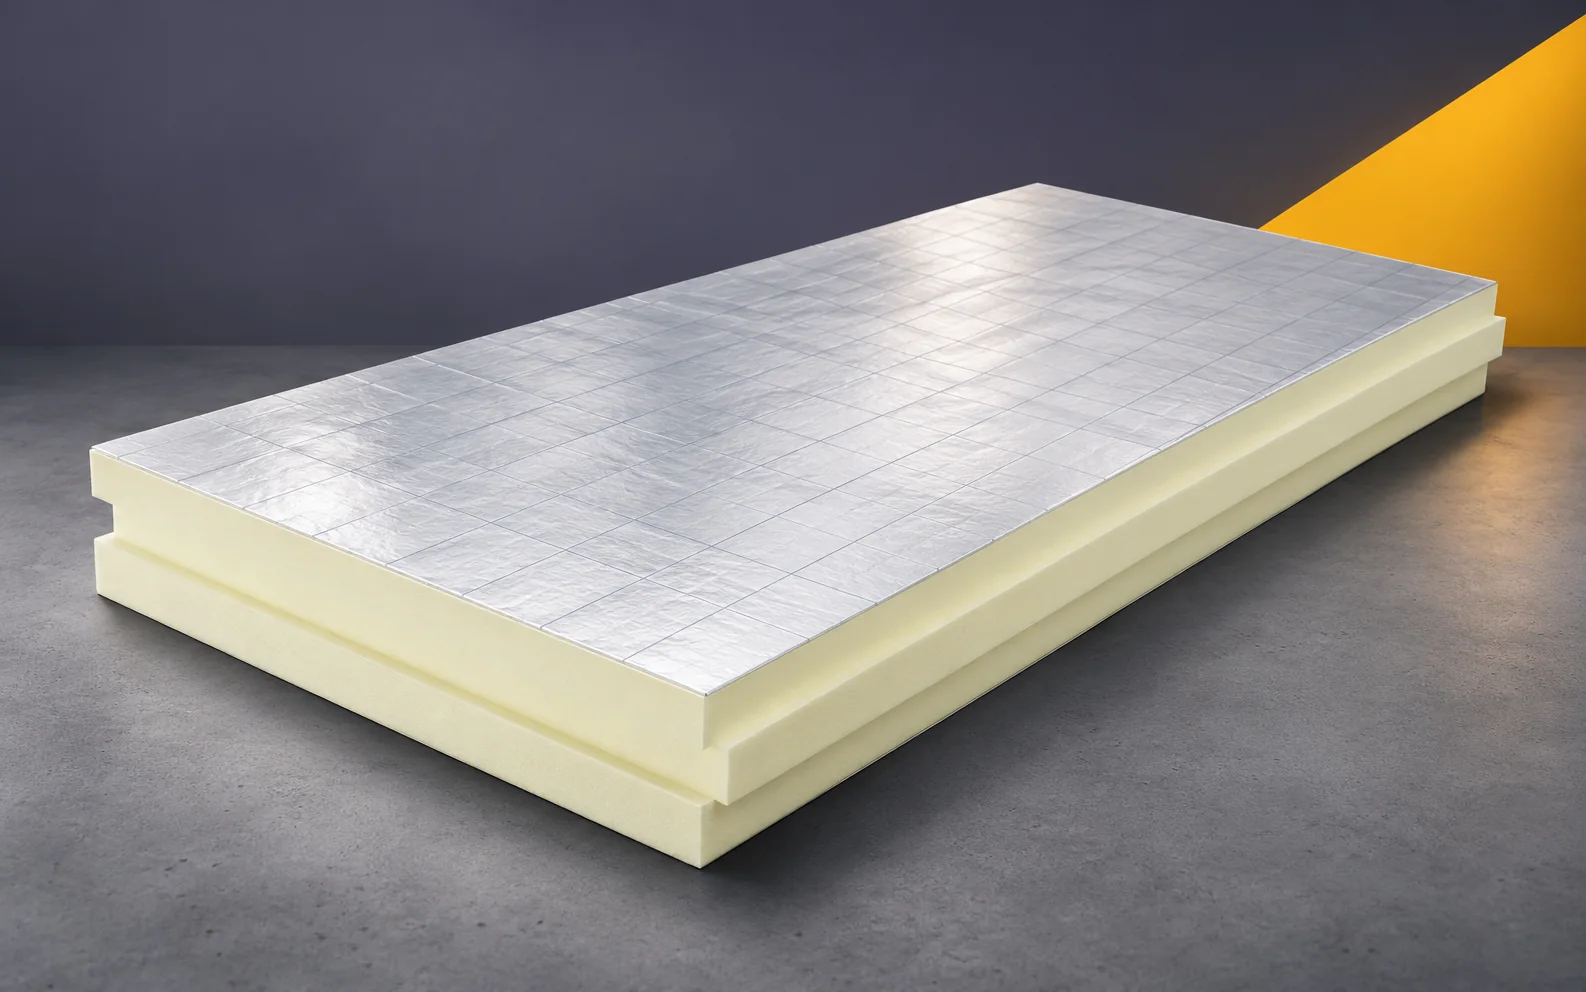
PIR floor insulation: specifying CS, creep and loads
The floor specification must combine thermal performance with mechanical requirements. PIR boards can help where the available height is limited, but their selection should not end with CS(10). Information is needed on the intended use, the permanent compressive stresses and the load-distributing layer. Low thermal conductivity allows an effective insulation layer to fit under the screed. The cross-section should show all levels from the substrate to the finish. This makes it possible to check whether the proposed insulation thickness fits within the assumed height. The layer schedule should separate the thickness of the insulation from the thickness of the screed and the finish. It is also worth stating the permitted substrate preparation.