

Choosing a new covering after an asbestos cement roof is removed
Renovation and maintenance
First establish whether the old sheets contain asbestos and plan their safe removal — only then choose the covering. The key variable is the condition of the roof structure, not just the weight or price of the new material. Check rafters, purlins, wall plates and connections, especially near chimneys and former leaks; do not judge the load-bearing capacity of the timber from a photograph. The colloquial term “eternit” is used for various sheets, so determine the covering’s composition from documentation and expert assessment. Before setting a date, ask your municipality about collection rules and possible support. Only after these steps should you compare trapezoidal sheet with modular metal tile.
Where to start with the replacement?
The colloquial term “eternit” is sometimes used for various fibre-cement sheets. The composition of the old covering is determined on the basis of documentation and expert assessment. Do not try to take samples by breaking the sheet. If the material contains asbestos, its removal should be carried out by a company meeting the requirements for such work.
Before setting a date, ask the municipality about current collection rules and possible support. Funding does not have to cover the purchase of a new roof. Also check the formalities for the renovation. The scope of works, the building structure and changes to the appearance may affect the required documents.
Is the existing roof structure suitable for further use?
The inspection should cover the rafters, purlins, wall plates and connections. The areas around chimneys and former leaks are checked with particular care. A dark mark does not yet indicate how deep the damage extends. The load-bearing capacity of the timber cannot be inferred from a photograph taken from the yard alone.
After the sheets are removed, the condition of the framework and the evenness of the roof slopes are also visible. In the cost estimate, leave a separate item for repairs determined after the structure is exposed. A lightweight covering reduces the dead load, but the roof still carries snow and wind action. Weakened connections are not replaced by a new layer of sheet metal.
When to choose T18 or T35 trapezoidal steel sheet?
Trapezoidal steel sheet suits many agricultural buildings, garages and simple roofs. T18 gives a calmer pattern of low ribs. T35 has a higher profile. However, selection does not end with the designation. The sheet thickness, the span between supports and local loads must also be checked.
It is worth adapting the sheet length to the dimensions of the roof slope and the installation possibilities. Fewer transverse joints can simplify the layout, but a long sheet requires proper handling. In an unheated building, condensation under the sheet metal must be considered. Anti-condensation fleece needs conditions to dry out.
When is tile-effect metal roofing the better choice?
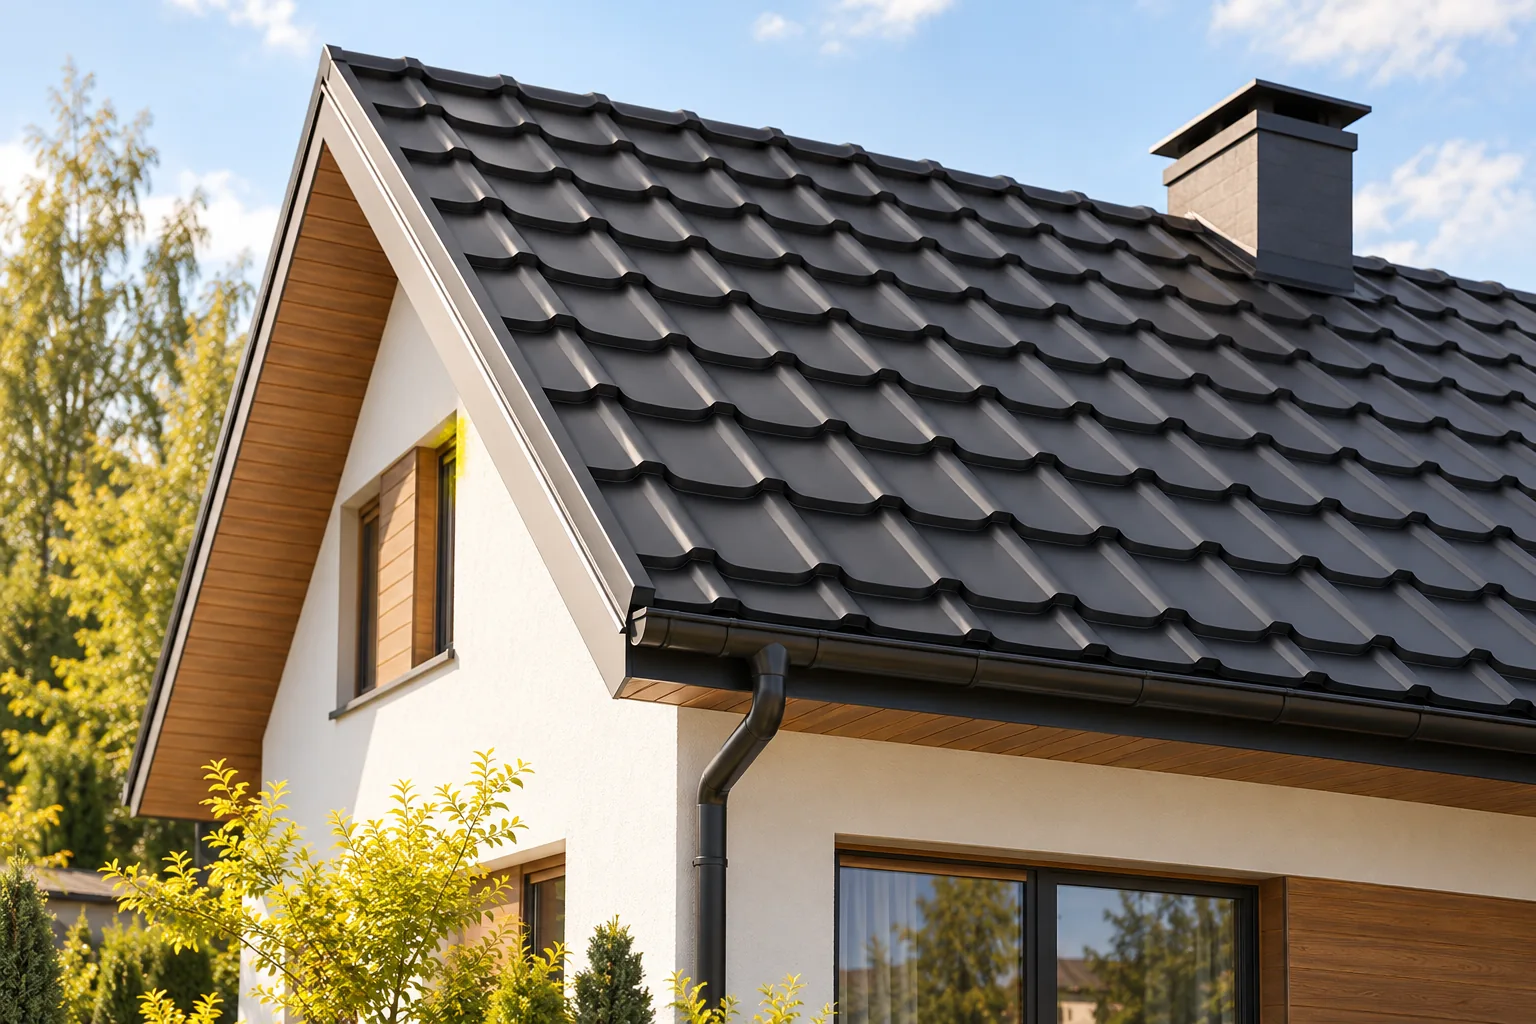
On a residential house, tile-effect metal roofing preserves an appearance close to a traditional covering. Sheets cut to size are convenient on simple roof slopes. Modules make work easier at dormers and corners. In both cases, the batten spacing and the first-row detail at the eaves must be checked anew.
An old substructure prepared for corrugated sheets does not automatically become a suitable base. A change of profile also affects flashings, ventilation and the position of the gutter. Commission a quote for the complete system. Leaving mismatched flashings simply because they still look good can end in a leak.

Is it worth insulating the roof at the same time as the renovation?
This is a good moment to determine the future use of the attic. Above a heated interior, designed insulation and control of water vapour flow are needed. The steel covering alone will not stop heat loss. If the attic remains cold, insulation may concern the ceiling instead of all roof slopes.
PIR boards can be considered where limiting insulation thickness matters. An above-rafter system makes it easier to run a continuous layer over the timber. However, it requires refinement of the eaves, fixings and connection to the wall insulation. It should not be added to an old roof without checking the full section.
How should removal and delivery be planned?
Combine the date for removing the old covering with the crew’s readiness and the material delivery. It is worth establishing the storage location and access route in advance. The works should include protecting the building against rainfall. Temporary covering requires support and fixing so that it is not torn off by the wind itself.
Keep the documents concerning the old waste with the renovation documentation. Store the new sheets according to the instructions, dry and with ventilation. Avoid prolonged storage of wet packs. Check transport damage on receipt, before the material is moved onto the roof and mixed with another delivery.
What should a cost estimate include?
Calculate separately the removal of the old covering, repair of the structure, new battens and the layers under the sheet. Then add the sheets, flashings, gutters and installation. Include roof access and protection of the site. Comparing only the price per metre of sheet metal omits a considerable part of the expenses associated with replacement.
Complete the choice of covering only after assessing the roof truss. The quote requires the dimensions of the roof slopes, the pitch and the layout of penetrations. If the renovation is to serve a change in the building’s use, tell the designer immediately. A roof for a cold warehouse and a roof over a dwelling require different solutions.
7 branches. Materials closer to your project.









