

Building handbook
The Izoprofil.eu handbook covers roofing, wall cladding and insulation, from reading specifications to preparing an order. Find guidance on sandwich panels, PIR boards, trapezoidal sheets and metal roof tiles. Understand overall sheet width and effective cover width, compare insulation options and plan installation details. The articles also cover renovation, material storage and costs that are easy to overlook. Worked examples explain the calculation method. Check the design and product documentation before making the final selection. Once you have identified the material, prepare the dimensions, quantity and delivery location for a quote.
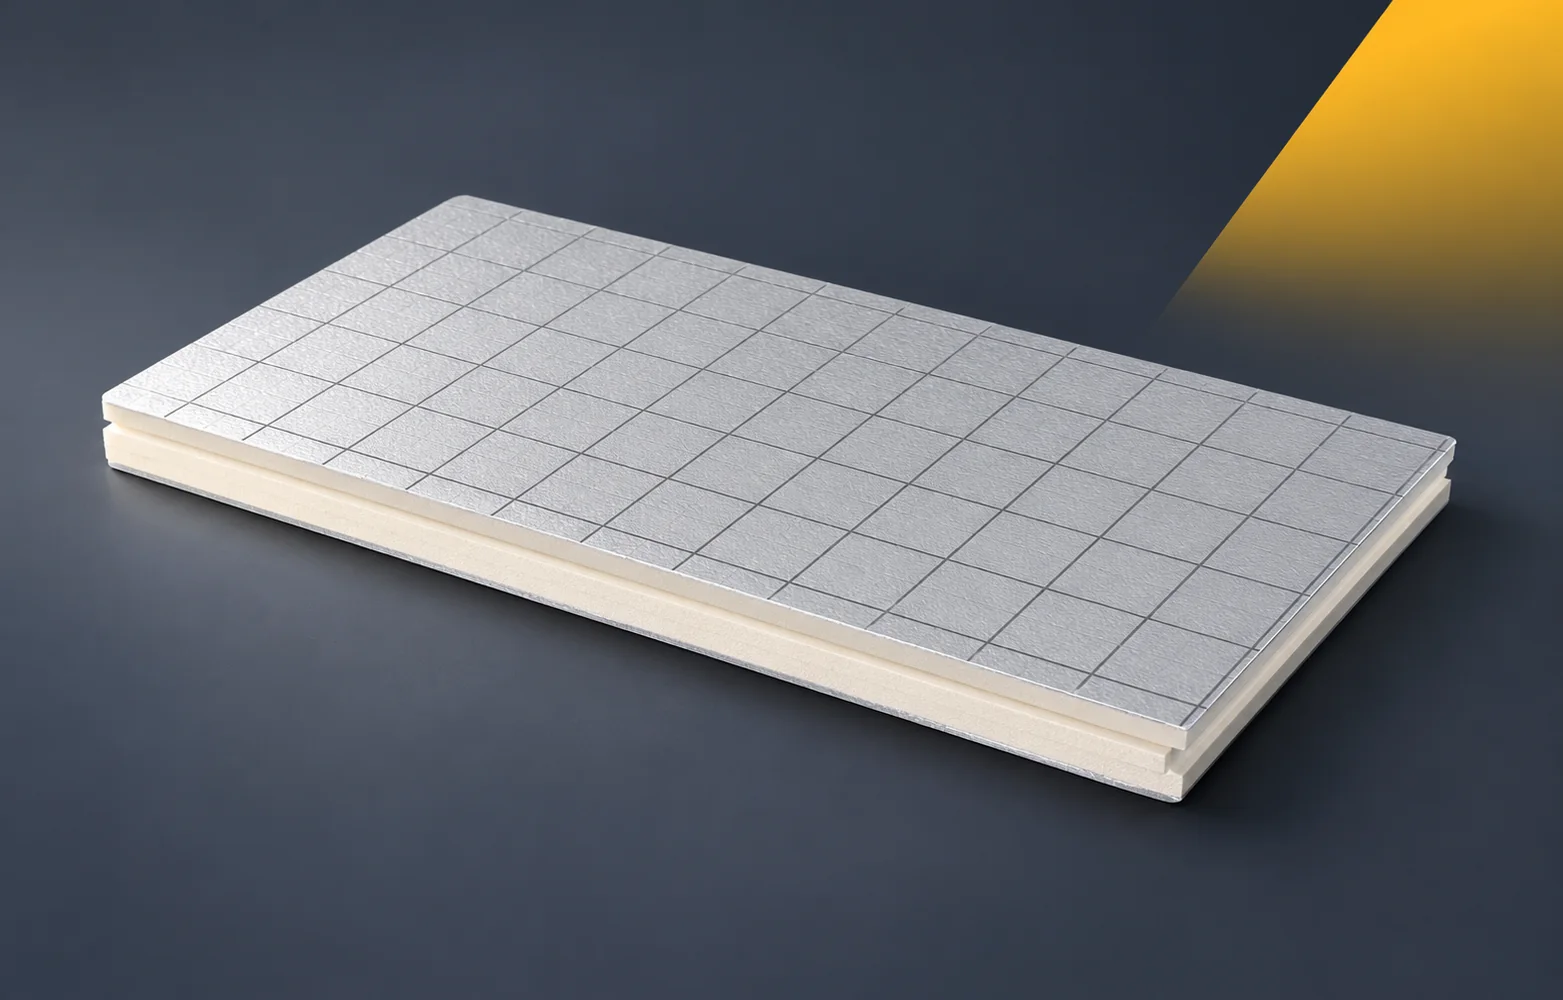
IDELCO α-therm WALL in building design: core, facings and joints
IDELCO α-therm WALL is a PIR board for insulation between the layers of a cavity wall, with both surfaces faced with aluminium laminate. The project must retain the data for this wall variant, because the parameters of a similar roof board do not provide a basis for assessing it. The specification should state the edge profile and the position within the building element so that the order is unambiguous. The description of use must clearly identify the α-therm WALL layer in the cavity wall and distinguish the insulation from the functions of the load-bearing wall and the anchors. The PIR designation is more precise than the broader terms “polyurethane boards” and “polyurethane foam”.
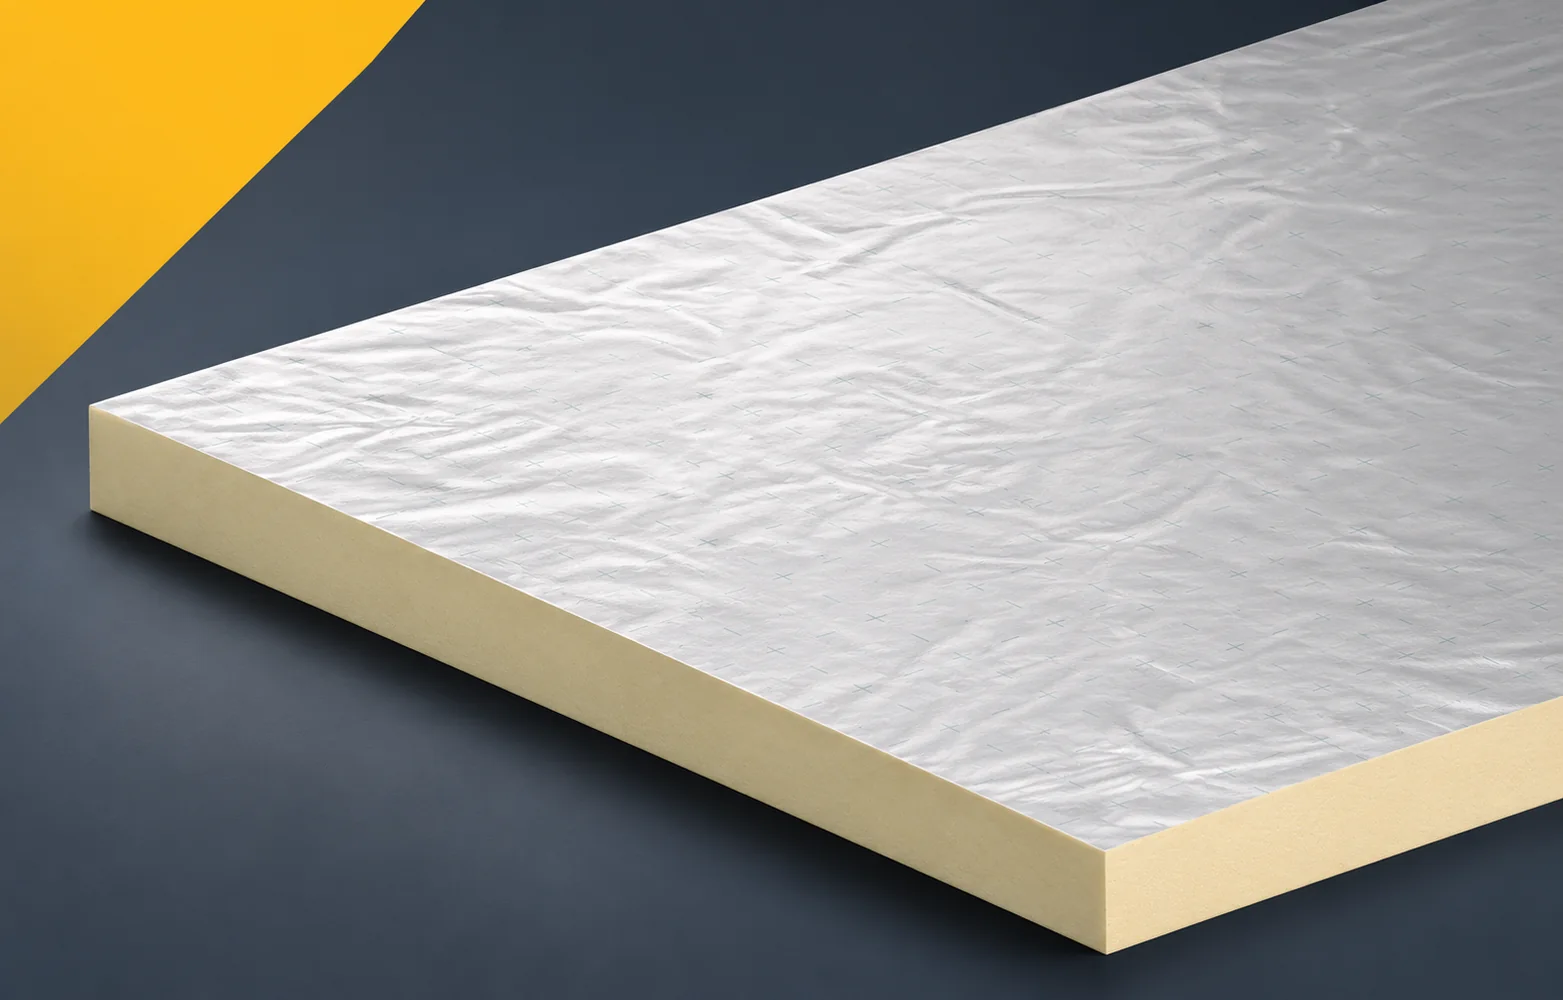
Specifying Kingspan PIR: defining an equivalent alternative clearly
Kingspan boards must be described in the specification by the full product designation, because the brand alone does not indicate the type of core. Therma TR26 and Therma TR27 have a PIR core, whereas the Kooltherm family is based on phenolic foam. The specification should therefore state the correct material, the facing and the intended place of application, and clearly identify the adopted variant in the documentation. In a project description that states only the Kingspan brand without a specific family and variant, these data must be completed so that the criteria for assessing equivalence refer to the correct product.
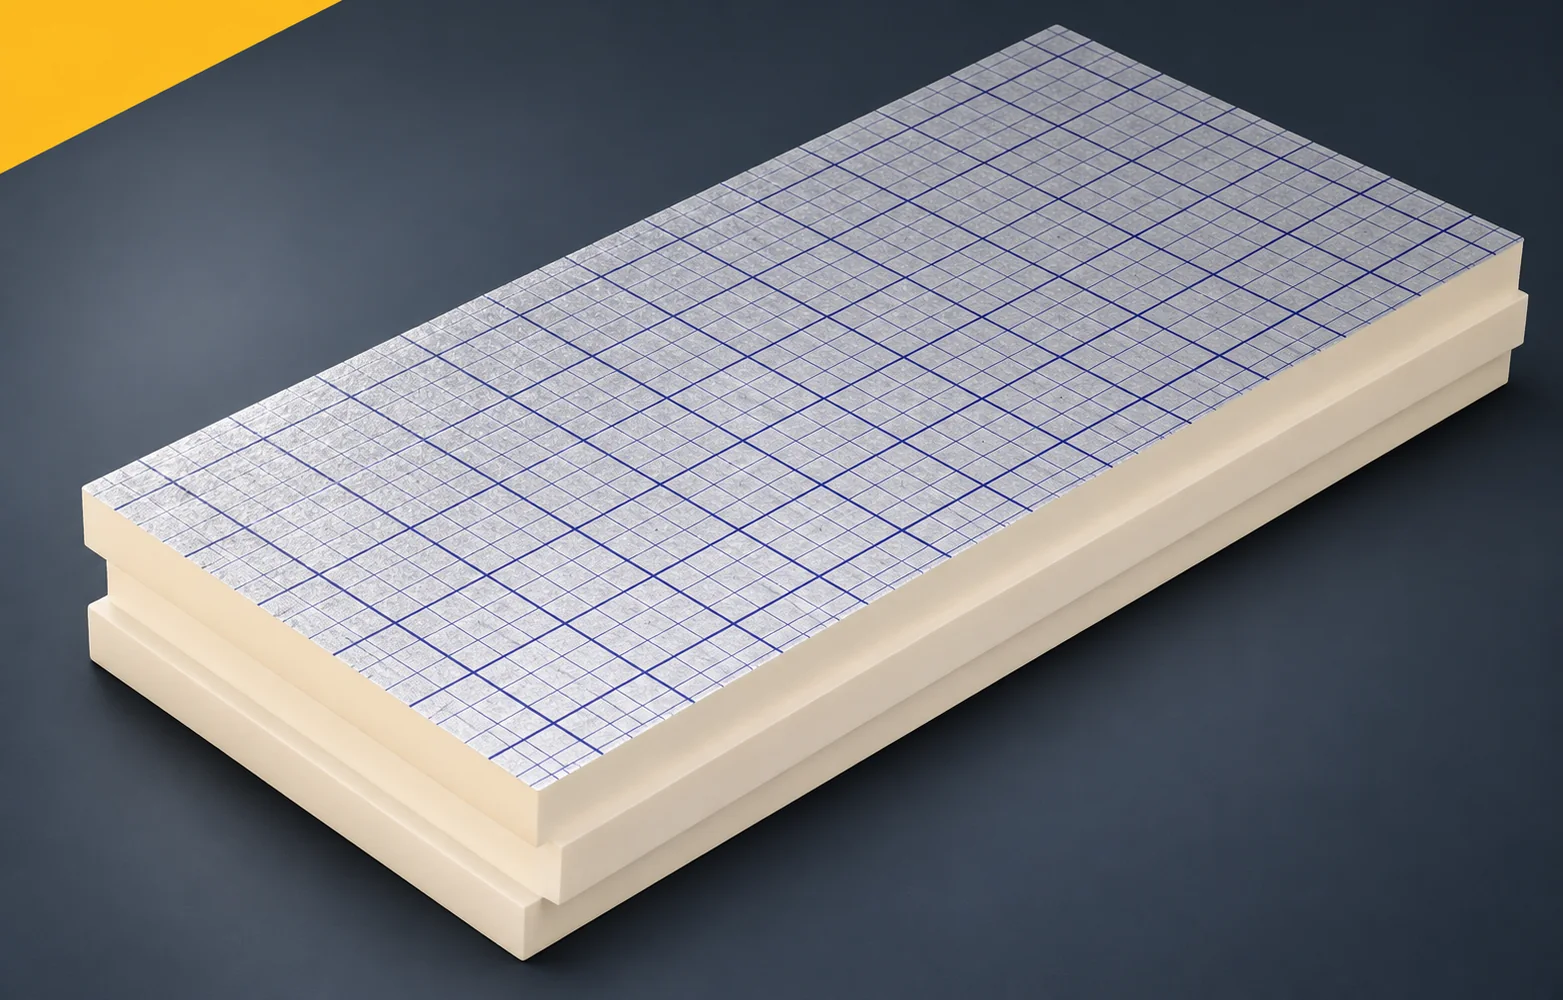
Specifying swissporPIR Alu: setting out the required properties
The specification must separate properties that are sometimes treated as interchangeable. CS and creep describe different material behaviours, so each should be assigned its own role in the requirements. The format, thickness and profile of the supplied product must also be stated unambiguously. swissporPIR Alu is a board with a rigid polyisocyanurate foam core and a gas-tight laminate on both sides, in which the manufacturer lists aluminium, paper and polyethylene. The terms “polyurethane boards” and “polyurethane foam” are broader than the PIR designation. In the description of use, specify swissporPIR Alu as thermal insulation with an aluminium, paper and polyethylene laminate, and describe the function in such a way as to distinguish this laminate from the steel facing of a structural sandwich panel.
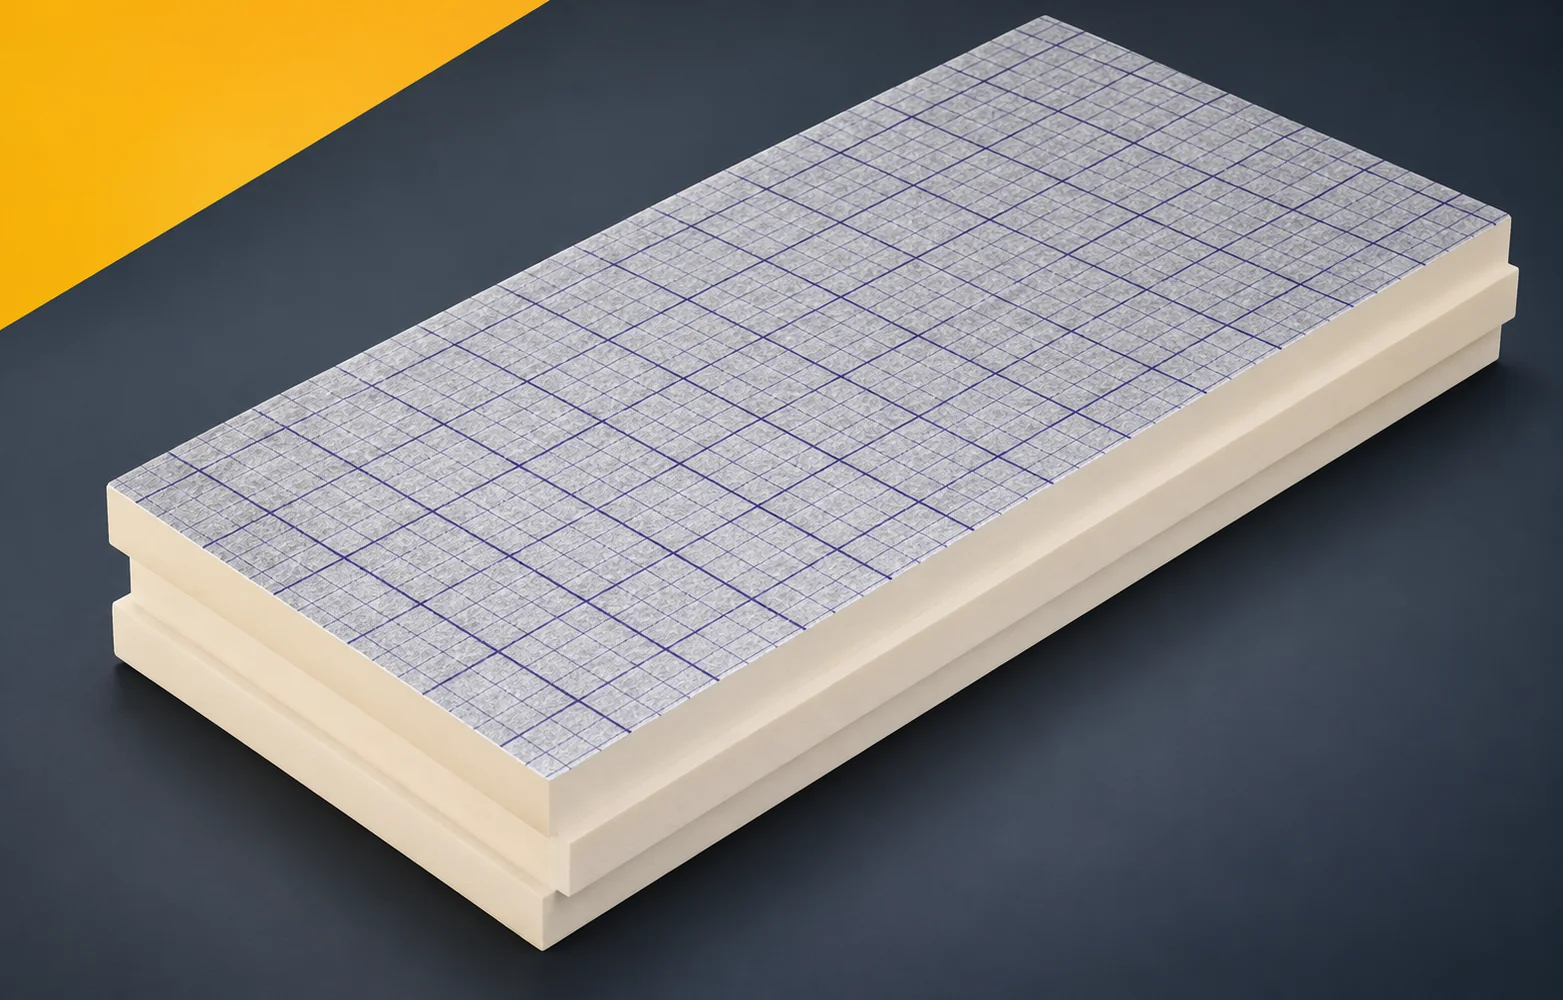
Designing a pitched roof with swissporPIR Alu: decisions to make
A pitched roof with swissporPIR Alu above-rafter insulation requires a design that specifies the support of the boards and the method of anchoring the fixings — the board thickness alone is not sufficient to select the screw length. The thermal insulation of the roof slope must also be connected to the wall, and the sealing layers must be described. swissporPIR Alu is a board whose PIR core is faced on both sides with a gas-tight laminate; it can form the above-rafter thermal insulation layer of a pitched roof. The terms “polyurethane boards” and “polyurethane foam” are broader than the PIR product designation, so the description of use must clearly state the above-rafter position of swissporPIR Alu in the pitched roof cross-section and the function of the other layers that protect and fix the roof above the board.
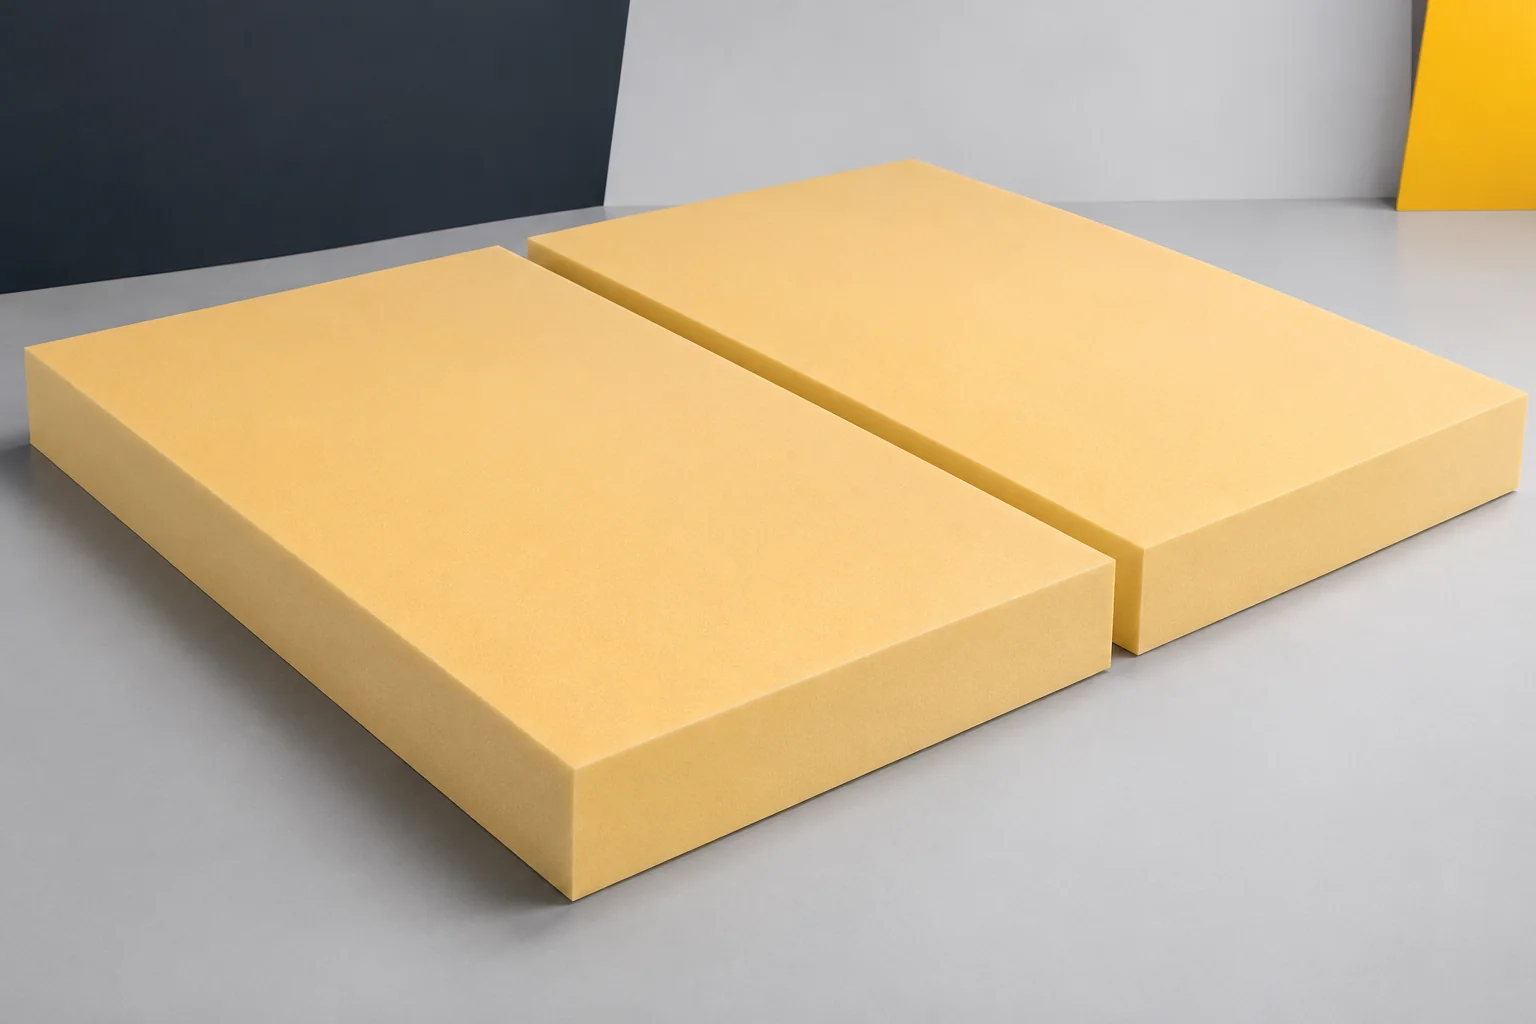
XPS creep: why compressive strength alone is not enough
An XPS board can carry a load for many years. This happens under a floor finish, beneath terrace layers or under a suitably designed foundation. For these applications, short-term compressive resistance is not the only thing that matters. Extruded polystyrene must also be assessed for creep, that is, the change in deformation under a sustained load. This parameter helps to select the material for conditions where stable support and a limited change in layer thickness matter. The material may deform at the moment of loading and then change shape as time passes. This later part of the behaviour is the essence of creep. XPS comes in variants with different properties, so the data for the specific product are needed for calculations.
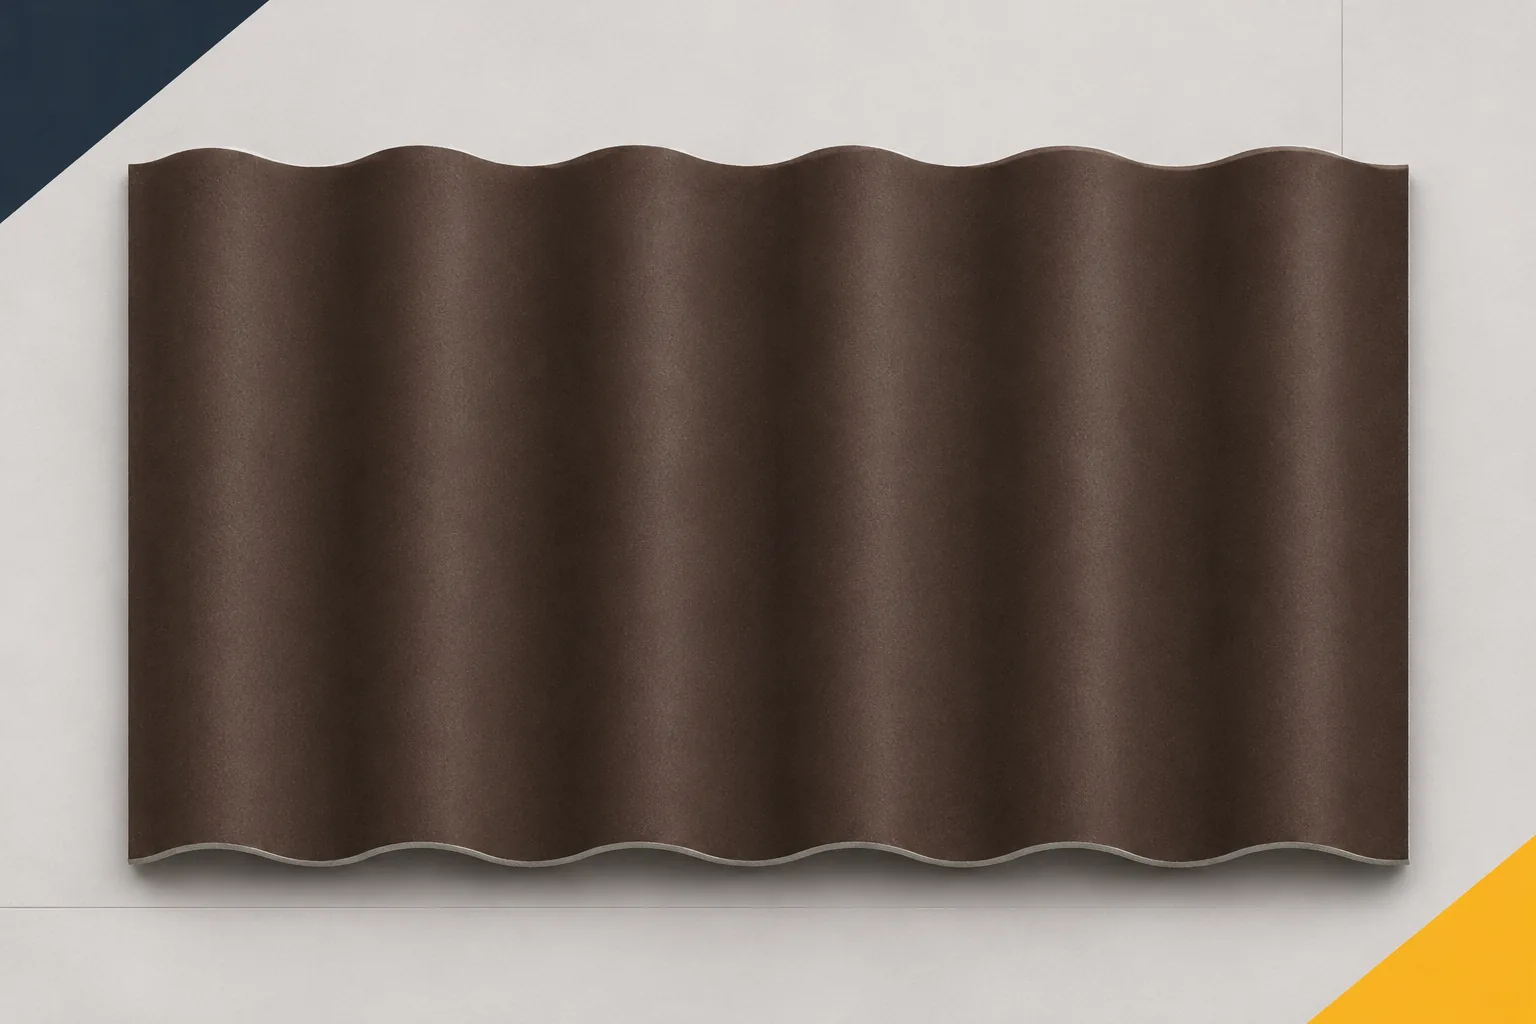
Finding thermal bridges in buildings with corrugated fibre cement roofs
Even a thick layer of insulation may not provide uniform protection if heat finds an easier path through the junctions. Thermal bridges often occur in places that are not visible once the work is finished. Fibre cement sheets are the outer part of the roof and do not automatically resolve these details. Asbestos-free fibre cement must be considered together with the structure and the insulation. It is precisely at their interface that the causes of cold strips or local dampness should be sought. A cold spot may result from easier heat flow through the material, but also from air leakage. The symptoms may be similar, but the repairs are different. A structural thermal bridge will not disappear by simply taping the membrane.