

Designing a pitched roof with swissporPIR Alu: decisions to make
PIR insulation
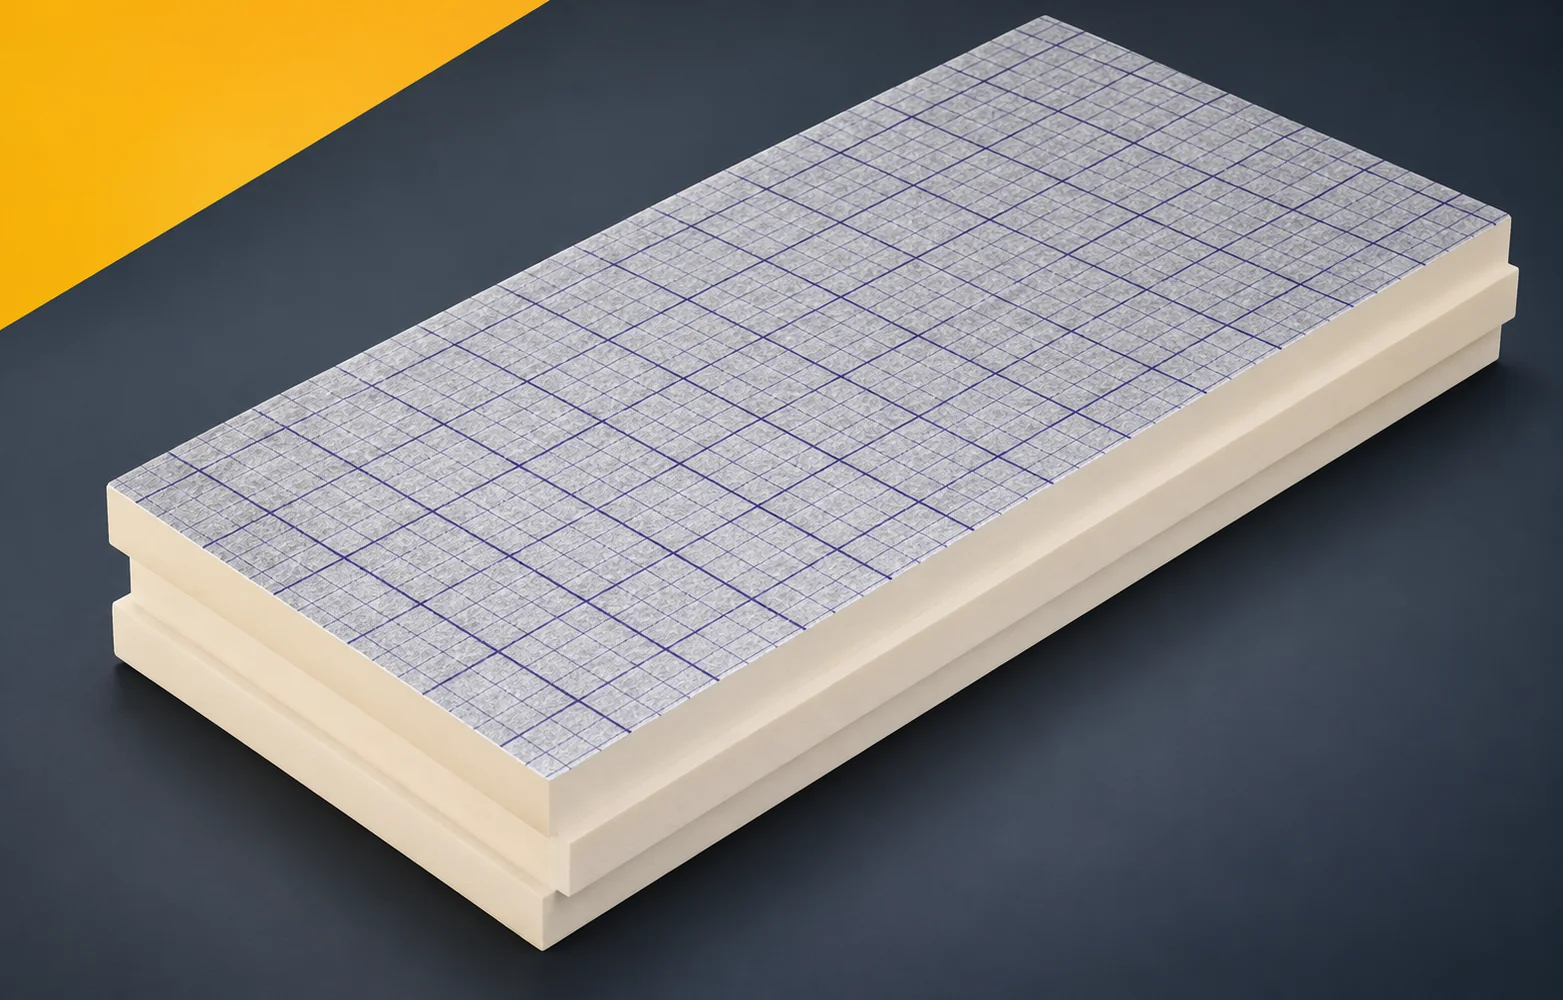
A pitched roof with swissporPIR Alu above-rafter insulation requires a design that specifies the support of the boards and the method of anchoring the fixings — the board thickness alone is not sufficient to select the screw length. The thermal insulation of the roof slope must also be connected to the wall, and the sealing layers must be described. swissporPIR Alu is a board whose PIR core is faced on both sides with a gas-tight laminate; it can form the above-rafter thermal insulation layer of a pitched roof. The terms “polyurethane boards” and “polyurethane foam” are broader than the PIR product designation, so the description of use must clearly state the above-rafter position of swissporPIR Alu in the pitched roof cross-section and the function of the other layers that protect and fix the roof above the board.
In this article
PIR boards in the complete pitched roof assembly
The product name alone does not describe the solution: a board with a gas-tight facing is not a standalone finished roof. The aim is continuous thermal insulation above the structure without omitting the function of the external layers. In the documentation, include a cross-section of the roof slope showing the support solution and the selected board edge, and clearly indicate where it is to be used.
The junction between the thermal insulation of the roof slope and the wall
For swissporPIR Alu installed above the rafters with a thermal conductivity of 0.022 W/(m·K), the drawing at the eaves should indicate where the continuous thermal insulation ends. Positioning it above the timber reduces thermal bridging associated with the rafter width, and the low conductivity helps to limit the required thickness. The calculation must correspond to the extent of this layer as shown in the detail.
In the calculations, combine swissporPIR Alu above the rafters with the insulation of the external wall. The data must remain within its scope, because merely covering the timber in the middle of the roof slope does not eliminate the uninsulated strip at its perimeter. Heat flow through the entire wall-to-roof junction must be limited. Preserve the detail of the ring beam, the wall plate and the transition of the layer onto the façade.
Polyurethane insulation and the fixing of the counter-battens
The construction design must show that the rafters or boarding are level before swissporPIR Alu is installed. The board does not conceal a sagging or damaged roof structure, so the condition of the structure and the support plane are checked before laying.
The working drawing should help prepare the support for swissporPIR Alu and the correct anchoring of the counter-battens; it is not worth leaving this to the crew, since the insulation does not safely conceal a damaged or sagging structure. The adopted geometry must allow laying to begin from a correct eaves line and preserve the fixing plan. For works inspection, specify measurements of the plane, the condition of the timber, and the pattern of screw lengths and spacing. Also establish inspection before covering.
Two different routes to protection against moisture
The underlay layer drains water towards the eaves; its laps and penetrations by fixings require sealing. In the analysis of the component’s conditions, include this layer above swissporPIR Alu and the sealing from the interior.
Rainwater drainage and limiting the flow of moist air are two separate functions of the protective measures. The high resistance of the laminate does not repair discontinuities at the junction with the wall and at openings, so the model and detail must show them. The material set must allow both layers to function correctly in the actual installation sequence. In the specification, describe the run of laps, the passages of fixings and the connections at the roof window, while maintaining the division of layer functions.
Summer comfort and the detail at the chimney
Thermal insulation limits heat flow in summer too, but it does not ensure a single temperature in the attic. Comfort is determined by window area, shading, ventilation and internal gains. User requirements must therefore be described separately for summer comfort under a roof with swissporPIR Alu and for the zone near the chimney.
Heat gains in the attic and protection at the chimney are two separate compliance criteria. Class E does not mean non-combustibility, and insulation does not stop energy passing through the glazing, so the scope of the documents is not extended automatically. When approving the product, check the design for the vicinity of the chimney and the assumptions for shading and air exchange, and the design data should be sufficient to select details and conditions of use without a promise of constant temperature.
Insulation with polyurethane: work beyond the roof slope area
The quotation must cover the change in the height of the roof slope at the eaves, ridge and flashings, as well as a check of the gutters, valleys and window installation. The purchase conditions should explain how swissporPIR Alu affects the covering level at the gutter and at an existing window.
In the material procedure, price the accompanying works for raising the layers above swissporPIR Alu. Maintaining the room height does not mean there are no changes at the outer edge of the roof. Calculate the scope completely, with flashings and accessories for tight connections, and in the delivery agreement indicate the measurements of the eaves, ridge, valleys and terminations at the roof carpentry.
A case worth considering
In the design of a pitched roof with swissporPIR Alu, indicate the support and fixing of the counter-battens matched to the specific structure. Do not determine screw lengths by simply adding the board thickness — the required anchorage and the actions on the covering are decisive. The connection to the wall insulation should also be shown, because material data do not replace these execution details.
7 branches. Materials closer to your project.









