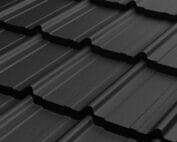
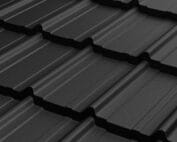
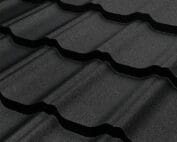
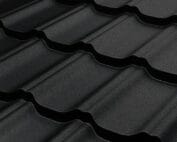
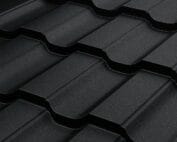
Modular tile-effect sheets compared with other lightweight roof coverings
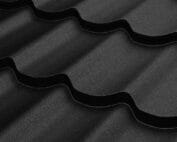
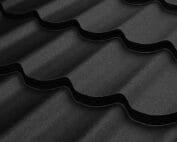
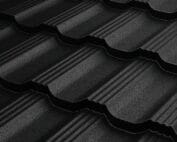
Tile-effect metal roofing
When choosing a lightweight roof covering, compare above all the format of the elements and the number of joints, as these determine how well the covering fits the roof. Check whether modular metal roof tiles suit your roof slope, details and installation method, not just the overall appearance. It is worth comparing the cutting layout, the time needed to make joints and the full cost with cut sheets and trapezoidal profiles. Remember that overall dimensions differ from the effective covering area, and individual models may have a different geometry.
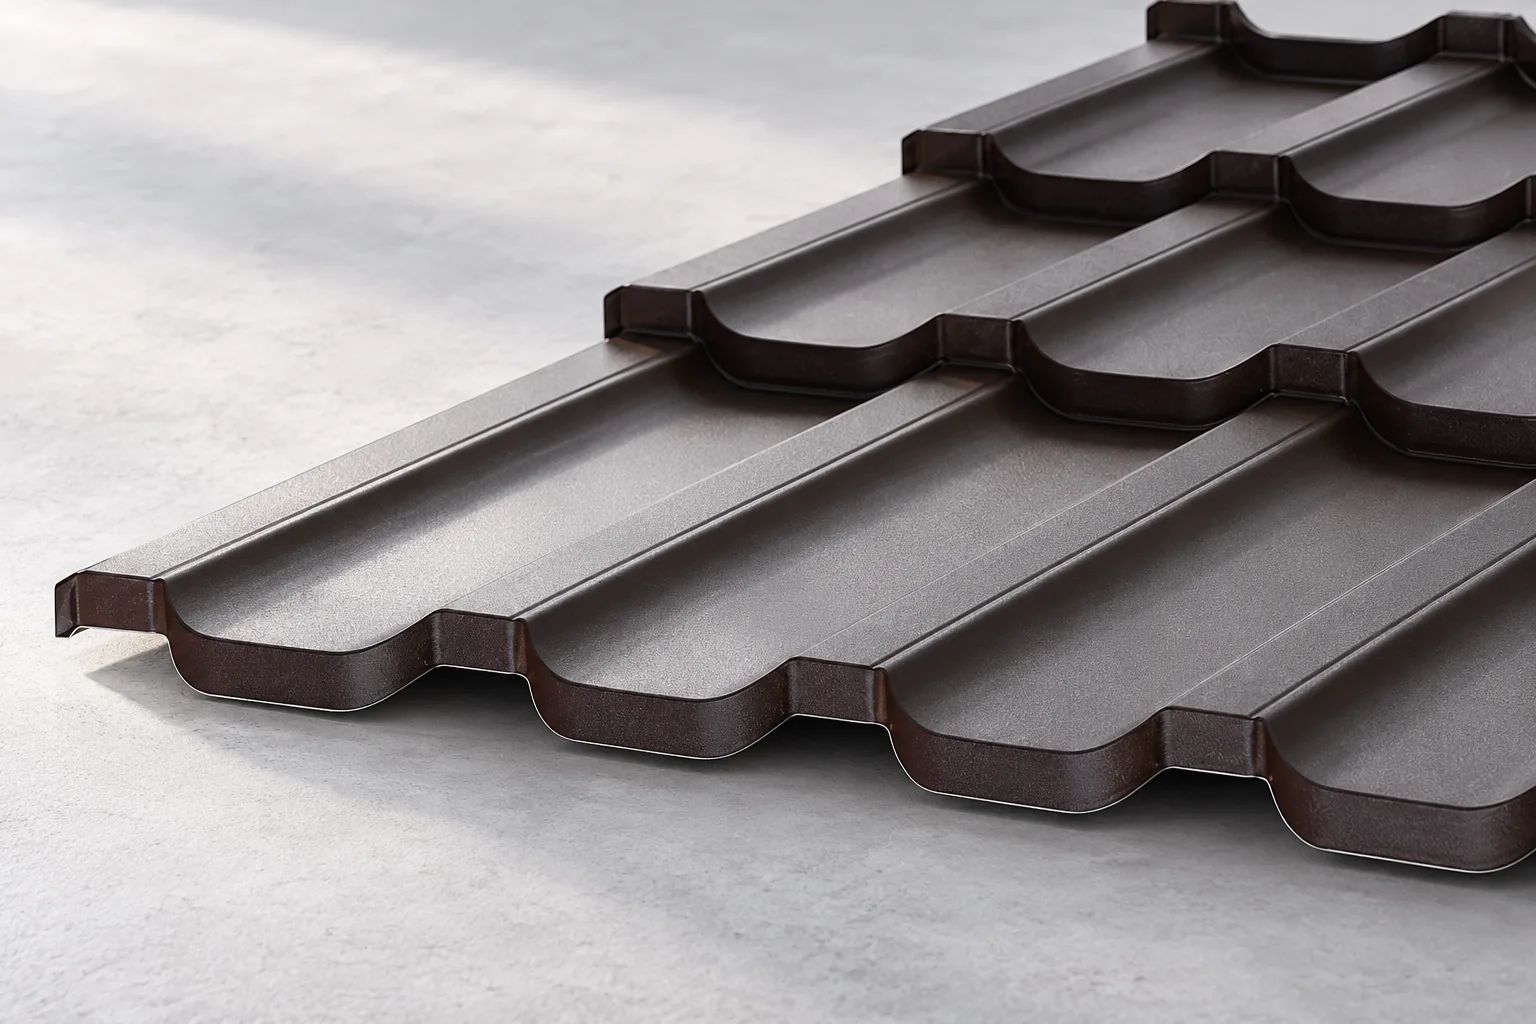
What does module mean in practice?
An element has a defined length, width and coverage area. Individual panels are laid with the overlaps specified for the given profile. The repeating format makes it easier to calculate the order, but offcuts must be taken into account. Overall dimensions are not the same as the effective area covering the roof slope.
Different models do not necessarily have identical geometry. This also applies to the installation direction and the fixing points. Panels of similar appearance should not be mixed without confirming compatibility. A lock or pressing visible in a photo is too little to consider two elements interchangeable.
How does it compare with cut sheet?
A cut sheet is adapted to the ordered length. On a straight roof slope it can reach from the eaves to the area of the ridge and reduce the number of transverse overlaps. However, it requires appropriate transport and handling. A long sheet is more easily deformed by improper support during carrying.
Small modules are easier to distribute on a complicated roof and to carry to the installation site. This does not mean that they will always use less material. Waste depends on valleys, corners and the direction of the profile. The comparison should include the cutting layout of both variants and the time for making connections, not only the building area.
When is it more sensible to choose trapezoidal steel sheet?
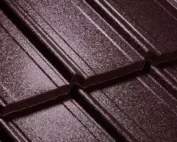
T18 or T35 give a linear rhythm and suit many simple building forms well. They can be considered for residential buildings, garages and commercial buildings in accordance with the documentation. Modular tile-effect metal roofing creates a more divided surface. The aesthetic choice should be assessed together with the façade and the eaves detail.
Technically, the permissible pitch, supports and loads must be compared. A higher trapezoidal profile is not automatic approval for any spans. Likewise, the term lightweight covering does not exempt from calculations. The load-bearing capacity of the entire roof depends on the structure, fixings and the assumed snow and wind conditions.
Does a small panel simplify installation?
The format can help organise the work, but it does not replace careful preparation of the batten grid. Batten spacing must be adapted to the geometry of the specific product. The first batten and the eaves detail may have different requirements from the subsequent supports. Inaccuracy at the start of the roof slope carries over into the following rows.
The panels must be assembled in the order specified in the instructions. The positions and number of screws are determined by the system and the design. Fasteners must not be added arbitrarily in the visible section merely to force the position of a poorly fitted element. The geometry of the batten grid and the arrangement of the laps must be checked first.

What should be compared in the coating and documentation?
Similar graphite panels may differ in sheet thickness, coating type and range of application. Check the exact product designation. For appearance, the texture and degree of gloss are important, while for technical selection the coating’s resistance to the conditions of the given environment is also relevant. The colour name alone does not describe the steel protection.
Read the warranty terms and the maintenance instructions. A long warranty period may relate to a different phenomenon than colour retention. The requirements also cover transport, storage and removal of swarf after installation. It is worth obtaining the documents before purchase, when solutions can still be compared without the pressure of the construction deadline.
Do the modules provide a warm and quiet roof?
The sheet metal alone is not thermal insulation. Comfort depends on the layers beneath the covering, airtightness and the roof space detail. PIR boards can provide high thermal resistance at low thickness, but they must form a correctly designed assembly. The insulating core is not a component of modular tile-effect metal roofing.
The perception of rain noise also depends on the entire building envelope. The covering, insulation, ceiling and method of fixing are all relevant. It is not worth promising silence on the basis of the profile alone. If acoustics are an important criterion, the roof solution should be assessed as a set of layers rather than comparing the sound of impact on two loose samples.
How do you make the decision for a specific roof?
Modules are worth considering where convenient handling of smaller elements and a specific roof slope appearance matter. Cut sheets can be advantageous on regular surfaces. Trapezoidal steel sheet remains a separate option with a different pattern. Each variant requires checking the pitch, the cutting layout and the permitted details.
Ask for a price covering flashings, fixings, transport and labour. Establish how much material will remain after cutting and whether a reserve will be needed for future repair. The choice of covering then becomes a concrete comparison. The smallest panel or the lowest price per square metre does not necessarily give the best result on your roof slope.
7 branches. Materials closer to your project.