Metal roofing in repeatable tile modules
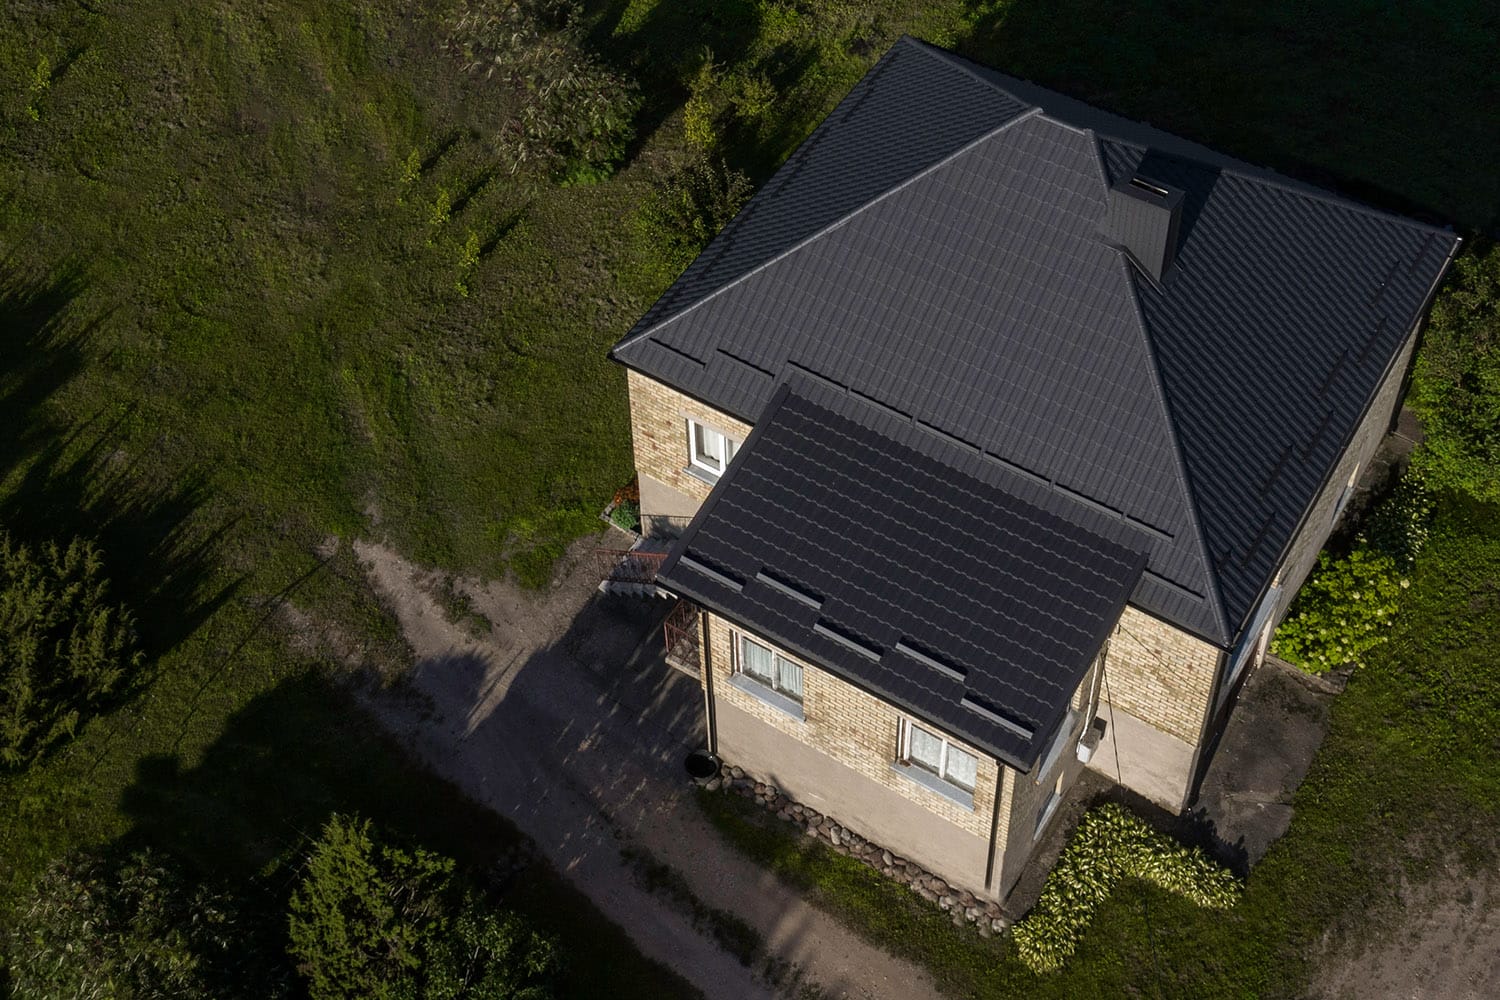
A roof with dormers, valleys and several slopes needs a considered cutting plan. With this geometry, the material format matters to the roofer. Modular steel roof tiles allow the covering to be assembled from smaller, repeatable pieces. SteelProfil helps select the profile, coating and colour so that the finished roof looks consistent and the order reflects the actual scope of work.
SMALLER PIECES OFFER MORE FLEXIBILITY
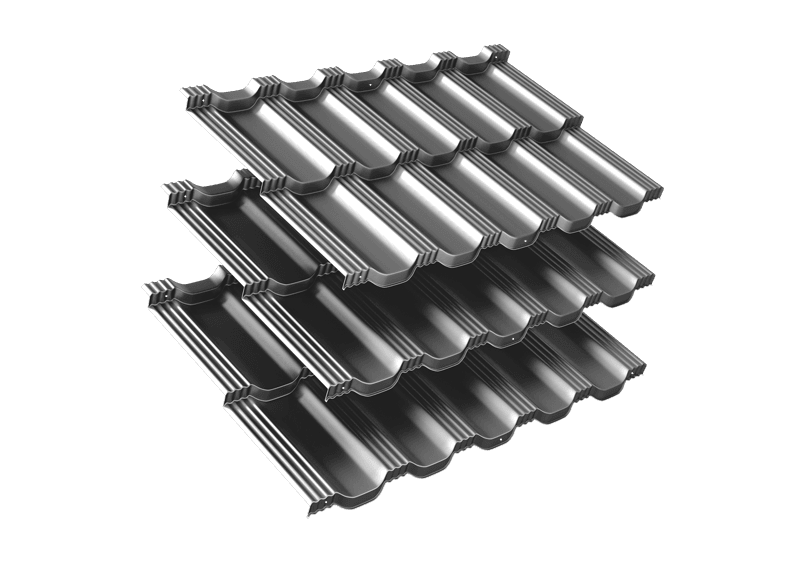
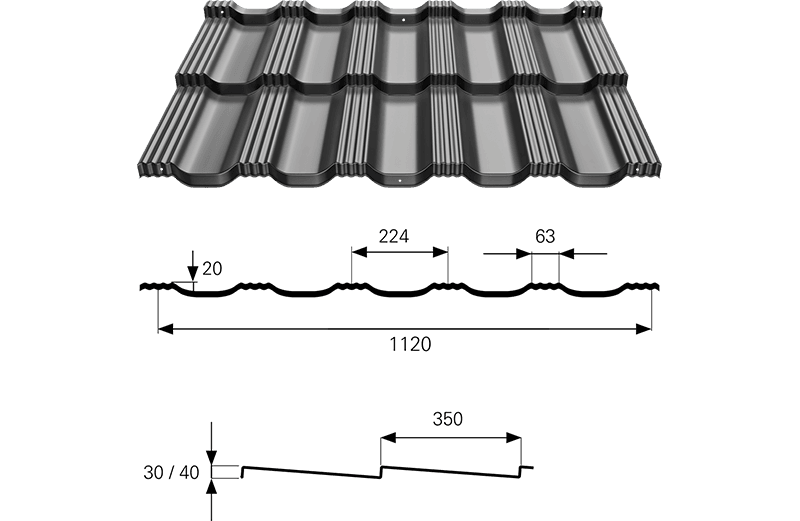
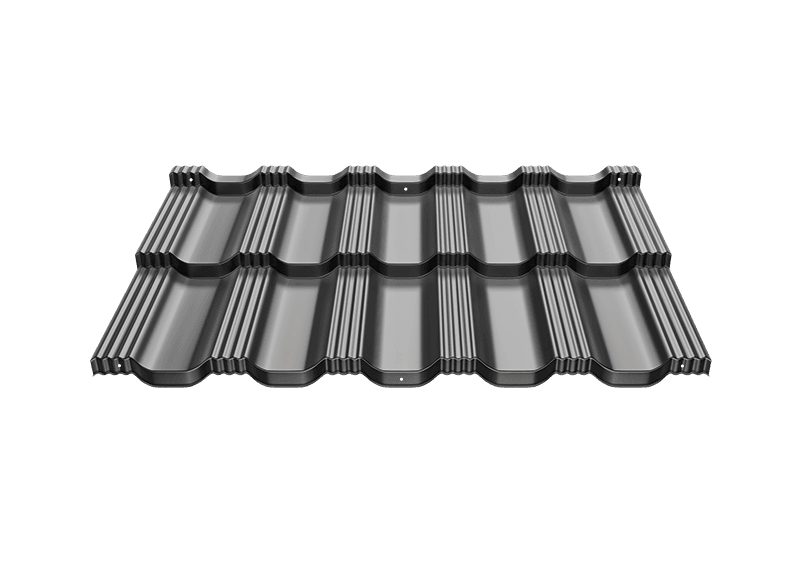
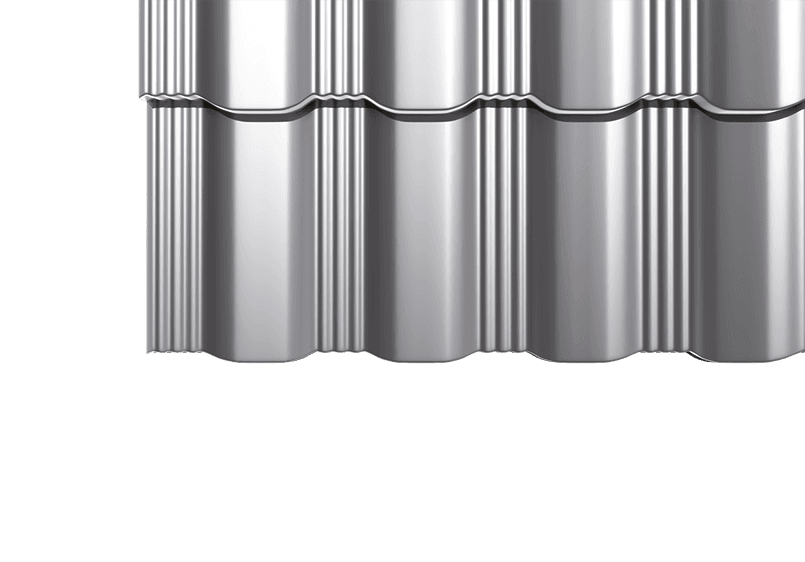
Modules are convenient to transport and lift onto the slope. They are easier to handle where a long sheet would be difficult to carry. This helps with complex roofs, renovation work and construction on small plots. Repeated dimensions support the planning of successive rows, while the installer follows the specified laying direction. Smaller pieces can also be shared between work areas more easily. During renovation, this helps make use of the limited space beside an occupied house.
Where a roof changes direction repeatedly, a suitable module layout can reduce unused offcuts. The benefit depends on the slope geometry and model, so the order should be based on actual measurements. Such a plan helps use the material and calculate the required number of pieces. It is also useful when ordering the covering ahead of the installation date.
A REGULAR PATTERN SEEN FROM THE GARDEN
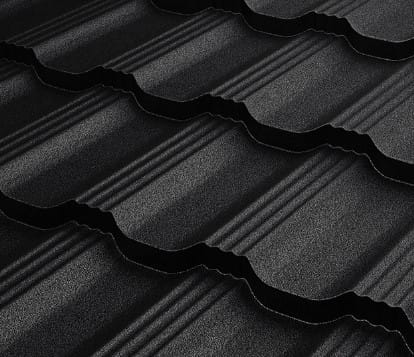
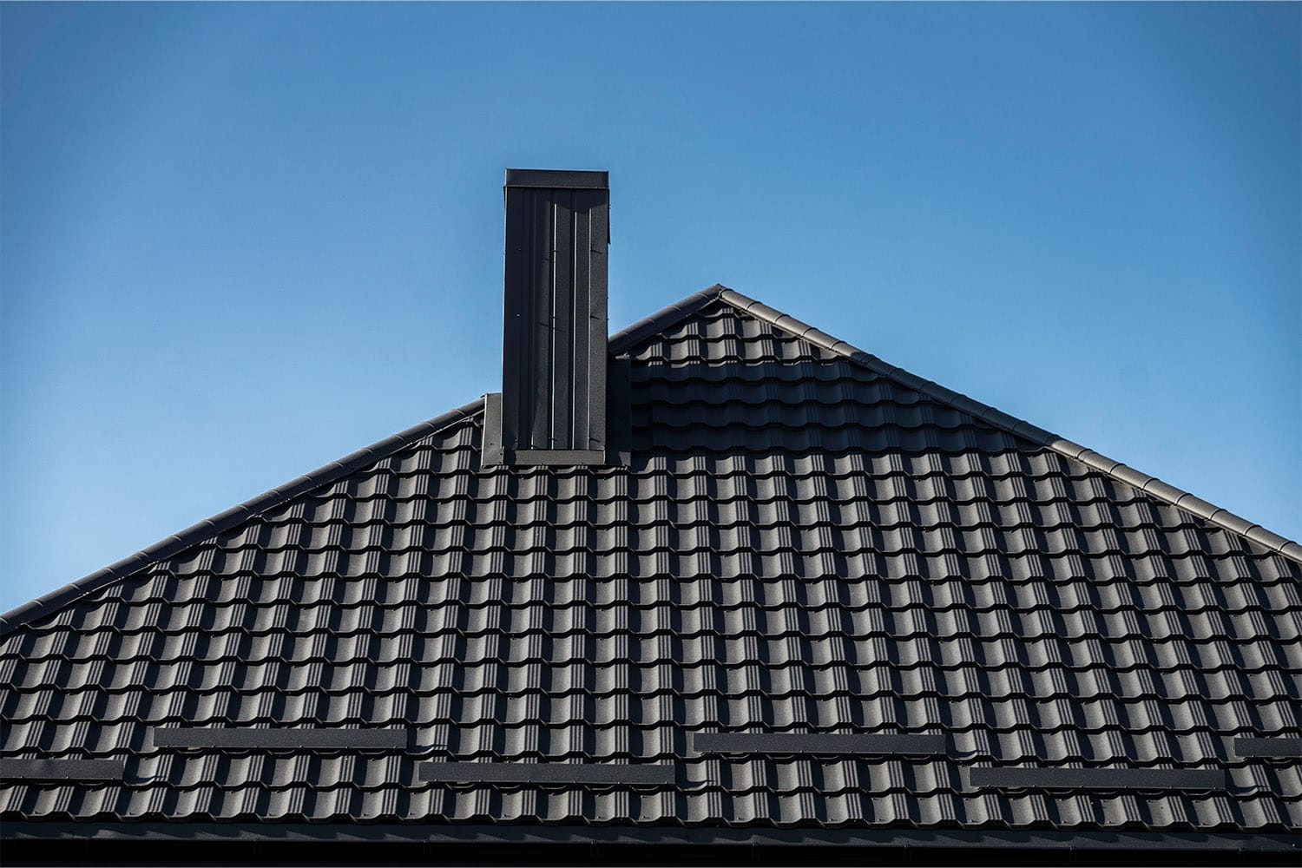
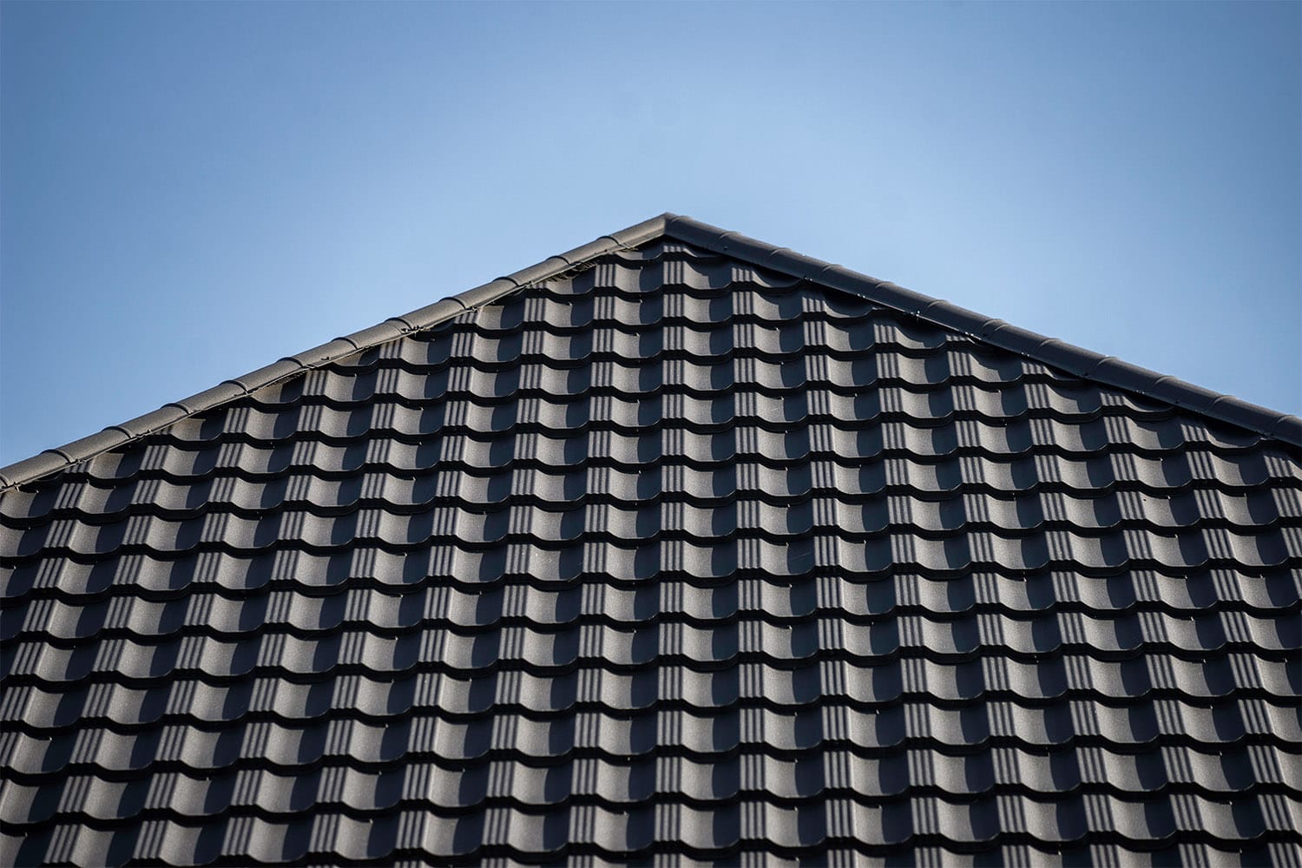
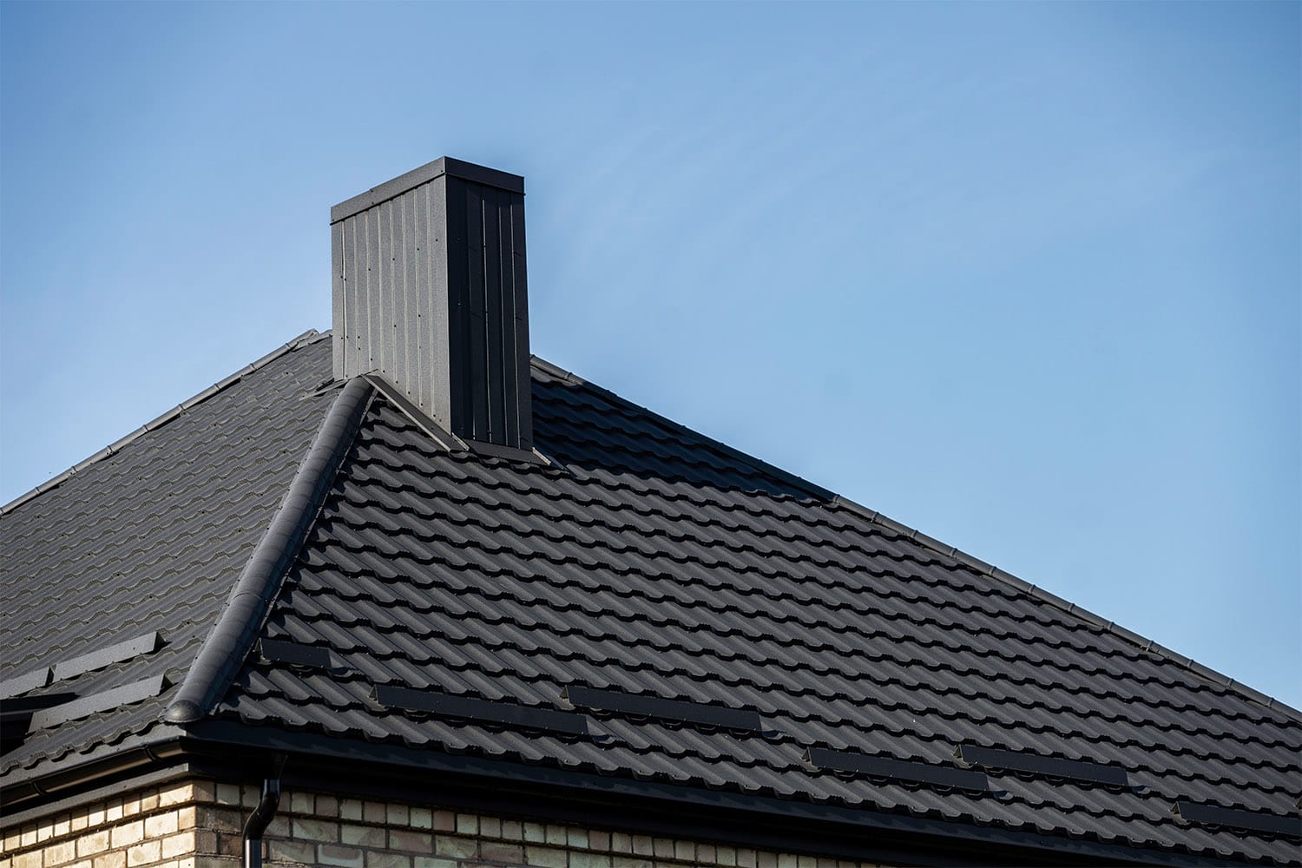
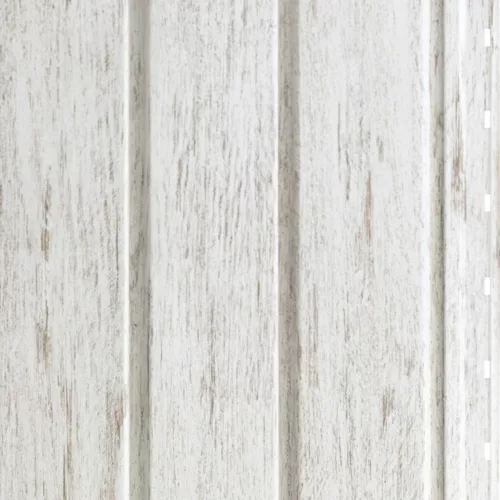
Modular steel roof tiles give the slope an orderly pattern. Available designs can complement a traditional house with an attic or a newer, simpler building form. Colour and coating texture influence the appearance of a large surface. Compare them with the façade, windows and doors so that the roof forms part of a considered composition for the whole building.
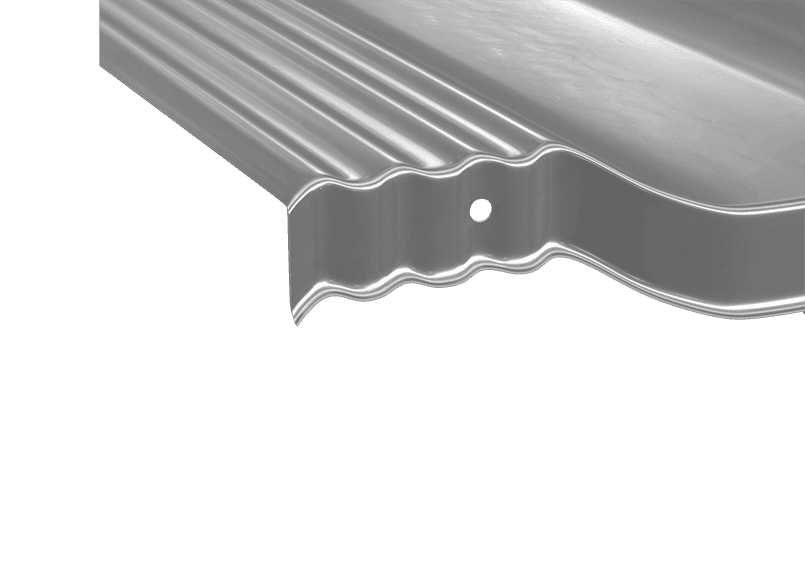
Joints designed for the individual model help combine modules into a coherent covering. Depending on the system, the manufacturer’s installation features can assist the work. Careful alignment and compatibility with the prepared supporting surface remain essential. This is how small elements form a regular roof rather than an apparently arbitrary collection of sheets.
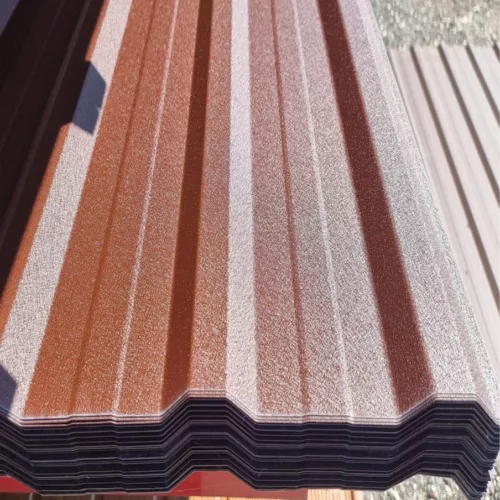
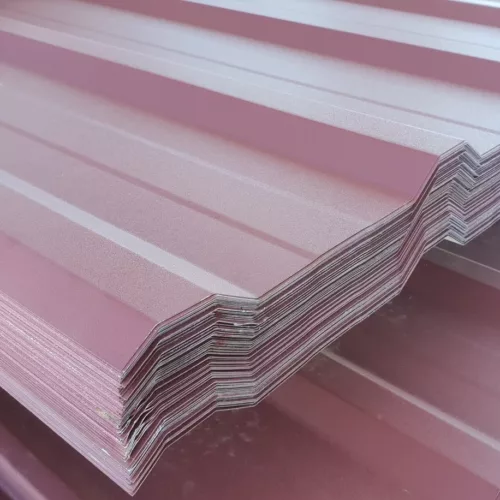
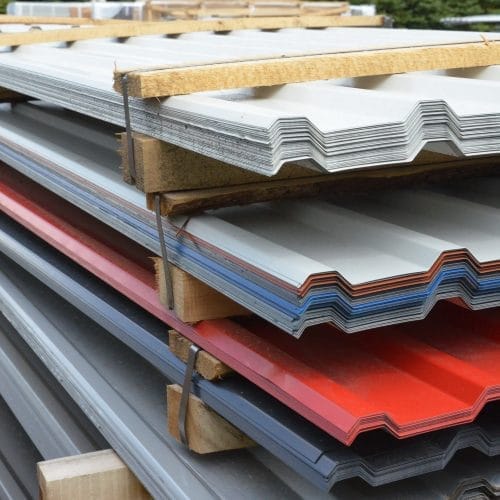
Our sheet-metal range includes first and second grade, with selected batches available from stock. We check which options suit your roof and the intended appearance. Promotions and competitive prices allow comparisons that include the full accessory package. This helps allocate the budget sensibly between the covering and its finishing details.
FINISHING COMPONENTS FOR EACH ROOF SLOPE
Plan valley, ridge and verge flashings together with the modules. Appropriate screws and other components specified in the design will also be needed. A well-matched package maintains the same standard of appearance on open areas and more difficult details. On a complex building in particular, the final result depends on the care taken at every junction.
If the roof has many corners and short sections, consider modular sheets before ordering the metal covering. We help compare the format with the slope geometry and check available finishes. You can then select a covering that is convenient for the installer and visually appropriate, completing the renovation with a roof suited to the entire house.