

Building handbook
The Izoprofil.eu handbook covers roofing, wall cladding and insulation, from reading specifications to preparing an order. Find guidance on sandwich panels, PIR boards, trapezoidal sheets and metal roof tiles. Understand overall sheet width and effective cover width, compare insulation options and plan installation details. The articles also cover renovation, material storage and costs that are easy to overlook. Worked examples explain the calculation method. Check the design and product documentation before making the final selection. Once you have identified the material, prepare the dimensions, quantity and delivery location for a quote.
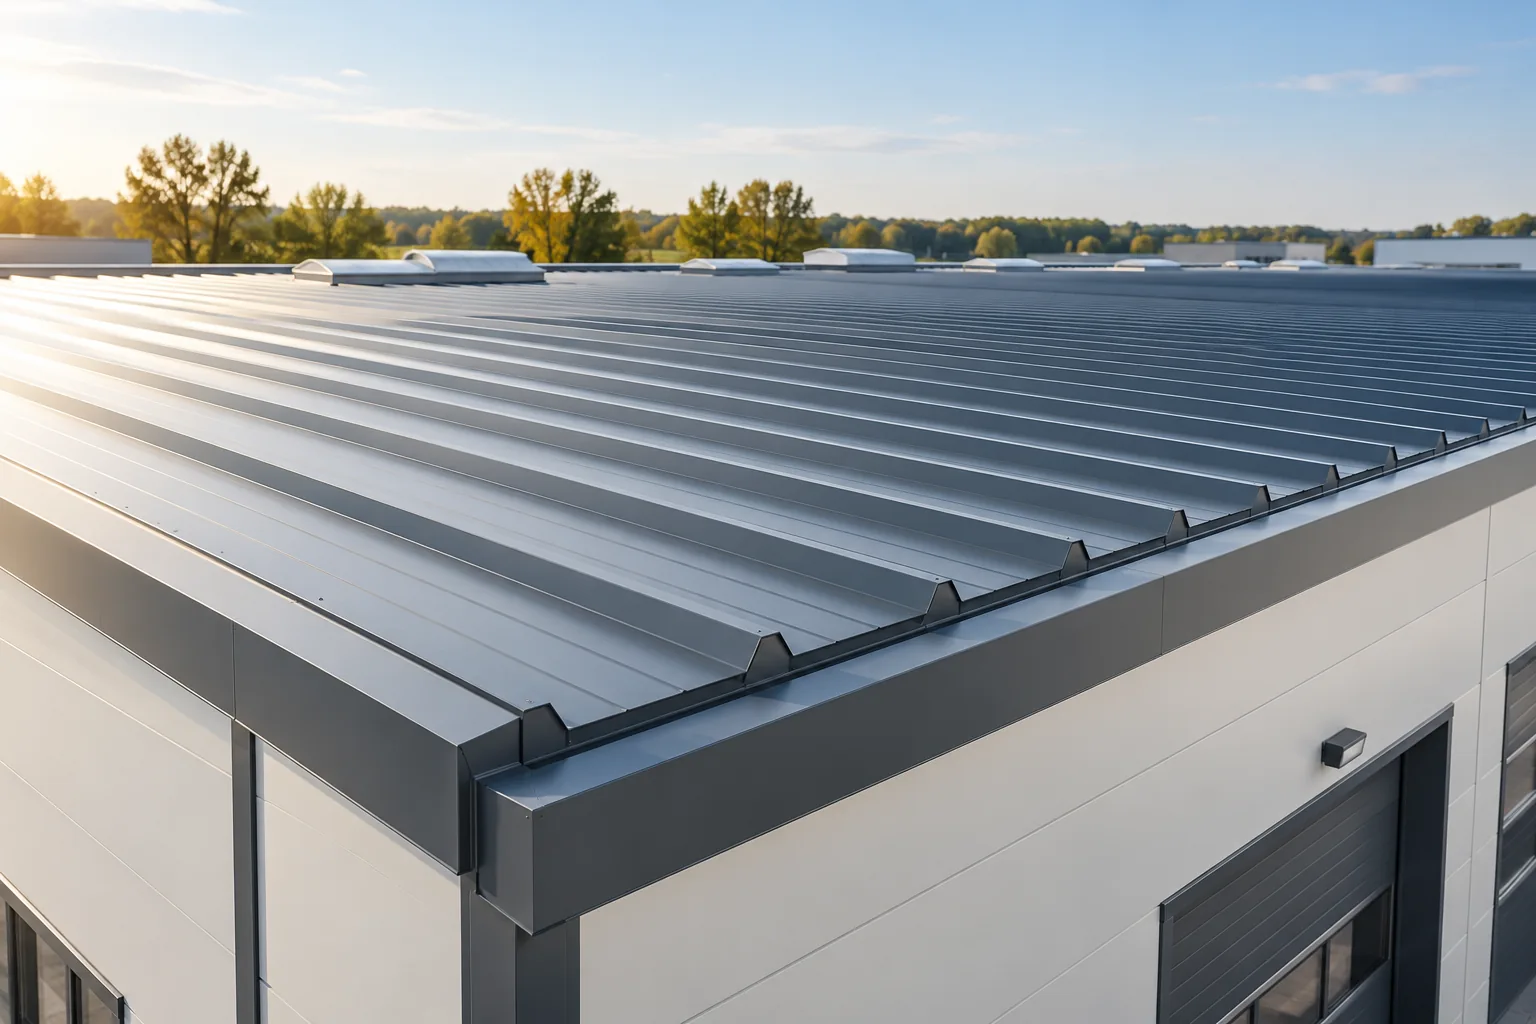
Designing a metal roof for a modern commercial building
The choice of a metal roof for a company building depends above all on what will happen beneath the covering, not on the label attached to the facility. It is therefore worth first describing the rooms, temperatures and planned processes, since an open warehouse, a heated workshop and an office place different thermal, humidity and acoustic demands. Only on that basis can covering and partition options be compared. This article offers guidance on reconciling the function of the interior with the structure, a coherent building appearance, and space for services and maintenance access.
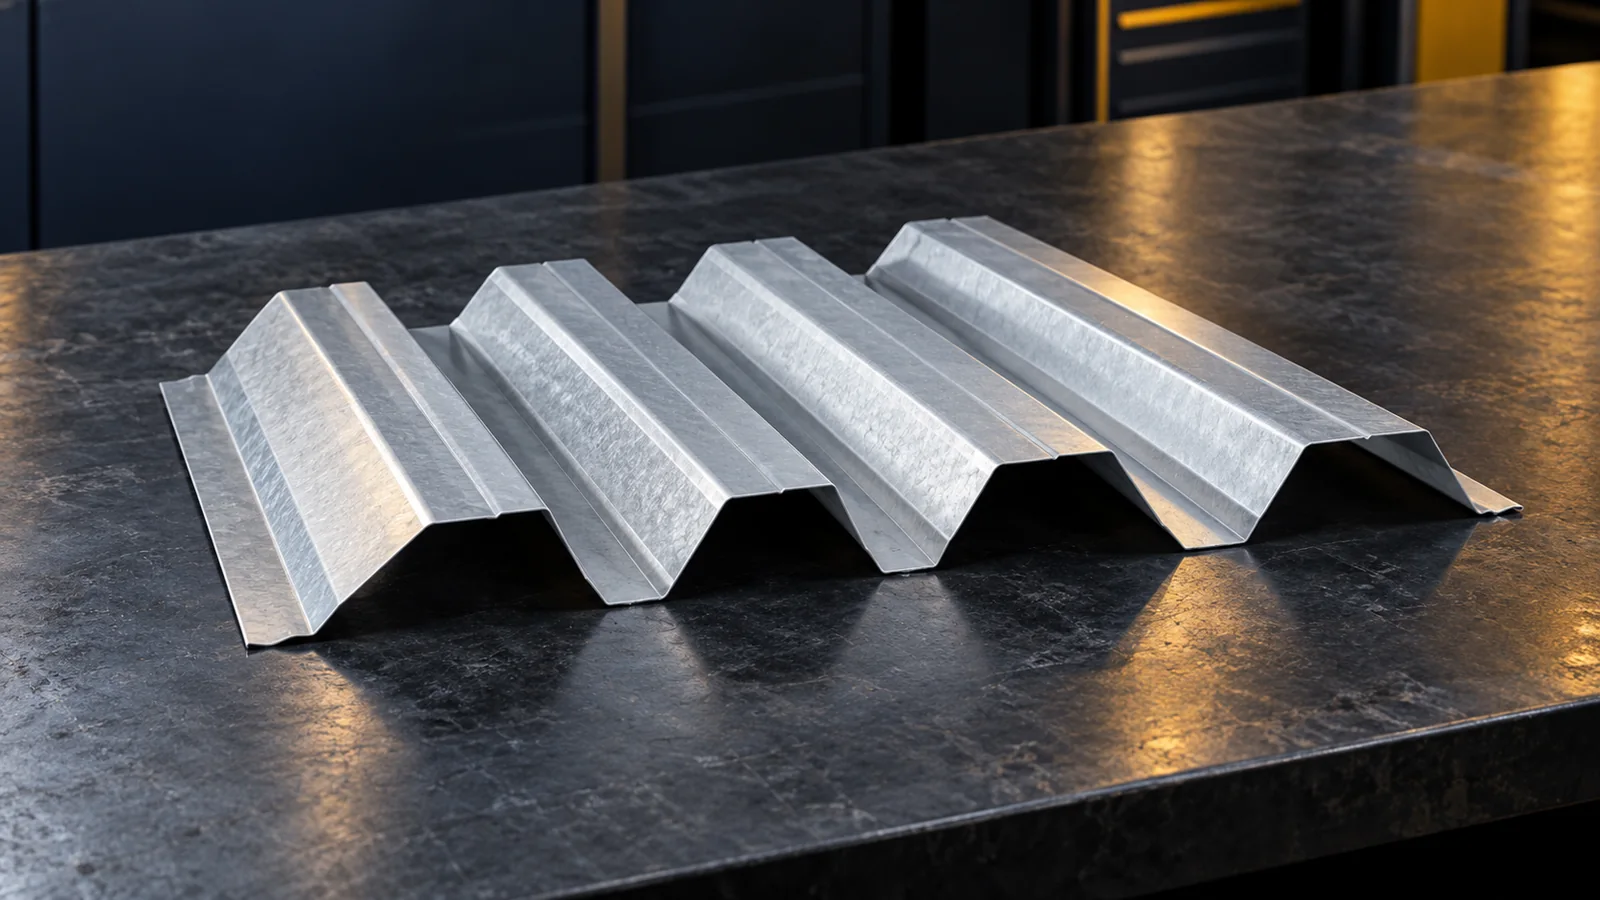
When is structural trapezoidal steel sheet required and how should it be selected?
Structural trapezoidal steel sheet is selected to carry loads in a specific arrangement. It can form the load-bearing substrate of a roof or an element of a floor solution. Its height is often considerably greater than in a typical covering sheet. However, the profile number alone does not determine the choice. Calculations, the appropriate tables and the definition of supports and connections are required. Use on a floor requires particularly precise definition of the sheet's function. A covering sheet also transfers local loads, such as snow and wind, to its supports. In structural sheet, load-bearing capacity is a fundamental part of its role in the arrangement. A high section depth allows other stiffness and span parameters to be achieved.
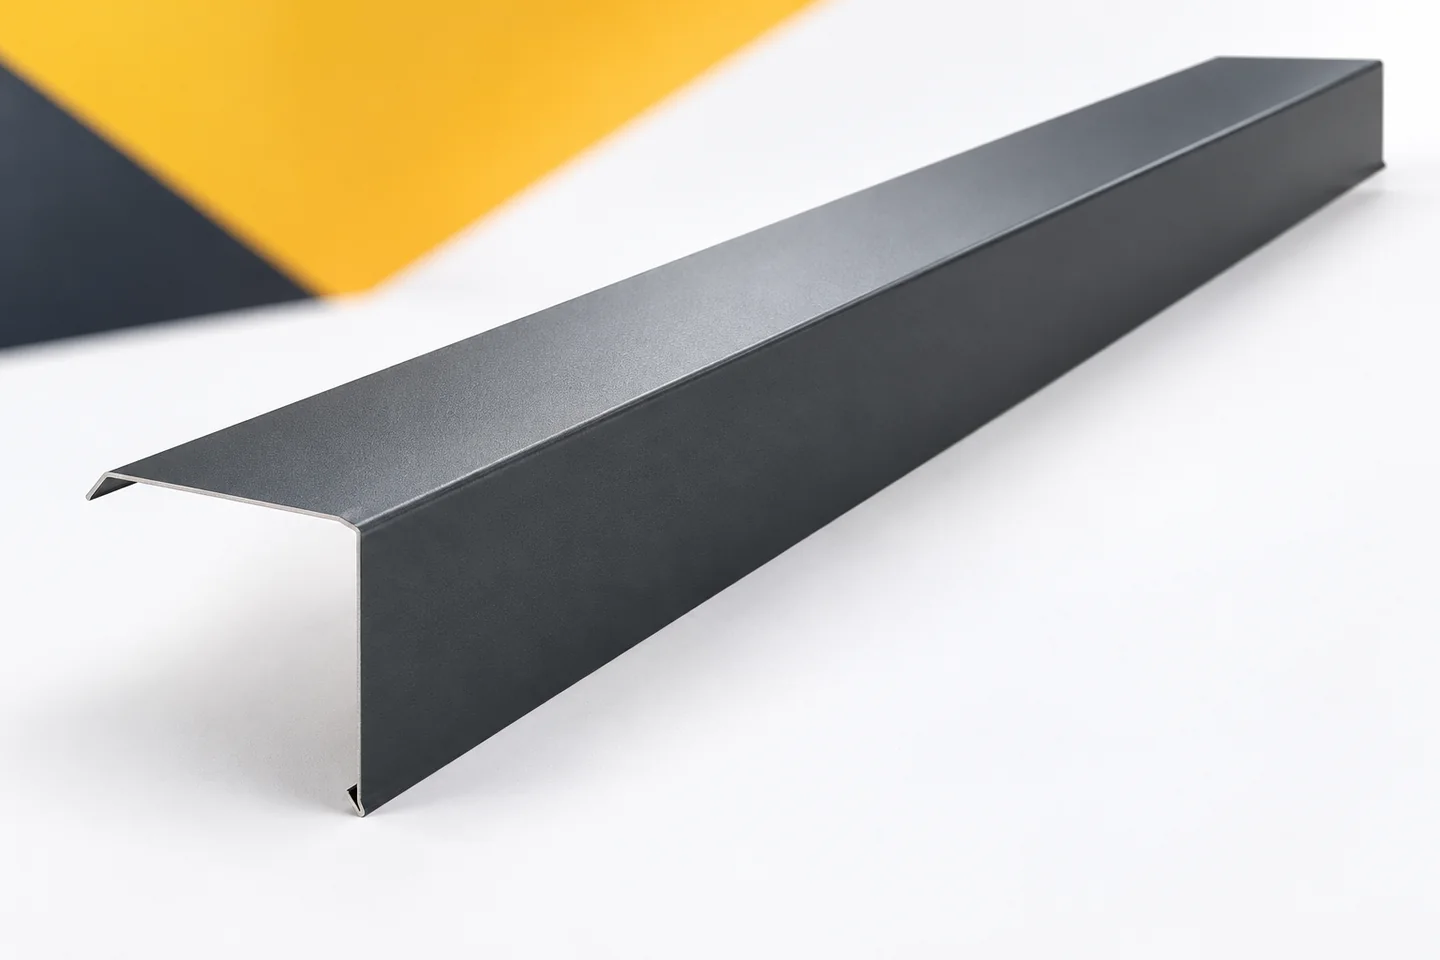
Reducing corrosion at the cut edges of verge flashings
Barge flashings protect the end of the roof covering and give the gable a straight line. However, their edges and fixing points are just as important as the wide, visible surface. That is where to look for the effects of incorrect cutting or installation damage. A well-chosen sheet metal is the beginning of a durable solution. It still needs the right shaping, correct installation and subsequent inspection. Barge flashings are made from sheet metal with a specific metallic coating, and often an organic coating as well. These layers are intended to protect the steel from environmental influences. Their type and condition must be taken into account when selecting the material. The term thick sheet metal alone does not describe the surface resistance.
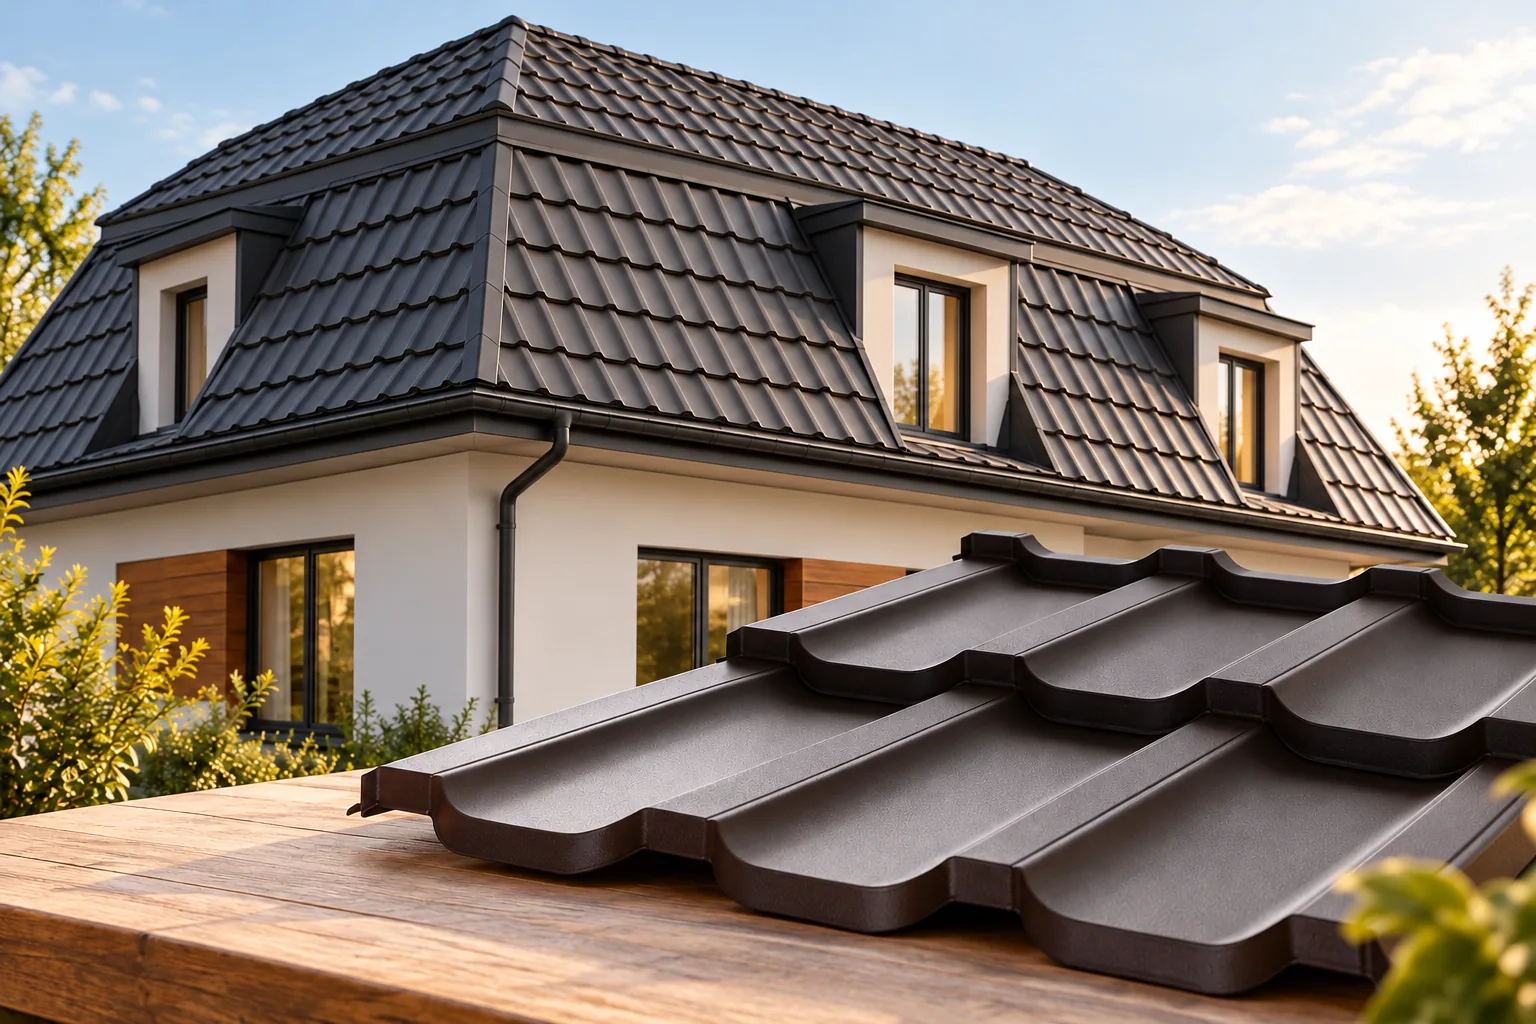
Mansard roofs: advantages and drawbacks for a house
A mansard roof is worth considering when you want more comfortable attic space and a distinctive house form, but you must accept a more complex structure, flashings and insulation. Before deciding, check the cross-sections after all layers are installed, the position of supports and how water drains across the change in pitch. Also compare complete solutions covering the roof covering, insulation and attic finish, not just the material price. Leave the final shape and angles to the designer.
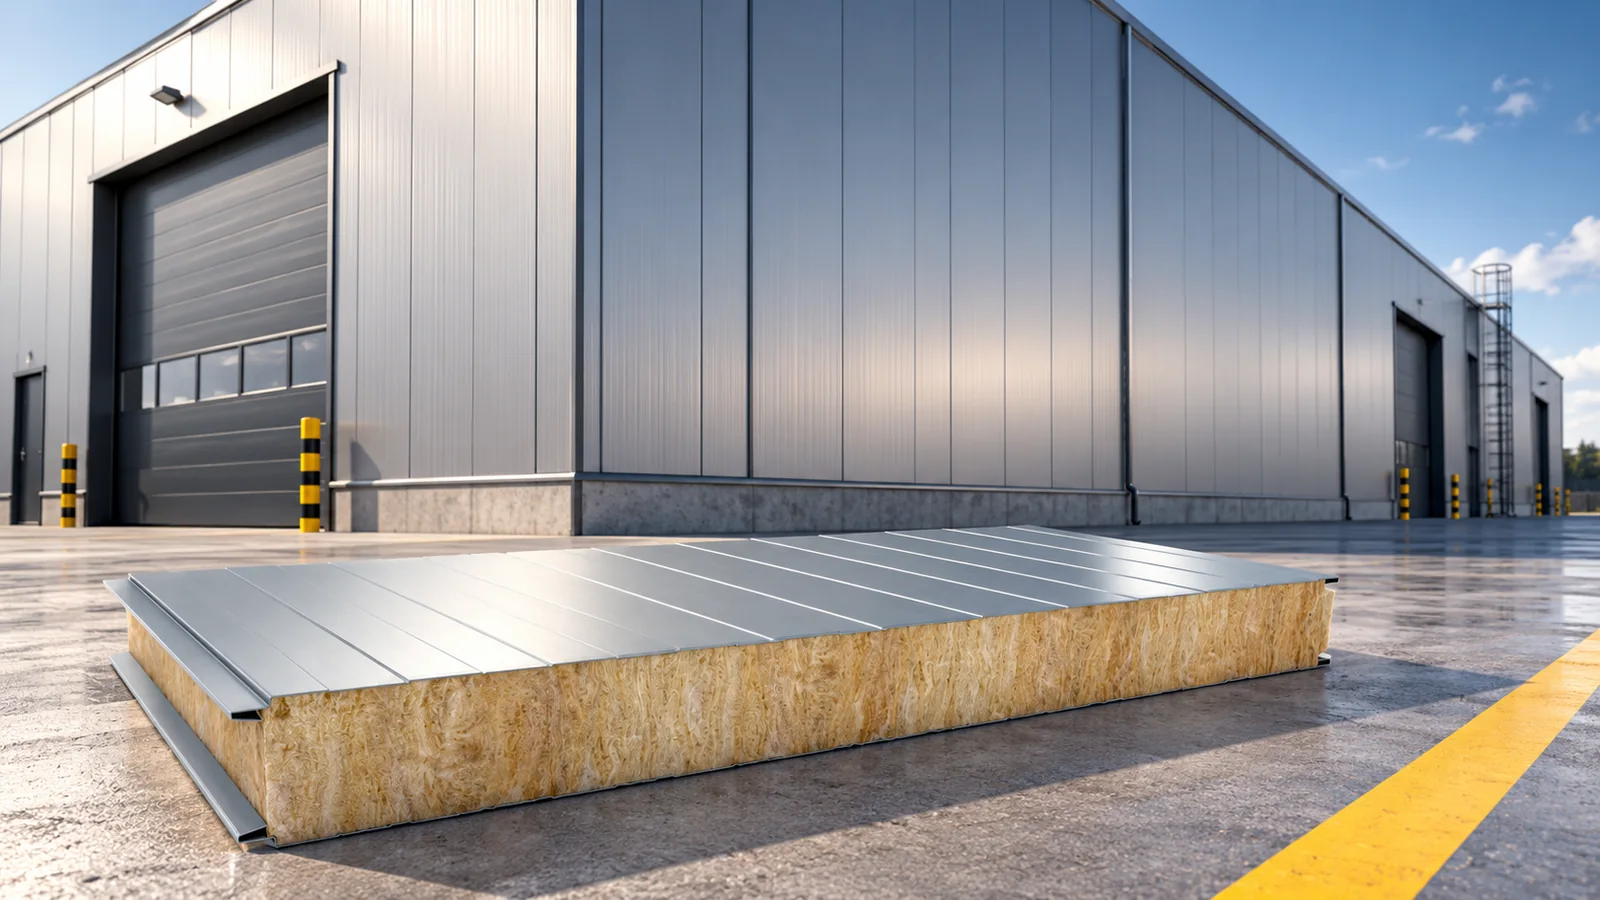
Where is it worth using insulated wall panels with a mineral wool core?
Insulated wall panels with a mineral wool core are worth considering where fire requirements and rapid building enclosure are of major importance. They are used in industrial halls, warehouses and selected technical rooms. However, the building name alone does not determine the choice of core. What matters is the wall design, its fire resistance, thermal insulation and method of support. A mineral wool panel is not a ready-made solution to every fire protection problem. Mineral wool panels are a natural candidate for enclosing buildings where limiting the contribution of combustible materials is important. They can serve as external and internal walls. This applies to many production and warehouse halls.
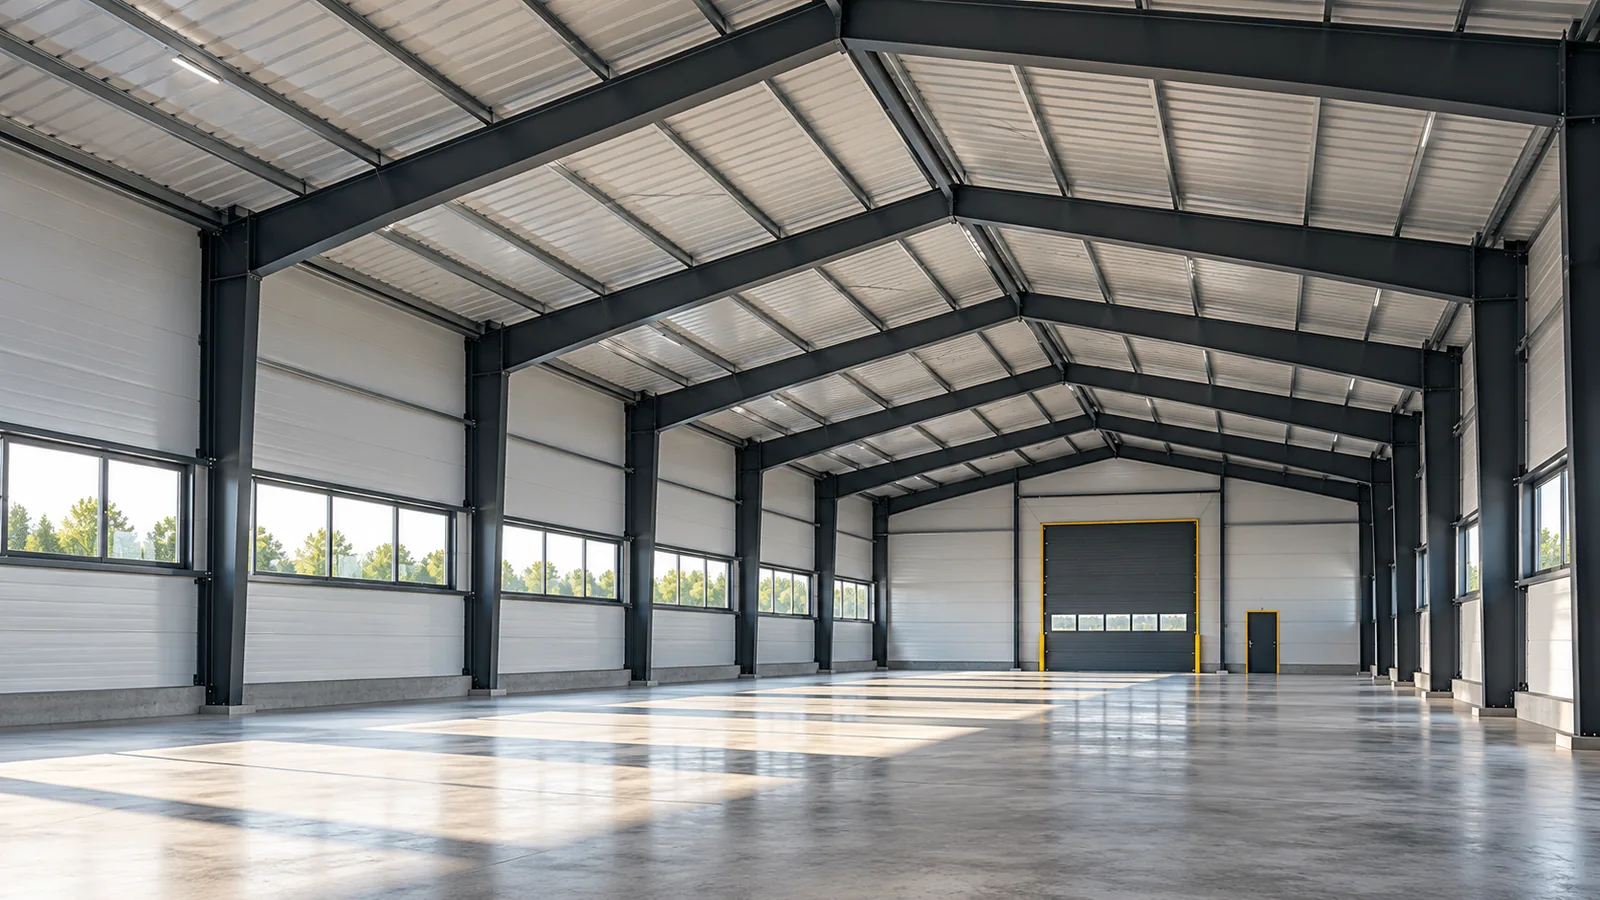
Planning window positions to bring daylight into a steel building
A bright steel hall is more convenient to use, but the number of windows does not describe the quality of the lighting. What matters is where the light reaches and how it changes during the day. A rack can obscure a well-placed glazing, and sun falling directly on a workstation can make work difficult. Daylighting must therefore be planned together with the interior. Detail inspection needs different light from forklift traffic, and storage needs yet another. The layout of workstations should be included in the design brief. A steel hall intended for people to work in requires an assessment of suitable lighting conditions. A bright façade alone or a large area of transparent covering does not provide such a guarantee.