

Building handbook
The Izoprofil.eu handbook covers roofing, wall cladding and insulation, from reading specifications to preparing an order. Find guidance on sandwich panels, PIR boards, trapezoidal sheets and metal roof tiles. Understand overall sheet width and effective cover width, compare insulation options and plan installation details. The articles also cover renovation, material storage and costs that are easy to overlook. Worked examples explain the calculation method. Check the design and product documentation before making the final selection. Once you have identified the material, prepare the dimensions, quantity and delivery location for a quote.
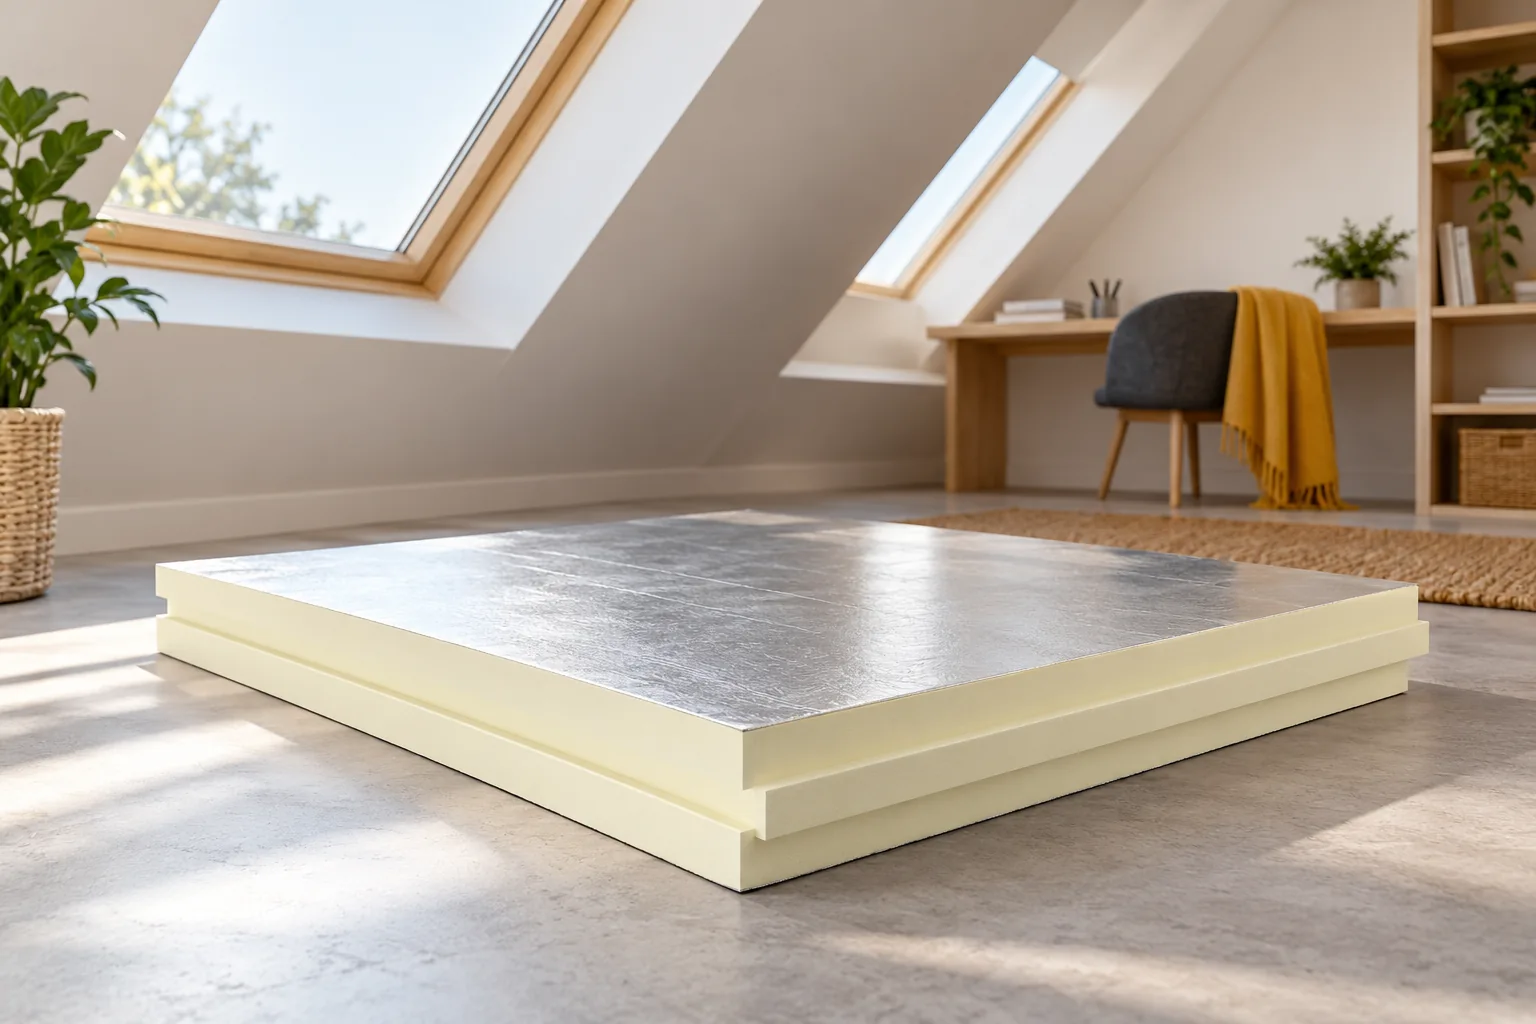
Planning a loft room with enough headroom under the eaves
The key decision when arranging a sloped attic concerns how to reconcile limited height with everyday comfort. It is worth checking the room's cross-sections along walking routes and the height after insulation and lining are in place, because the rafter level is not yet the finished interior outline. The article covers the choice of functional layout, the effect of insulation on available space, light and ventilation issues, and the order of works. Rather than generic recommendations, readers will find criteria for judging which solution suits a particular attic.
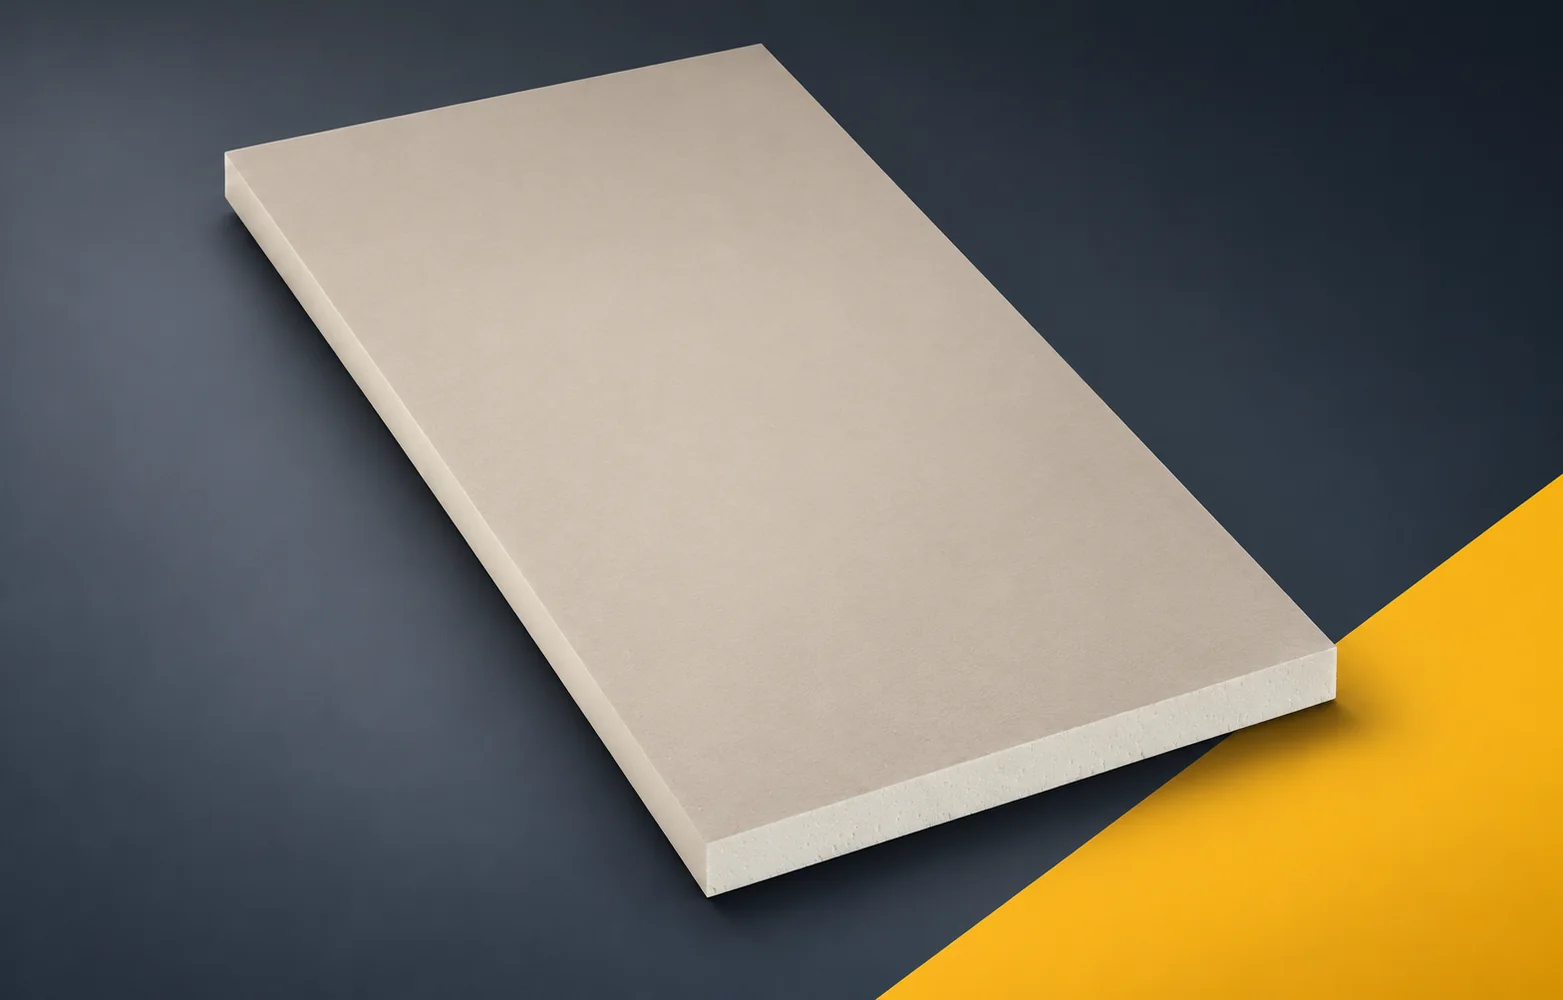
Specifying Recticel Powerdeck F: board and roof assembly properties
The description of Recticel Powerdeck F should specify the facing, thickness and method of application. The PIR category alone is too broad. The board parameters must be compared with the roof system documentation, particularly when selecting the adhesive and assessing the required fire performance. Recticel Powerdeck F has a PIR core faced on both sides with mineralised glass fleece. The product is intended for flat roofs with a suitably selected covering. In the application specification described as PIR boards, clearly identify the mineralised glass fleece of Powerdeck F as the surface that bonds to the covering. The Powerdeck F facing must be matched to the materials in contact in the adopted roof system, and the adopted variant must be clearly identified in the documentation.
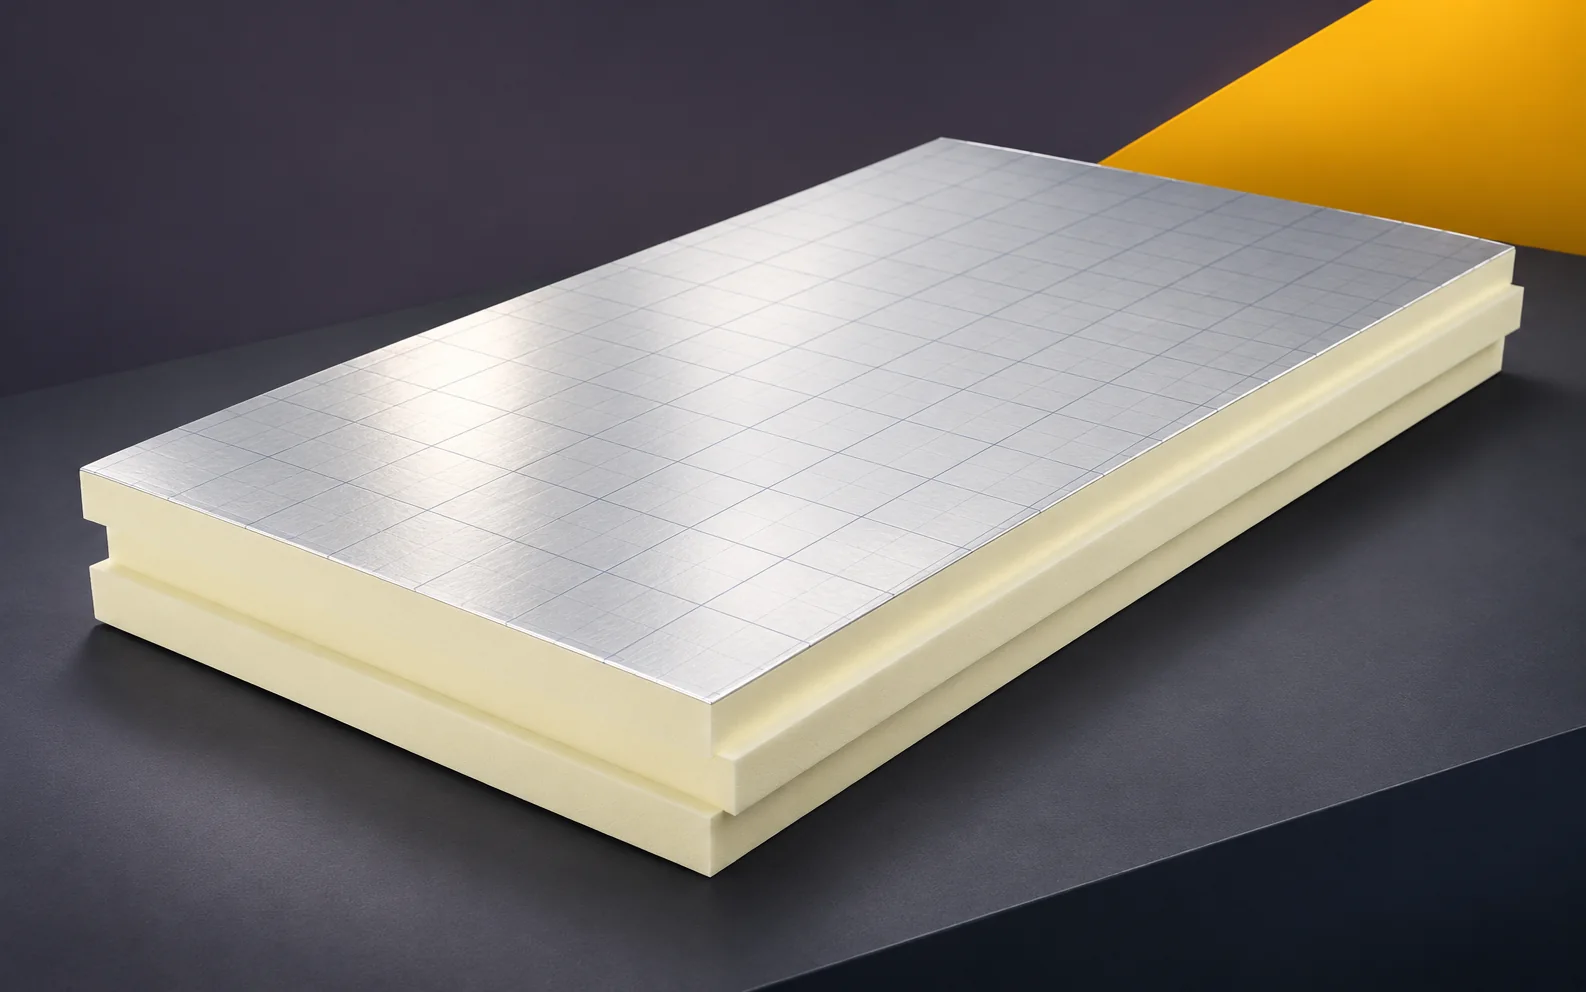
PIR in flat roof design: material properties, drainage areas and layers
A flat roof with PIR requires a consistent thermal, mechanical and moisture specification. The design should combine the type of facing with the waterproofing, and the slope plan with the drains. This allows delivery and execution to be assessed against a single, clear set of assumptions. PIR boards for a flat roof are selected according to how the covering is to be executed. Aluminium laminate, glass fleece and bitumen-coated facing are not interchangeable surfaces. The type of facing must be stated alongside the required thickness and lambda. Otherwise, a substitute may meet the thermal parameter and yet not be suitable for bonding. It is the facing that interacts with the adhesive or the covering layer.
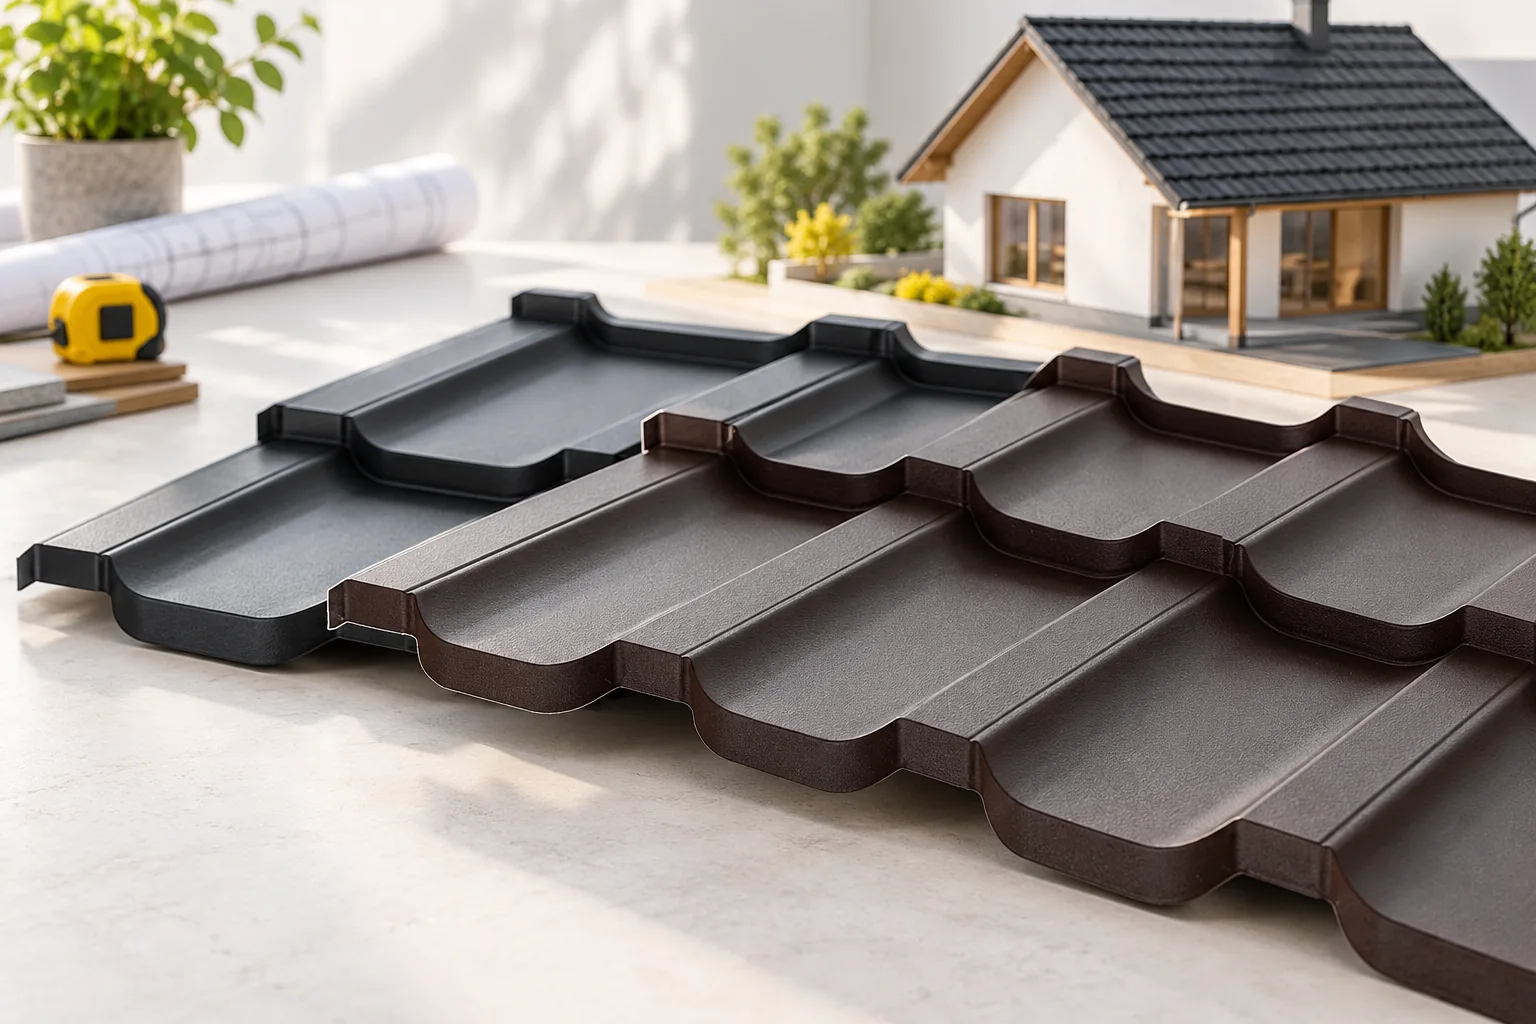
Choosing a roof covering for your home: what to compare before ordering
The choice of roof covering depends primarily on the roof pitch, the load-bearing capacity of the structure and the intended use of the house. Before buying, compare the project requirements with the parameters of the specific product, including the minimum pitch, permissible loads and details at the eaves and ridge. Check whether a lighter material still requires the roof truss to be assessed by a structural engineer. Only after these determinations should you choose the pattern and colour, bearing in mind that metal roof tiles, trapezoidal sheeting and sandwich panels serve different functions.
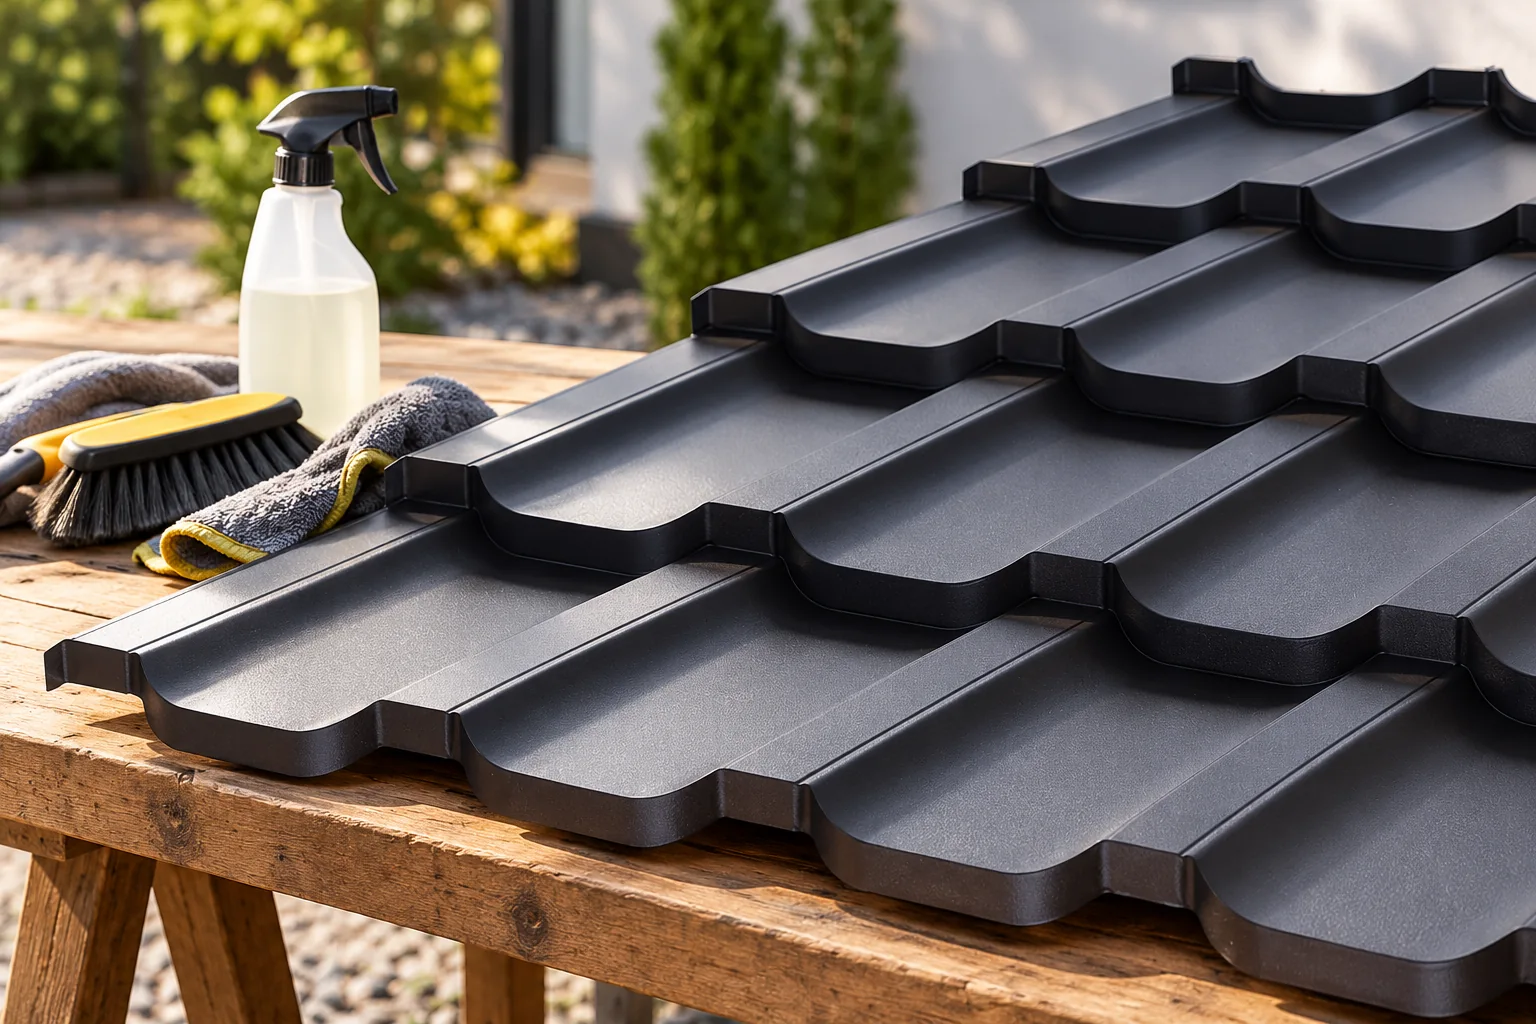
Roof maintenance: how often to inspect and what to check
The answer is that a roof's condition depends not on the colour of the sheeting but on regular checks of drainage, coating, fixings and flashings. Begin with the user manual and warranty terms, since these set the minimum inspection frequency. Then assess the surroundings: a roof under trees or in a heavily dusty spot needs more frequent removal of debris. Decide also whether a windstorm, hail or antenna work calls for an extra look. Many changes can be spotted from the ground, a window or photographs, but leave access to the slope to someone trained to work at height.
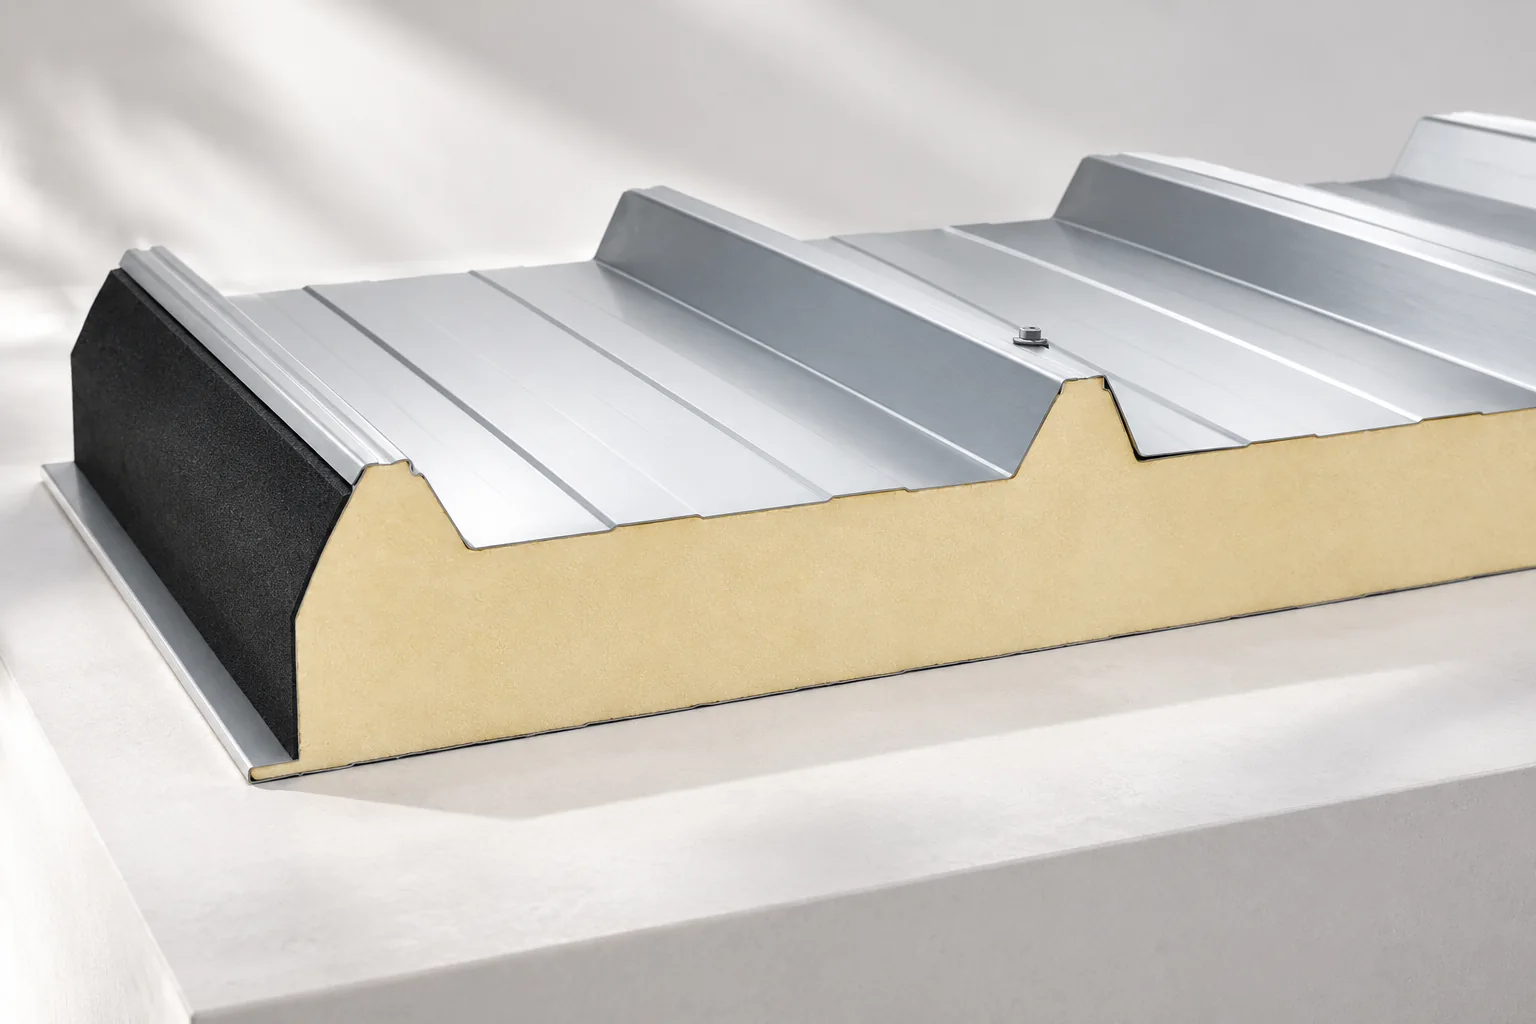
What sets insulated roof panels apart from other roof coverings?
A roof sandwich panel is a factory-bonded product, not a loose combination of sheet and insulation. When choosing, first check whether the variant is permitted in the design. Verify the product data sheet, core thickness and type, facings, joint and support conditions. Compare thermal, fire and acoustic performance for the specific product, not just the material name. Remember that load-bearing capacity depends on the structure and loads. The final decision rests with the designer, and compliance with the building's requirements is essential.