

Building handbook
The Izoprofil.eu handbook covers roofing, wall cladding and insulation, from reading specifications to preparing an order. Find guidance on sandwich panels, PIR boards, trapezoidal sheets and metal roof tiles. Understand overall sheet width and effective cover width, compare insulation options and plan installation details. The articles also cover renovation, material storage and costs that are easy to overlook. Worked examples explain the calculation method. Check the design and product documentation before making the final selection. Once you have identified the material, prepare the dimensions, quantity and delivery location for a quote.
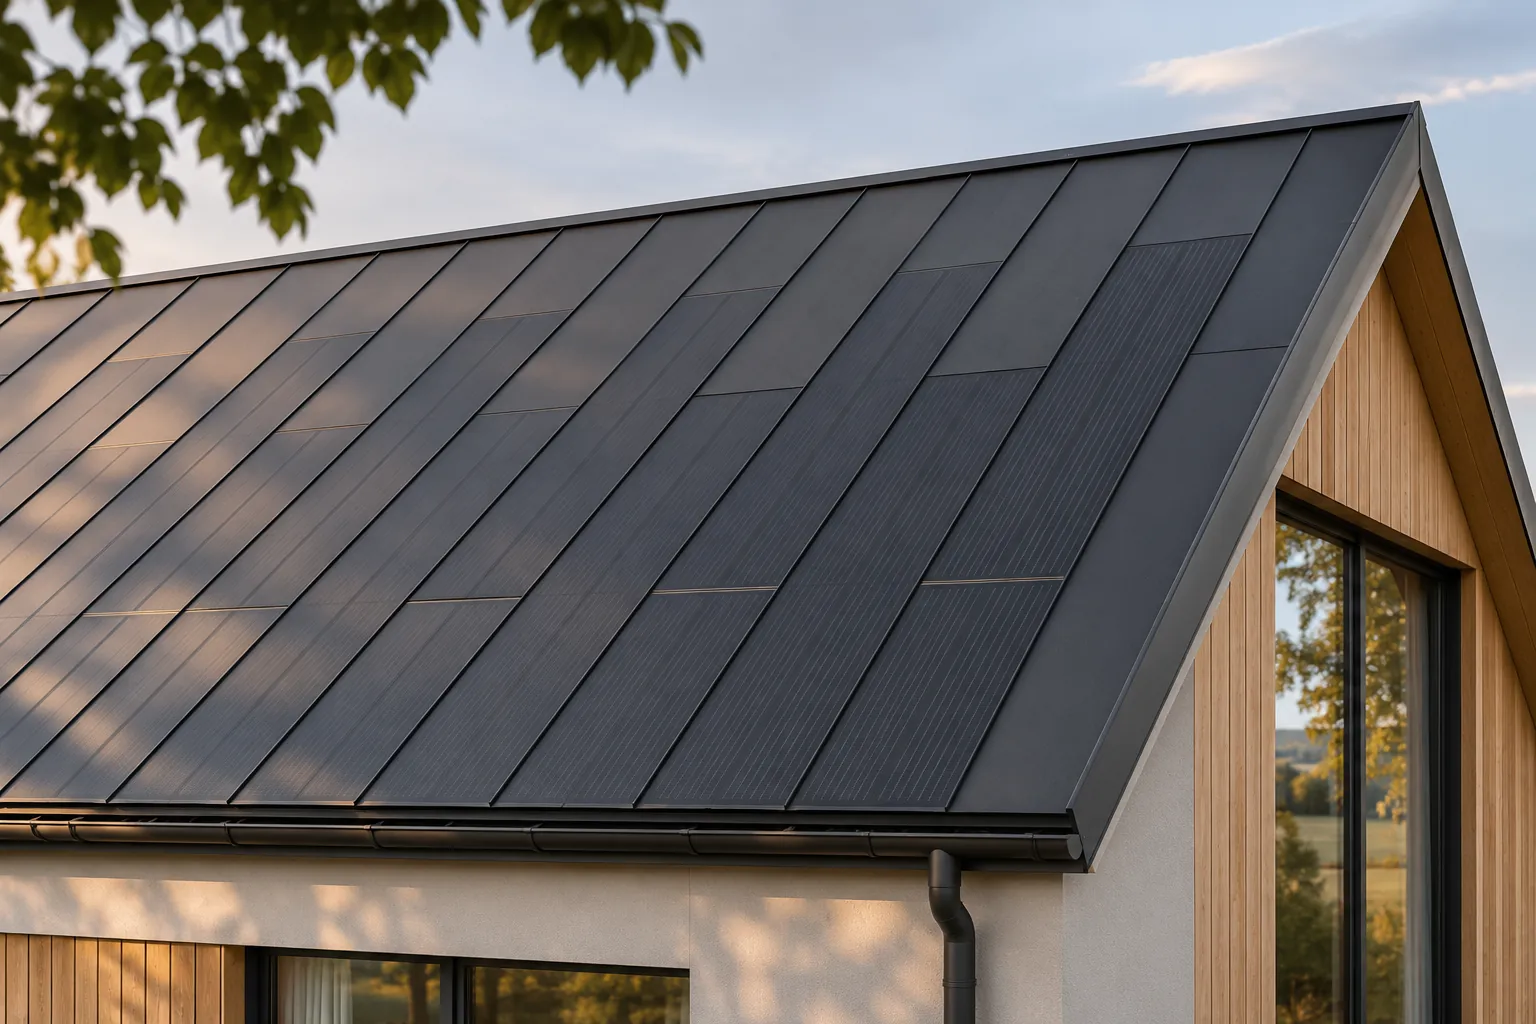
Preparing a realistic visualisation of a photovoltaic roof
A good visualisation of a photovoltaic roof should help with the decision rather than conceal the limitations of the system. It must show the actual formats, the divisions, the passive zones and the necessary flashings. In steel BIPV, a compact form without a separate mounting frame above the roof surface is important. However, this does not mean a uniform black surface without joints. The image should be based on the documentation of the specific solution and on the correct geometry of the building. The basis is the dimensions of the roof surface, its pitch and the position of chimneys, windows and penetrations. For an existing house, photographs and an up-to-date survey will also be needed. A plan from an old project alone may not account for later changes. The visualisation should relate to the actual building, not to a house that is similar only in its general shape.
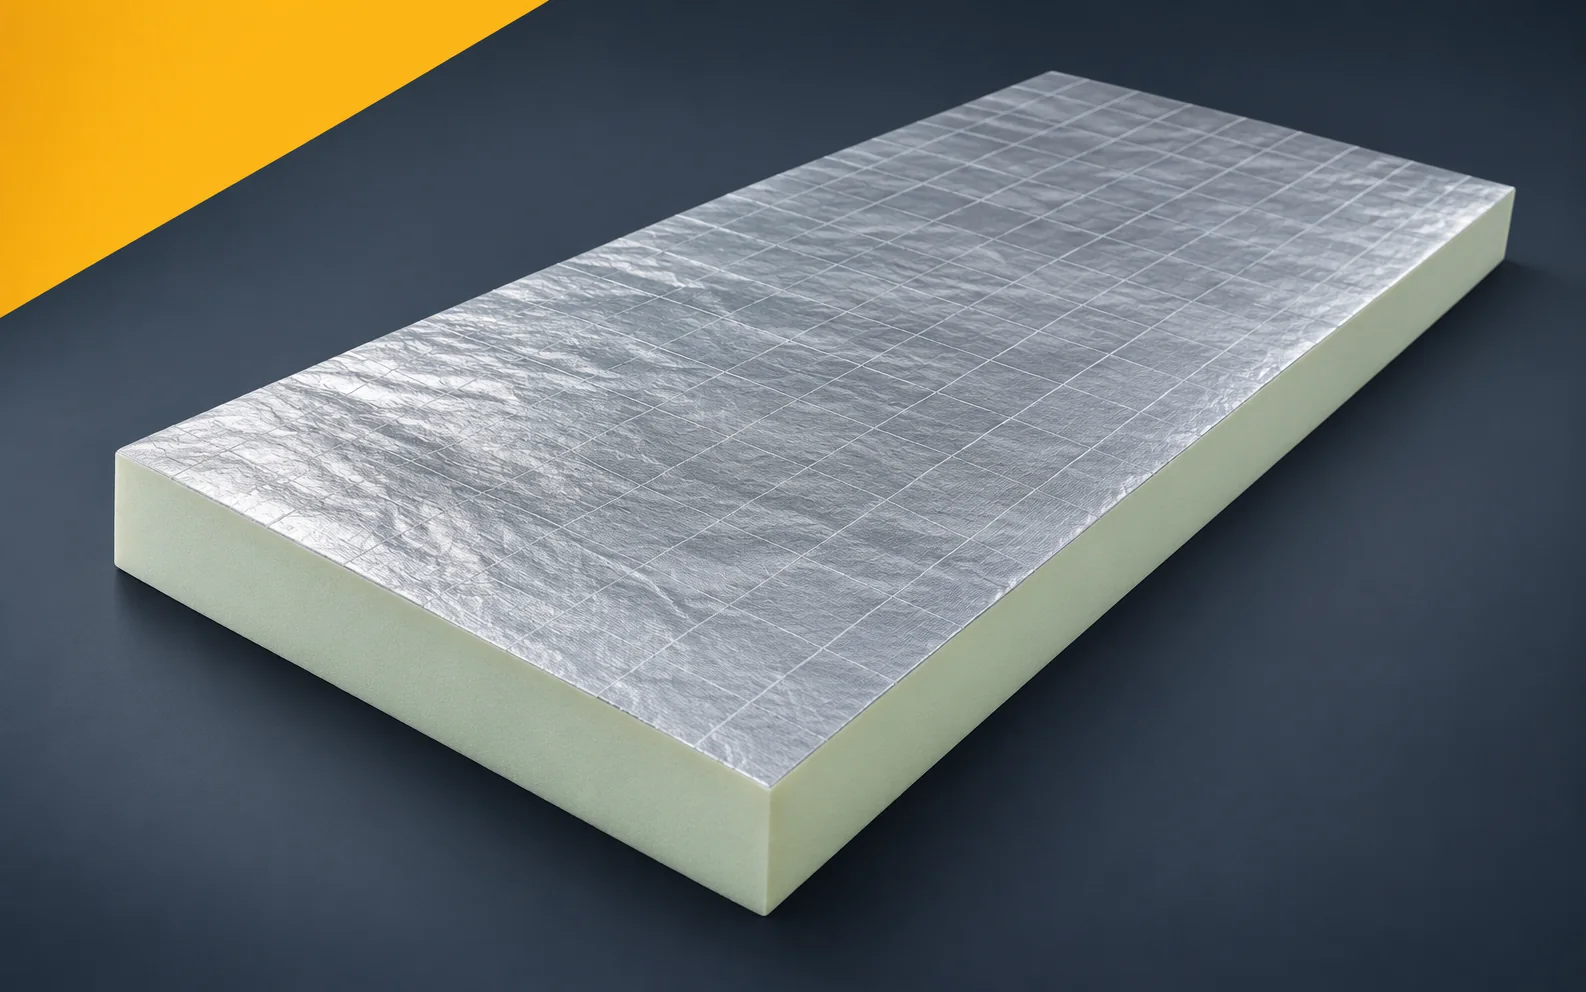
Specifying Utherm Roof LE in designs and quotation enquiries
The specification of Utherm Roof LE should lead to a single, clearly identifiable delivery variant. Lambda alone does not describe the format, the edges or the interaction with the roof covering. Linking the parameters to the drawing and to the method of fixing makes it easier to assess the conformity of the material later. Utherm Roof LE is a PIR board intended for flat roofs and roofs with a low pitch. The core is faced on both sides with a multi-layer, gas-tight laminate. The terms “polyurethane boards” and “polyurethane foam” are broader than the precise designation of the PIR product. When describing the application of PIR boards, the limited insulation height at the roof parapet with Utherm Roof LE must be stated unambiguously. The description of the function should allow the thickness of Roof LE, of the fall and of the other roof layers to be added together.
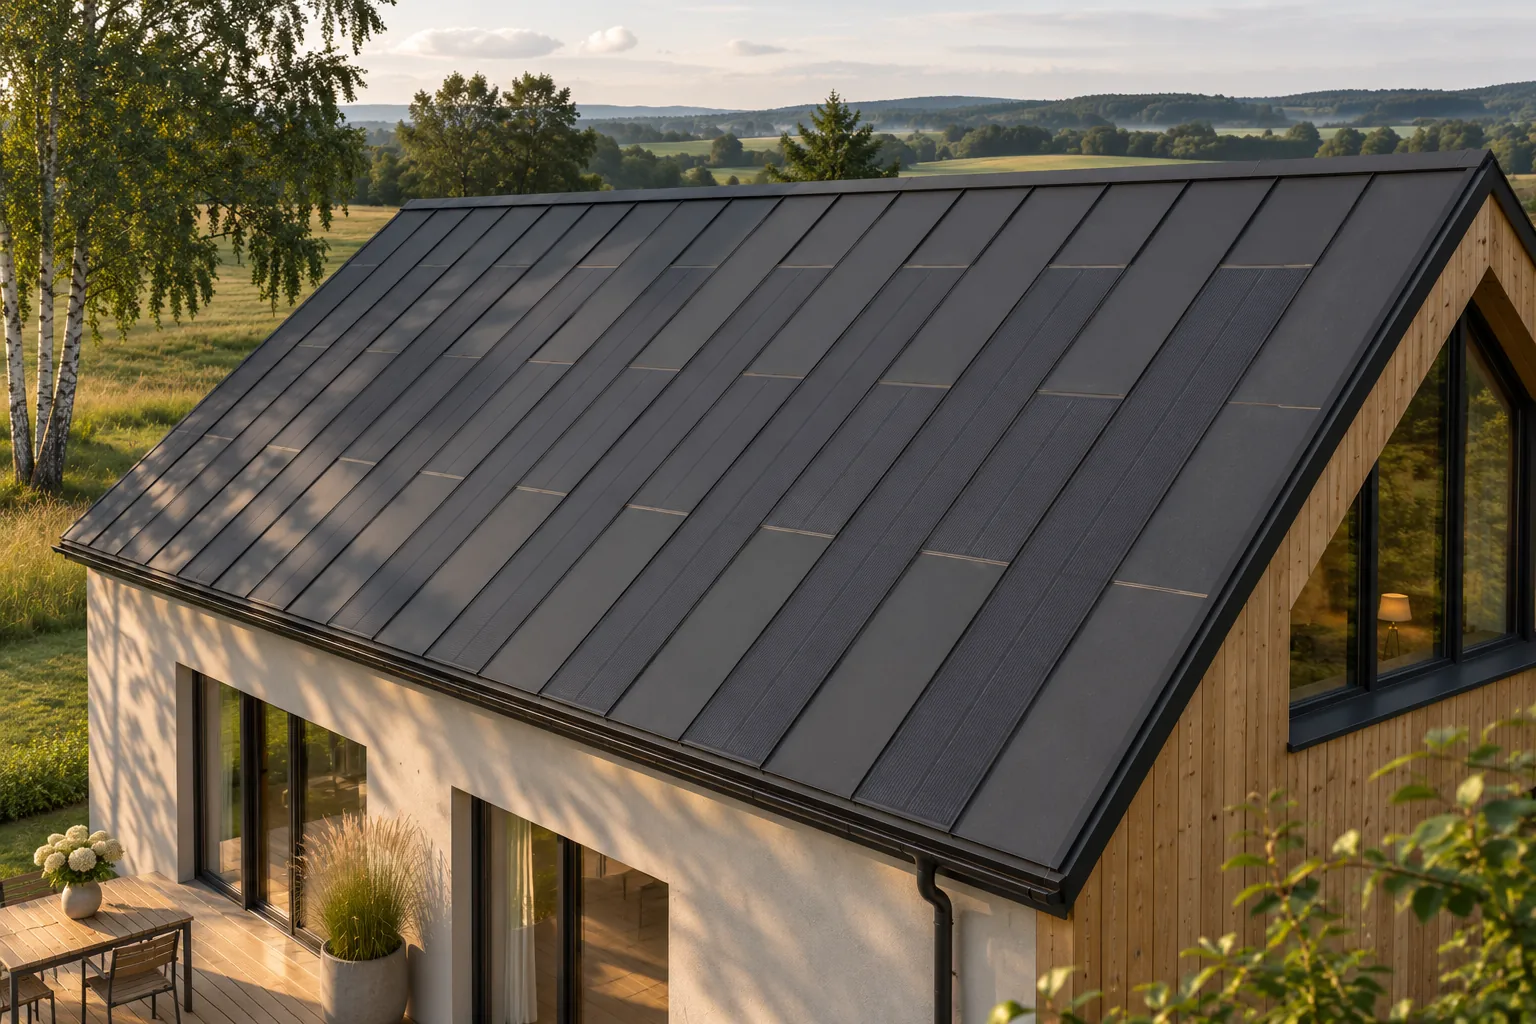
Designing a BIPV roof viewed from a terrace or upper-floor windows
A roof viewed from the terrace or from windows on a higher storey requires particular attention. The entire surface is then visible, along with the divisions and elements that remain almost invisible from the street. Integrated steel BIPV makes it possible to achieve an orderly roof slope without separate modules on a mounting frame. However, the layout should be planned from the user's actual viewpoint. Light reflection, service access and the way the roof is finished at its surroundings also matter. From ground level on the plot, the roof may look like a narrow dark plane. From a first-floor window or a terrace above the garage, much more is visible. The boundaries of the active fields, the flashings and the installation penetrations become apparent. The design should therefore include this view if it will be part of the residents' everyday surroundings.
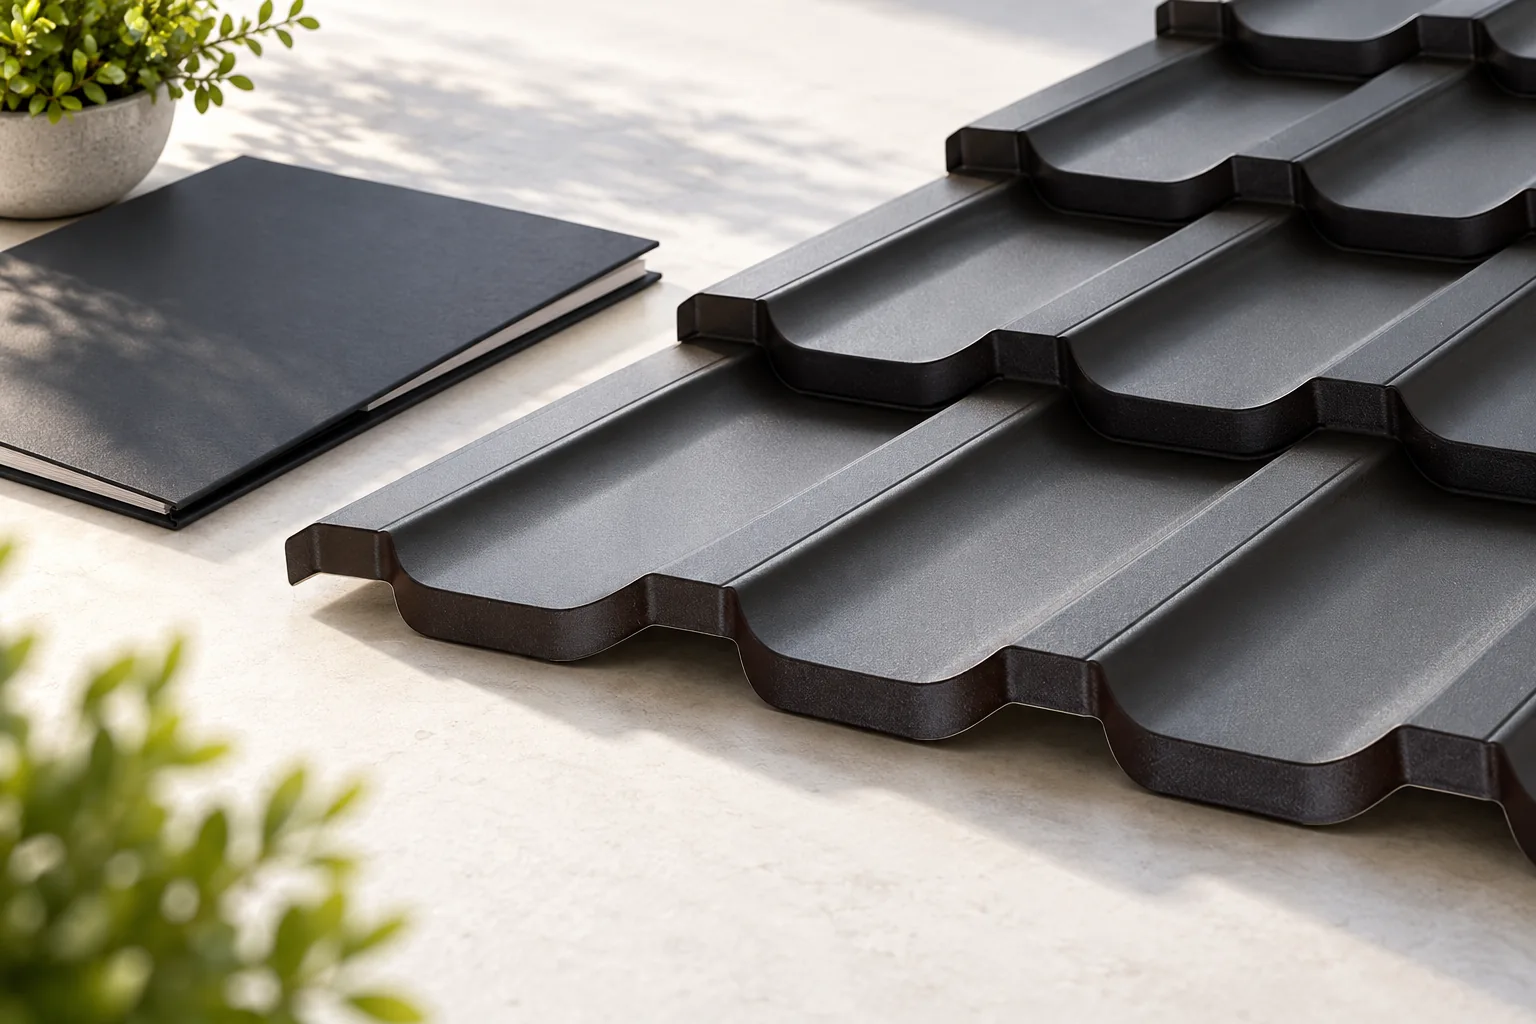
How to judge the quality and suitability of tile-effect roof sheets
The quality of a roofing tile sheet is determined by how well its documented parameters match the project, not by the coating name or warranty length alone. Check that the description clearly identifies the profile, format, sheet thickness and both overall and usable dimensions, and that the documents relate to the chosen variant. On delivery, the condition of edges, batch markings and storage conditions also matter. A product suited to the roof pitch, support and surroundings reduces the risk of later problems. Choosing a thicker sheet, however, does not replace an analysis of geometry and installation requirements.
Why solar roofing suits a modern barn-style house
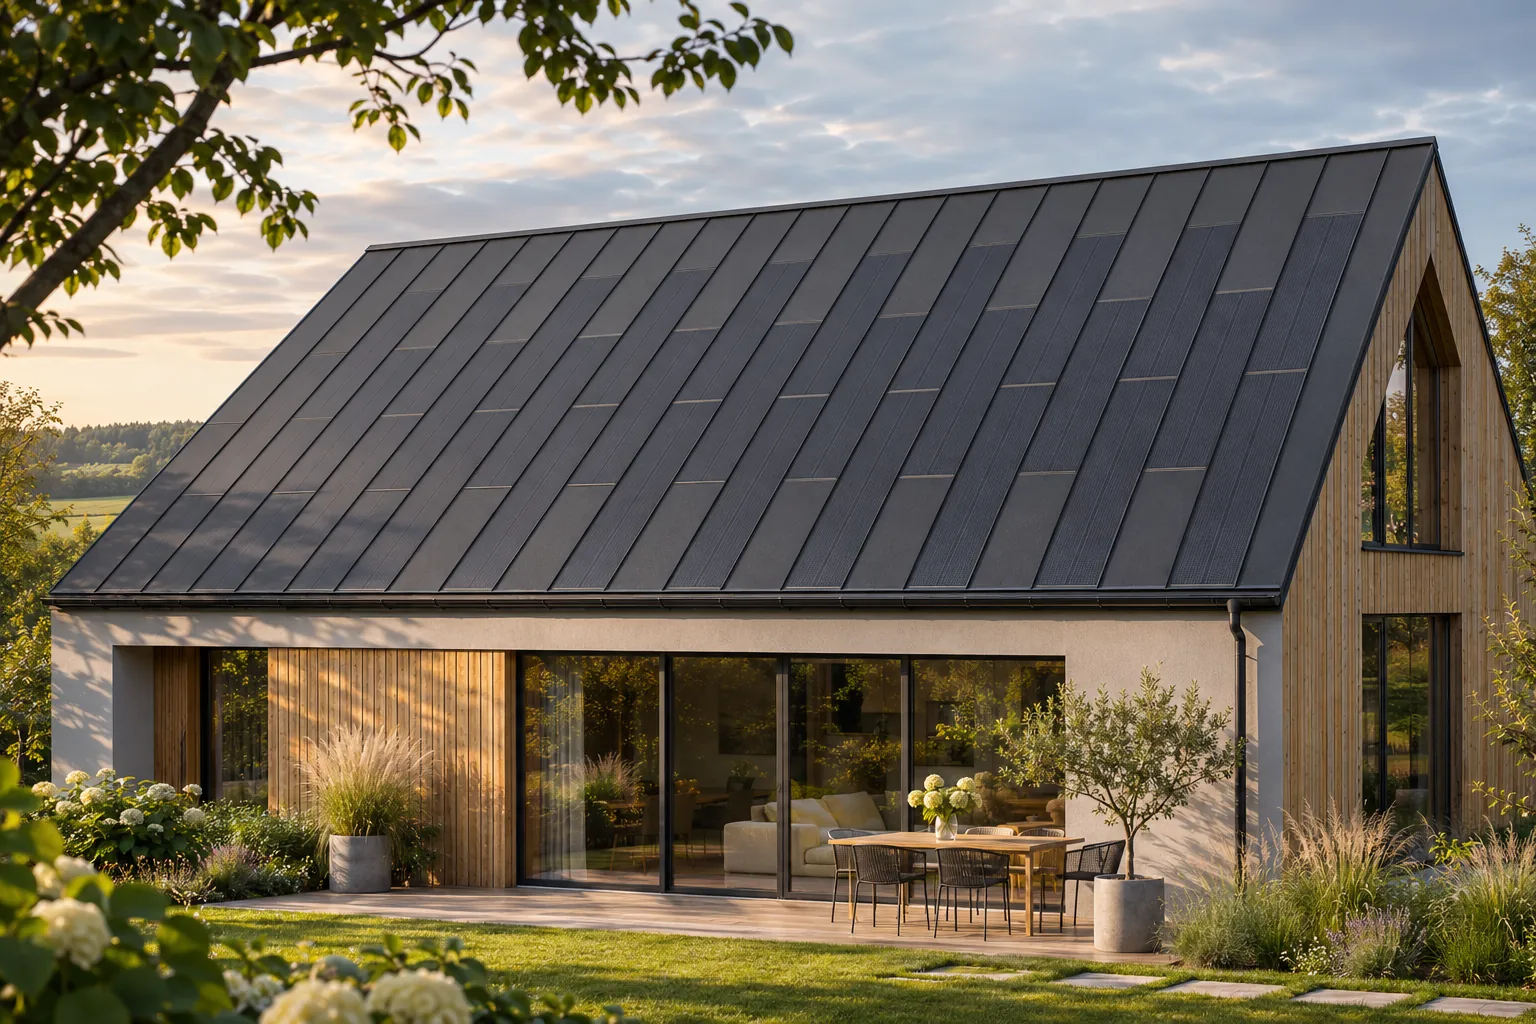
A modern barn-style house bases its appearance on a simple form and a clear roof slope. An integrated photovoltaic roof fits well into this logic because energy production is part of the covering. Steel panels with cells can help create a regular rhythm together with passive elements. No separate module structure appears above the roof. The effect, however, depends on refining the divisions, edges and other architectural elements. A large, regular roof slope gives more freedom in arranging elements of specific dimensions. It is easier to define logical active fields and leave passive zones where they are needed. This does not mean arbitrary distribution, but it reduces the number of random breaks.
Selecting a trapezoidal sheet profile for a roof
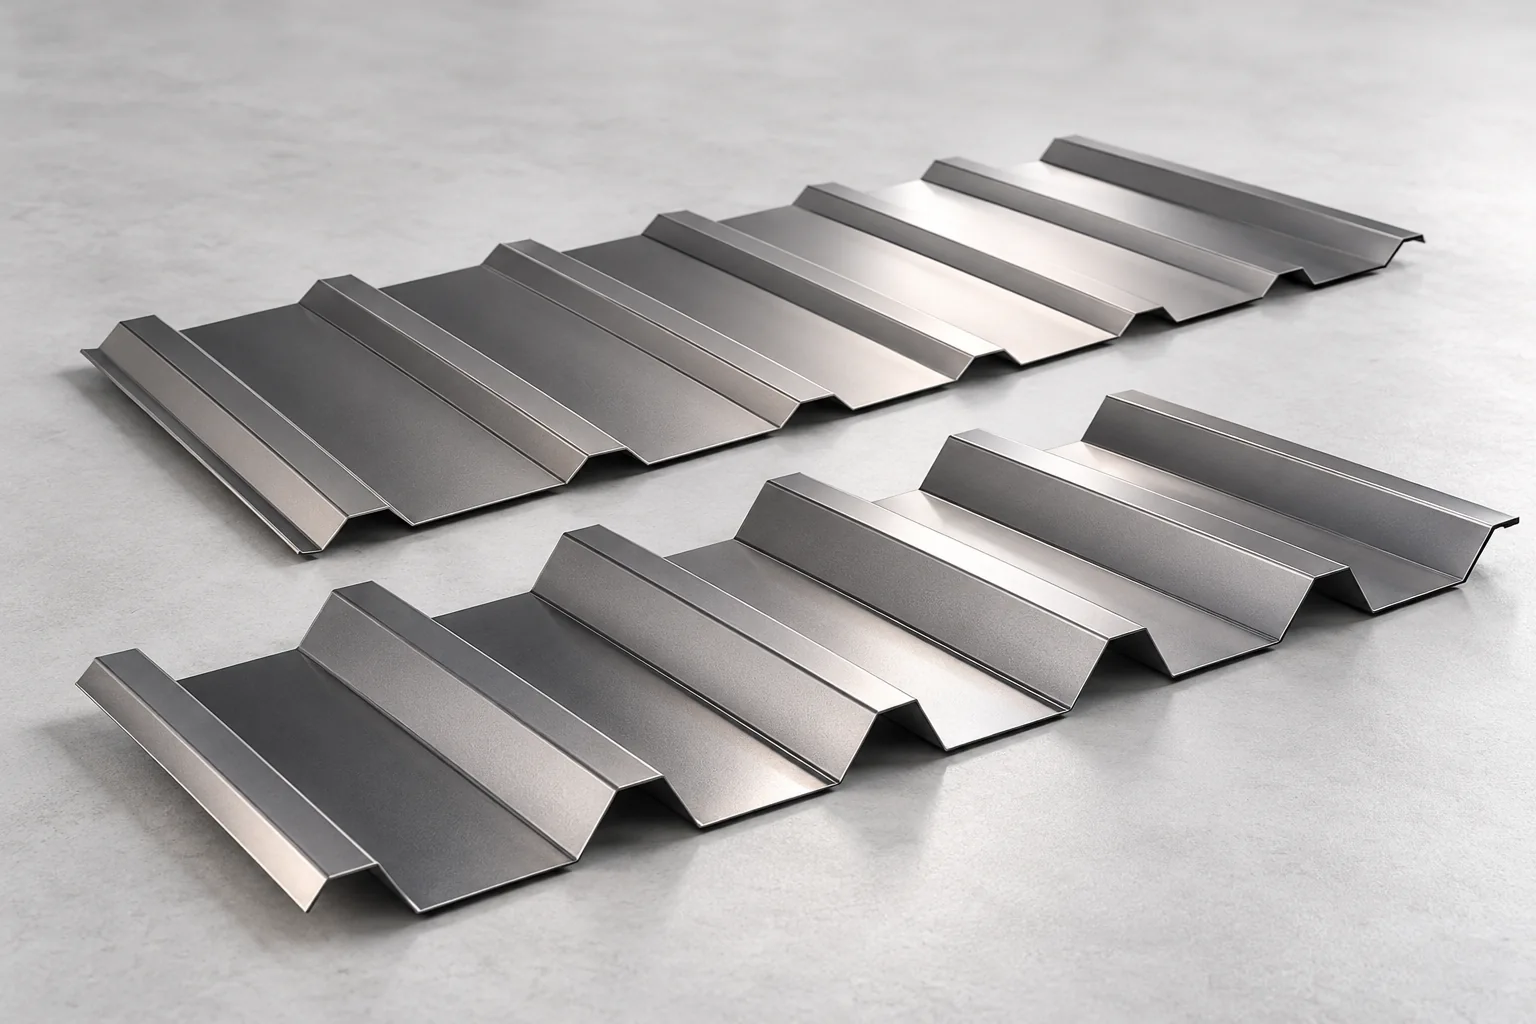
Begin with the roof pitch and the spacing of the supports, because these two parameters narrow the choice of trapezoidal sheet more than price does. Check whether the sheet is to carry the roof layers between purlins or merely cover the structure, and compare the full product specification. The profile number alone does not determine load capacity, and two sheets with the same designation may differ in geometry. Only then should you select the coating and the underside finish to suit the conditions beneath the roof.