

Building handbook
The Izoprofil.eu handbook covers roofing, wall cladding and insulation, from reading specifications to preparing an order. Find guidance on sandwich panels, PIR boards, trapezoidal sheets and metal roof tiles. Understand overall sheet width and effective cover width, compare insulation options and plan installation details. The articles also cover renovation, material storage and costs that are easy to overlook. Worked examples explain the calculation method. Check the design and product documentation before making the final selection. Once you have identified the material, prepare the dimensions, quantity and delivery location for a quote.
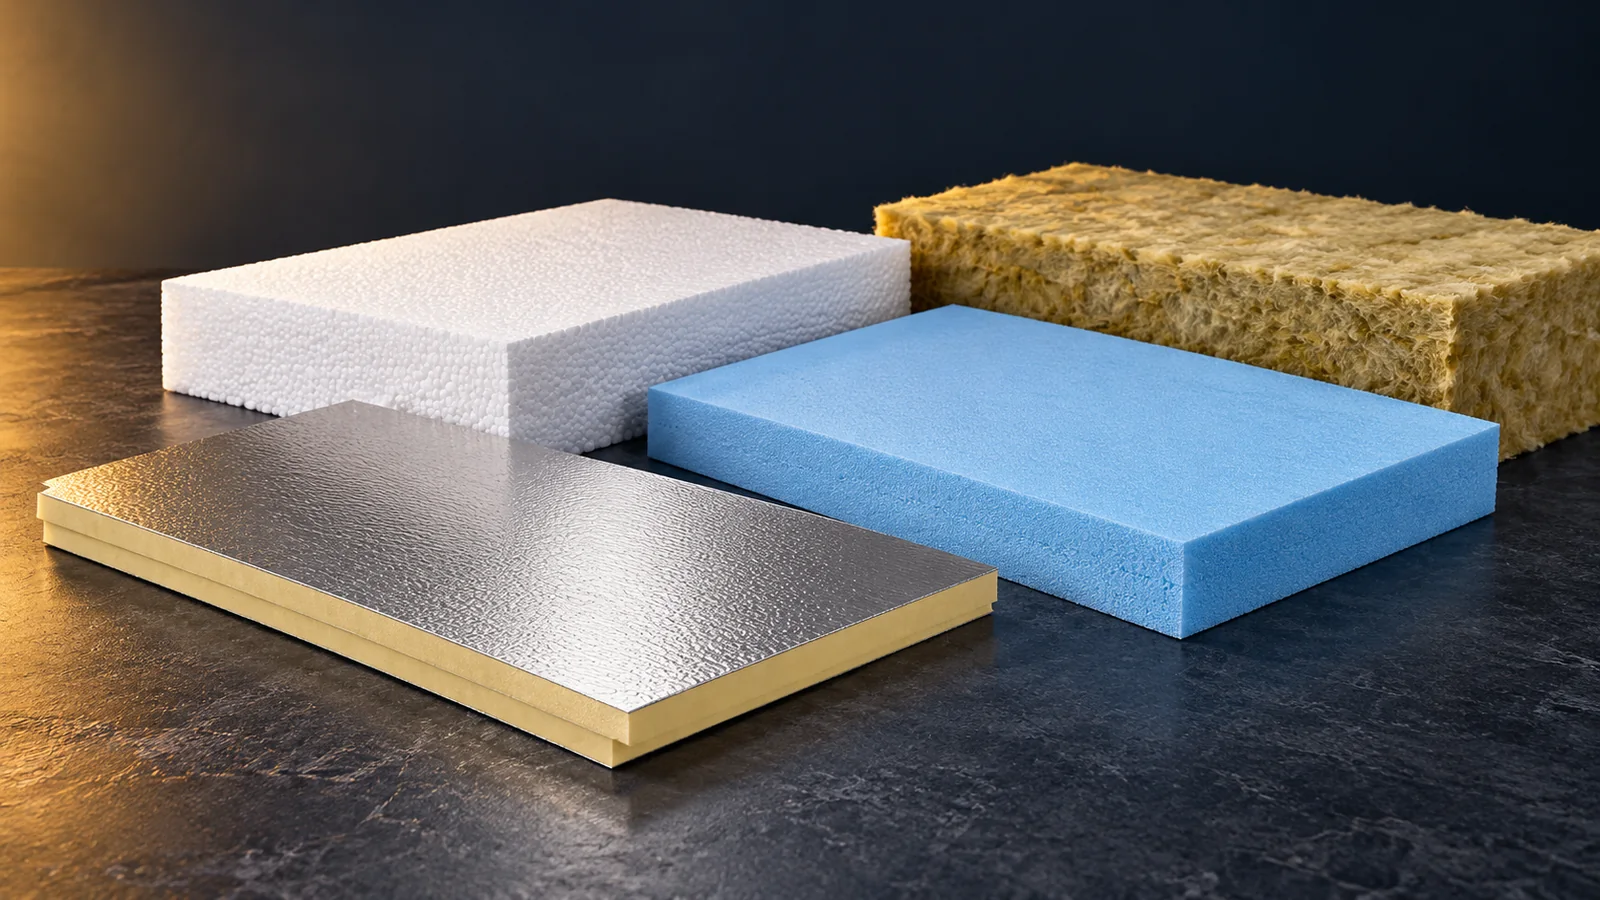
PIR, EPS, XPS or mineral wool? When thin insulation delivers the greatest benefit
PIR has a clear advantage where high thermal resistance is needed at low thickness. This does not mean it is superior in every application. EPS can be cost-effective, XPS under specific moisture and pressure conditions, and mineral wool where fire or acoustic requirements apply. A good choice follows from the installation location and the properties of the specific product. Lambda alone does not describe the whole insulation. A low terrace threshold, a short eaves overhang or a small room can limit insulation thickness. In such places PIR achieves greater resistance than many materials of the same thickness. For example, a 100 mm layer at a lambda of 0.022 W/(m·K) has a resistance of approximately 4.55 m²K/W.
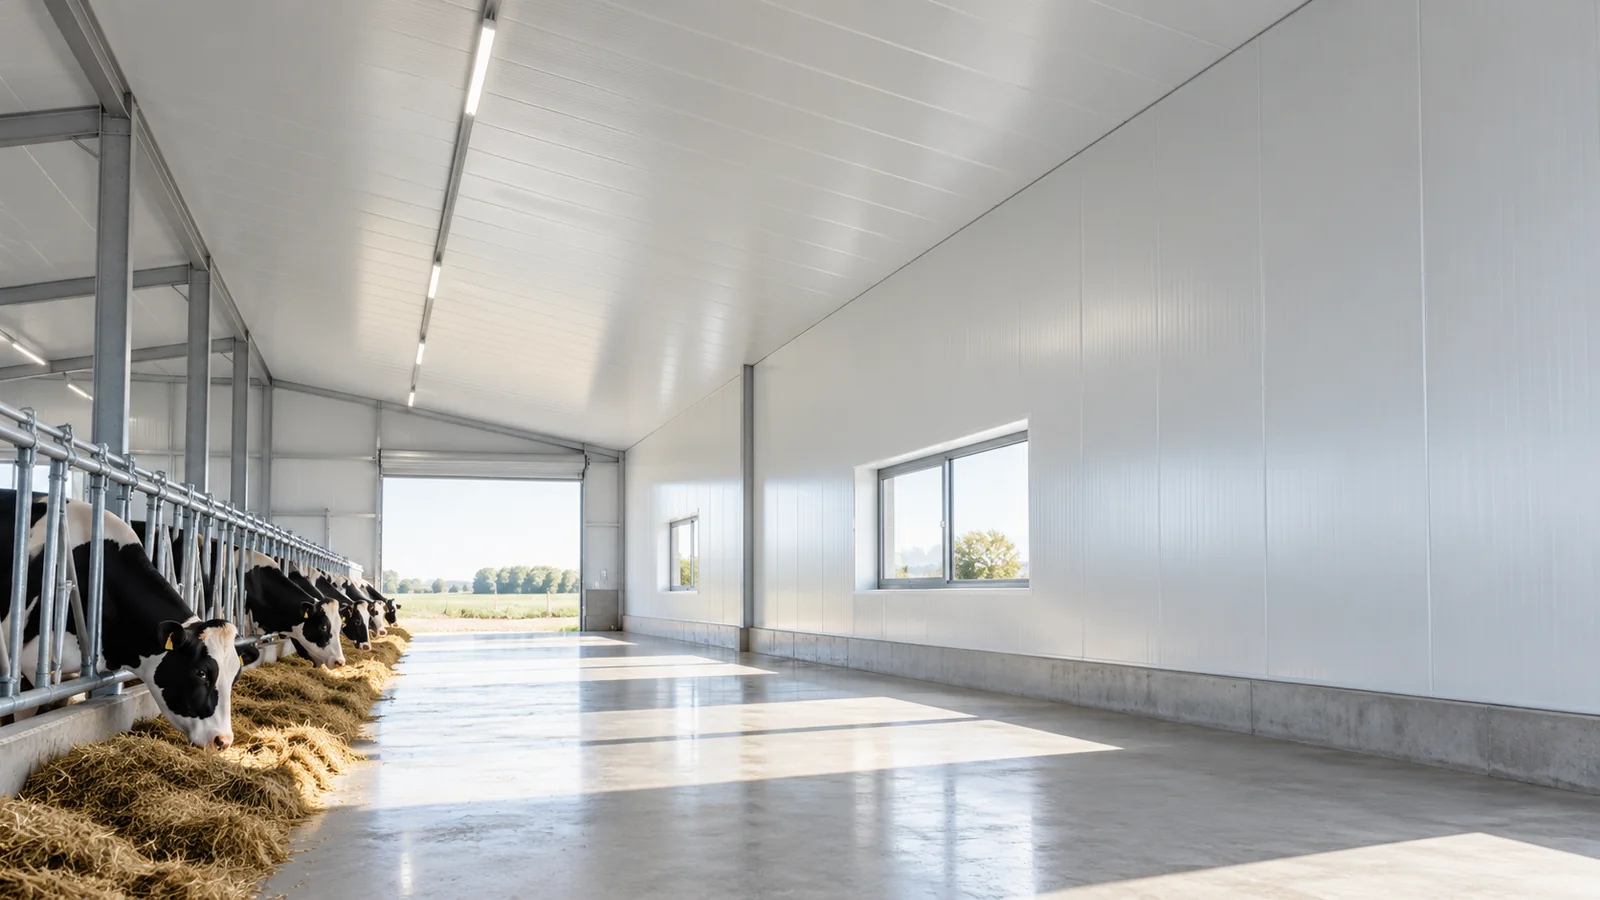
What does a laminate facing do in a sandwich panel for agricultural buildings?
Glass-fibre-reinforced laminate can replace the internal steel sheet in selected roof panels for agriculture. It primarily changes the surface exposed to moisture and the building environment. It is not an additional type of wool nor a replacement for the PIR core. When selecting, the resistance of the specific facing, the documents for the entire panel and the cleaning rules must be checked. The name laminate alone does not confirm suitability for every cowshed or piggery. In such a solution, the external roof facing may be profiled steel, the middle is the insulating core, and laminate is present on the inside. The composite contains glass fibres embedded in plastic. This is a different construction from a typical steel–core–steel panel.
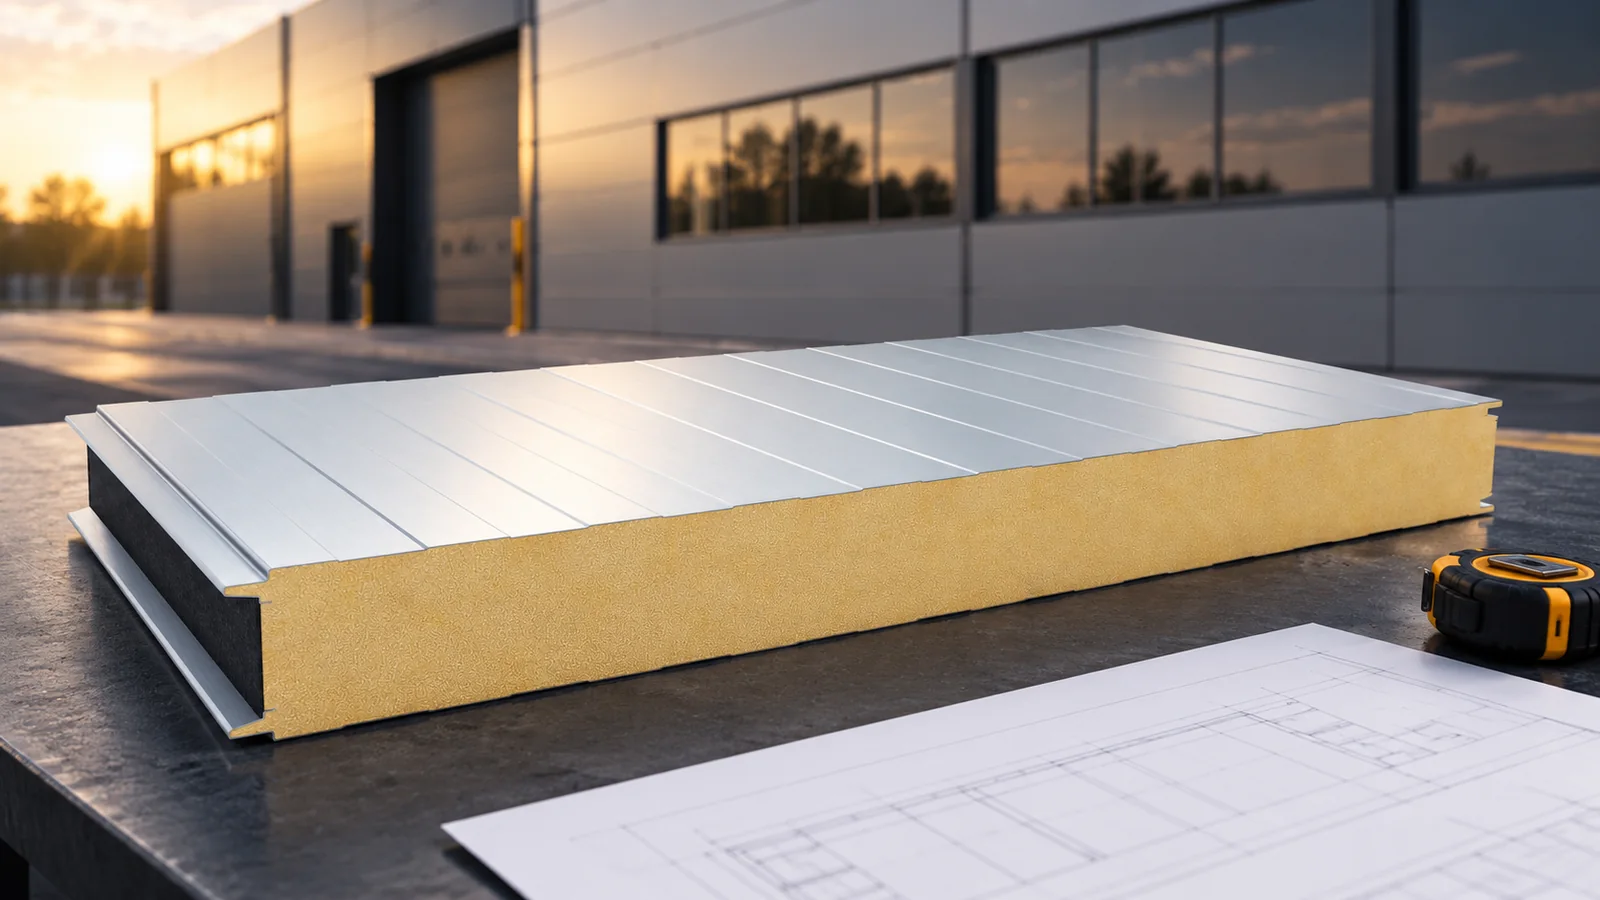
What determines the support spacing for insulated wall panels?
The support spacing for an insulated wall panel follows from the loads and the parameters of the specific product. The core, the thickness of both facings, the support arrangement, the colour and the permissible deflection all matter. The fixings and fire requirements must also be checked. There is no single safe distance suitable for all 100 mm panels. Reading a table only makes sense when its assumptions match the actual project. The wall works under wind pressure and suction. The values depend on the building, its location and the façade zone. Corners and edges may require different verification than the central field. Self-weight and the effect of temperature are additional factors. Loads should not be chosen on the feeling that the structure stands in a calm area.
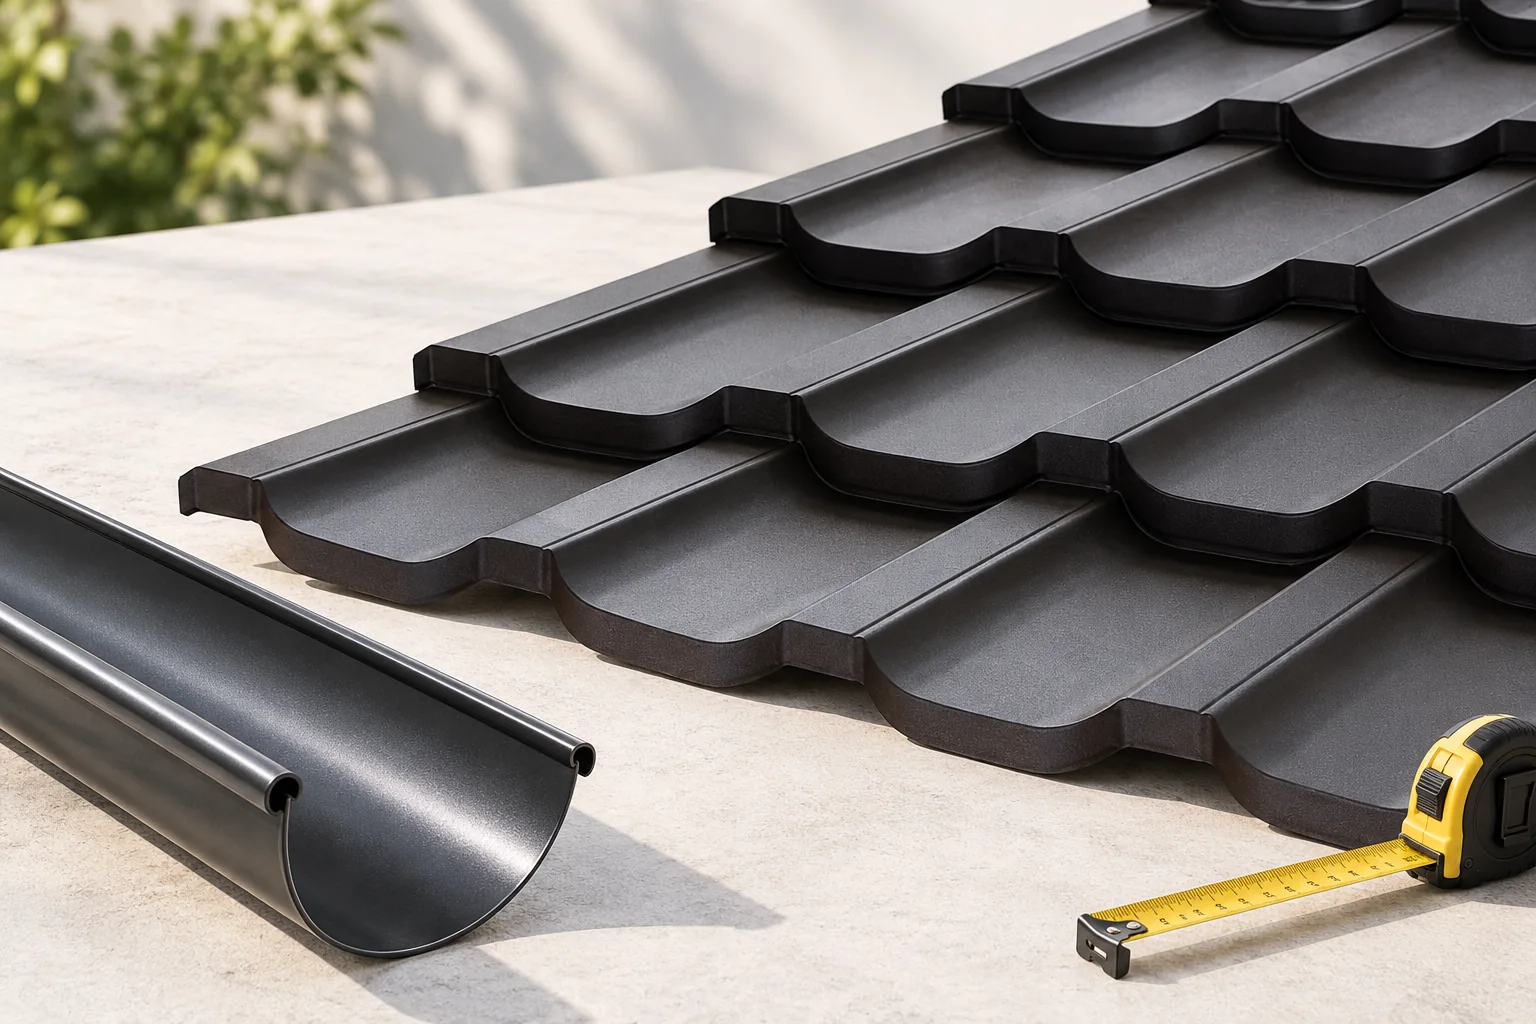
How to size and choose gutters for a metal roof
Gutters for a metal roof should be selected primarily by the amount of water drained, the roof geometry and the arrangement of outlets, not by the building's total area alone. It is worth establishing the water path right down to the point where it is received at ground level. Prepare a roof plan with eaves dimensions, roof pitch angles and the positions of valleys, and mark the possible routes for downpipes. Check that the chosen system includes all necessary components, including unusual corners and transitions. Remember that a single gutter run may collect water from different parts of the roof, so the total area is not enough to determine the size of each section.
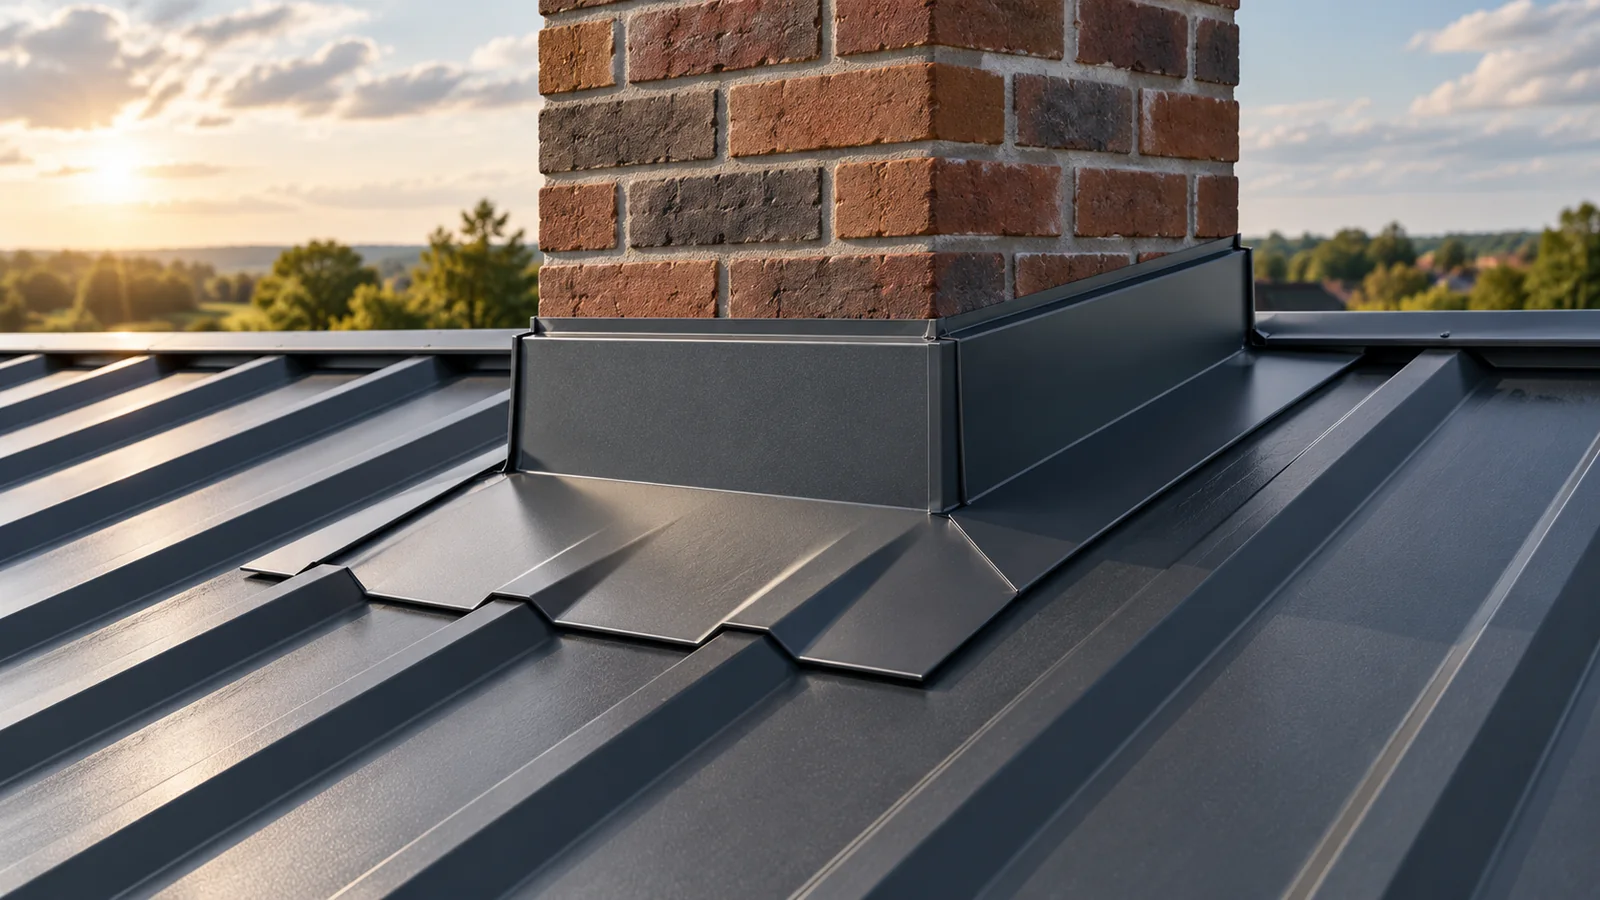
How do you flash a chimney on a trapezoidal steel roof?
A watertight chimney flashing must direct water onto the roof covering and close off its path behind the sheet metal. The arrangement of the aprons, the connection to the chimney and the underlay layer are what matter. Sealant alone does not replace these elements. The detail is selected according to the chimney's position on the roof slope, the height of the trapezoidal profile and the chimney's construction. Particular care must be taken with prefabricated system chimneys, which must not be cut arbitrarily. Measure the width and length of the chimney and the distance from the ridge. Check the roof pitch, the sheet profile and the condition of the substrate. A chimney located close to the ridge requires different water management than a wide chimney in the middle of a long roof slope. Behind its upper wall, a larger stream of rainwater and sliding snow may accumulate.
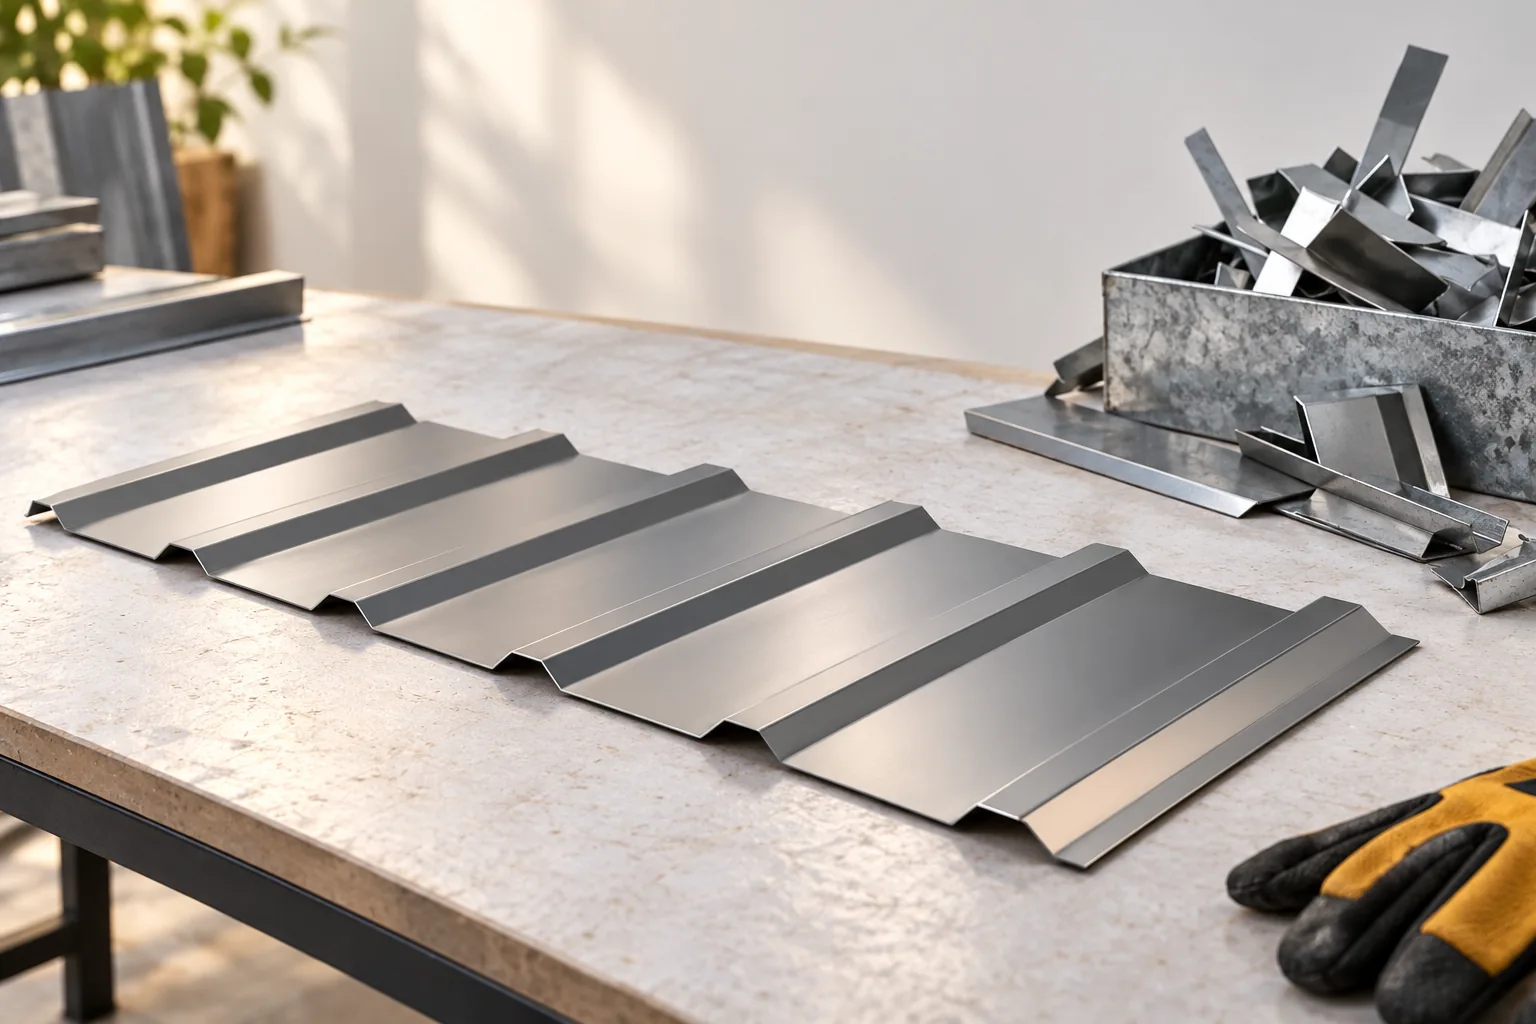
How to assess the environmental impact of a metal roof
A metal roof can be a sensible environmental choice, but only if you assess it across the whole life cycle rather than the material alone. Instead of relying on a general claim about steel recycling, check which stages the available environmental declaration covers, whether the data are comparable and whether they relate to equivalent roof solutions. Also consider waste reduction when ordering, the choice of coating and maintenance, as these decisions affect the actual impact. Compare products that serve the same function and intended service life.