

Building handbook
The Izoprofil.eu handbook covers roofing, wall cladding and insulation, from reading specifications to preparing an order. Find guidance on sandwich panels, PIR boards, trapezoidal sheets and metal roof tiles. Understand overall sheet width and effective cover width, compare insulation options and plan installation details. The articles also cover renovation, material storage and costs that are easy to overlook. Worked examples explain the calculation method. Check the design and product documentation before making the final selection. Once you have identified the material, prepare the dimensions, quantity and delivery location for a quote.
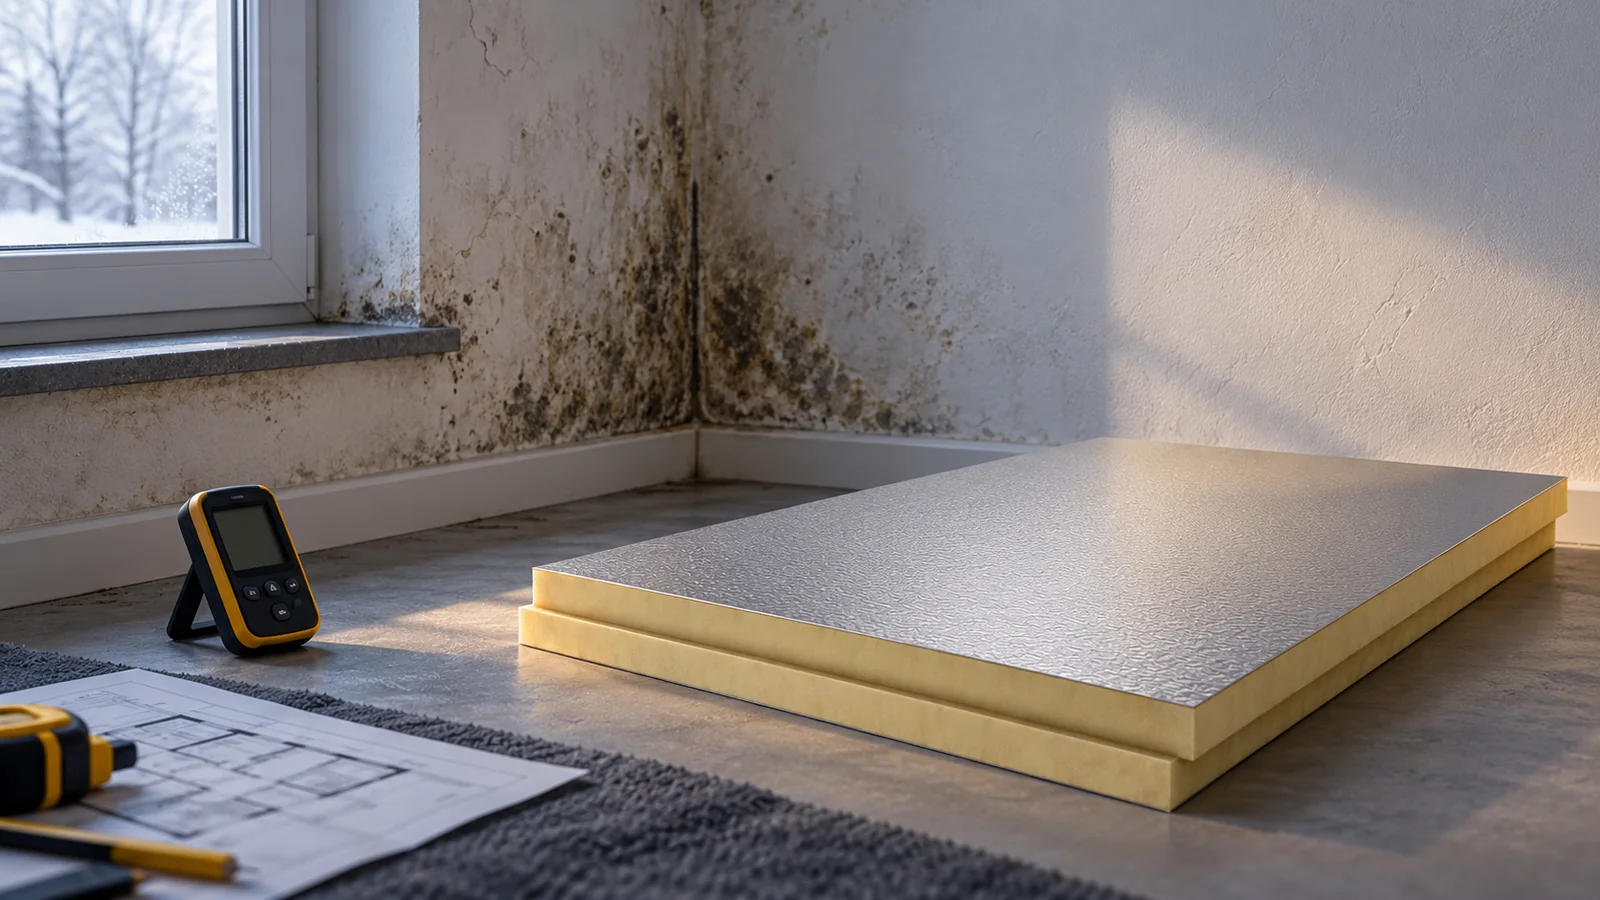
Where does mould on a cold wall come from and when does insulation help?
Mould on a cold wall is usually linked to persistent moisture. The cause may be a cold surface, poor air exchange, a leak or damp masonry. Insulation helps when it removes the significant cause of cooling and has correctly resolved junctions. It does not replace roof repair, damp-proofing or ventilation. The source of the water must first be established. A north-facing wall receives less direct sunlight. Under certain conditions it dries more slowly and has fewer heat gains than a sunlit façade. However, this does not mean that orientation alone causes mould. Surface temperature, air humidity and the condition of the building all matter. In a corner and at the ceiling the surface may be colder than in the middle of the wall.
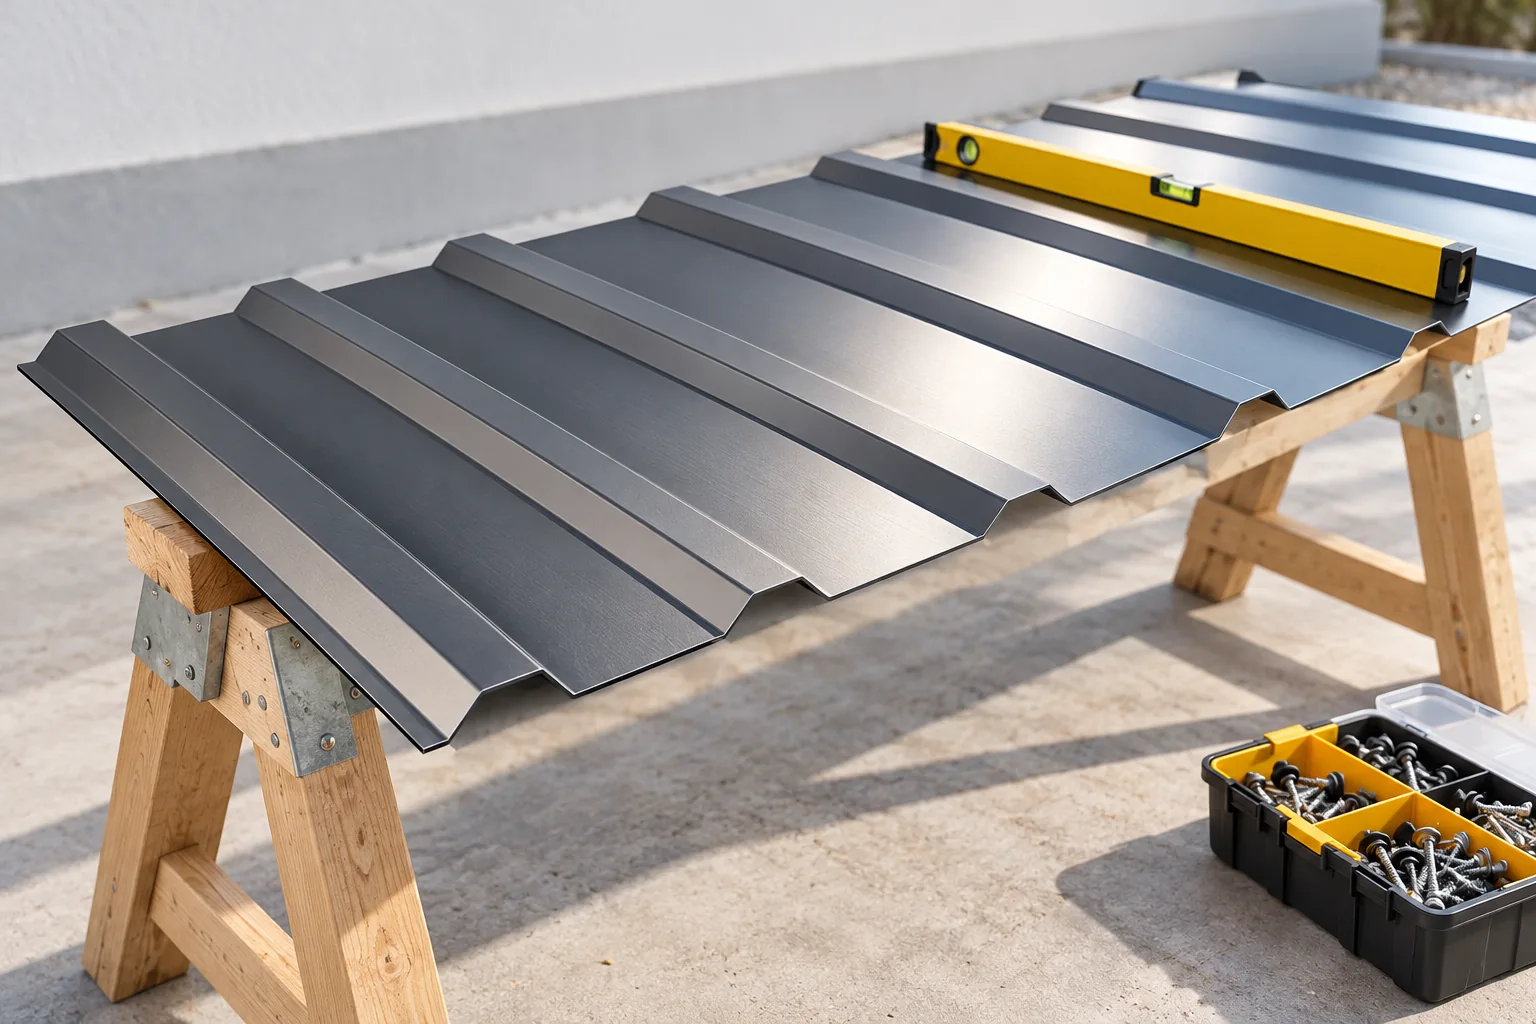
What matters when laying and fixing trapezoidal steel sheets?
Correct installation of trapezoidal sheeting depends above all on matching the sheets to the design of supports and fixings. It is worth checking that the profile, steel thickness, sheet lengths and laying direction are known, and that the roofing variant has not been confused with a façade one. Screw spacing and laps follow from the specific loads and the tables for the given product, so the T35 symbol alone is not enough. The sequence of works helps control laying, fixing and flashings, but does not replace the instructions for the chosen profile.
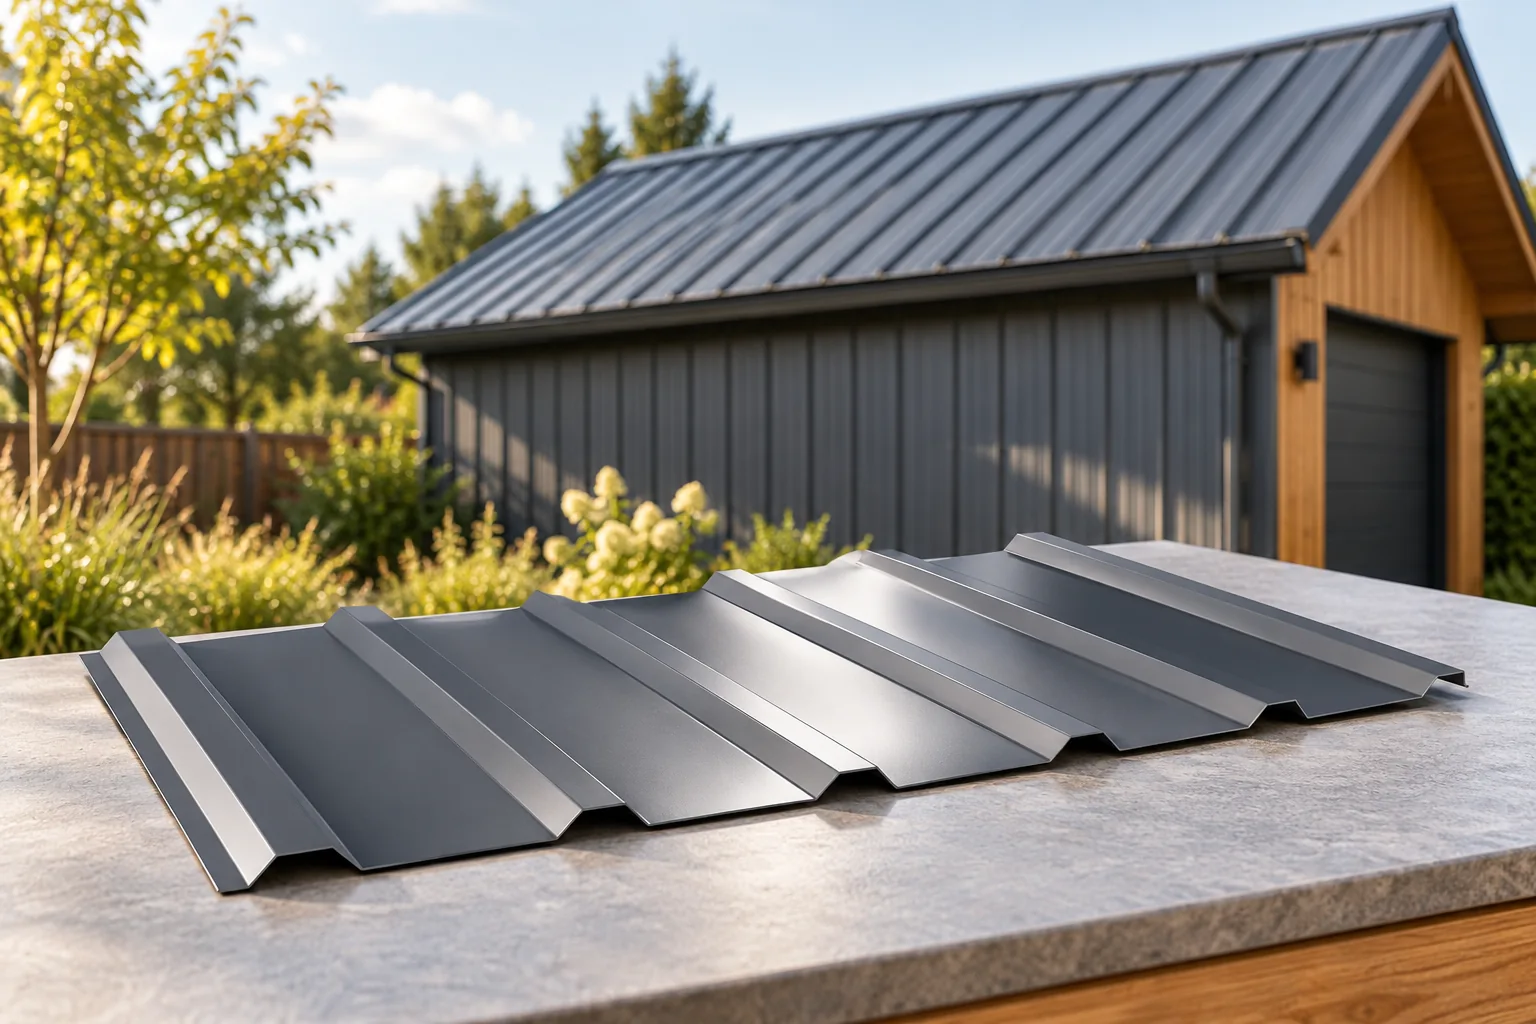
Using T18 trapezoidal steel sheet as a lightweight roof covering
T18 sheet is worth considering where a simple roof, canopy or outbuilding is to receive a light covering with a regular pattern, but its suitability depends not on the name alone, rather on whether the specific product matches the design. Before choosing, check the profile drawing, steel thickness and method of support, then compare them with snow and wind loads and the condition of the structure. The T18 designation covers a family of profiles, so height, cover width and edge details may differ. Use the drawing of the specific sheet for ordering.
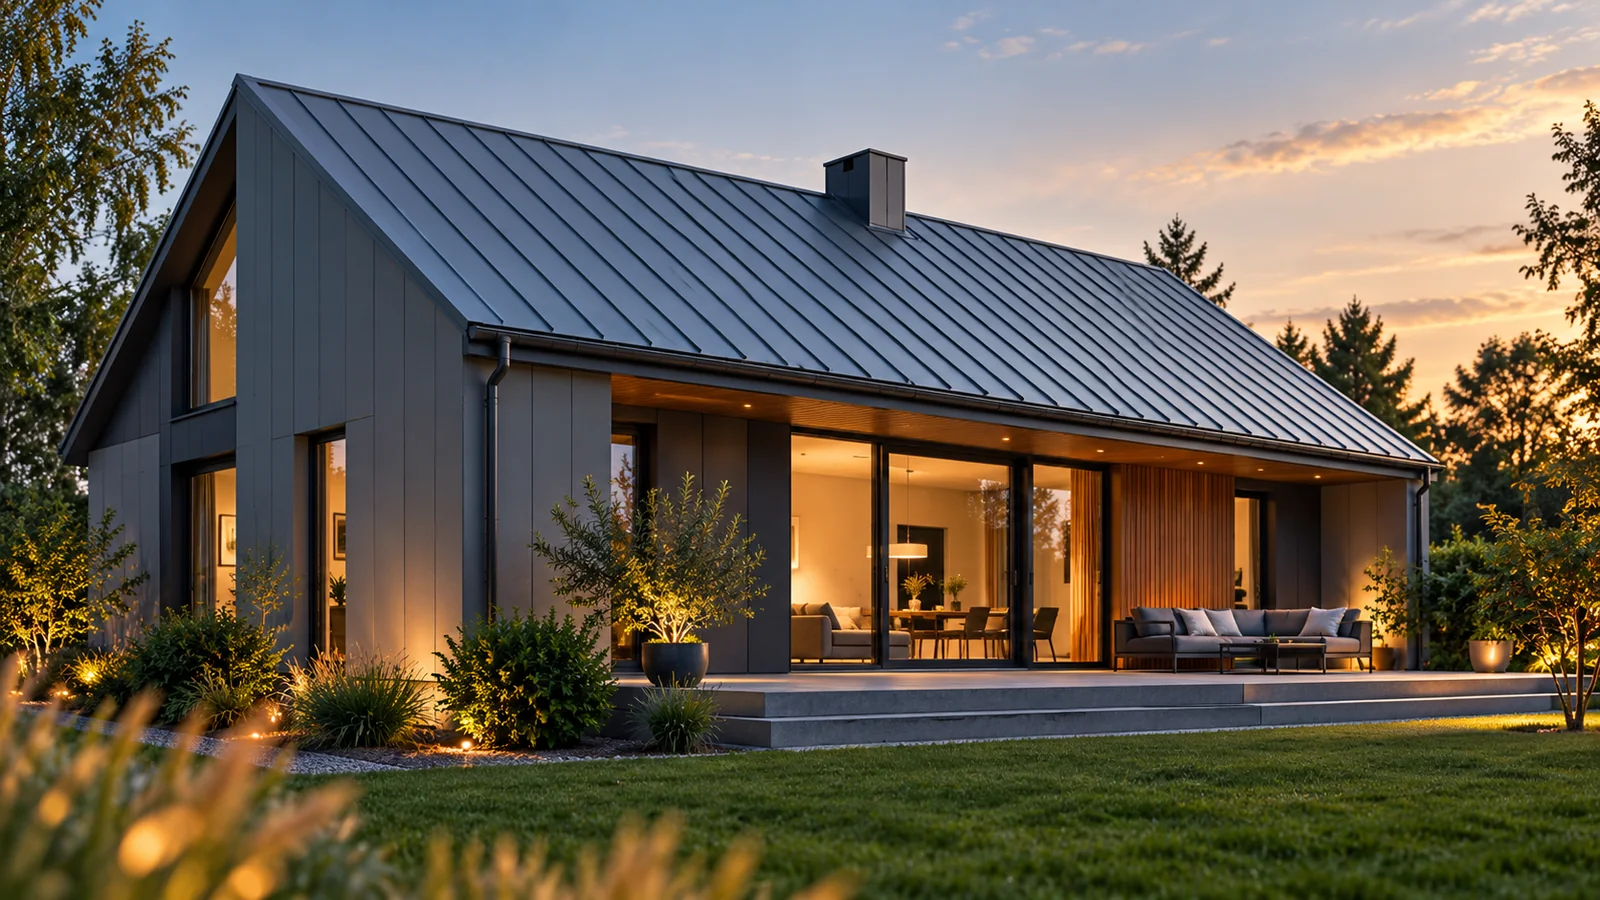
How do single, double and snap-lock standing seams differ?
Single and double standing seams are formed by folding the edges of the sheet metal. A snap-lock panel has a factory-formed lock and joins without such closing on the roof. From the outside, the solutions can look similar, but they differ in fixing technique, substrate requirements and details. They should not be assigned a single minimum pitch or a common water resistance. First the complete system is selected, only then is the appearance compared. The edges of adjacent metal strips are profiled and folded to form a joint above the main plane of the covering. The installer closes the lock with hand tools or by machine. The shape of the fold, the method of closing it and the choice of metal belong to one technical solution.
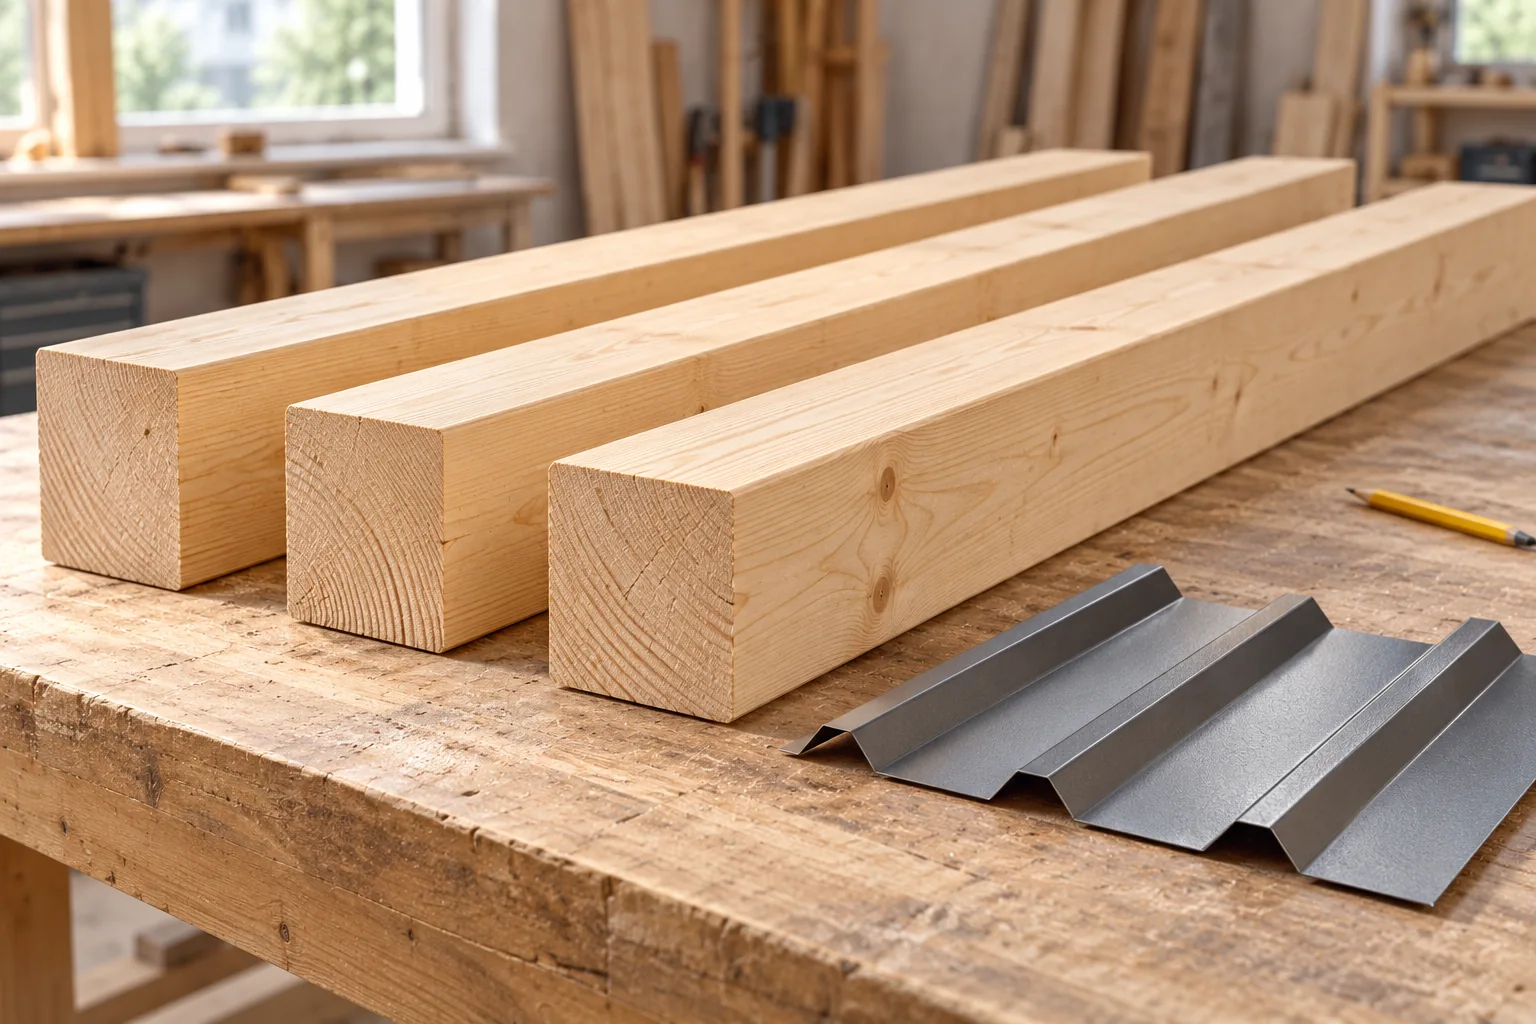
Roof purlins: what they do and how the covering affects the choice
Selecting roof purlins begins with establishing their role in the specific structural system, not with choosing a profile of a given height. The building owner and the contractor should jointly check whether a purlin supports the rafters in a timber roof structure or runs between the frames of a steel hall and carries the roof covering. It is essential to match the spacing to the loads and to the capabilities of the sheet or sandwich panel, and to provide bracing and connections in accordance with the design. The cross-section geometry alone does not guarantee load-bearing capacity.
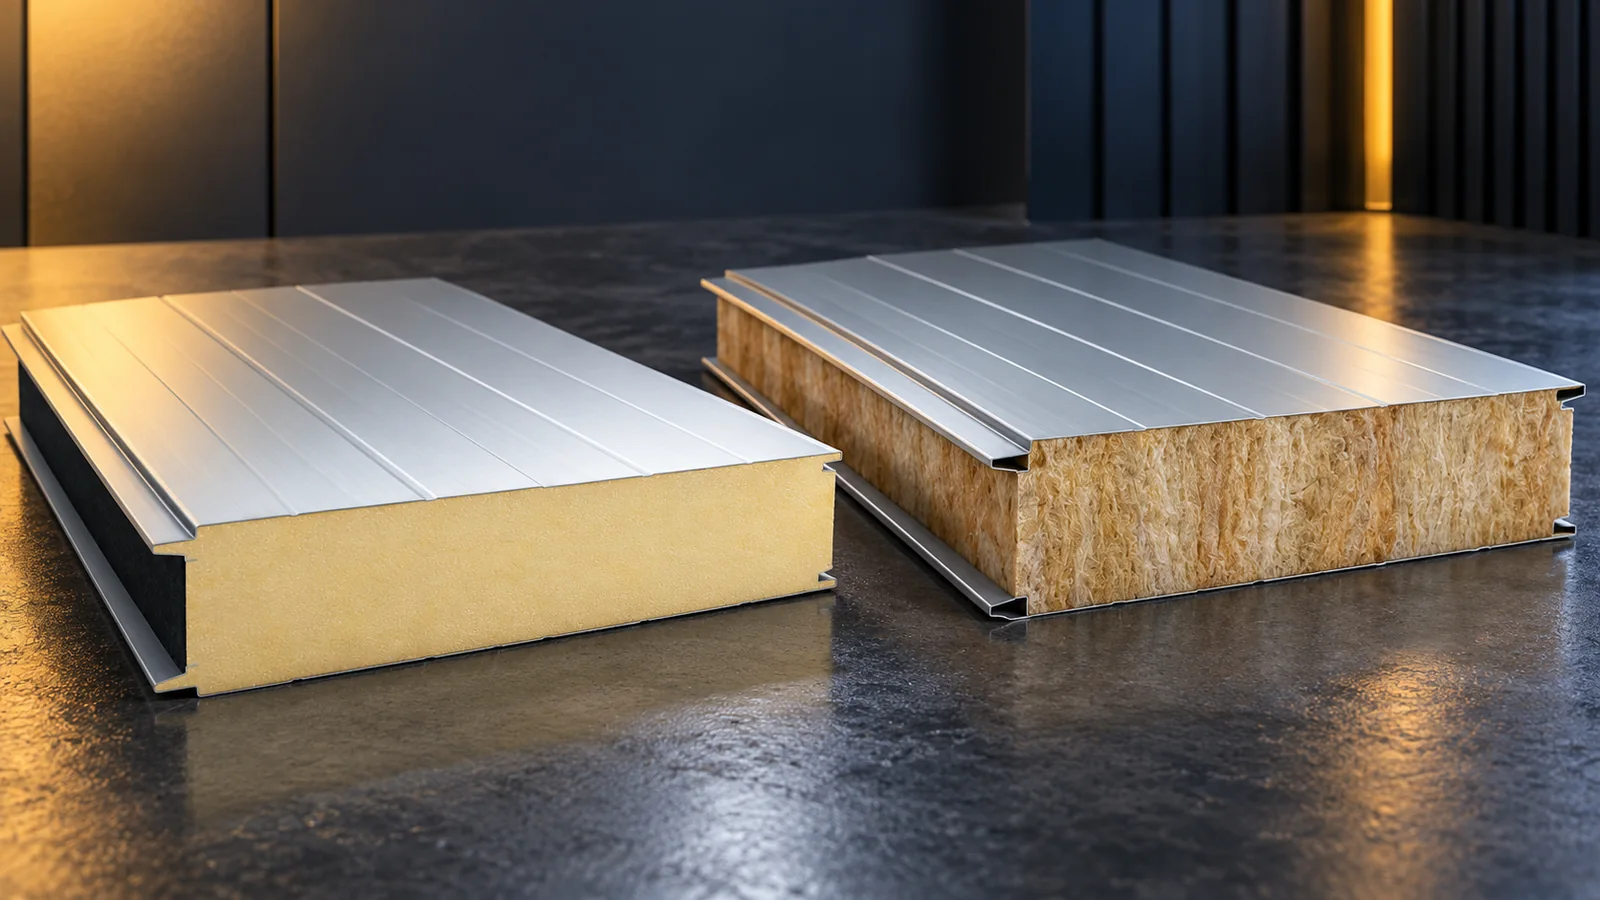
Why do insulated panels of the same thickness have different prices?
The same thickness does not mean the same insulated panel. The price depends on the core, both facings, coatings, the joint and the declared properties. Lengths, colour, order size and the reason for any price reduction also have an influence. Compare products intended for the same function and calculate the cost of the complete enclosure. It is worth first explaining the price difference through the specification, and only then assessing it as a saving. In a wall panel, the thickness usually defines the cross-section of the element in accordance with its data sheet. In a roof panel, the high profiling of the steel sheet is also present. A designation with two dimensions may distinguish the core thickness and the overall height at the rib. The price should not be compared on the basis of the larger number alone.