

Mansard roofs: advantages and drawbacks for a house
Roof covering selection
A mansard roof is worth considering when you want more comfortable attic space and a distinctive house form, but you must accept a more complex structure, flashings and insulation. Before deciding, check the cross-sections after all layers are installed, the position of supports and how water drains across the change in pitch. Also compare complete solutions covering the roof covering, insulation and attic finish, not just the material price. Leave the final shape and angles to the designer.
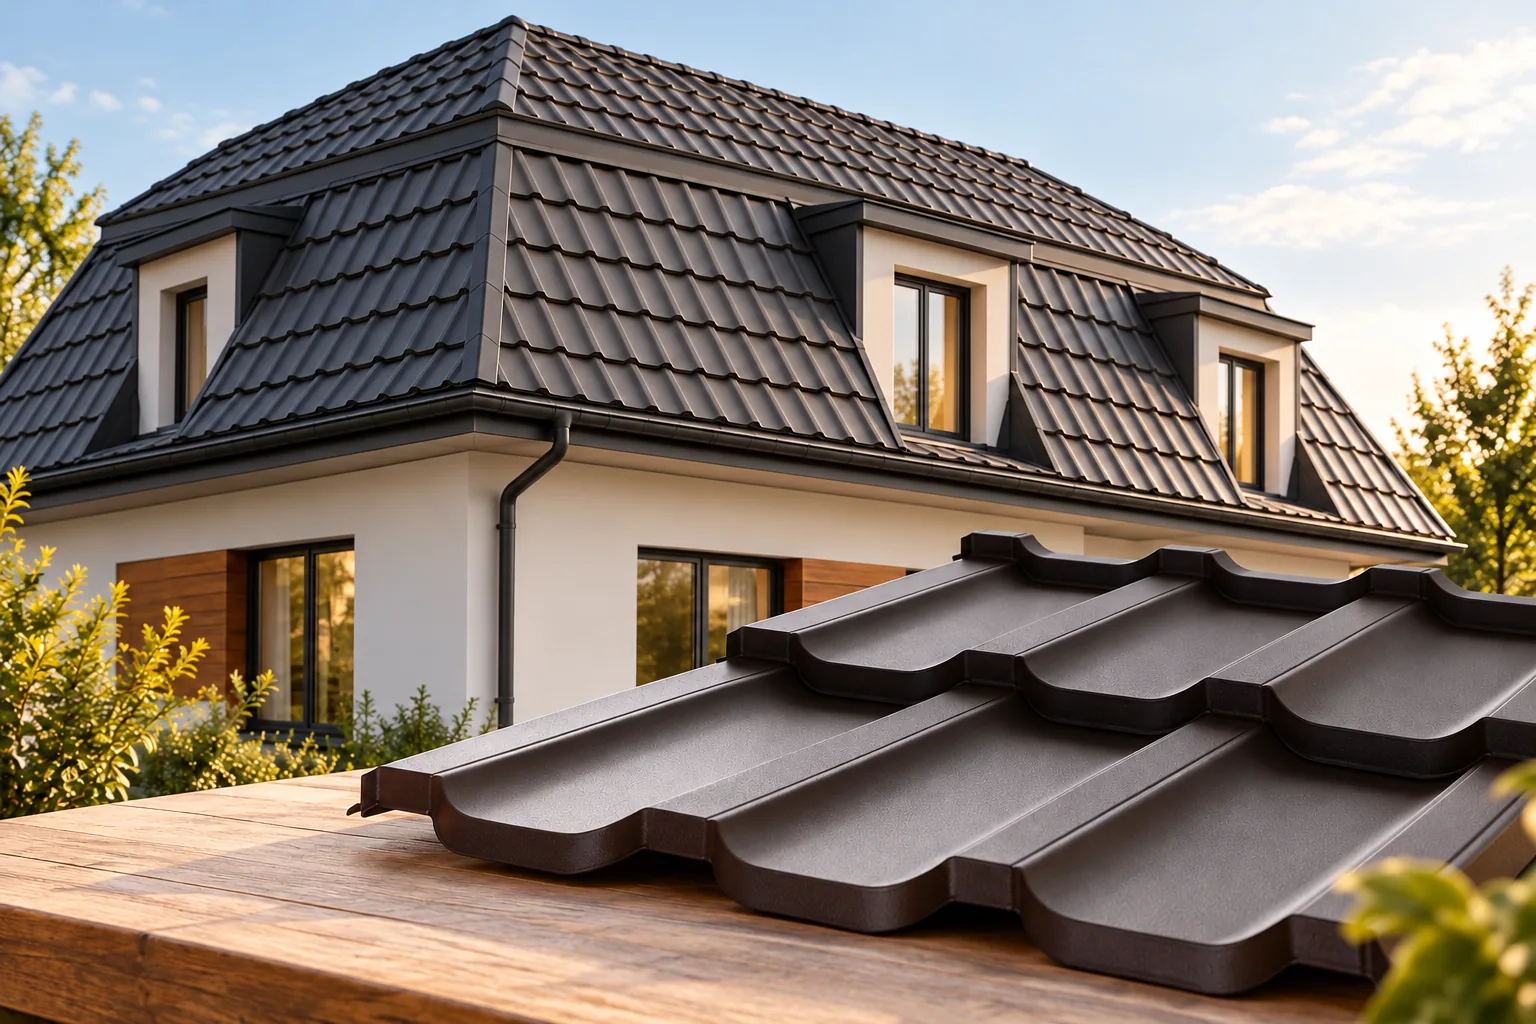
How to recognise a mansard roof?
The most important feature is the change of pitch within the roof slope. The lower section is steeper, so the roof wall restricts the room area at its edge less. The upper section closes the volume with a gentler slope. The exact angles and proportions result from the design, not from one mandatory geometry.
A mansard roof can occur in various volume layouts. Additional dormers and breaks further change the appearance and the number of details. Floor plans and sections are needed in discussion with the contractor. The name alone does not show the length of the break, the support locations or the actual area to be covered.
What can be gained inside?
The steeper lower section can increase the area convenient for placing furniture and moving around at the outer part of the attic. The effect depends on the height and the position of the break. Sections must be checked after all layers are installed. A large floor area alone does not give a complete picture of the usable interior.
It is worth planning the arrangement of beds, wardrobes and walkways in advance. Columns and other structural elements can affect the layout regardless of the shape of the slope. If the attic is to serve an important residential function, the interior design should be developed together with the structure. Later removal of supports for greater freedom is not a simple change of furnishings.
Why are construction and installation more difficult?
The break in the roof slope requires carefully executed connections and support. Added to this are the different working conditions of the two roof sections. Existing rafters cannot be cut arbitrarily to achieve a mansard form. Conversion requires assessment of the entire system and how loads are transferred to the walls.
The steep lower section affects access during installation. Material delivery, scaffolding and worker protection must be planned. A longer sheet metal panel may be more difficult to position than on a simple roof slope. These conditions should be included in the quote before you compare the price of the covering per metre alone.
Which roof coverings are worth comparing?
Tile-effect metal roofing cut to size can reduce the number of joints on regular runs. A modular system makes it easier to work with smaller elements at dormers and cut sections. In both cases, the pitch of the lower and upper sections must be assessed separately. A product approved for a steep slope does not necessarily suit the shallower section above the break.
The cutting plan should account for the profile rhythm and matched flashings. The profiled sheet should not be broken at an arbitrary point to cover both sections. The connection requires a designed detail. It is also worth seeing how the chosen colour and profile height look on a large steep surface.

Where does the greatest risk of leaks and thermal bridges occur?
Water from the upper section must flow smoothly onto the lower covering. The break should not create a depression or direct the flow under the sheets. The dormer corners and connections at windows are also important. Sealant alone does not replace the correct geometry of the flashing and the continuity of the layer beneath the covering.
Insulation requires a precise connection at the change of pitch. PIR can help achieve a given thermal resistance at a smaller thickness, but its rigid boards must be carefully fitted. Fire and moisture requirements remain part of the design. An open gap at the break can impair the effect of a large thickness of material on a straight section.
How do cost and maintenance compare with a simple roof?
A greater number of details usually means more work to price, but it does not give a single fixed percentage surcharge. The cost depends on size, dormers, structure and material. Compare complete solutions covering insulation and attic finishing. The difference in sheet price alone omits a large part of the decision associated with a mansard roof.
In use, access must be provided for inspecting the break, flashings and gutters. Places where sediment collects must be kept clear. Inspection may be more difficult than on an easily accessible straight slope. It is worth planning the servicing method and roof access elements if they are needed in the adopted solution.
When is a mansard roof a sensible choice?
It makes sense when its form suits the character of the house and the additional attic space is genuinely needed. It is best assessed on sections and a full cost estimate. If the only aim is to gain a few extra storage spaces, it is worth comparing simpler variants. The decision should match the way the building is used.
Before buying material, establish the structure, the angles of both sections and all the details of the break. Choose a contractor who can show specific connection solutions. A well-prepared mansard roof can combine a comfortable interior with a distinctive form. Its advantages appear when geometry, insulation and covering are designed together from the start.
7 branches. Materials closer to your project.









