About PiVi

This author has not yet filled in any details.
So far PiVi has created 1593 blog entries.

When do fixings affect the corrected Uc value?

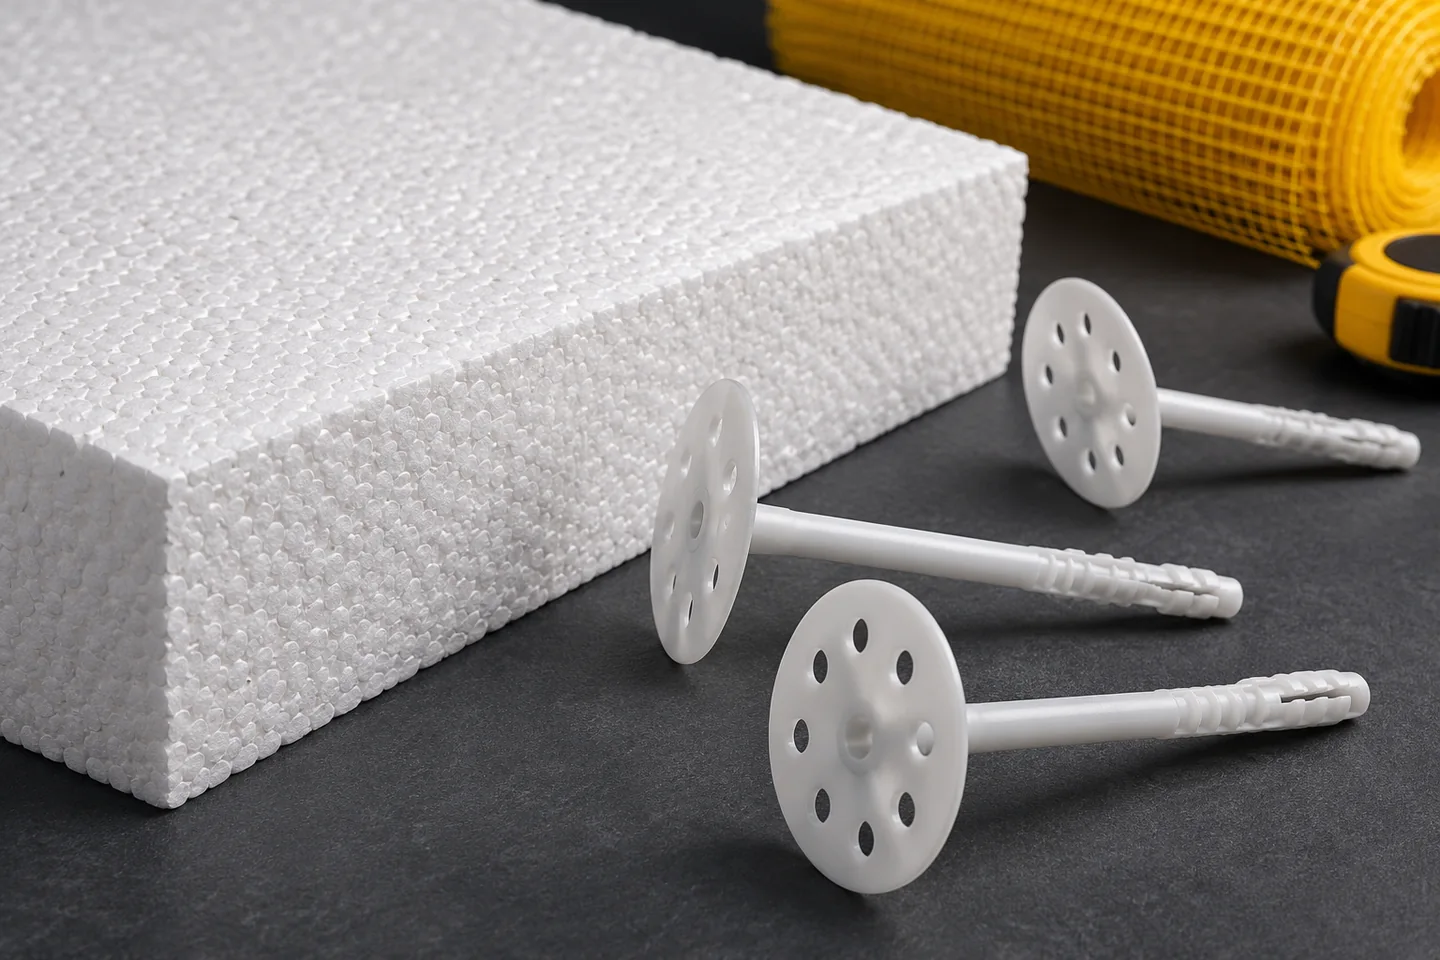
Fasteners passing through EPS can increase heat flow through an insulated wall. Their effect depends on the construction, the installation method and their number. Therefore, the U-value for the layers alone is not always the final Uc result. Thermal data for the fixings and a layout plan are needed. Saving on the number of fasteners is not a way to improve insulation performance. A fixing creates a local disturbance in the homogeneous insulation layer. Heat can flow differently around it than through the EPS field alone. The effect of a single element may be small, but there are many of them on a façade. The better insulated the undisturbed wall is, the greater the relative share a given addition from fixings can have.
By |2026-11-16T05:27:56+01:002021-05-11|Building guide|Comments Off on When do fixings affect the corrected Uc value?

Why thicker EPS insulation cannot replace airtightness

Thicker EPS increases the thermal resistance of the layer, but does not automatically close the air flow paths through the building. Airtightness must be addressed separately at windows, the roof, floors and installations. Good insulation and a continuous airtight layer work together. Their effectiveness also depends on the quality of the joints, which are usually no longer visible once the works are complete. EPS limits heat conduction through the building envelope. Its effect depends on the lambda value, thickness and correct installation. An airtight layer, by contrast, limits uncontrolled flow between the interior and the exterior. It can be formed by correctly executed plaster, a membrane or another designated component. Its material and joints must be specified in the design.

By |2026-11-16T05:28:26+01:002021-04-30|Building guide|Comments Off on Why thicker EPS insulation cannot replace airtightness

Calculating the U-value of an EPS-insulated wall: a worked example

The U-value of a wall can be estimated by adding up the resistances of its layers and the surface heat transfer resistances. For a homogeneous layer, the formula R = d/λ is used, and then U = 1/R total. The calculation requires the thickness in metres and the correct material data. Only afterwards are corrections, fixings and junctions with other building components assessed. Lambda describes heat conduction through a material. It is given in W/(m·K). A lower value means a greater resistance for the same insulation thickness. R describes the resistance of a specific layer and has the unit m²K/W. U relates to the entire building component. Its unit is W/(m²·K). Therefore, the number 0.032 cannot be compared with the number 0.18 without checking which parameter they belong to.

By |2026-11-16T05:27:52+01:002021-03-24|Building guide|Comments Off on Calculating the U-value of an EPS-insulated wall: a worked example

Is the lowest lambda value enough to select foundation insulation?

At the foundation, a low lambda value is important, but it is not enough to choose EPS. The board must match the water conditions, the loads and the installation location. Insulation on a vertical wall has a different task from the material under a loaded slab. Data on water absorption, compression and long-term performance are needed. Waterproofing remains a separate layer. The ground, the water level and the method of rainwater drainage must be identified. Contact with a damp substrate differs from periodic or constant exposure to water. The design should specify the conditions to which the insulation will be exposed. A material should not be chosen solely on the basis that a neighbouring house was insulated with a similar board.

By |2026-11-16T05:28:11+01:002021-03-14|Building guide|Comments Off on Is the lowest lambda value enough to select foundation insulation?

Specifying ETICS requirements without prescribing a product name

ETICS can be described by the required properties and conditions of use without specifying a particular trade name. However, the principle of a complete, documented system must be retained. The lambda value of the EPS alone plus a list of random adhesives and renders is not enough. A good description covers the substrate, the fixing, the layers, the performance requirements and the rules for accepting substitutes. The description should specify the type of wall, its condition and the scope of preparatory work. A new wall requires a different assessment from old render with localised debonding. Information on height, geometry and wind loads is needed. Without these, the fixing cannot be reliably determined. Specifying a universal spacing of anchors does not replace the assessment of a specific façade.

By |2026-11-16T05:28:31+01:002021-03-06|Building guide|Comments Off on Specifying ETICS requirements without prescribing a product name

Using environmental product declarations to compare EPS

An EPD environmental declaration helps to compare the environmental impact of insulation, but it requires careful reading. What counts is the reference unit, the scope of the life-cycle stages and the actual function of the material. A kilogram or a cubic metre of two boards does not necessarily give the same thermal insulation performance. An EPD also does not replace the technical data needed to use EPS in a building. A type III EPD contains structured data on the environmental impact of the product. It is produced according to specific rules and is subject to verification. It shows indicators and the assumptions of the life-cycle analysis. It is not a simple good-or-bad assessment. The mere fact of having the document does not mean that the product has the smallest impact in every category and in every application.

By |2026-11-16T05:28:29+01:002021-02-12|Building guide|Comments Off on Using environmental product declarations to compare EPS

BauderPIR T: coordinating falls and thermal performance in roof design

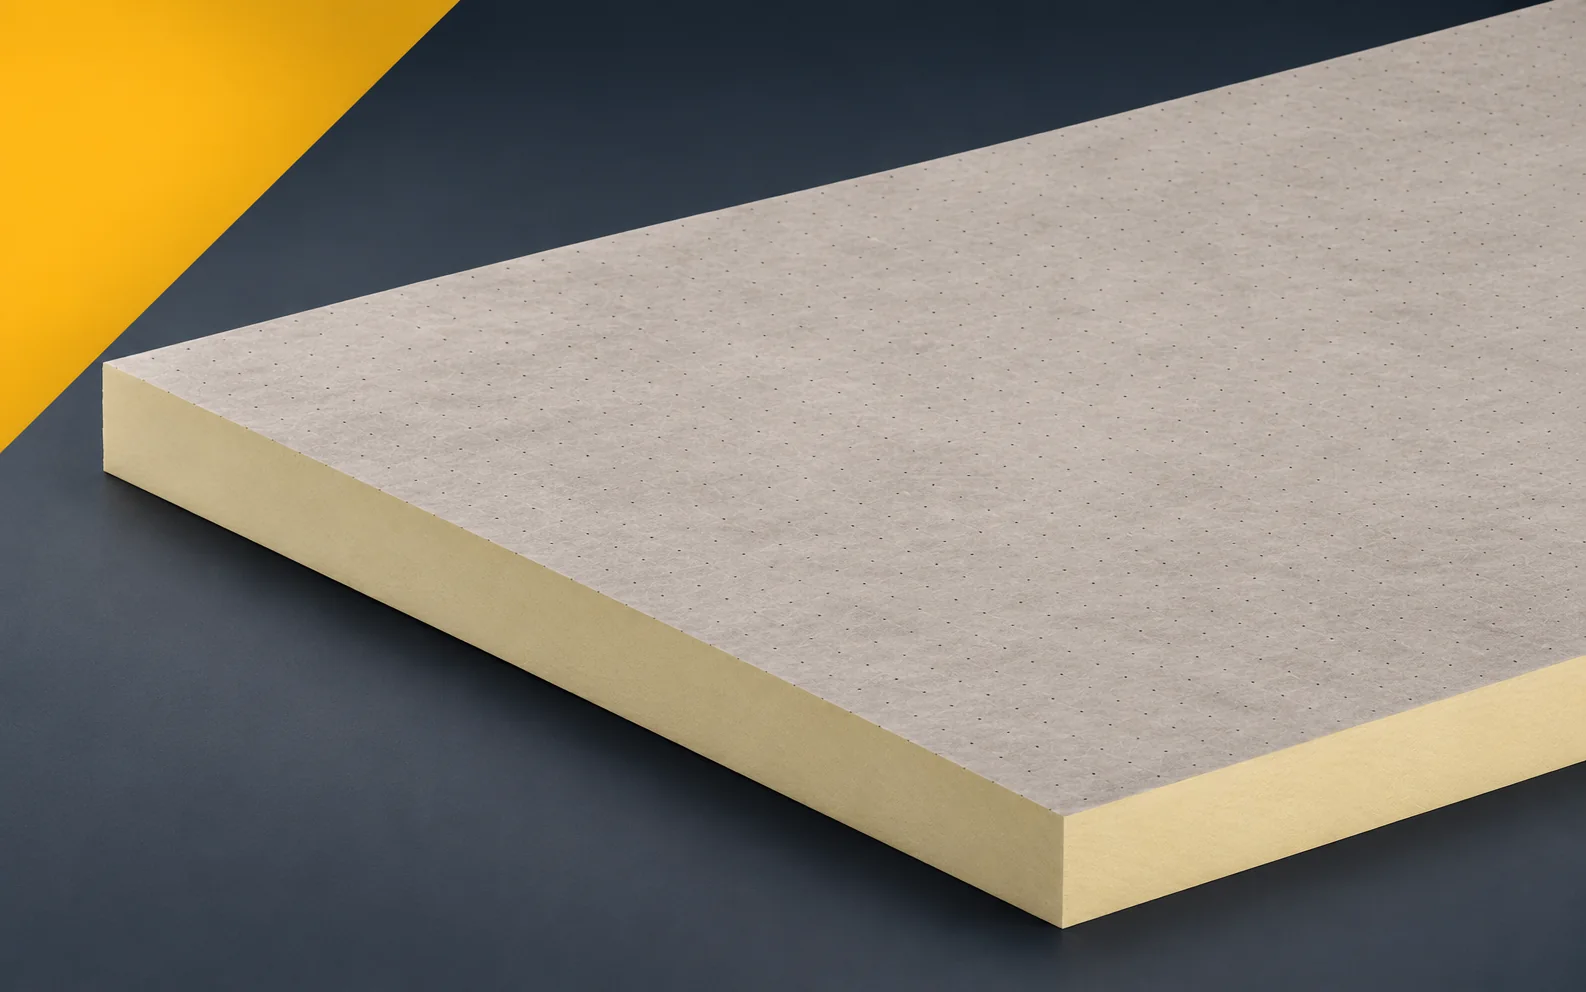
The BauderPIR T specification requires a geometry drawing and a schedule of tapered boards. A statement of 2% fall alone does not define the starting height, the route of the drainage channels or the position of the outlets. The thermal calculation must correspond to the actual distribution of thicknesses. The documentation should make it possible to reproduce this arrangement on site. The BauderPIR T specification should identify the function that the roof with uncoated tapered boards is to perform. One element requiring an unambiguous description is the drainage channel directing water towards the outlet. The input data should include the substrate levels and the route of the water-collecting lines, not only the area intended for thermal insulation. The coordinating document remains the falls drawing with the direction in which the thickness increases. It should be recorded who confirms the feasibility of the task: to achieve the required drainage path and a correct thermal section.

By |2026-11-16T00:53:05+01:002021-02-09|Building guide|Comments Off on BauderPIR T: coordinating falls and thermal performance in roof design

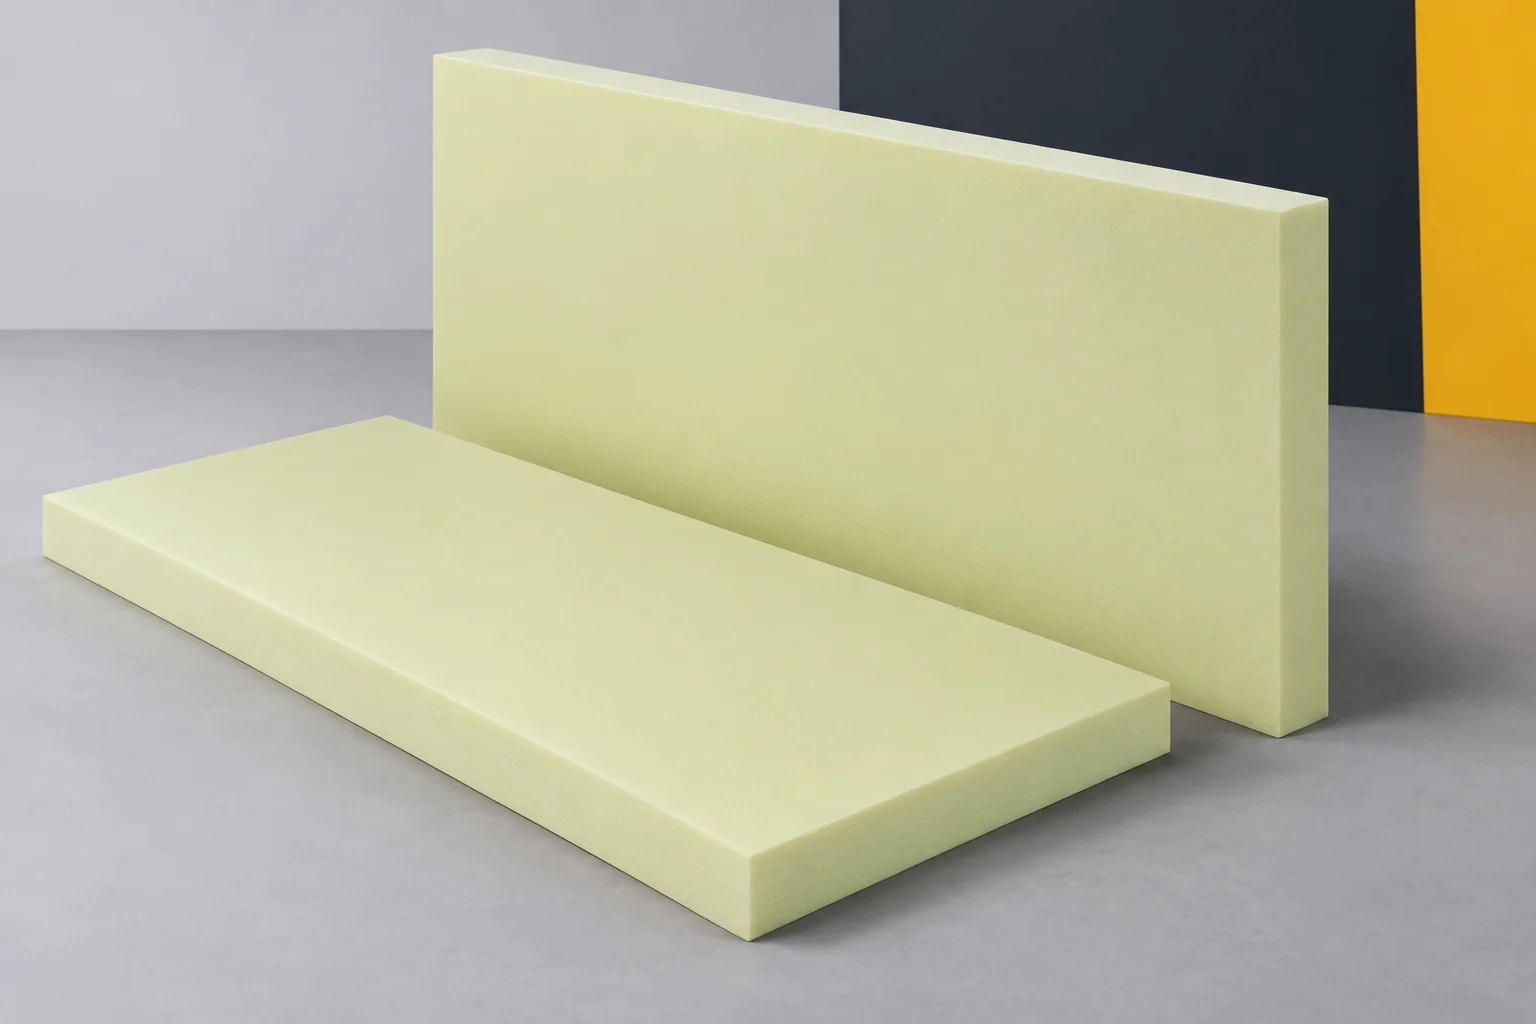
XPS thermal conductivity: declared values and design values

Lambda appears in almost every thermal insulation offer. In the case of XPS, it usually refers to the declared thermal conductivity, designated λD. A lower value means a lower ability of the material to conduct heat under specified reference conditions. However, extruded polystyrene should be assessed together with the thickness and the conditions of application. A single figure from the headline of an offer does not yet answer the question of how a finished floor, wall or roof will perform. The declared lambda describes a property of the product determined according to the rules applying to a given group of materials. It allows XPS to be compared on a common basis. It should be read from the documentation for the specific variant, not from a general description of all of the manufacturer's boards.

By |2026-11-16T05:27:21+01:002021-01-19|Building guide|Comments Off on XPS thermal conductivity: declared values and design values

Designing with Therma TR27: three lambda ranges and the right thickness

With Therma TR27, lambda is assigned to a specific thickness, so the calculation requires a pair: the thickness variant and the corresponding declared value. Equally important is identifying the facing and the method of fixing the covering. Therma TR27 is a PIR board with glass fibre facing on both sides; the catalogue describes flat roof and terrace build-ups with mechanical fixing, bonding or ballasting according to the system documentation. In the specification, state the combination of TR27 with the first layer of the adopted flat roof covering, and combine the facing with the waterproofing in the manner appropriate to the given system, and mark this variant in the documentation.

By |2026-11-16T05:26:49+01:002021-01-12|Building guide|Comments Off on Designing with Therma TR27: three lambda ranges and the right thickness

Choosing an underlay membrane for a corrugated fibre cement roof

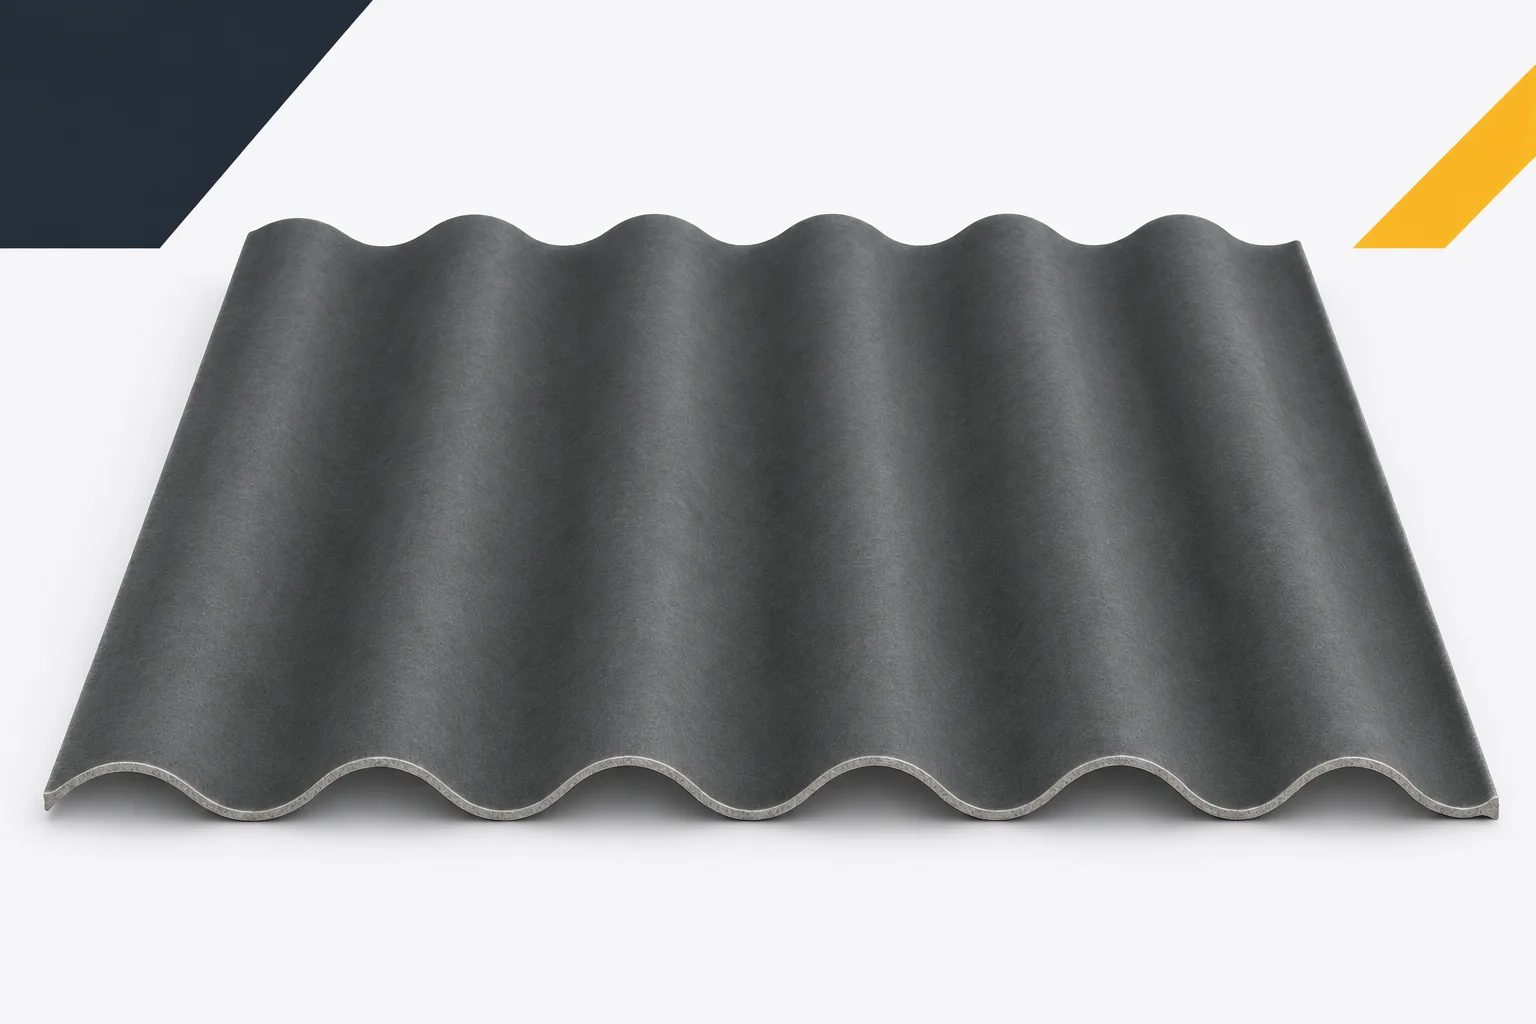
A roof membrane is not selected solely on the basis of the type of external sheet. You need to know what it is to protect against and where any water will be drained away. Fibre cement sheets are the main covering, while the underlay can perform an additional function in a specific assembly. Asbestos-free fibre cement does not impose a single membrane for every building. The choice is determined by the structure, insulation, ventilation and the requirements in the documentation for the materials used. The membrane can help protect the layers below against water penetrating under the covering. Its scope of action results from the properties of the product and the method of installation. It is not automatically a substitute roof for any length of time.

By |2026-11-15T17:56:36+01:002021-01-10|Building guide|Comments Off on Choosing an underlay membrane for a corrugated fibre cement roof
Back to top