Specifying ETICS requirements without prescribing a product name
EPS and thermal insulation
ETICS can be described by the required properties and conditions of use without specifying a particular trade name. However, the principle of a complete, documented system must be retained. The lambda value of the EPS alone plus a list of random adhesives and renders is not enough. A good description covers the substrate, the fixing, the layers, the performance requirements and the rules for accepting substitutes. The description should specify the type of wall, its condition and the scope of preparatory work. A new wall requires a different assessment from old render with localised debonding. Information on height, geometry and wind loads is needed. Without these, the fixing cannot be reliably determined. Specifying a universal spacing of anchors does not replace the assessment of a specific façade.
In this article
Start with the building and the substrate
It is also worth specifying the difficult zones: the plinth, reveals, the parapet, balconies and areas around installations. How these are resolved affects durability and thermal continuity. A description of the flat wall field does not cover the whole task. If the old thermal insulation remains, an assessment of its condition and suitability for the new system is needed. Such a decision should not be hidden under the general heading of substrate preparation.
Define the thermal result and the EPS characteristics
The required thermal performance should relate to the entire building envelope element. The thickness and lambda value adopted for the calculation must be stated, together with the scope of corrections leading to Uc. If other combinations of thickness and lambda value are permitted, the conditions for equivalence must be specified. The same R value of the board does not always preserve the geometry of the details and the influence of the fixings. A substitution may therefore require re-verification.
EPS must have the characteristics required in the selected system, including adequate tensile strength perpendicular to the face TR. Dimensional tolerances and the other properties stated in the documentation are also important. A single TR value should not be imposed as universal for every configuration. A compressive stress class intended for a floor does not replace the assessment of a board for a façade.
Require a complete set of components
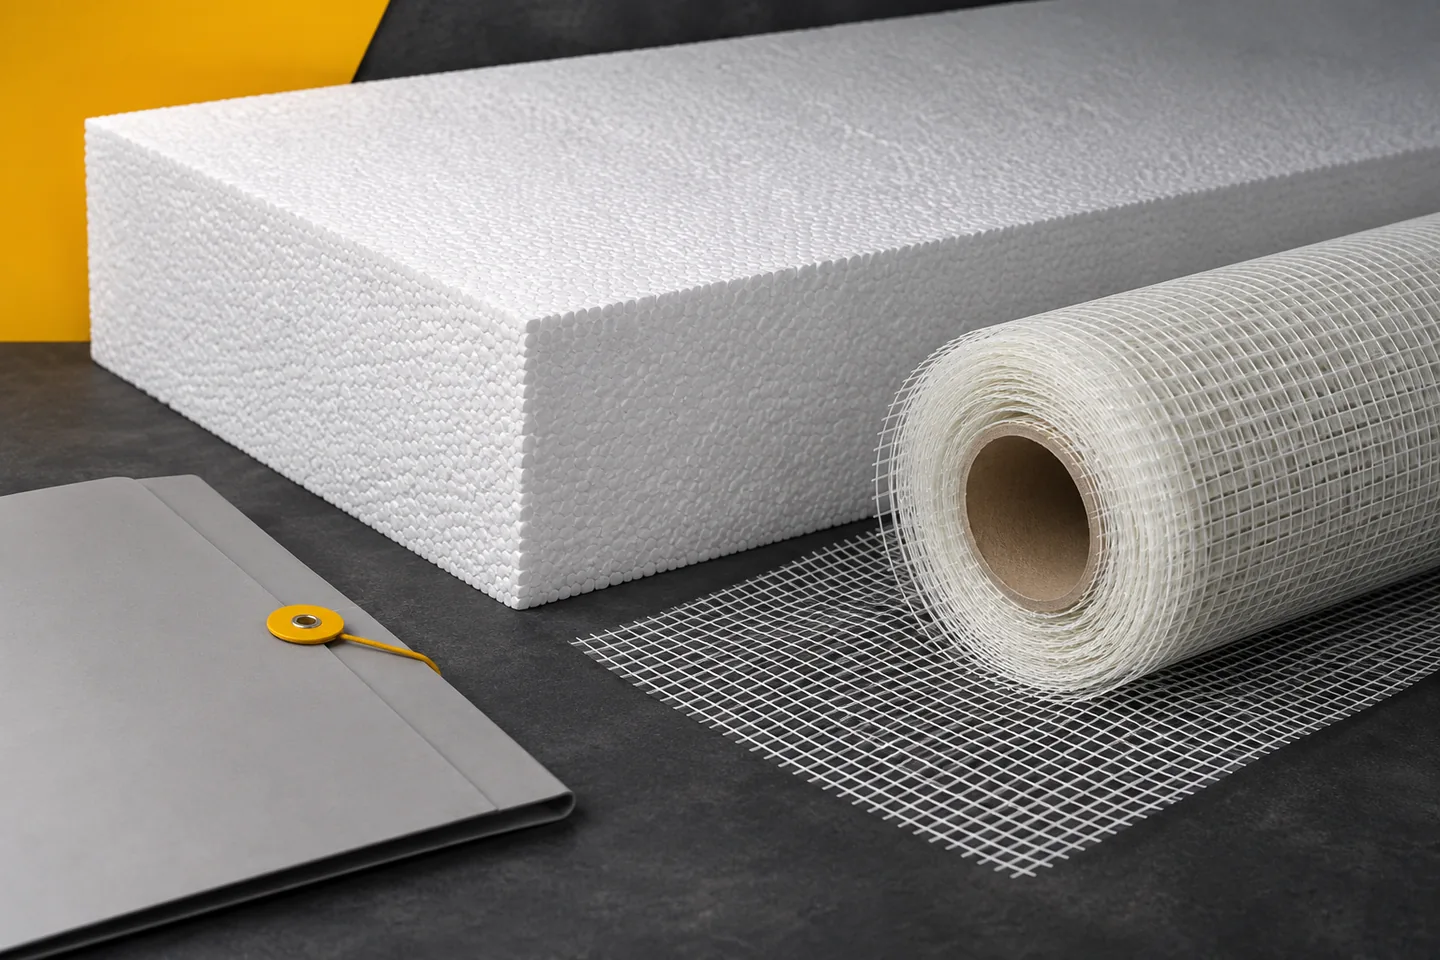
ETICS comprises interacting components such as adhesive, insulation, any fixings, reinforcing layer and finish. The system documentation specifies the permitted components and their variants. A specification without a brand may require the supply of a complete solution with the stated characteristics. It should not encourage the assembly of the cheapest materials individually, whose combined performance has not been assessed.
Separate declarations for EPS, mortar and render do not automatically confirm the properties of the finished assembly. The system document and the installation instructions must be checked. If several finish variants are envisaged, it must be established which one corresponds to the design. A difference in render, layer thickness or method of fixing may affect the scope of the confirmed properties.
Describe the performance and fire requirements
The façade should meet the conditions of exposure to water, temperature changes, wind and impacts. In the entrance zone or along pedestrian routes, a different resistance may be needed than high up on the wall. The requirements must be expressed through the appropriate parameters or system categories. The general term durable render does not provide an unambiguous criterion for comparing tenders and for acceptance.
The fire properties must be specified for the complete solution and the building conditions. The reaction-to-fire class of the EPS board alone does not determine the class of the entire ETICS or the spread of fire through the wall. A classification from another configuration cannot be transferred without checking its scope. The description should require documents covering the actually proposed assembly, thickness and substrate.
Include the execution and colour scheme
The specification should set out the principles for bonding, fixing, reinforcing and forming details in accordance with the system documentation. Protection during the works and compliance with the curing conditions of the materials are required. With graphite EPS, protection against unfavourable solar exposure is particularly important. Information on air temperature alone does not describe the heating of a dark surface in the sun.
The façade colour should be selected within the range permitted by the supplier of the solution. A dark finish may require additional conditions. An arbitrary shade should not be entered only after the reinforced layer has been executed, without checking compliance. The documents and the colour sample should refer to the same variant. Appearance is part of the design, but it cannot be detached from the behaviour of the materials.
Establish the method for assessing equivalents and for acceptance
An equivalent offer should include a comparison of all required properties, not just the lambda value and price. Thicknesses, fixing, system parameters and edge details must be checked. Changes should be assessed before purchase. On site, it is worth accepting successive stages, especially those that will later be covered. Photographs and delivery markings make it easier to link the workmanship to the approved documentation.
Manufacturers of EPS include, among others, Termo Organika, Arsanit, Austrotherm and Paneltech. A neutral description allows suitable solutions to be compared without imposing a product name. However, it must leave clear requirements and limits for substitution. A good specification gives the contractor a specific scope and the investor a basis for checking whether the entire façade complies with the design.
7 branches. Materials closer to your project.