About PiVi

This author has not yet filled in any details.
So far PiVi has created 1593 blog entries.

Smooth or rough XPS? Matching the surface to its application

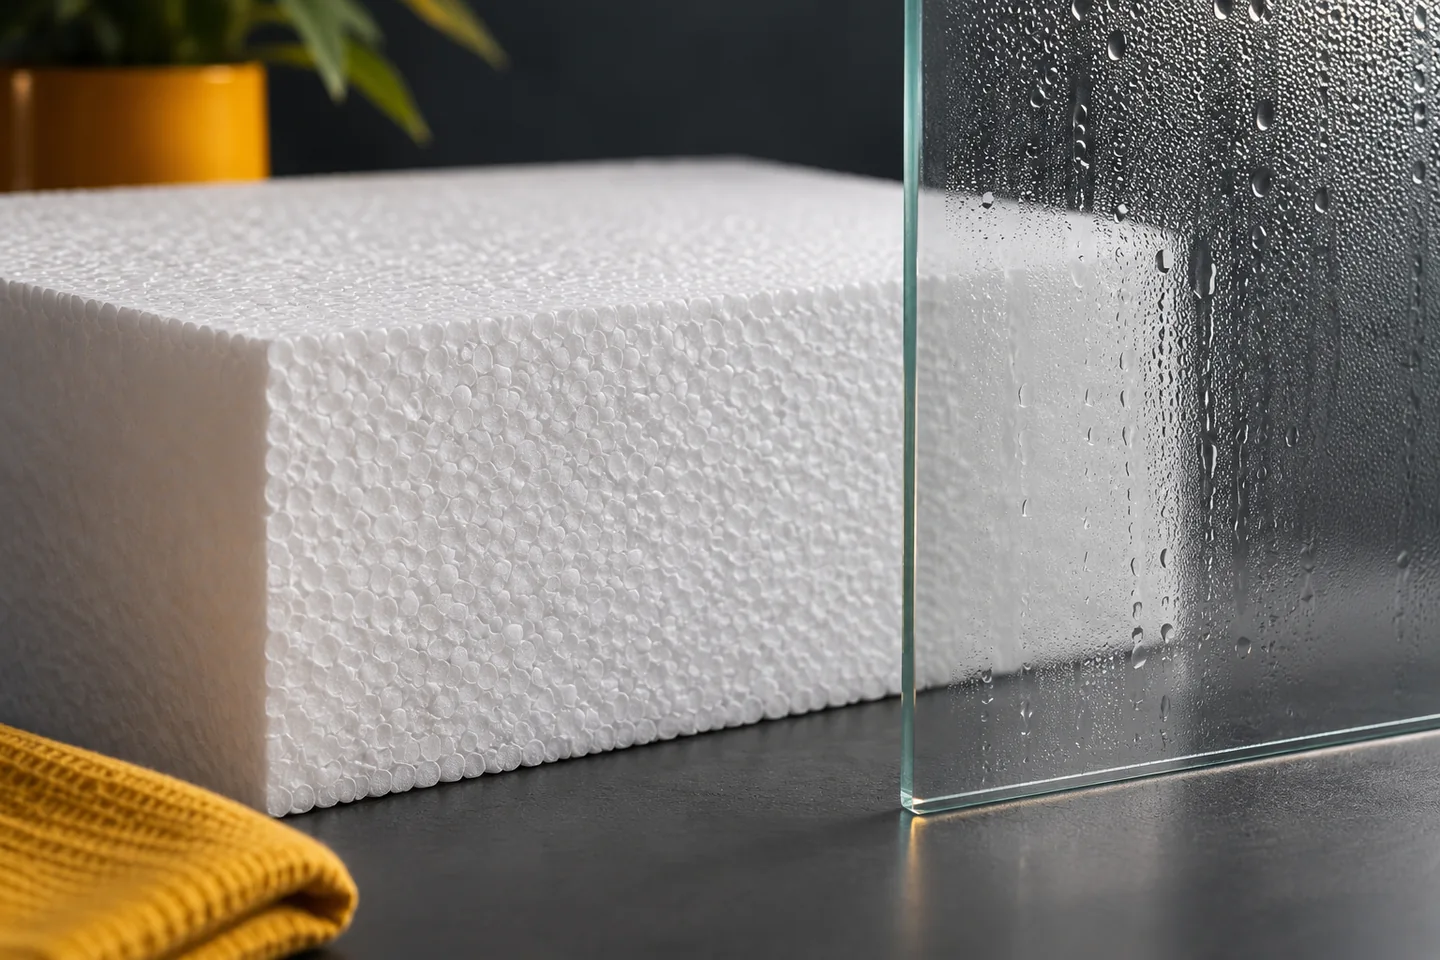
XPS boards can have a similar thickness and colour and yet differ in their surface. Some are smooth, others rough or factory-structured. This is a feature linked to the intended application. Extruded polystyrene under a loosely laid floor finish has a different task from a board to which mortar is to adhere. The choice of surface should therefore be combined with the design of the entire building element. The shape of the edges and the texture of the face are separate elements of the product description. A smooth XPS surface is found in boards intended for many thermal applications. Rigid elements make it easier to create an even floor layer, foundation or a suitable roof arrangement.
By |2026-11-16T05:27:39+01:002022-01-14|Building guide|Comments Off on Smooth or rough XPS? Matching the surface to its application

Specifying Recticel Eurofloor: CS versus permissible loading

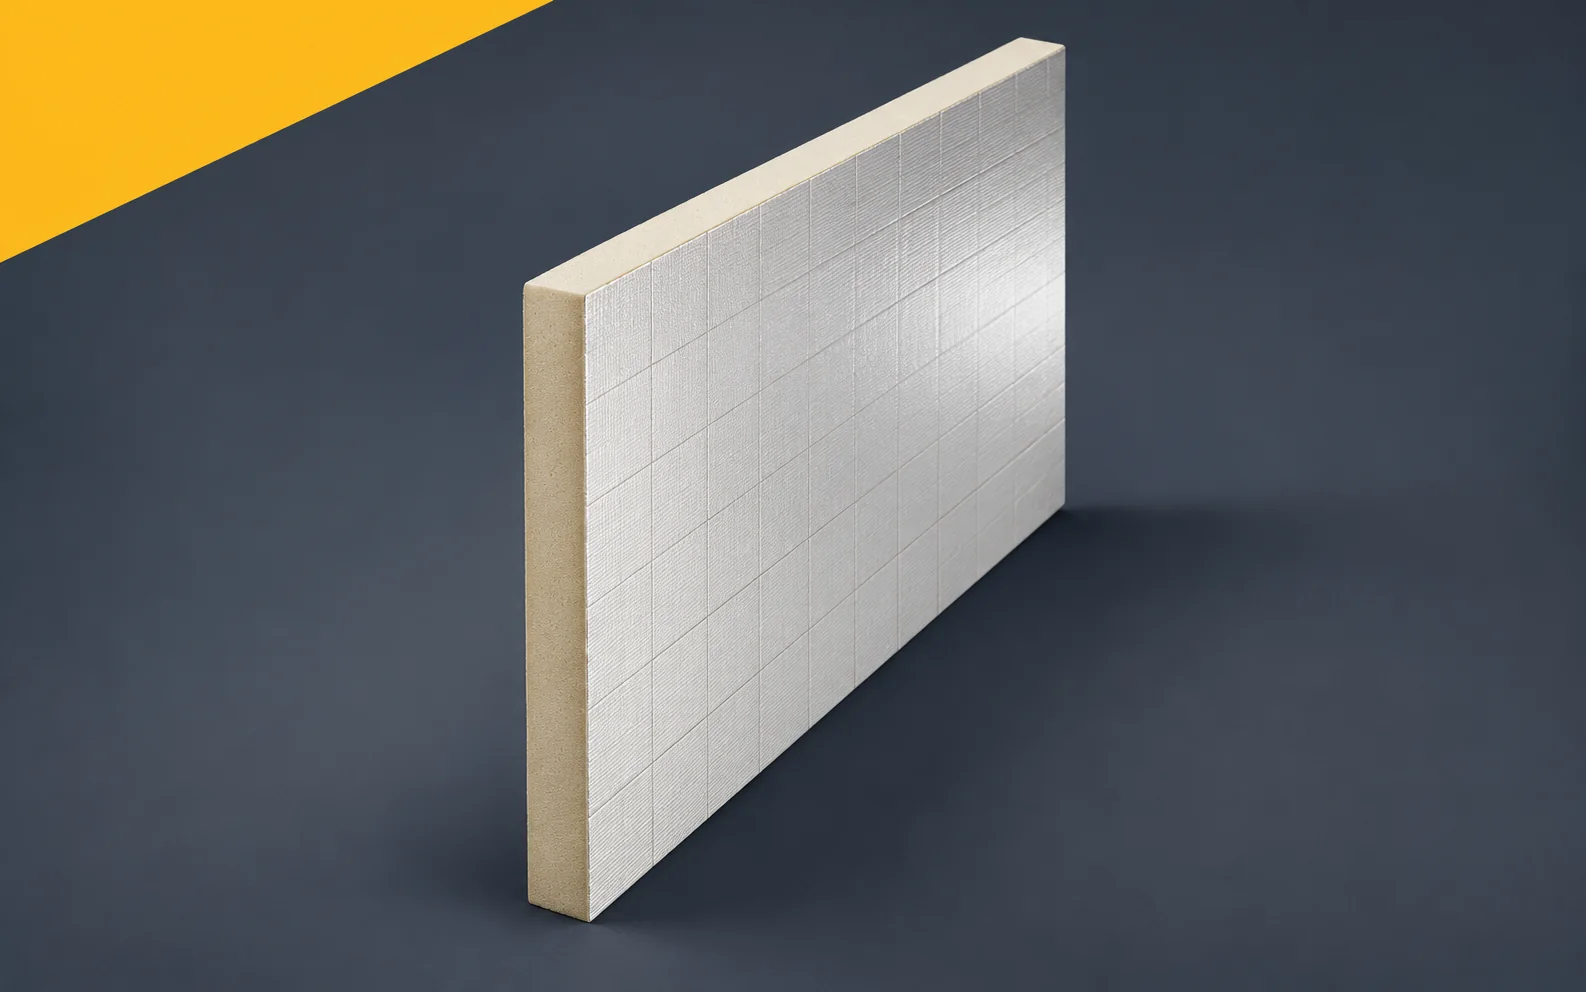
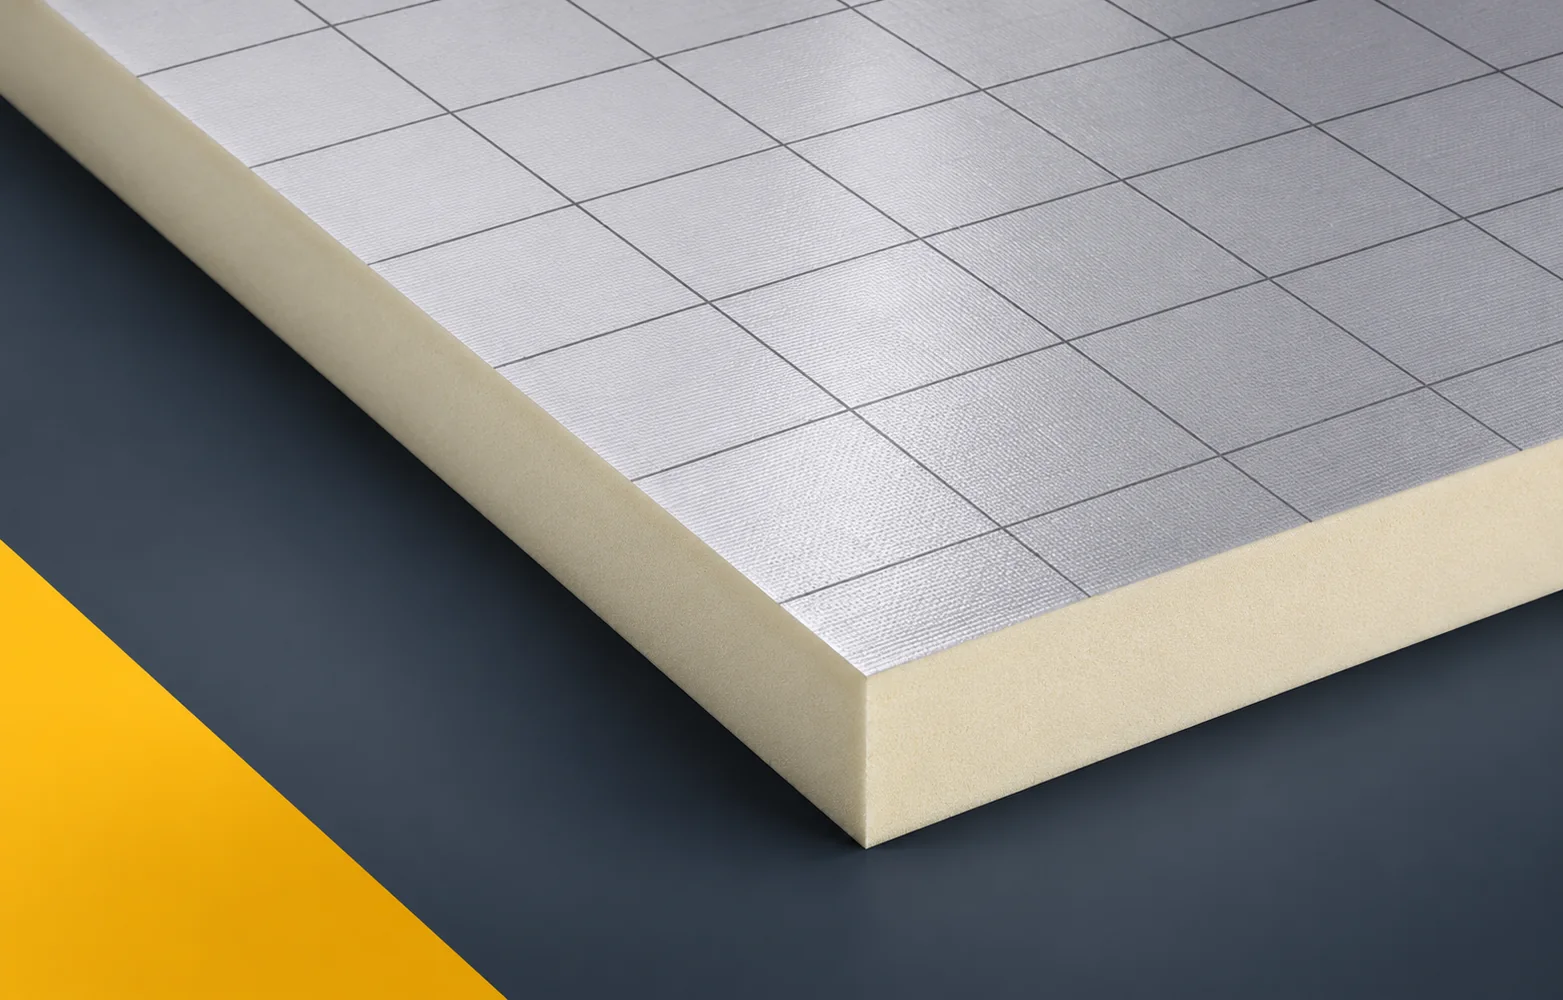
The value of 120 kPa in the Eurofloor data describes a specific material test result. It should not be entered directly as the permissible service load. Floor design also requires an assessment of long-term and point loads and of how they are distributed. Recticel Eurofloor has a rigid PIR foam core and a multi-layer gas-tight foil with a printed grid on both sides. The manufacturer intends it for thermal insulation of floors, including those with underfloor heating. In the application specification described as PIR boards, clearly indicate a floor with a heating installation located in the layers above the thermal insulation. Eurofloor must be placed in the correct floor cross-section together with the planned heating installation, and the adopted variant must be clearly marked in the documentation.

By |2026-11-16T00:52:26+01:002022-01-12|Building guide|Comments Off on Specifying Recticel Eurofloor: CS versus permissible loading

Vapour control layers beneath fibre cement roofing: when are they needed?

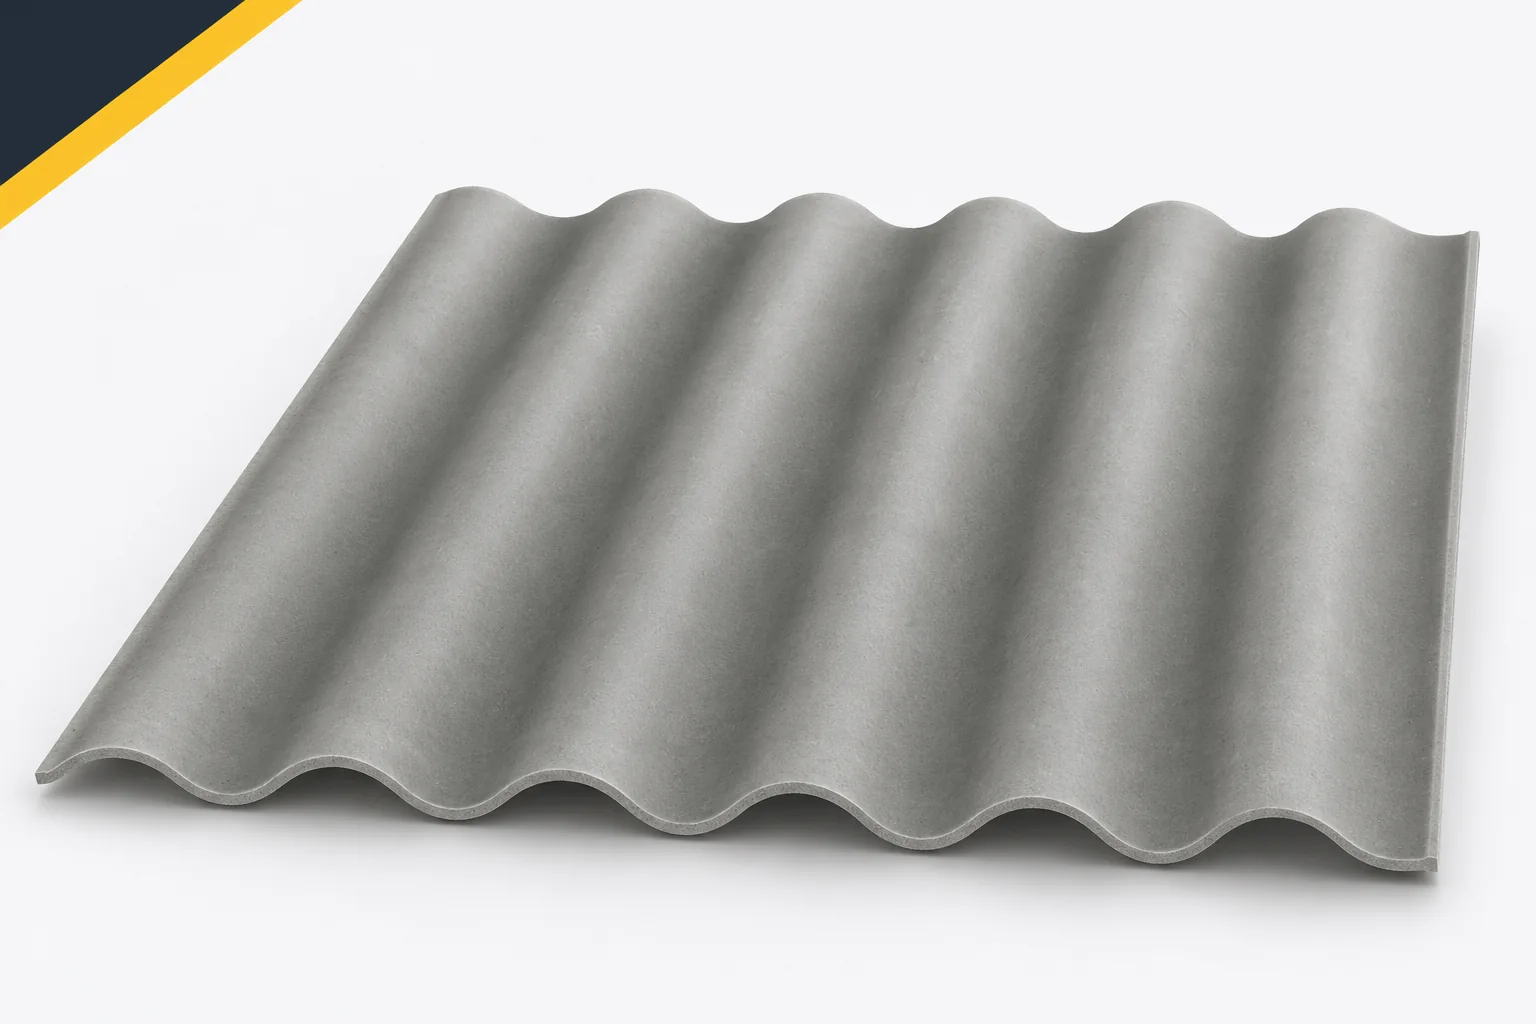
The need for a vapour control layer is not decided by the name of the covering alone. Temperature, indoor humidity and the layer build-up of the roof are more important. Fibre cement sheets can cover both an open canopy and a heated attic. In each case, water vapour behaves differently. Asbestos-free fibre cement does not replace a layer that controls its flow. The choice of such a solution must be linked to airtightness and the ability of the assembly to dry out. Simplified guidance usually refers to vapour diffusion through materials. In a real building, the flow of moist air through gaps is also significant. A leaky joint at a wall or duct can supply moisture to cool layers.

By |2026-11-15T17:56:34+01:002021-12-14|Building guide|Comments Off on Vapour control layers beneath fibre cement roofing: when are they needed?

Designing with Utherm Sarking LE Plus: edges, membrane and details

The description of Utherm Sarking LE Plus should separate the product data from the calculation of the counter-batten fixing. The large format and the edge profile do not determine the screw spacing. The project also needs membrane details so that the scope of supply matches the intended execution. Utherm Sarking LE Plus belongs to the PIR boards for pitched roofs. On both sides it has a multi-layer gas-tight laminate. The terms “polyurethane boards” and “polyurethane foam” are broader than the precise designation of the PIR product. In the description of use for PIR boards, the difference between Utherm Sarking LE and the LE Plus variant with the additional membrane must be stated unambiguously. The description of function should make it possible to establish the full name of the Sarking variant before additional membranes are selected.

By |2026-11-16T00:53:38+01:002021-11-05|Building guide|Comments Off on Designing with Utherm Sarking LE Plus: edges, membrane and details

How to specify swissporPIR Alu edges in the documentation

In the swissporPIR Alu documentation, the edge type is tied to the board thickness and the installation method, so not every profile is available for every variant. An unambiguous specification allows the delivery to be checked and the cut edges to be planned. The product has three edge finishes: FIT/GK is a square edge, LAP/SF is a shiplap overlap, and TAG/NuF is tongue-and-groove. The terms “polyurethane boards” and “polyurethane foam” are broader than the PIR designation, so the description of use must explicitly distinguish FIT/GK, LAP/SF and TAG/NuF and assign the correct edge shapes to each.

By |2026-11-16T05:27:05+01:002021-10-11|Building guide|Comments Off on How to specify swissporPIR Alu edges in the documentation

Energy renovation across several buildings: setting priorities and comparing results

A thermal modernisation programme covering several buildings needs a common assessment method and separate solutions for each property. A school, a residential building and a commercial unit differ in operating hours, the condition of the building envelope and how the services perform. On Izoprofil.eu we describe how to prepare the order of renovations: gathering data, identifying urgent defects, selecting the scope and checking the results once the works are complete. PIR boards can be one of the insulation materials, especially where the geometry of the existing detail limits the space available for layers. Their suitability, however, is determined by the requirements of the specific building element. A shared schedule of the investment helps compare the needs of the buildings without attributing the same savings to all of them. The reference point should be energy consumption together with a description of comfort and how the building is used.

By |2026-11-15T17:55:10+01:002021-10-07|Building guide|Comments Off on Energy renovation across several buildings: setting priorities and comparing results

Thermano Compact in construction details: dimensions, lambda and limitations

A detail should not leave the installer with nothing but the instruction “top up the PIR”. For Thermano Compact, the thickness, the edge and the connection to the surrounding construction must be specified. This ensures that the smaller board retains a specific function instead of becoming a random insert in a gap. Thermano Compact is a PIR board in the 600 × 1200 mm format, with a multi-layer facing containing aluminium. The smaller format is an important practical feature. In the application specification described as PIR boards, clearly indicate the small working area into which a 600 × 1200 mm board is easier to bring. The Thermano Compact format must be matched to the size of the working area and the available transport route, and the adopted variant must be clearly marked in the documentation.

By |2026-11-16T00:52:12+01:002021-08-11|Building guide|Comments Off on Thermano Compact in construction details: dimensions, lambda and limitations

What does the water vapour diffusion resistance factor μ mean for EPS?

The μ factor states what resistance a material offers to water vapour diffusion compared with air. It does not describe thermal insulation performance or water absorption. For the entire layer, the thickness also matters, which is taken into account by the parameter sd = μ × d. EPS data must be read for the specific grade and used in the analysis of the whole building component. μ is a dimensionless diffusion resistance factor. It relates the resistance of the material to the resistance of an air layer of the same thickness under comparable conditions. A higher value means greater hindrance to vapour flow by diffusion. It does not mean greater tightness against liquid water or resistance to flooding. These properties are checked with other parameters and methods.

By |2026-11-16T05:28:14+01:002021-06-27|Building guide|Comments Off on What does the water vapour diffusion resistance factor μ mean for EPS?

Thermano ETICS calculations: why PIR and EPS must be distinguished

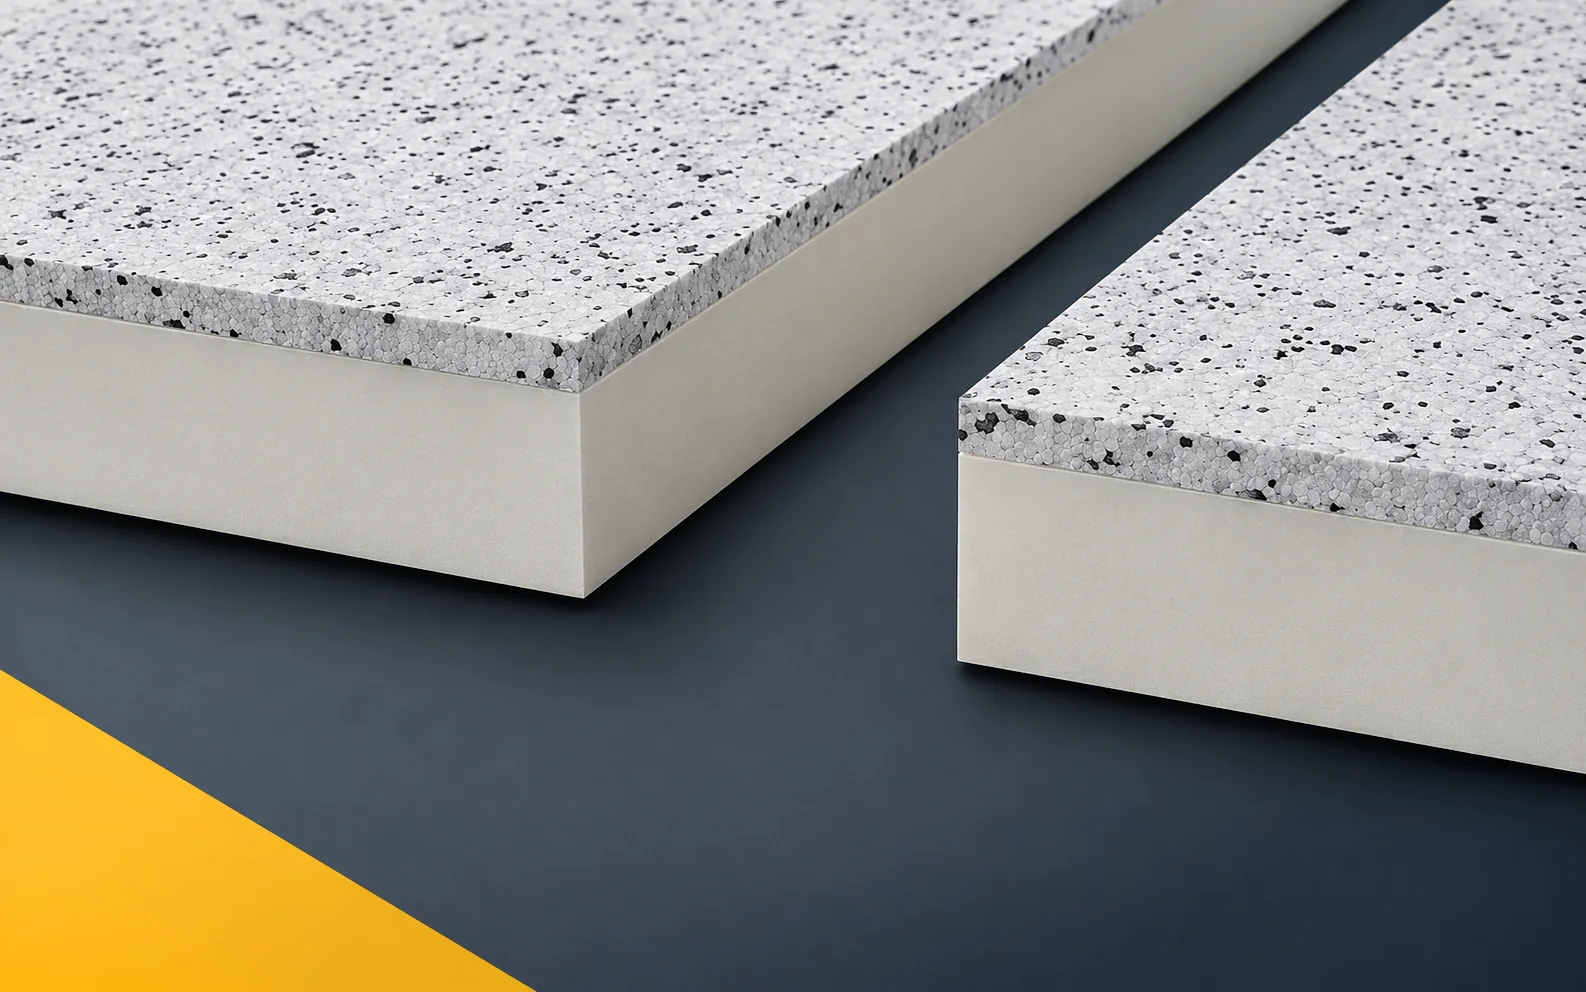
Thermano ETICS comprises two layers with different thermal properties. The lambda of PIR must not be applied to the combined thickness of PIR and EPS. The design should use the thermal resistance of the finished board or correctly separate the materials in the calculation. Thermano ETICS is a composite board consisting of PIR with an outer EPS layer 20 mm thick. The PIR part has gas-tight multilayer facings incorporating aluminium. In the specification of use described as PIR boards, clearly indicate the cross-section of the façade board with a PIR core and an outer EPS layer 20 mm thick. The surface of Thermano ETICS must be recognised as the outer EPS layer belonging to the composite, and the adopted variant must be clearly marked in the documentation.

By |2026-11-16T00:52:15+01:002021-05-23|Building guide|Comments Off on Thermano ETICS calculations: why PIR and EPS must be distinguished

IKO enertherm ALU: documenting properties and fire classifications

The requirement for ALU should distinguish between the reaction of the product itself and the result of a specific end use. A more favourable class must not be transferred without the test conditions. The specification must relate it to the actual substrate and assembly. This is particularly important when assessing proposals to substitute the material. The IKO enertherm ALU specification should identify the function that the building envelope assembly with aluminium-faced PIR boards is to perform. An element requiring an unambiguous description is the penetration of services through the continuous insulation layer. The input data should include the thickness of the layer and the position of the elements penetrating the insulation, and not only the area intended for insulation. The coordinating document remains the cross-section with the full ALU designation and the required protective layers.

By |2026-11-16T00:53:18+01:002021-05-13|Building guide|Comments Off on IKO enertherm ALU: documenting properties and fire classifications
Back to top