Specifying Recticel Eurofloor: CS versus permissible loading
PIR insulation
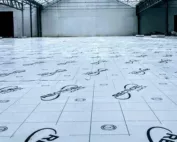
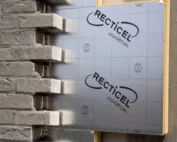
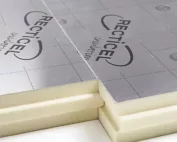
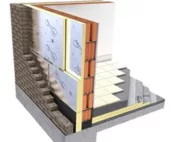
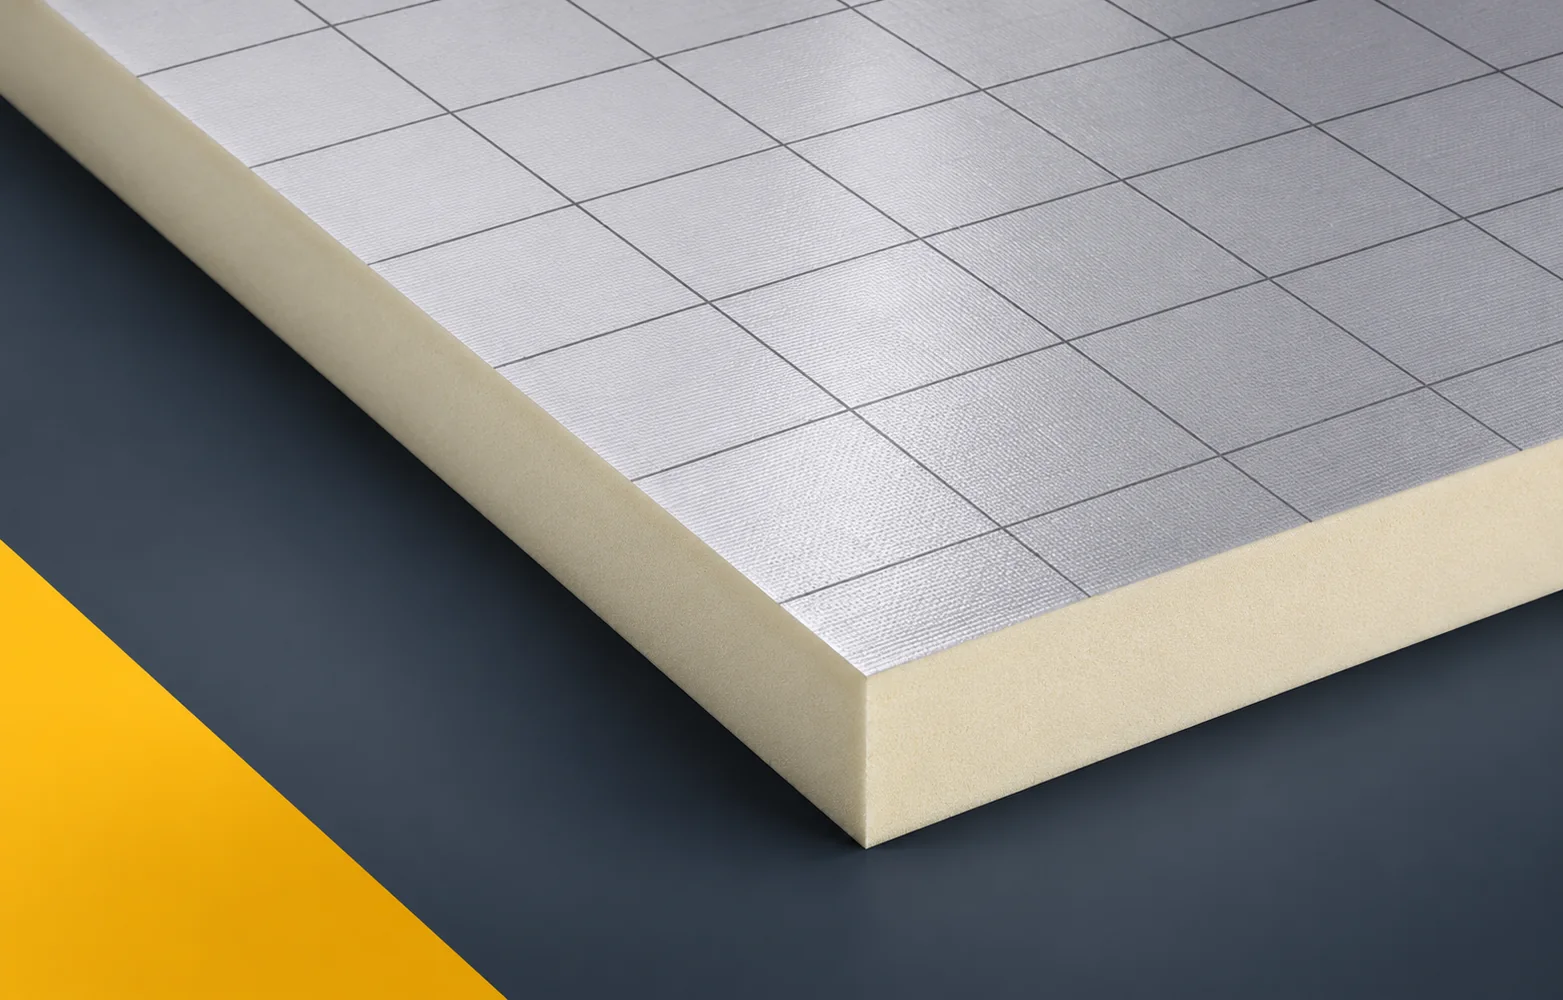
The value of 120 kPa in the Eurofloor data describes a specific material test result. It should not be entered directly as the permissible service load. Floor design also requires an assessment of long-term and point loads and of how they are distributed. Recticel Eurofloor has a rigid PIR foam core and a multi-layer gas-tight foil with a printed grid on both sides. The manufacturer intends it for thermal insulation of floors, including those with underfloor heating. In the application specification described as PIR boards, clearly indicate a floor with a heating installation located in the layers above the thermal insulation. Eurofloor must be placed in the correct floor cross-section together with the planned heating installation, and the adopted variant must be clearly marked in the documentation.
In this article
Identification and intended use of the product
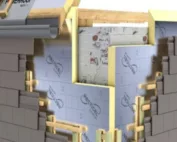
A shortened record of the name alone is not enough, because the printed grid helps with setting out but does not determine the installation spacing on the designer’s behalf. The functional assumptions must allow the choice of insulation to be linked to the floor height and the routing of the planned heating. In the design documentation, include the layer build-up from the substrate to the floor surface as well as the layout design for the heating elements with a reference to the relevant cross-section.
The basis for a correct comparison
For the floor assembly calculation, use a lambda for Eurofloor of 0.022 W/(m·K), valid for thicknesses of 20–100 mm. For the 100 mm board, the data sheet states RD 4.50 m²K/W; enter this value in the layer schedule as the resistance of the insulation alone, stating the thickness to which it applies, and without converting it into a U-value for the entire floor.
When comparing polyurethane boards in calculations, describe separately the declared RD 4.50 m²K/W assigned to the Eurofloor board of 100 mm thickness. The Eurofloor RD describes the insulation layer and does not replace the proper calculation of the floor on ground, so that each value can be linked to the correct version of the calculation. The parameter must remain linked to the declared range, since the reciprocal of the board’s RD is not a ready-made U-value for the whole building floor. Design verification should allow the correct calculation method to be retained when comparing different floor insulation variants. Keep in the calculation the RD value from the data sheet, the floor geometry and the layers and joints required in the calculation, so that a later material change can be traced.
Product parameters versus assessment of the system
For Eurofloor, CS(10/Y)120 describes the compression test at 10% deformation. Its class F reaction to fire is a separate product characteristic.
In the table of mechanical and fire requirements, distinguish the location where heavy equipment with small feet is placed on the finished floor. The screed above Eurofloor must distribute the pressure in accordance with the requirements of the entire floor in use, so that the product document does not replace the required assessment of the application. Evidence for one case cannot be extended arbitrarily, because without an assessment of the floor layers, 120 kPa cannot be converted into a permissible weight of furniture. The product and application documents should allow the service deformation and load of the system to be verified instead of relying on the test result alone. When approving the material, specify the dimensions of the supports, the requirements for the screed and the loads envisaged in the given room together with the actual configuration of the assembly.
In the Eurofloor project, the currency of the product dimensions must be checked. The 2026 data sheet states 1200 × 1200 mm. An older description of a different format may result in incorrect cutting and pallet make-up. It is worth recording the date or version of the data sheet used. The calculation of the floor on the ground must be carried out using the correct method, without replacing it with merely the reciprocal of the board’s RD.
Moisture through the full cross-section
The Eurofloor facing constitutes a diffusion barrier within the board, but its joints do not close the assembly. Therefore, in the cross-section of the insulated floor, indicate separately the separating layer and the moisture protection, adapted to the adopted system, and describe how they are connected at the board joints.
The analysis of moisture conditions should cover the separating layer and the moisture protection in the cross-section of the insulated floor. The foil on Eurofloor should not be equated with the complete set of layers protecting the floor against moisture in accordance with the thermal and moisture conditions adopted for the assembly. The description “polyurethane foam” does not close the analysis, because the gap between adjacent boards may interrupt the continuity of the surface covered with foil. The adopted layers and their connections must allow the designed protections to be maintained despite the presence of the gas-tight Eurofloor facing. In the specification, explain the type of protective layers, the connections at the perimeter and the condition of the substrate before laying the insulation, as well as the limits of responsibility of the individual layers.
Geometry and joint design
Determine the cutting dimensions and the number of packages on the basis of the current Recticel Eurofloor data sheet: 1200 × 1200 mm, straight edges. In the order documentation, indicate this version of the data sheet to avoid adopting a different format.
In the construction drawing, describe precisely the laying plan based on the current 1200 × 1200 mm format with straight edges. The square boards must be arranged according to the actual dimensions of the room and the obstacles in the substrate, and the method of checking must be shown on the construction drawing. This cannot be left solely to the installer’s decision, since using an older description of a different format may change the number of packs required. The adopted geometry should allow the cutting plan to be prepared according to the dimensions of the Eurofloor variant actually supplied. The specified polyurethane insulation requires stating how to check the format on the label, the support at the joints and the arrangement of the final strips at the walls during acceptance.
Conditions for purchasing and checking a substitute
We tie the Eurofloor item in the order to the thickness adopted in the floor cross-section and to the technology of its execution, because these two determinations specify what material and to what extent must be supplied. In the insulation cost estimate, do not stop at the surface area of the boards: add the offcuts resulting from the cutting plan, the protection of the laid boards and the layers laid above them. A quotation prepared in this way allows the delivery to be later related to the specification and to the acceptance of works, and not only to the commercial name of the product.
When checking the item ‘polyurethane insulation’ in the bill of quantities, analyse the quotation for the floor thermal insulation including also offcuts, coverings and protection during subsequent works. The condition of the laid boards must be accepted before handing the surface over to the installer of the services and the screed, and the agreed criteria must remain clear during the assessment of a substitute. Conformity of a single characteristic is not enough, since damage arising after the insulation has been laid may be difficult to identify once it has been covered. The material procedure should make it possible to establish responsibility for the condition of the Eurofloor between the successive stages of floor execution. In the conformity report, enter the bill of quantities for the boards, the scope of the auxiliary layers and the handover report for the finished substrate to the next team, so that the decision is not based solely on the commercial description.
7 branches. Materials closer to your project.