Thermano ETICS calculations: why PIR and EPS must be distinguished
PIR insulation
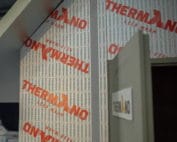
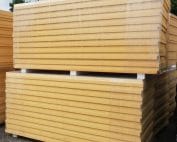
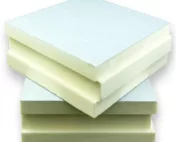
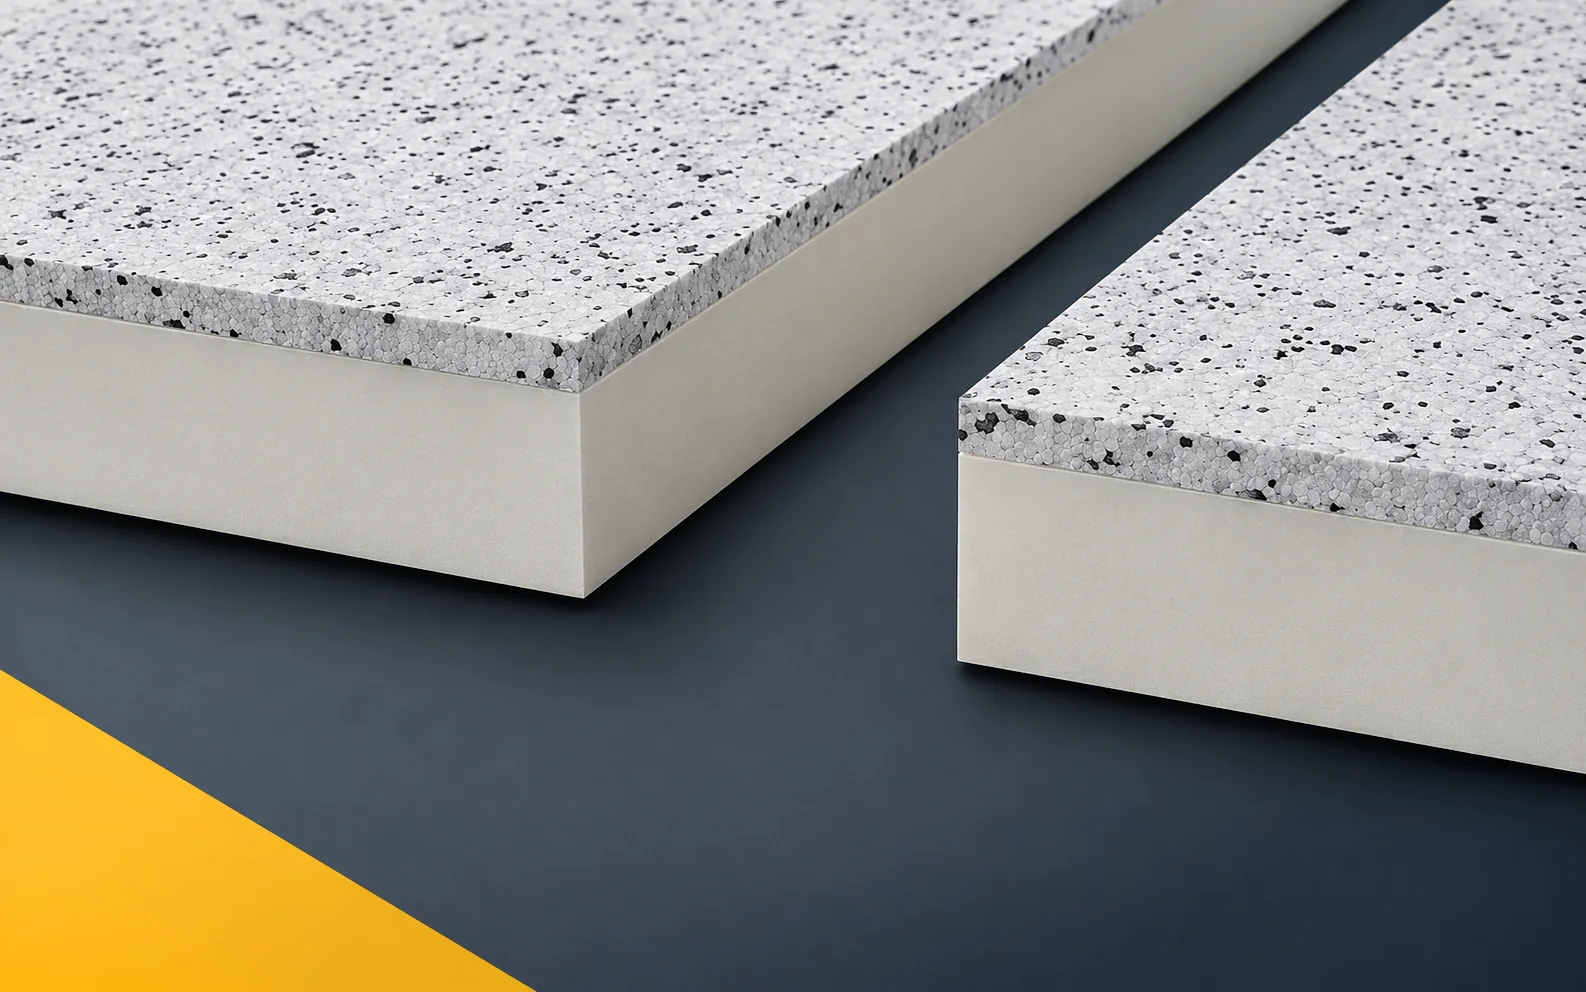
Thermano ETICS comprises two layers with different thermal properties. The lambda of PIR must not be applied to the combined thickness of PIR and EPS. The design should use the thermal resistance of the finished board or correctly separate the materials in the calculation. Thermano ETICS is a composite board consisting of PIR with an outer EPS layer 20 mm thick. The PIR part has gas-tight multilayer facings incorporating aluminium. In the specification of use described as PIR boards, clearly indicate the cross-section of the façade board with a PIR core and an outer EPS layer 20 mm thick. The surface of Thermano ETICS must be recognised as the outer EPS layer belonging to the composite, and the adopted variant must be clearly marked in the documentation.
In this article
Identification and intended use of the product
A shortened record of the name alone is not sufficient, because the visible EPS is part of the composite and not a freely selectable substitute layer. The functional assumptions are intended to allow the construction of Thermano ETICS to be preserved from the core to the surface prepared for further works. In the design documentation, include the full product name, the page with the EPS layer and the conformity of the intended façade finish together with a reference to the relevant cross-section.
Lambda, thickness and thermal resistance
The value of 0.023 W/(m·K) given for Thermano ETICS relates to the PIR part and therefore does not describe the whole board. For the calculation of the building component, the thermal resistance R of the finished composite must be used, in which the PIR and EPS have different conduction properties. This means the result of the calculation can be attributed to a specific version of the product rather than to the core alone.
When comparing polyurethane boards in calculations, describe the thermal resistance of the composite, in which the PIR and EPS have different conduction properties, separately. The resistance of Thermano ETICS must be assessed taking into account the different properties of the PIR and EPS parts, so that each value can be linked to the correct calculation version. The parameter must remain linked to the declared range, since the figure of 0.023 W/(m·K) describes the PIR part and is not the lambda of the entire board thickness. Verification of the design should make it possible to compare Thermano ETICS with another solution on the basis of the R of the finished product. In the calculations, retain the total thickness of the variant and the corresponding thermal resistance value of the composite, so that a later change of material can be traced.
Product parameters versus assessment of the system
The declared reaction to fire E refers to Thermano ETICS as a product. When assessing the complete thermal insulation system, the fixing, the reinforcing layer and the render must also be taken into account, because the product document does not replace the assessment of the entire façade system.
In the table of mechanical and fire requirements, distinguish the assessment of the finished façade, in which the Thermano ETICS board itself has reaction-to-fire class E. The composite must be assessed together with the fixing, the reinforcing layer and the render of the given system, so that the product document does not replace the required assessment of the application. Evidence for one case cannot be extended arbitrarily, because the product classes cannot be replaced by a random result found for another ETICS system. The product and application documents must make it possible to establish the required layer arrangement and its documentation before the solution is approved. When approving the material, compare the complete set of system components, the fixing design and the conditions of the proper fire assessment with the actual configuration of the building component.
Thermano ETICS should be listed in the schedule as a composite, with the total thickness stated. The lambda of the PIR part cannot be used to calculate the resistance of the entire cross-section without taking the EPS into account. The clearest basis for comparison is the actual R of the finished variant. The name of the finishing system must also be retained in the documentation. Only such a record allows a reliable assessment of a proposed substitute material.
Separation of the functions of the sealing layers
In Thermano ETICS, the outer 20 mm EPS forms the surface for the subsequent layers of the façade system. This does not remove the need for protection against water at the window sill, the plinth and the top of the wall.
The analysis of moisture conditions should cover the junction between the window sill and the façade, through which water could get behind the finishing layer. The window sill and the top of the wall should drain water away from the surface and the interior of the thermal insulation in accordance with the thermal and moisture conditions adopted for the building element. The description “polyurethane foam” does not close the analysis, because the additional 20 mm EPS does not remedy a leaky flashing or the absence of a fall on the window sill. The adopted layers and their joints must allow water to be drained away from the surface and the interior of the insulated wall. In the specification, explain the projection and the ends of the window sill, the closing of the sides and the continuity of the seal at the window, as well as the boundaries of responsibility of the individual layers.
Geometry and joint detailing
The 600 × 1200 mm module and the BASIC edges define the grid for the layout of the boards in the thermal insulation layer. The available total composite thicknesses from 100 to 180 mm must be entered on the wall cross-section so that the thickness of the variant and the arrangement of the edges are consistent in the drawing and in the description.
On the working drawing, describe precisely the arrangement of the 600 × 1200 mm rectangles at the corners of the façade openings. The course of the joints at the corners of the openings must be established before the laying of the BASIC boards begins, and the method of checking must be shown on the working drawing. This cannot be left solely to the installer’s decision, since the wall area alone does not show the number of cut pieces needed where windows are closely spaced. The adopted geometry should make it possible to plan the thermal insulation so that the execution of the reinforcement does not rely on a random board layout. The designed polyurethane insulation requires specifying how the drawing of the arrangement of the elements is to be checked and how the composite is to be terminated at the window frames during acceptance.
Conditions for purchasing and checking a substitute product
The order item consists of the full name Thermano ETICS and the total thickness of the composite, and the offers being compared must relate to the same finishing system. Such an entry links the delivery to the variant adopted in the design and makes it possible to check its equivalent.
When checking the item “polyurethane insulation” in the bill of quantities, analyse the full specification of the Thermano ETICS composite with its total thickness. The full name and thickness of Thermano ETICS must be agreed together with the scope of the façade finish, and the agreed criteria must remain clear during the assessment of a substitute. Conformity of a single feature is not enough when a similar trade description does not give certainty that the products being compared have the same construction. The material procedure should make it possible to obtain a comparable price estimate while retaining the specific Thermano ETICS variant. In the conformity report, enter the name and thickness of the board, the scope of the finishing system and the quantity of materials needed at the openings, so that the decision is not based solely on the trade description.
7 branches. Materials closer to your project.