Calculating the U-value of an EPS-insulated wall: a worked example
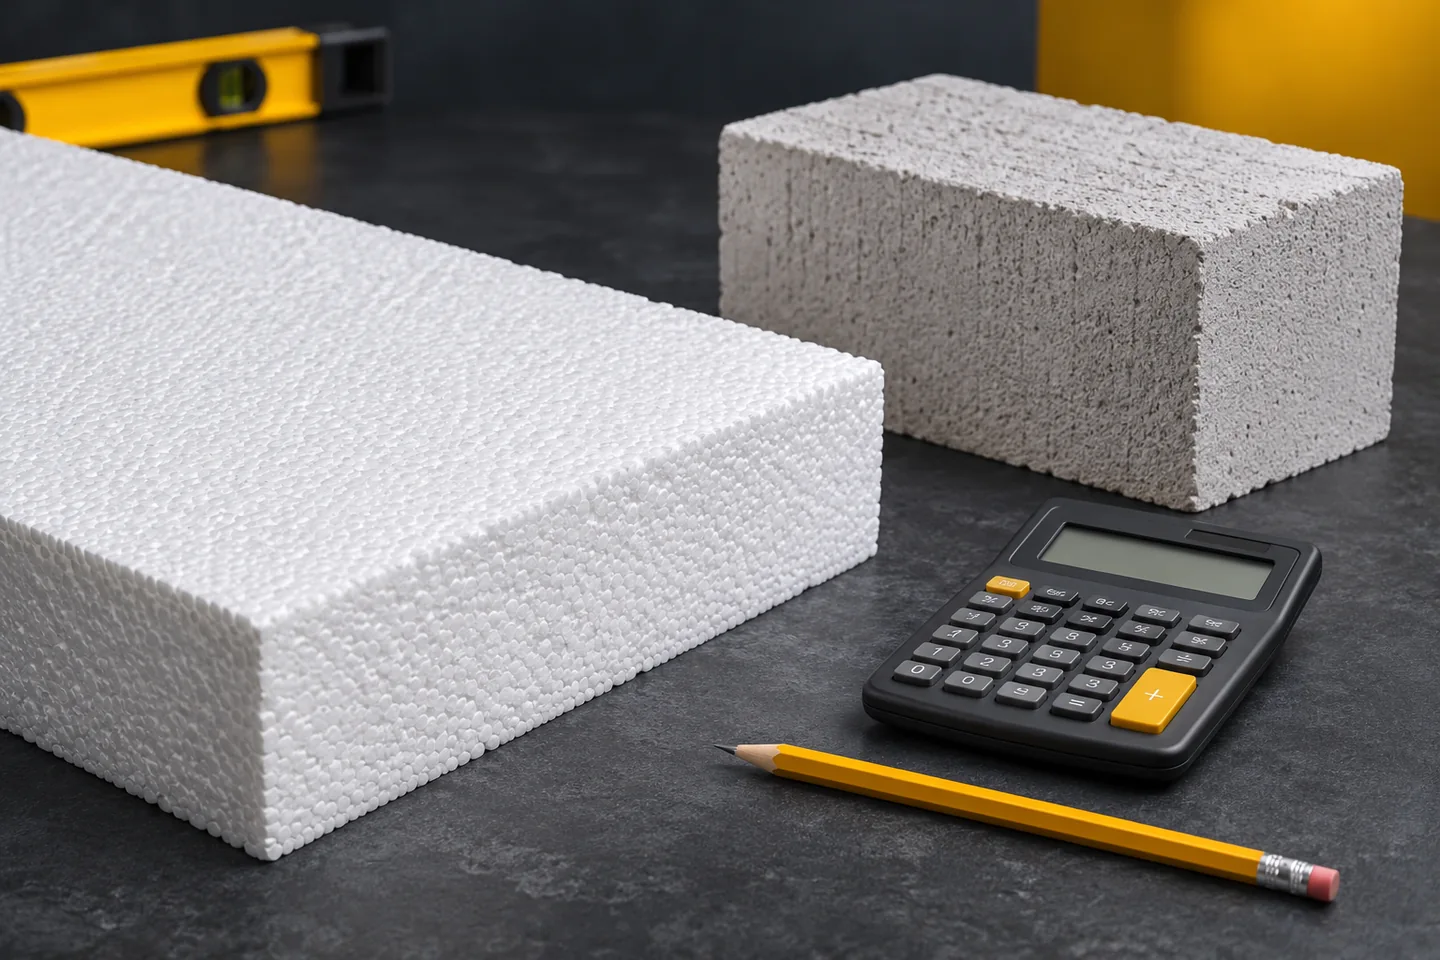
EPS and thermal insulation
The U-value of a wall can be estimated by adding up the resistances of its layers and the surface heat transfer resistances. For a homogeneous layer, the formula R = d/λ is used, and then U = 1/R total. The calculation requires the thickness in metres and the correct material data. Only afterwards are corrections, fixings and junctions with other building components assessed. Lambda describes heat conduction through a material. It is given in W/(m·K). A lower value means a greater resistance for the same insulation thickness. R describes the resistance of a specific layer and has the unit m²K/W. U relates to the entire building component. Its unit is W/(m²·K). Therefore, the number 0.032 cannot be compared with the number 0.18 without checking which parameter they belong to.
In this article
What do lambda, R and U describe?
On EPS packaging, people most often look for the declared lambda λD and the resistance RD for a specific thickness. For the design, values appropriate to the conditions of use must be adopted. Data for another grade should not be copied merely because it has a similar colour. The wall, the insulation and the finish may require different sources of data. An input error will remain in the result even with a correct calculation.
Let us take a simple wall as an example
Let us consider a homogeneous vertical wall field. By convention, we assume a wall 24 cm thick with a lambda of 0.40 W/(m·K) and EPS 18 cm thick with a lambda of 0.036 W/(m·K). The numbers serve to demonstrate the method. They do not describe a specific building or a ready-made recommendation. In this simplification, we omit thin finishing layers and the influence of fixings.
For the flow through the vertical wall in the example, we assume surface resistances Rsi = 0.13 and Rse = 0.04 m²K/W. They describe heat exchange at the surfaces, not additional materials. Their selection depends on the case under consideration. An identical set should not be transferred to a floor on the ground or to every roof assembly without verification.
Calculate the resistance of each layer
First we convert centimetres to metres. For the wall d = 0.24 m, so R of the wall = 0.24/0.40 = 0.60 m²K/W. For the insulation d = 0.18 m, therefore R of the EPS = 0.18/0.036 = 5.00 m²K/W. In this set, the EPS provides the decisive part of the resistance. However, this does not mean that the remaining components may be omitted in every calculation.
The sum is R total = 0.13 + 0.60 + 5.00 + 0.04 = 5.77 m²K/W. All added values have the same unit. A common mistake is inserting the thickness 18 instead of 0.18. The result would then be a hundredfold overstatement for this layer. In the spreadsheet, it is worth recording the unit and thickness separately instead of hiding the conversion in one long formula.
Invert the sum and read the result
In this model, U = 1/5.77, i.e. approximately 0.173 W/(m²·K). This is the undisturbed-field coefficient under the assumptions adopted. A lower U means a smaller heat flux for the same area and temperature difference. The result can be checked with a simple power calculation: for 100 m² and a difference of 20 K we obtain approximately 346 W, without additional thermal bridges.
This number is not annual energy consumption or a heating bill. To obtain energy, the variation of conditions over time is needed. The building balance also includes other building components, ventilation and heat gains. It is worth maintaining this distinction: U describes a thermal property of the building component, power relates to specific conditions, and energy sums up the effects over the period under consideration.
When does the result require further verification?
A real wall may have fasteners, gaps and elements with different conductivity. In the relevant cases, corrections are applied and Uc is obtained. Their scope follows from the calculation method and the construction. One should not enter zero simply because the manufacturer has stated a good lambda for the EPS. Junctions at ring beams, lintels, windows and the foundation require separate attention.
Linear thermal bridges do not become part of the lambda of the board. They are usually considered separately in the balance of building components and junctions. Also, a wall with repetitive elements may require data specific to the entire layer rather than to the raw material alone. The simple formula is a good starting point for a homogeneous field. It does not replace a detail model in which heat flows in two or three directions.
How can the calculation be used when choosing EPS?
After calculating a variant, you can change the thickness or lambda value and compare the effect. The same assumptions must be retained for the rest of the wall. The project requirements and the documentation of the thermal insulation system are then checked. A board with a suitable lambda value must also have the properties required in ETICS, including the appropriate mechanical parameters. The U-value result alone does not confirm the correctness of the entire façade.
EPS is produced by, among others, Arsanit, Genderka, Paneltech and Enerpor. In their documents, specific grades and thicknesses should be compared. It is worth keeping your own compilation together with the adopted data. This makes changing the material a clear recalculation rather than an assessment based on a similar name or a promise that a thinner board will certainly be sufficient.
7 branches. Materials closer to your project.