Why thicker EPS insulation cannot replace airtightness
EPS and thermal insulation
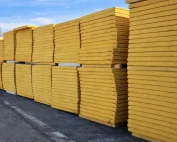
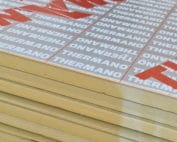
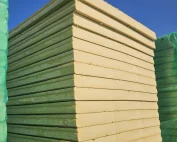
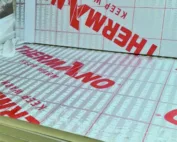
Thicker EPS increases the thermal resistance of the layer, but does not automatically close the air flow paths through the building. Airtightness must be addressed separately at windows, the roof, floors and installations. Good insulation and a continuous airtight layer work together. Their effectiveness also depends on the quality of the joints, which are usually no longer visible once the works are complete. EPS limits heat conduction through the building envelope. Its effect depends on the lambda value, thickness and correct installation. An airtight layer, by contrast, limits uncontrolled flow between the interior and the exterior. It can be formed by correctly executed plaster, a membrane or another designated component. Its material and joints must be specified in the design.
In this article
What limits insulation, and what limits the airtight layer?
Laying EPS boards tight together is not in itself proof that the whole building is airtight. Air can move through the junction between the wall and the roof, a gap at a window frame or an installation opening. Extra centimetres of board in the wall field do not close these paths. That is precisely why improving thermal insulation and improving airtightness are assessed as related but separate tasks.
Why is a good U-value not enough?
The U-value calculated for the layers describes heat flow under specific assumptions. It is not a measure of all losses caused by draughts. A building can have well-insulated walls and at the same time a leaky loft hatch. In such a situation, the calculation of the lambda value and EPS thickness remains correct, but it does not cover the whole problem. The assessment must be supplemented with the air flow paths.
The influence of leaks depends on their size, position and pressure conditions. Wind and temperature difference can change the direction and intensity of the flow. There is no single percentage of losses that applies to every gap. Promises that a particular seal will always reduce the bill by a fixed amount require caution. A reliable assessment refers to the specific building envelope and its use.
Where does continuity most often break?
It is worth tracing the junction of the wall with the floor, ceiling and roof. Then check the windows, doors, hatches and ducts passing through the building envelope. A tight wall surface will not help if it ends before an unsealed edge. In the drawing, the layer should form a continuous boundary. Every penetration requires a specific method of connection, not later improvisation.
At the window, a distinction must be made between filling the installation space and permanently sealing the entire junction. With a membrane, the overlaps, bonding to the substrate and connections at structural elements are important. The surface must be prepared in accordance with the requirements of the material used. Tape stuck to loose dust does not create a durable detail merely because it covers the gap in the photo.
How is leakage linked to moisture?
Air flowing through can carry vapour to cooler parts of the building envelope. Under certain conditions, condensation forms there. This is a different mechanism from slow diffusion through a homogeneous material. A layer’s high μ or sd value does not describe an open gap beside it. Therefore, a diffusion calculation alone does not provide a complete answer if the assembly is not airtight.
This does not mean that every leak will cause identical damage. Conditions, time and the possibility of drying out matter. In the design, however, it is worth limiting uncontrolled moisture ingress and ensuring durable connections. During renovation, existing damp spots must be identified. Covering them with additional EPS does not explain the cause or guarantee that the closed assembly will dry out.
How can airtightness be checked in practice?
A fan-based test creates a controlled pressure difference and measures the airflow required to maintain it. It helps to assess the building envelope and to locate leaks. The result must be interpreted in accordance with the test conditions. It is not a direct measurement of everyday ventilation or of the U-value. These quantities describe different phenomena.
Inspection during construction is particularly useful when the connections remain accessible for improvement. Later, some of them will disappear under the finishes. The report should describe the preparation of the building and the scope of the test. After repairs, it is worth confirming effectiveness within the relevant scope. Merely taking a photo of the device in the doorway does not replace the result and the list of identified defects.
How can airtightness be combined with ventilation?
Sealing the building envelope should limit unintended airflow, while ventilation should provide the necessary air exchange. Designed vents or ducts should not be blocked as part of improving airtightness. When retrofitting, the operation of the entire system and of air-using appliances must be checked. The aim is a controlled system whose operation does not depend on accidental gaps.
EPS is produced by, among others, Termo Organika, Arsanit, Austrotherm and Paneltech. The right board helps limit losses through the building components, but installation must work together with the designed seals. It is best to plan both layers before the works. Then the additional insulation improves thermal resistance, and the joints remain continuous throughout the entire building.
7 branches. Materials closer to your project.