About PiVi

This author has not yet filled in any details.
So far PiVi has created 1503 blog entries.

Six principles for improving the wind resistance of a roof

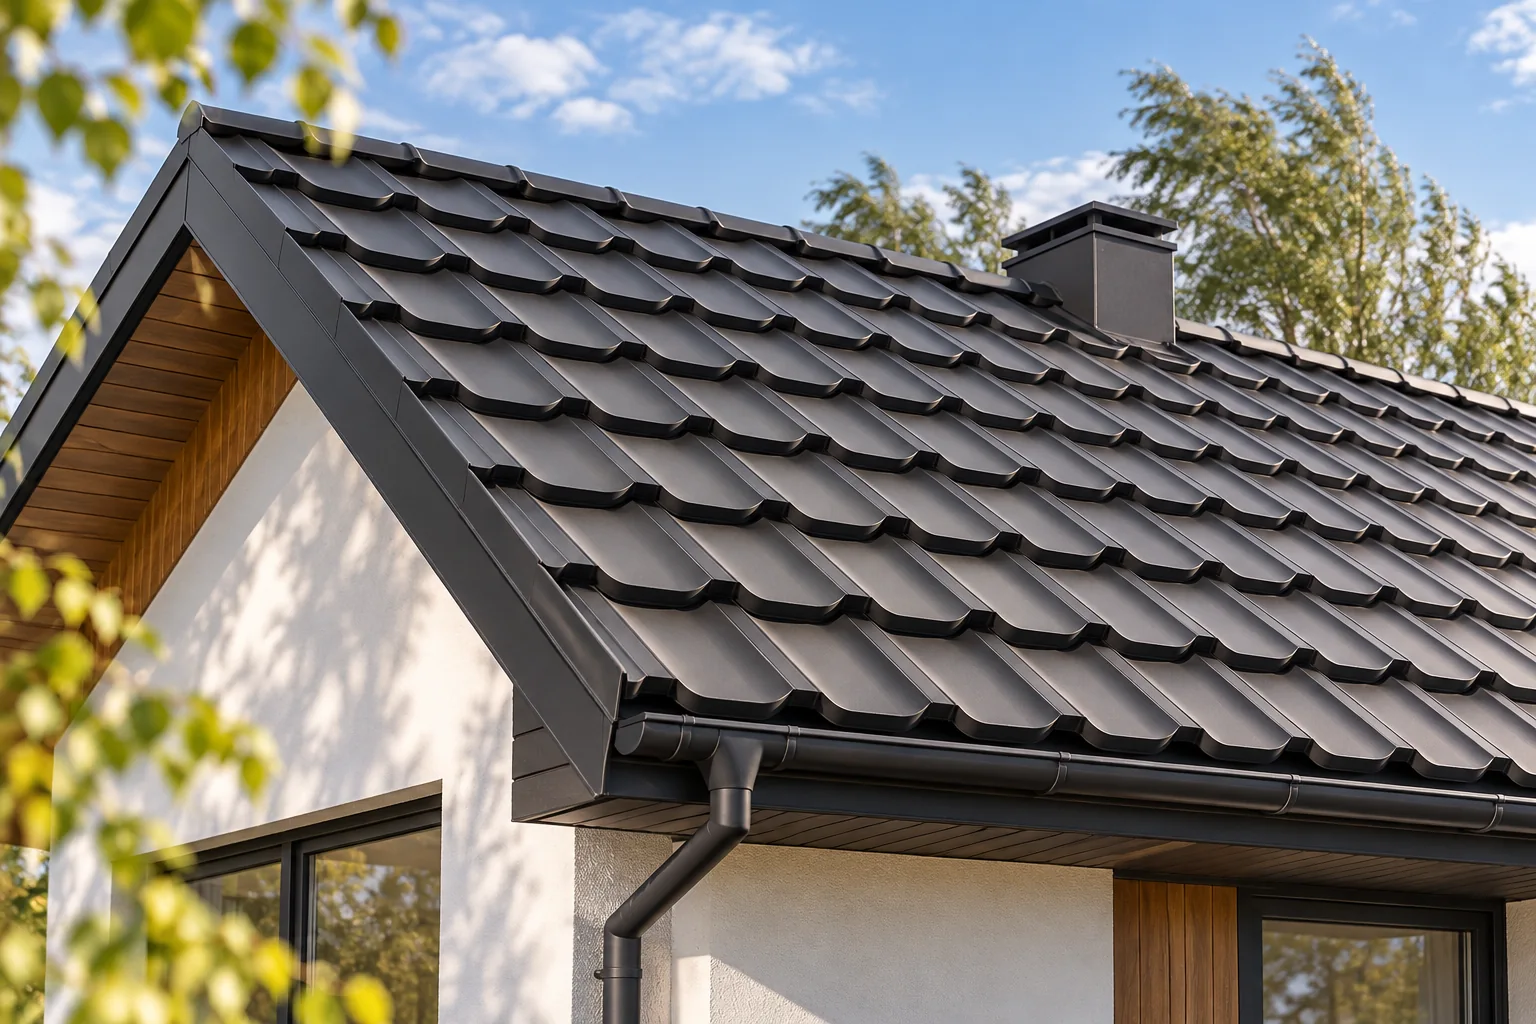
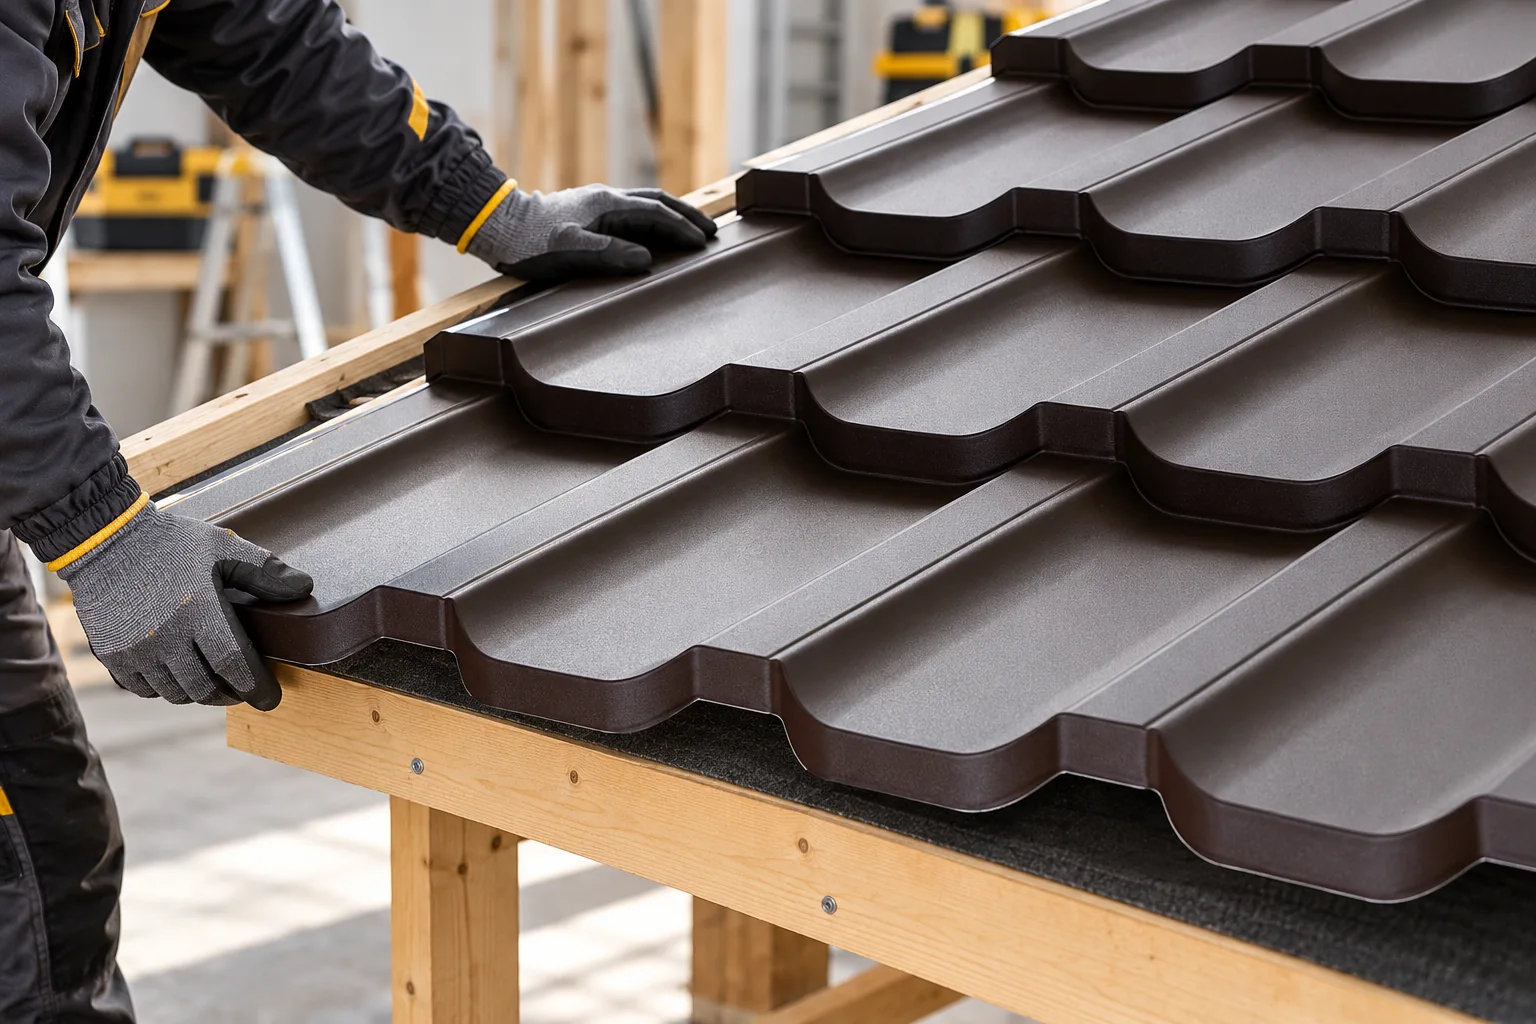
A roof's wind resistance depends above all on a coherent system of structure, battens, covering and fixings, not on the weight of the material alone. It is worth checking whether the design reflects the building's actual conditions rather than assumptions carried over from a similar property. Edges, corners and the locations of additional installations deserve particular attention, since the load distribution there may differ from that at the middle of the slope. The principles below organise the review of both the design and the finished roof, indicating what to examine when choosing a solution and during later use.
By |2026-11-15T03:02:20+01:002025-01-21|Building guide|Comments Off on Six principles for improving the wind resistance of a roof

Which practical skills should a roofing course teach?

A roofing course delivers most value when it lets participants practise installation details themselves rather than merely view a finished roof. Before enrolling, check the list of tasks you perform day to day and compare it with the programme: someone starting with modular metal tiles needs grounding in geometry and the sequence of laying modules, while a contractor working on large roofs with sandwich panels needs exercises in lifting elements, support tolerances and sealing joints. Matching the programme this way is a better indicator than a general slogan about modern roofing.

By |2026-11-14T16:07:39+01:002025-01-20|Building guide|Comments Off on Which practical skills should a roofing course teach?

Does every part of a steel building need the same temperature?

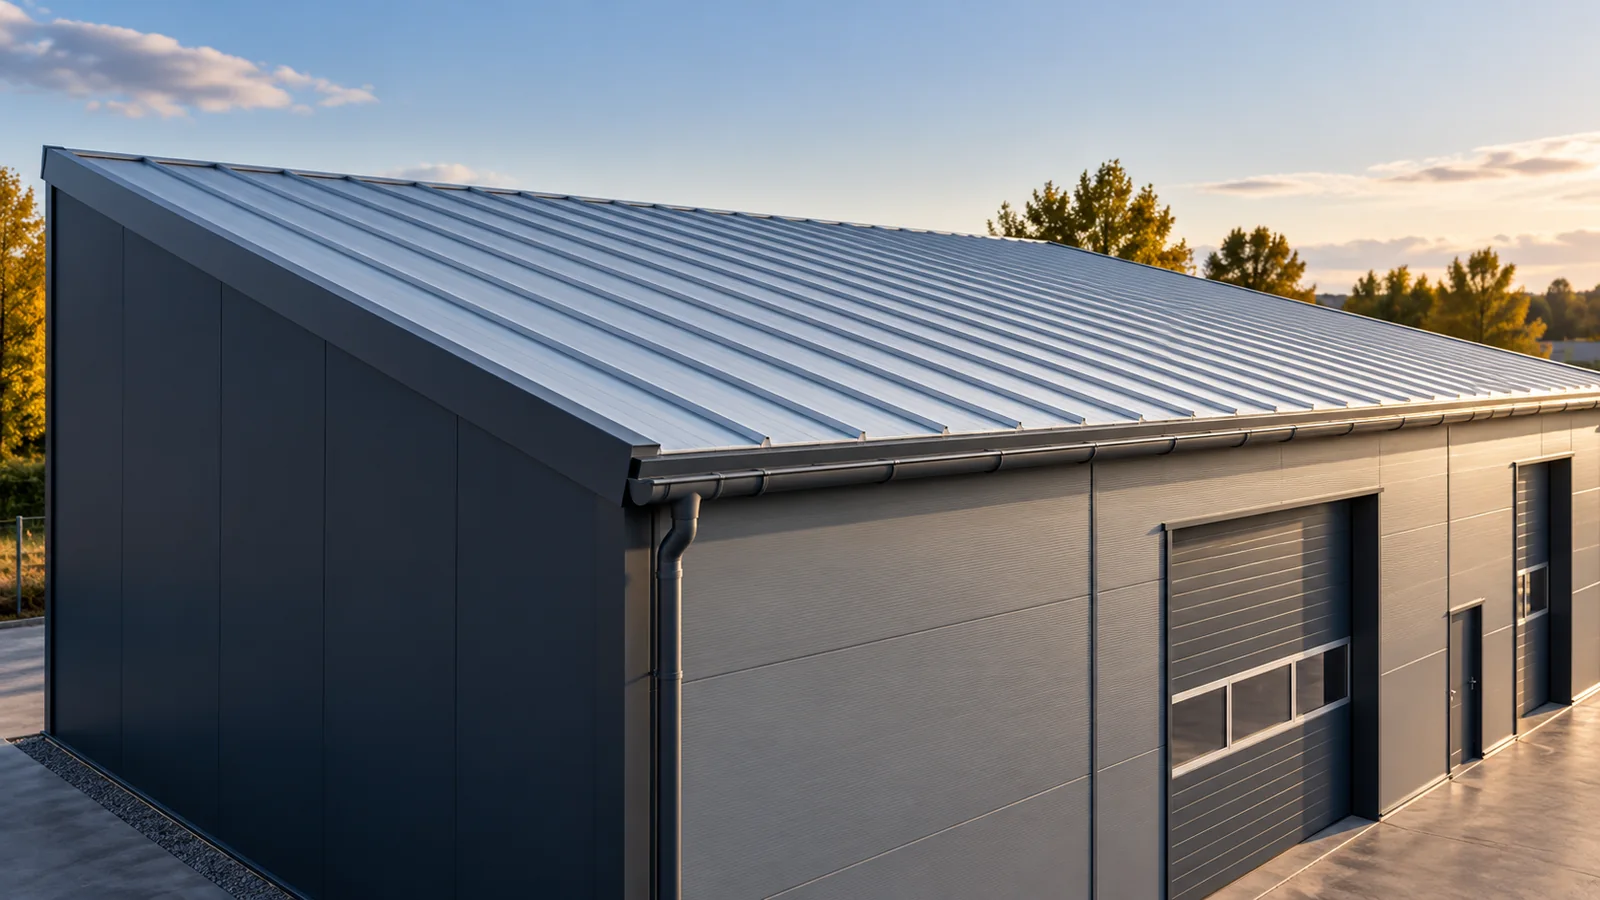
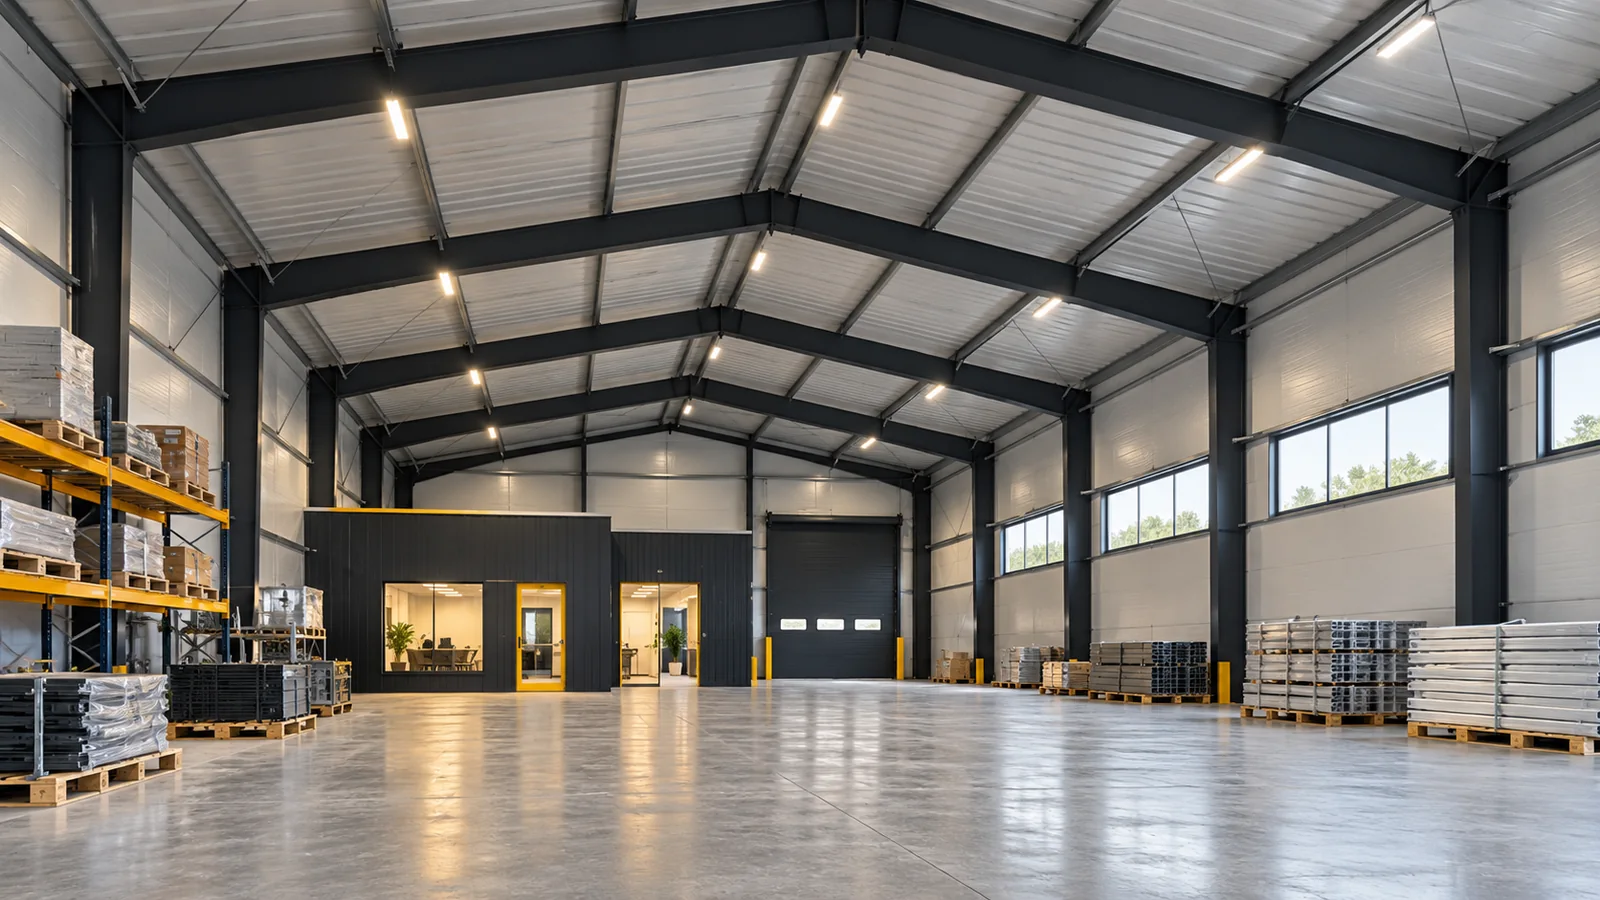
At the gate, unloading is under way; in the middle, an assembly team is working; and at the side, supplies are stored. These areas do not always need the same conditions. A steel hall can combine several temperature zones if the division follows from how the facility actually operates. Setting different values on the controllers alone is not enough when air circulates freely throughout the interior. First, it is worth marking the permanent workstations, storage and transfer areas on the floor plan. The hours of use and the requirements of the goods must be established. A steel hall may have an area that needs constant conditions and a part that is used only occasionally. However, the differences must remain consistent with the requirements for people, processes and materials.

By |2026-11-15T03:02:39+01:002025-01-15|Building guide|Comments Off on Does every part of a steel building need the same temperature?

Can insulated roof panels be used on a low-pitch roof?

Yes, sandwich panels can be laid on a low-slope roof, but only if the chosen system and its joint arrangement allow it. A flat roof does not mean a surface without slope – drainage must be ensured, deflections taken into account and laps correctly formed. Requirements may differ for continuous panels and those joined along their length, so a single general figure is not enough to select every covering. Before deciding, check that the enquiry clearly states percentage or angle, and whether it refers to the design dimension or the actual dimension after the structure is built.

By |2026-11-14T16:06:06+01:002025-01-13|Building guide|Comments Off on Can insulated roof panels be used on a low-pitch roof?

Planning the structure of a hipped roof

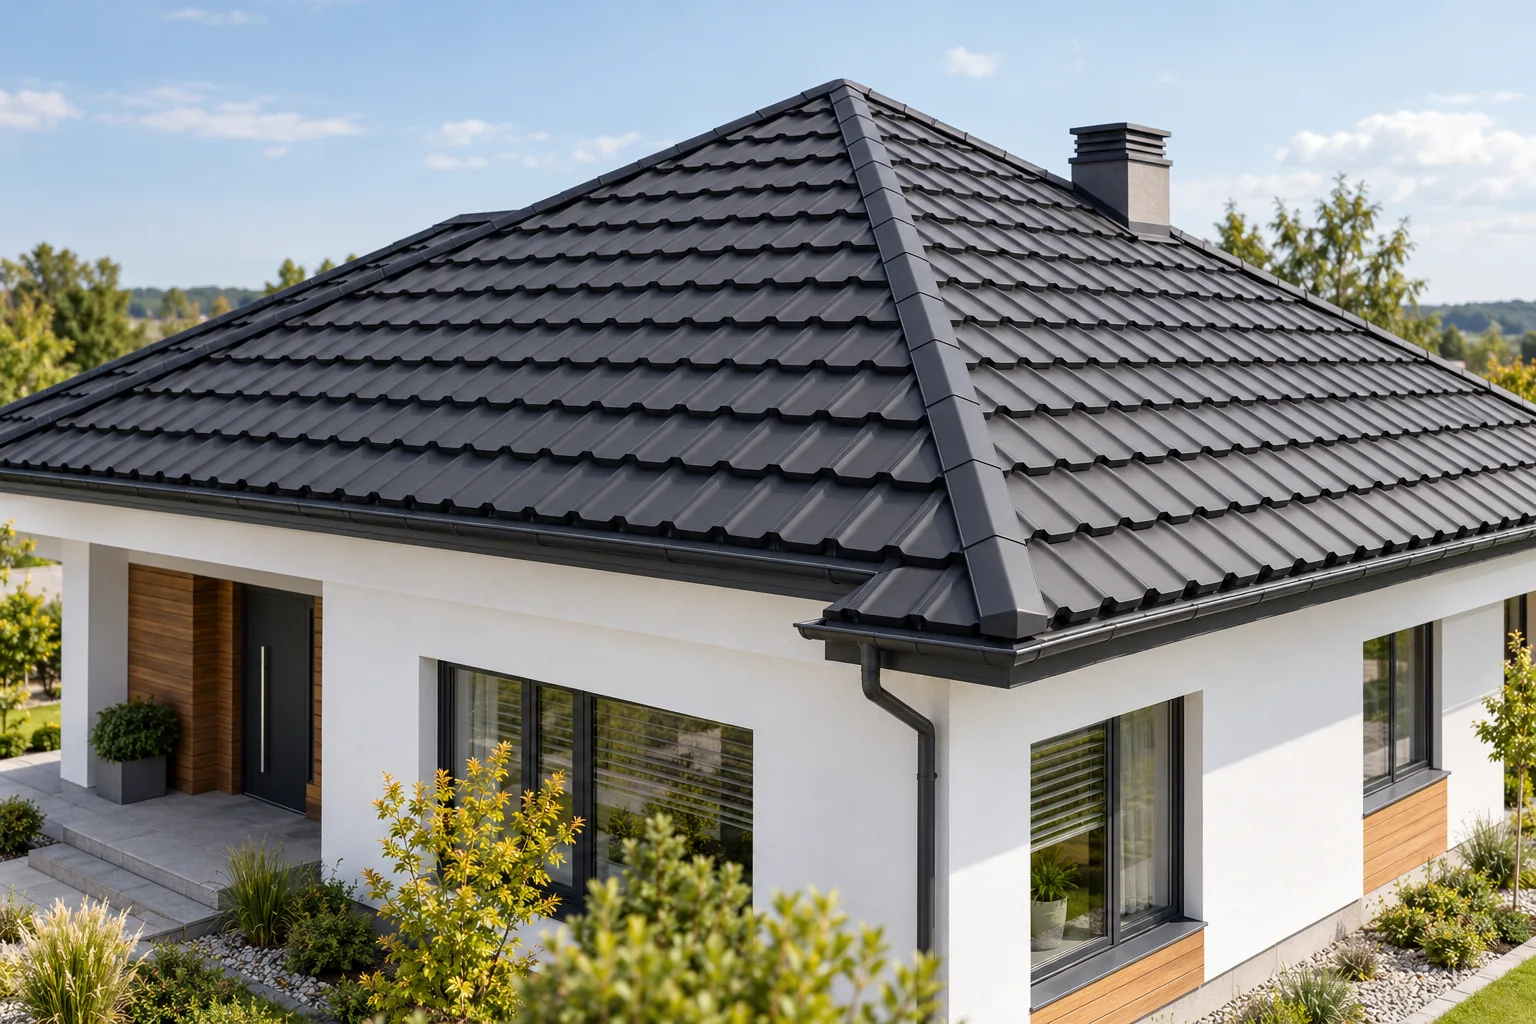
Before choosing the covering, establish how the building's shape and span will translate into the arrangement of common rafters, hip rafters and shorter elements at the ridges. Check where supports and bracing are needed, how drainage and ventilation should run, and how to insulate the corners without gaps. With a complex form including dormers, valleys and additional ridges appear, changing the sheet-metal cutting plan and the amount of labour. Give the contractor floor plans, sections and roof pitches so the quote separates structure, covering, insulation and flashings.

By |2026-11-14T22:53:40+01:002025-01-07|Building guide|Comments Off on Planning the structure of a hipped roof

Refurbishing a building with cold-formed steel sections: checks before replacing the cladding

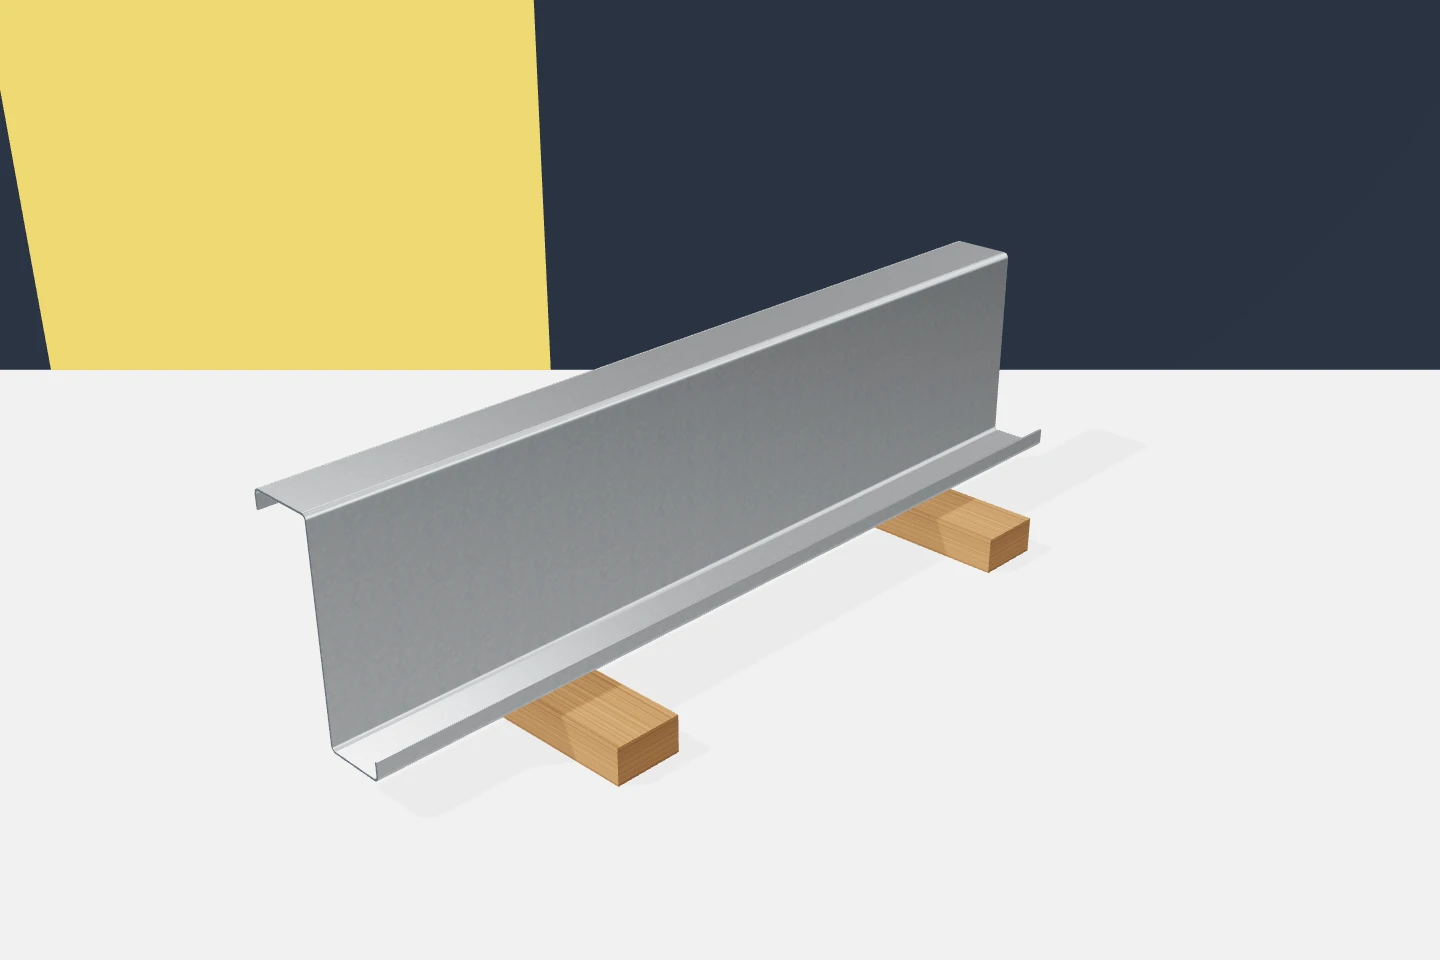
Replacing panels or installing new equipment may look like a minor intervention. For the structure, however, it means a change in loads, supports or connections. Cold-formed profiles in an existing hall must be assessed in their actual condition. The fact of many years of trouble-free operation alone does not confirm suitability for the new task. Modernisation should begin with identifying the layout before new cladding is ordered. Old drawings are an important source, but they do not always show all the changes made. They should be compared with the building. Cross-sections, lengths, spacings and connections are important. It is also necessary to establish whether there are additional openings, suspended elements or parts not visible in the original design.

By |2026-11-15T17:50:39+01:002025-01-05|Building guide|Comments Off on Refurbishing a building with cold-formed steel sections: checks before replacing the cladding

How sun and rain affect the finish on metal ridge caps

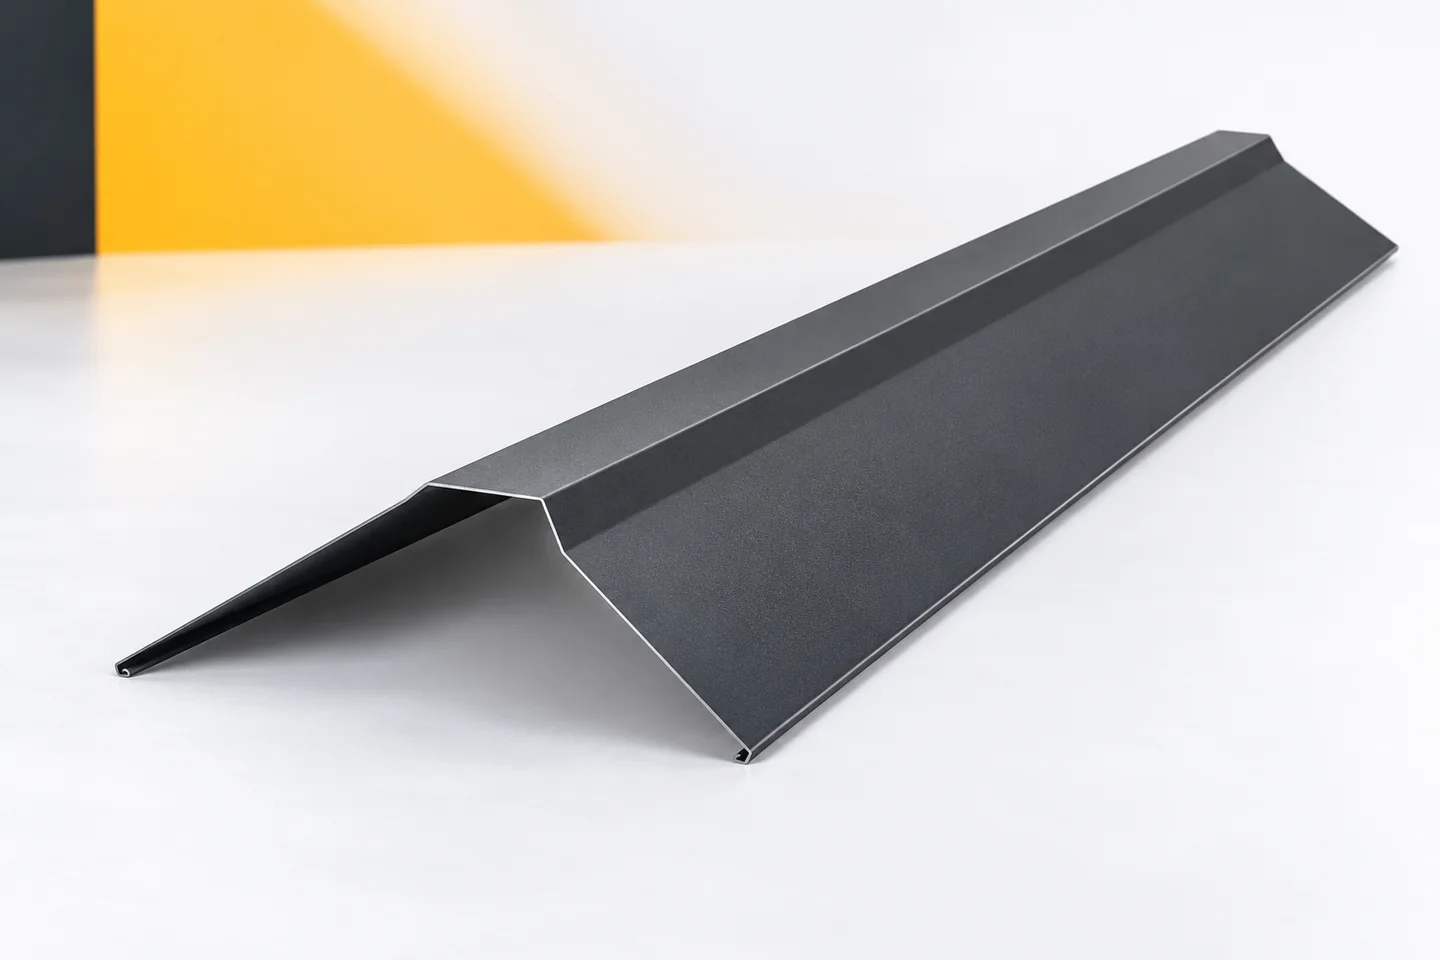
Ridge tiles are located in the most exposed part of the roof. Their surface is subjected to sun, precipitation and temperature changes. The choice of material therefore matters, but it does not explain everything. The durability of the ridge is also determined by the shape of the flashing, the condition of the edges and correct connections. It is worth assessing the whole detail before assuming that the colour alone or the name of the coating will deliver the expected result. Surface heating depends on its colour, finish and exposure conditions. A dark flashing may perform under different conditions than a light one on a shaded roof slope. This does not mean dark colours are prohibited. It means the coating and detail need to be matched to the actual application.

By |2026-11-15T03:03:17+01:002025-01-01|Building guide|Comments Off on How sun and rain affect the finish on metal ridge caps

Is a metal fence suitable for your property?

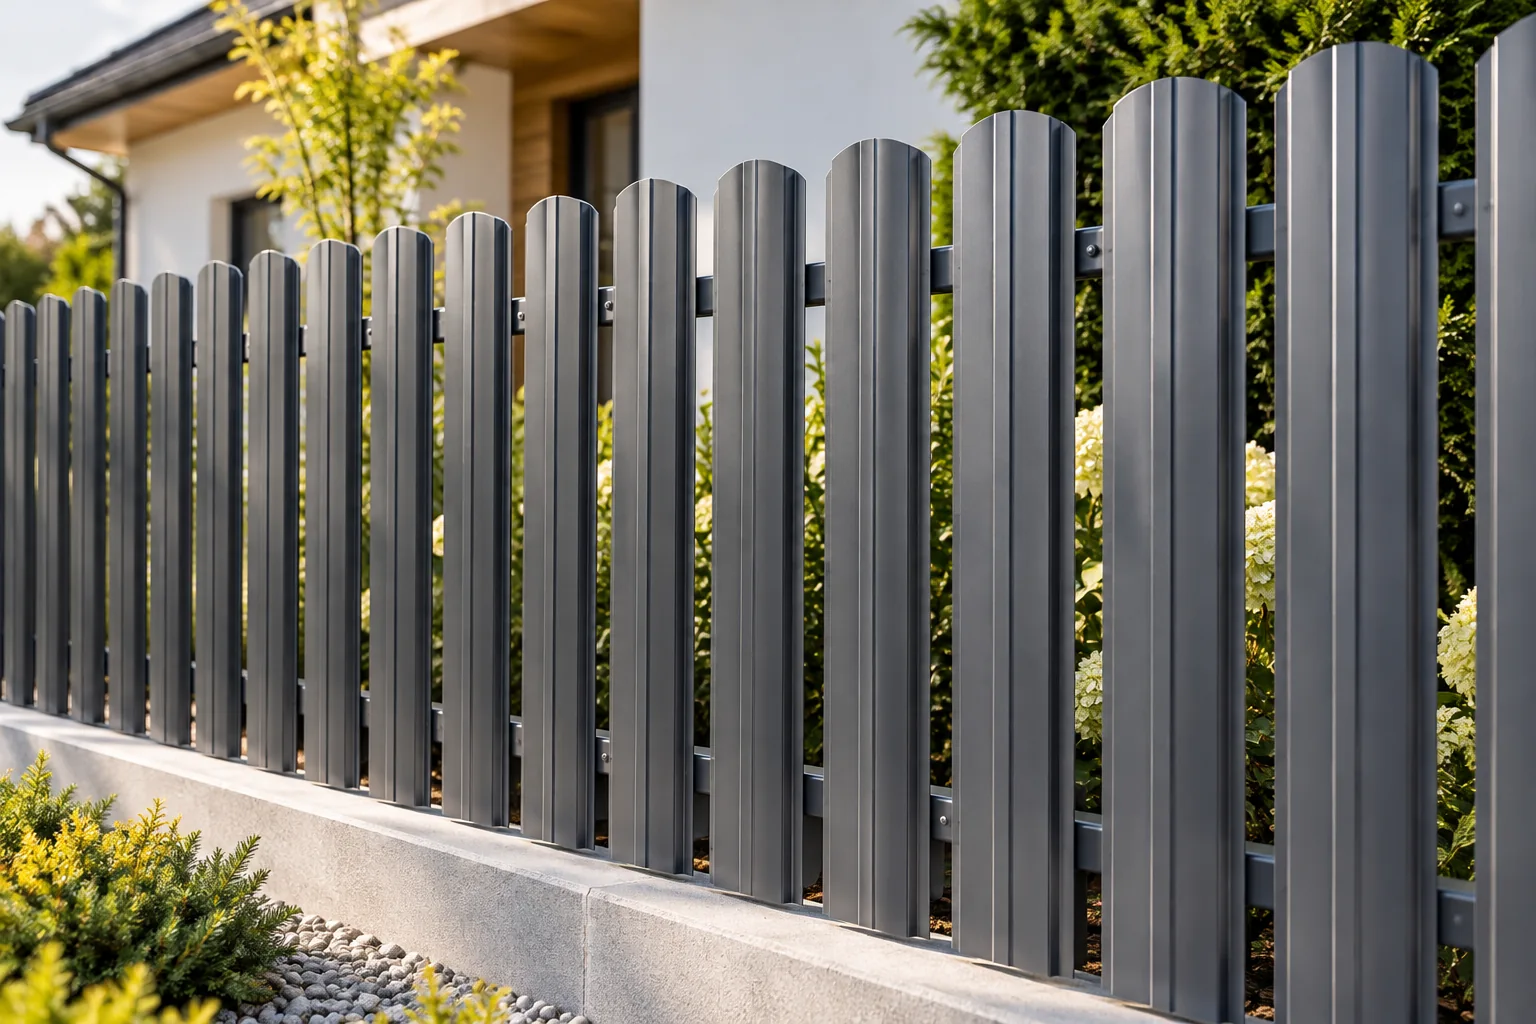
The spacing between metal pickets determines how much of the garden can be seen from the street. Start by deciding which parts of the property need screening and where an open view is welcome. This article sets out the trade-offs between infill density and screening, how wind affects the structure, and why coating and installation matter. It also covers matching the look to the façade and roof, what to consider for the gate and a sloping plot, and how to cost the whole fence fairly so that you compare options with the same degree of screening.

By |2026-11-14T19:22:25+01:002024-12-26|Building guide|Comments Off on Is a metal fence suitable for your property?

Metal fence pickets for a modern home: a simple, carefully detailed design

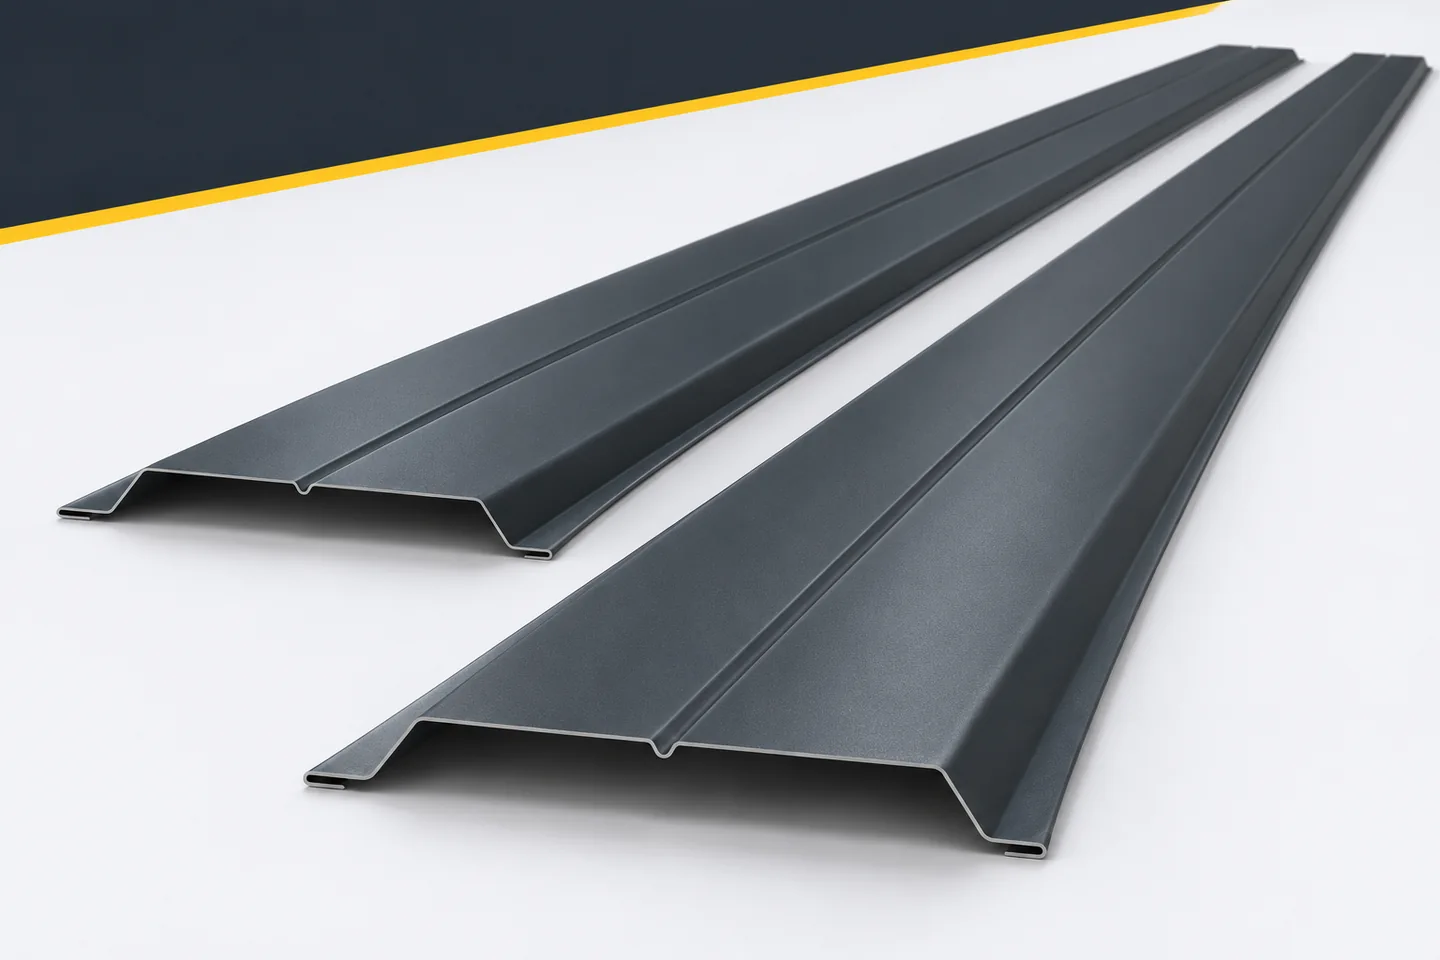
A simple house clearly reveals the quality of the details around it. Against a calm background, uneven gaps, a random colour of fasteners or a poorly finished bay are easy to spot. Metal fence pickets can form an orderly fence if their selection does not end with a dark coating. The proportions of the profile, the rhythm and a clear structure are what matter. A modern effect does not require many decorative solutions. Repetitive pickets allow the chosen motif to be carried over a longer section and adapted to fields of different widths. This flexibility is worth using to organise the front instead of adding yet another different material. More often it results from limiting random differences and carefully combining a few simple elements.

By |2026-11-15T17:54:49+01:002024-12-25|Building guide|Comments Off on Metal fence pickets for a modern home: a simple, carefully detailed design

Why a simple building shape makes solar roof design easier

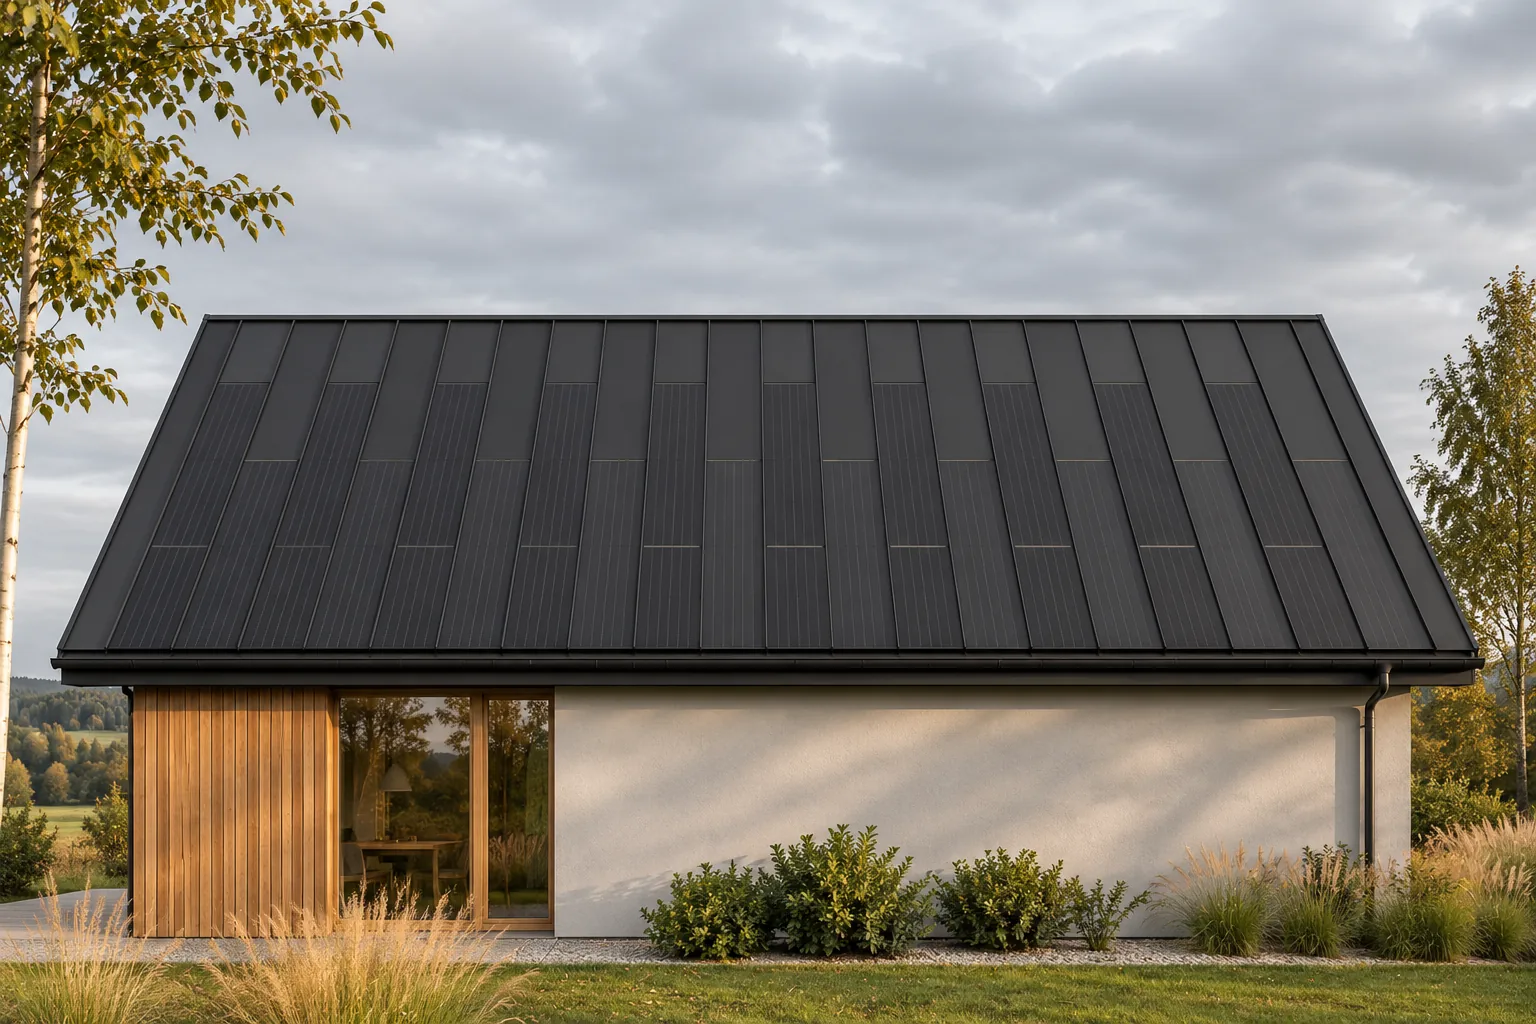
A simple building form gives the photovoltaic roof designer more freedom. Regular roof slopes are easier to divide into active and passive areas, and fewer breaks reduce the number of difficult details. This does not guarantee the lowest price or the highest output, but it creates a good starting point. An integrated steel roof covering can then fulfil its role in a clear way: protect the building, generate energy and keep the overall appearance calm. It is easier to arrange components of specific dimensions on it. Large rectangular areas do not require as many infills as short sections between dormers and roof valleys. This allows the active part to be clearly separated from the areas intended for passive covering.

By |2026-11-15T17:55:46+01:002024-12-15|Building guide|Comments Off on Why a simple building shape makes solar roof design easier
Back to top