

Six principles for improving the wind resistance of a roof
Structure and installation
A roof’s wind resistance depends above all on a coherent system of structure, battens, covering and fixings, not on the weight of the material alone. It is worth checking whether the design reflects the building’s actual conditions rather than assumptions carried over from a similar property. Edges, corners and the locations of additional installations deserve particular attention, since the load distribution there may differ from that at the middle of the slope. The principles below organise the review of both the design and the finished roof, indicating what to examine when choosing a solution and during later use.
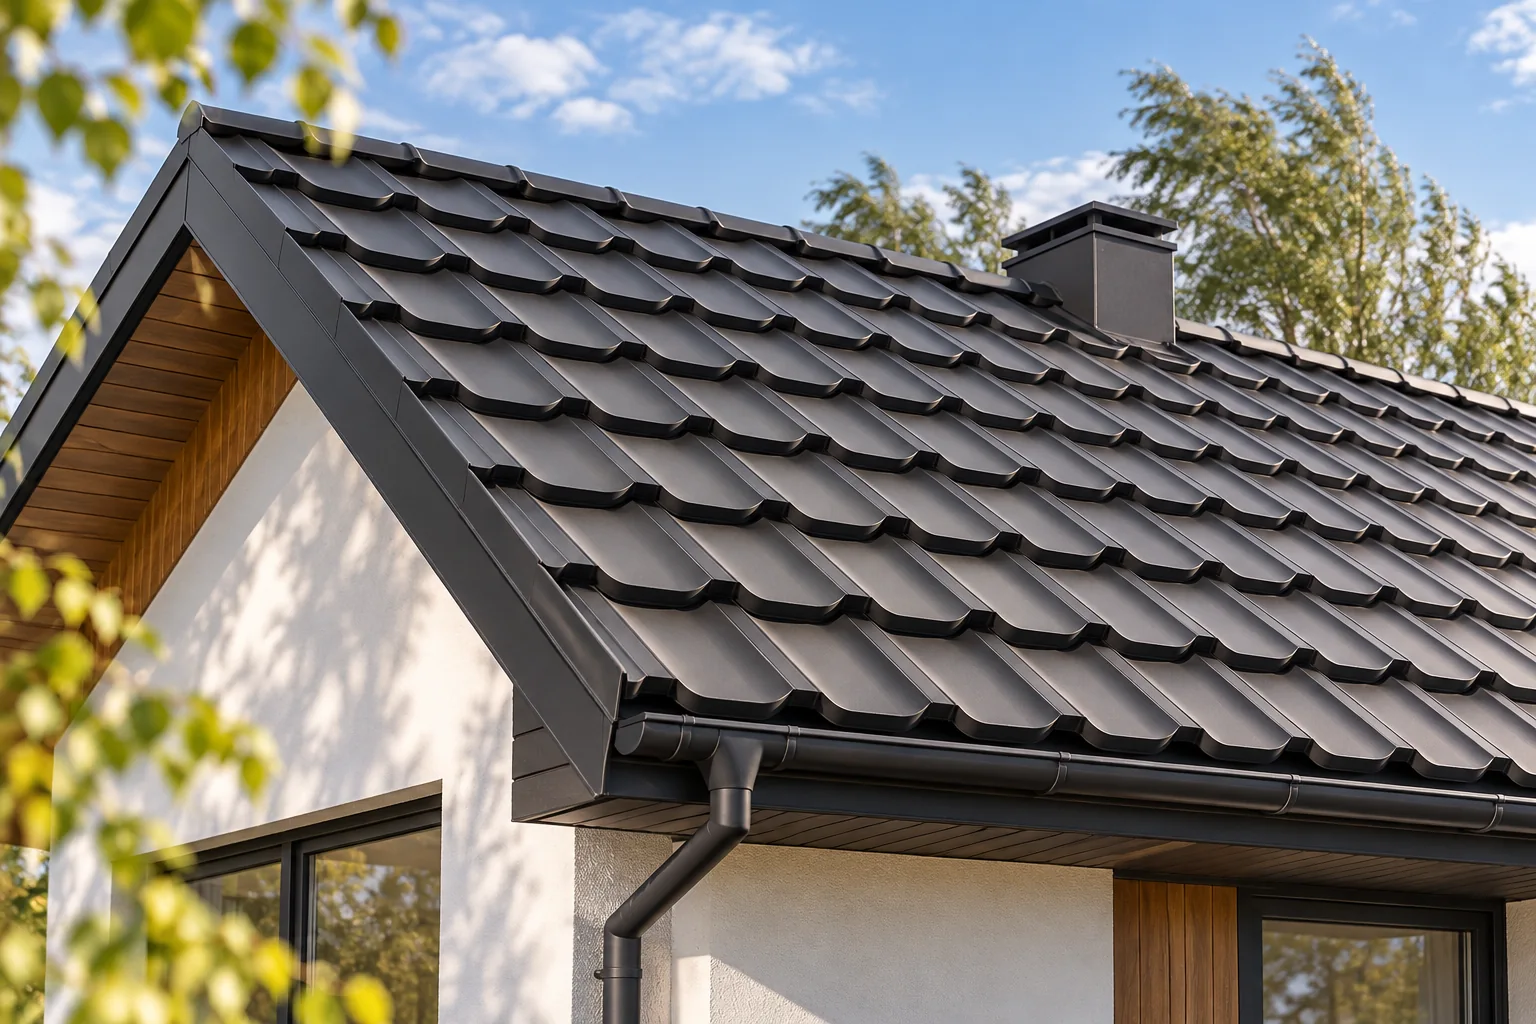
1. Match the loads to the actual building
Wind can press on the roof and generate forces that lift the covering. Their value depends, among other things, on location, height, building shape and surroundings. The arrangement of openings and internal pressure conditions also matter. Calculations from a similar house cannot be transferred without checking the assumptions.
The design should specify the loads for individual roof zones. Edges and corners may require different fixing than the centre of the roof. A single averaged number of screws per metre does not describe the whole task. The arrangement must correspond to the actual zone division.
For renovation, it is worth giving the designer information about changes to the surroundings and the way the building is used. A new extension, an open canopy or a large gate can change the conditions. The choice of T18, T35 or sandwich panels should be linked to the current building layout.
2. Check the continuity of the structural connections
Forces from the covering must pass through the battens or purlins to the structure and on to the other building elements. Every connection matters. A well-screwed sheet will not help if the support is poorly fixed. The inspection should not end at the visible screws.
In an existing roof, the condition of the timber or steel and the connections must be assessed. Corrosion, moisture and damage can reduce their effectiveness. The spacing and type of structural fasteners should follow from the design. The system should not be reinforced with random angle brackets without assessing the entire load path.
It is worth documenting the elements before they are covered. Photos and a description of the fasteners used help with later inspection. If the structure shows deformation or new play, an assessment by a suitably qualified person is needed. Replacing the covering alone does not eliminate such a problem.
3. Fix the sheet metal in accordance with the profile and the substrate
The fastener should suit the timber or steel and the required substrate thickness. Its load-bearing capacity and correct seating must be checked. A screw stitching two sheets together does not replace fixing to the structure. The two groups perform different functions.
The fixing positions and the number of fasteners are determined by the instructions for the specific profile and by calculations. The T18 pattern should not be arbitrarily changed to the T35 pattern. The washers require correct compression. A damaged seal may impair tightness, even though the screw itself remains in place.
During inspection, attention must be paid to holes that no longer provide proper fixing. Adding a screw right next to them without identifying the substrate may not solve the problem. The repair should restore the required connection and tightness, not merely immobilise the visible edge.

4. Refine the eaves, ridge and sides of the roof slope
Gable flashings protect the side edges against water and wind action. They must have the correct shape, laps and fixing. The verge flashing does not function independently of the rest of the roof. A loose flashing can itself be torn away and damage adjacent components.
At the eaves and ridge, protection against precipitation must be combined with the required ventilation. Not all gaps should be filled with foam in the belief that this increases wind resistance. The arrangement should correspond to the designed detail. The fixing of the straps and battens beneath the covering is also important.
Before a stronger weather season, it is worth commissioning an assessment of components that previously rattled or moved. Such symptoms help indicate where to inspect, but do not replace a diagnosis. It should be established whether the problem concerns the fixing, deformation or incorrect execution of the detail.
5. Account for equipment and roof condition during works
Panels, antennas and other installations transmit additional actions to the roof. Their fixings must be matched to the covering and the structure. Not every bracket is suitable for any sheet thickness. The load of the device and the wind forces should be considered together.
Renovation work may temporarily alter the protection of the building. Loose sheets, materials and tarpaulins require planned fixing. They must not be left on the roof slope without assessing the conditions. The large surface area of a lightweight element may be torn away even before it is installed.
Work organisation should provide for stopping work in unsuitable weather. Moving sheet metal in the wind poses a risk to people and material. Securing the area below and access to the roof are part of work preparation, not tasks to be left until the end.
6. Inspect the roof and respond after a gale
Inspections make it possible to detect looseness, corrosion and damage before they grow. After strong wind, start with a visual check from a safe location. Look out for displaced flashings, unusual noises and new leaks. Do not go onto the roof slope while dangerous conditions persist.
It is worth photographing the damage and passing it on to the contractor together with the roof documentation. The repair should cover the cause as well as the adjacent components. The absence of a torn sheet does not automatically mean that no connections have been disturbed. A well-defined scope of inspection makes it possible to identify less visible effects.
No single measure provides unconditional protection against every weather event. A reliable design, correct installation and the maintenance of sound connections reduce the risk of damage. These are precisely the elements to be assessed when choosing and subsequently using a lightweight covering.
7 branches. Materials closer to your project.









