

Can insulated roof panels be used on a low-pitch roof?
Insulated sandwich panels
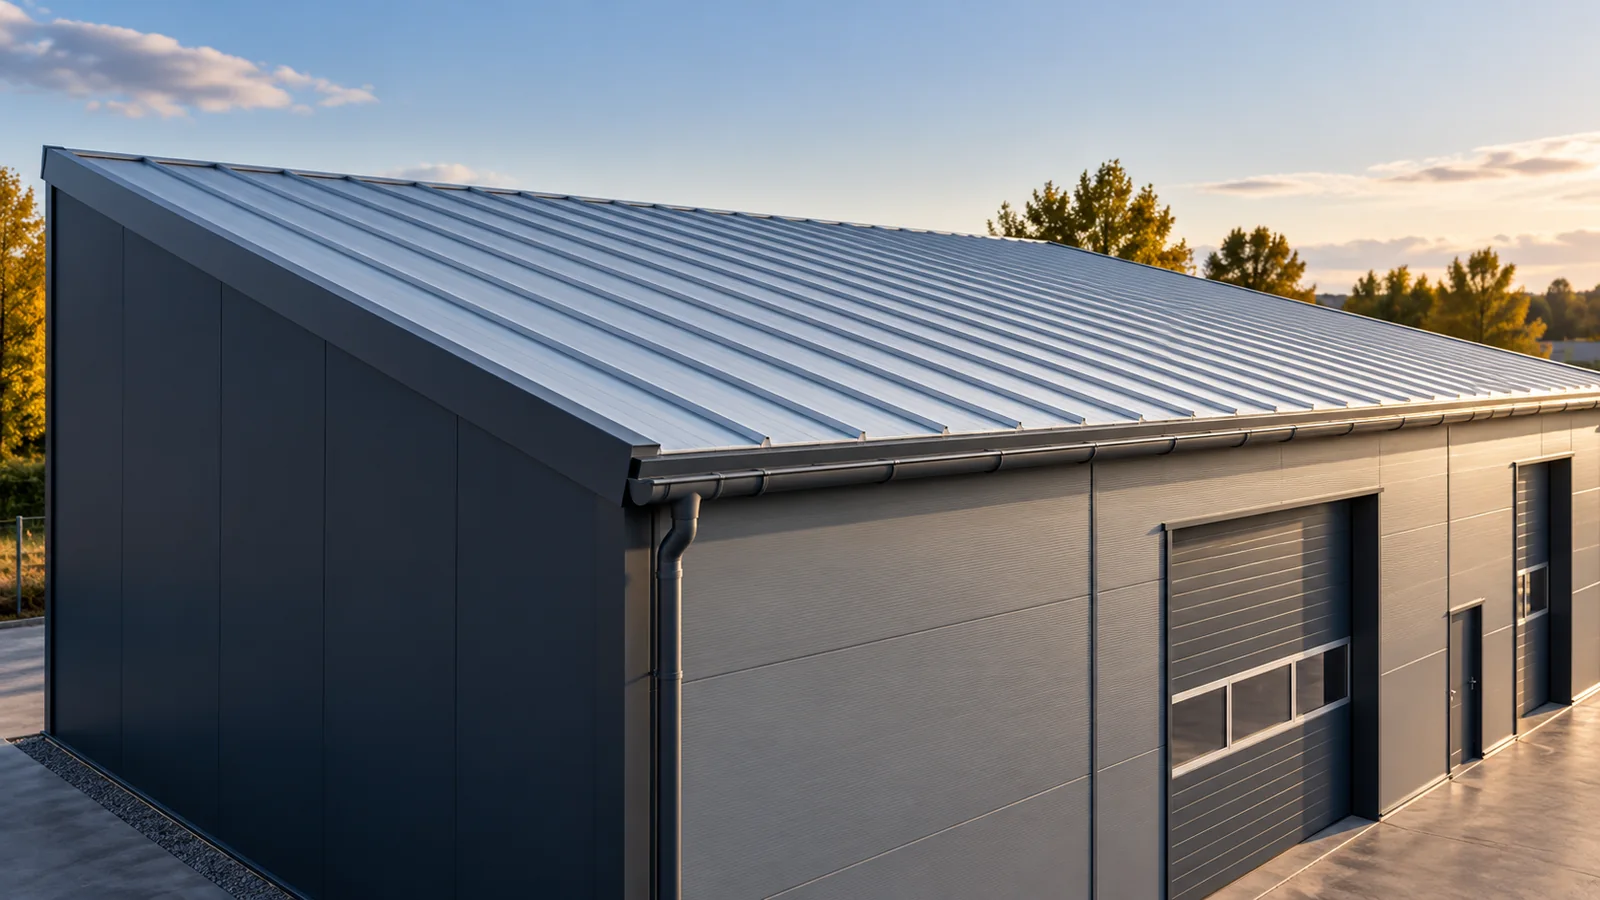
Yes, sandwich panels can be laid on a low-slope roof, but only if the chosen system and its joint arrangement allow it. A flat roof does not mean a surface without slope – drainage must be ensured, deflections taken into account and laps correctly formed. Requirements may differ for continuous panels and those joined along their length, so a single general figure is not enough to select every covering. Before deciding, check that the enquiry clearly states percentage or angle, and whether it refers to the design dimension or the actual dimension after the structure is built.
What does low pitch mean in practice?
Percentage pitch defines the change in height over the length of the horizontal projection. At 5%, the level difference is 5 cm per metre. Over a 10 m section, this gives 50 cm. Such a pitch corresponds to an angle of approximately 2.9°, not 5°. Confusing these units can lead to an incorrect design.
In a request for quotation, state the percentage or angle unambiguously. Also check whether it refers to the design dimension or the actual dimension after the structure is built. Deflection of elements and unevenness of supports can change the local drainage path. For tightness, what matters is how the roof behaves under load, not just the line on the drawing.
Why is there no single minimum for all panels?
Systems differ in profile, laps and seals. In one set of instructions for roof panels, more than 5% is recommended for continuous elements without rooflights, and more than 7% for longitudinal connections or rooflights. This is an example of the requirements of a specific system, not a rule for any panel.
Other documentation may specify values in degrees and additional conditions. Do not choose the lowest minimum found in various catalogues and do not apply it to the purchased product. The instructions for the panel from which the roof is to be made must be followed. The length of the roof slope and the planned penetration details also matter.
Does a continuous panel make installation easier?
An element running the full length of the roof slope reduces the number of transverse joints. At a low slope, this is a valuable advantage. The permissible length, transport, lifting and thermal movement must still be checked. A very long panel will not always be a practical solution.
If a longitudinal connection is needed, it must be made in accordance with the system. The lap length, sealing and support matter. Do not shorten the lap to use up leftover material. The sealing must also not block the intended water path. The detail should be known before production, especially when appropriate preparation of the panel end is required.

What is the significance of supports and deflection?
The roof must meet load-bearing and serviceability conditions. Deflection can affect drainage, so a strength reserve alone is not enough. Tables are selected for the specific panel, coverings, loads and span scheme. The support spacing does not result solely from the core thickness.
It is worth checking particularly long spans between supports, areas around outlets and points where the structure changes. If ponding occurs after installation, it should not be regarded as a normal feature of a flat roof. The geometry and structural behaviour of the system must be clarified. An additional layer of sealant will not correct an incorrect structural fall.
Which details do installers most easily overlook?
At a low pitch, flashings at the eaves, wall and all penetrations are important. Water must not be directed under the overlap or held back by an ill-considered component. A rooflight or chimney can change the conditions for which the minimum pitch was specified. Such a location requires an appropriate detail.
Also check the fasteners and seals. Incorrect tightening can impair tightness or damage the cladding. After cutting, remove swarf and protect the components in accordance with the instructions. It is not worth postponing the inspection until the first heavy rain. Before acceptance of the roof, the connections must be inspected and the drainage confirmed as clear.
After the roof has been handed over for use, the gutters, outlets and drains must be kept clear. Leaves and deposits can impede drainage even with correct geometry. Adapt the inspection interval to the instructions and the building’s surroundings. Near trees, contamination occurs differently than in open areas. During inspection, signs of ponding, corrosion and leaking flashings are also sought. The covering should not be walked on arbitrarily: entry and exit points must correspond to the usage rules for the specific roof.
When should a different roof layout be considered?
If the building geometry does not allow the required pitch to be achieved, the instructions should not be bent to suit the project. The structure can be changed or another solution considered, for example a built-up roof with separate thermal insulation and waterproofing. The choice requires verification of the entire system, including load-bearing capacity and fire protection.
An insulated sandwich roof panel is a convenient product when it suits the task. It does not have to be the best choice for every nearly horizontal roof surface. In your enquiry, state the geometry, length, openings and drainage method. An answer based on this data will be more useful than a general assurance that the panels are suitable for a flat roof.
7 branches. Materials closer to your project.











