Planning integrated photovoltaics for a hipped roof
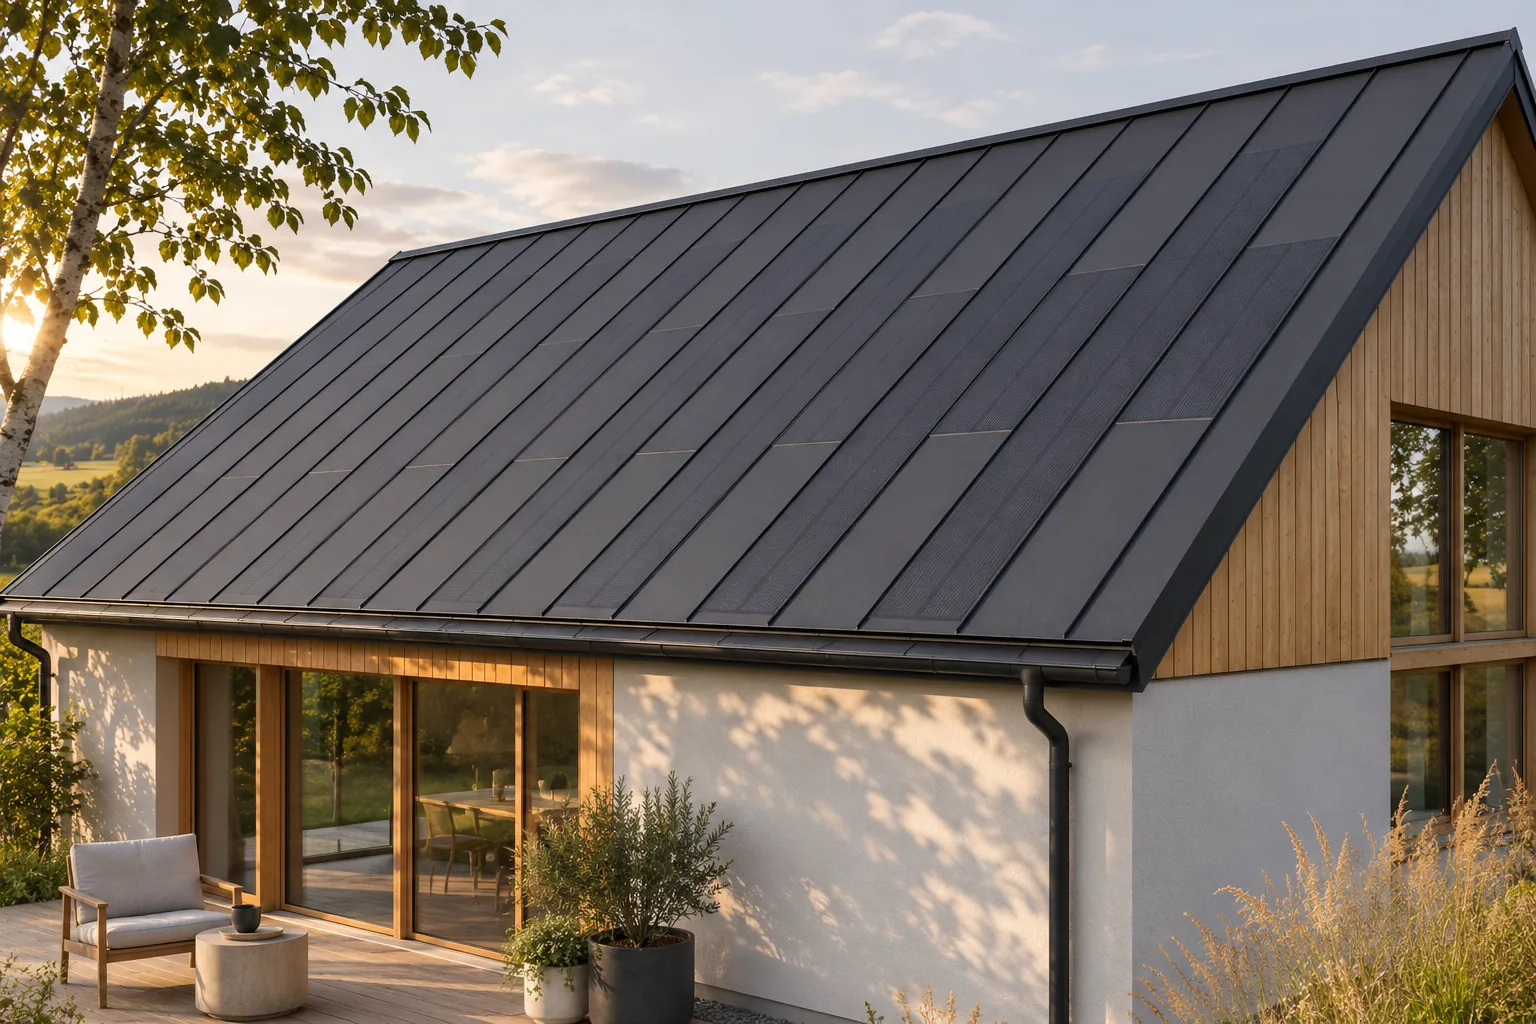
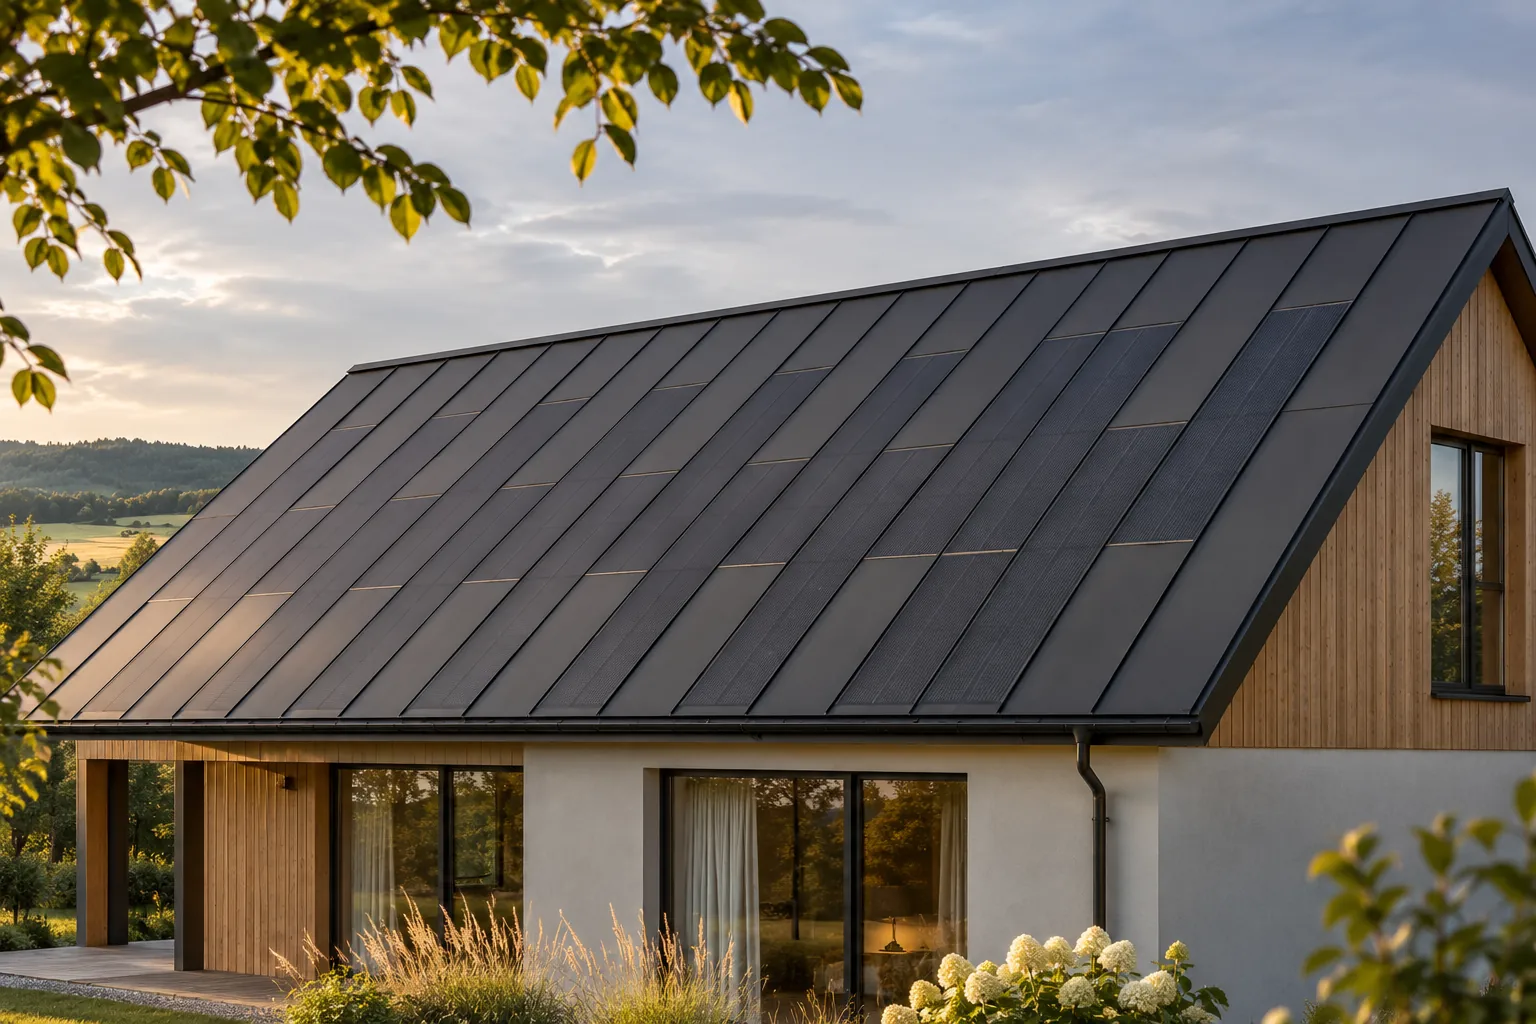
A hipped roof can be combined with integrated photovoltaics, but its shape requires careful planning. Triangular and trapezoidal slopes cannot accommodate rectangular modules in the same way as a large gable roof. In steel BIPV, active zones can be combined with passive cladding. This allows a consistent appearance to be maintained even at the edges. However, the design should be based on the actual dimensions, orientations and energy requirements of the house. Each slope tapers in a specific way, and the corners form long diagonal lines. The area measured in square metres does not show how many full active modules can be accommodated. It is worth preparing a separate drawing for each side.