About PiVi

This author has not yet filled in any details.
So far PiVi has created 1403 blog entries.

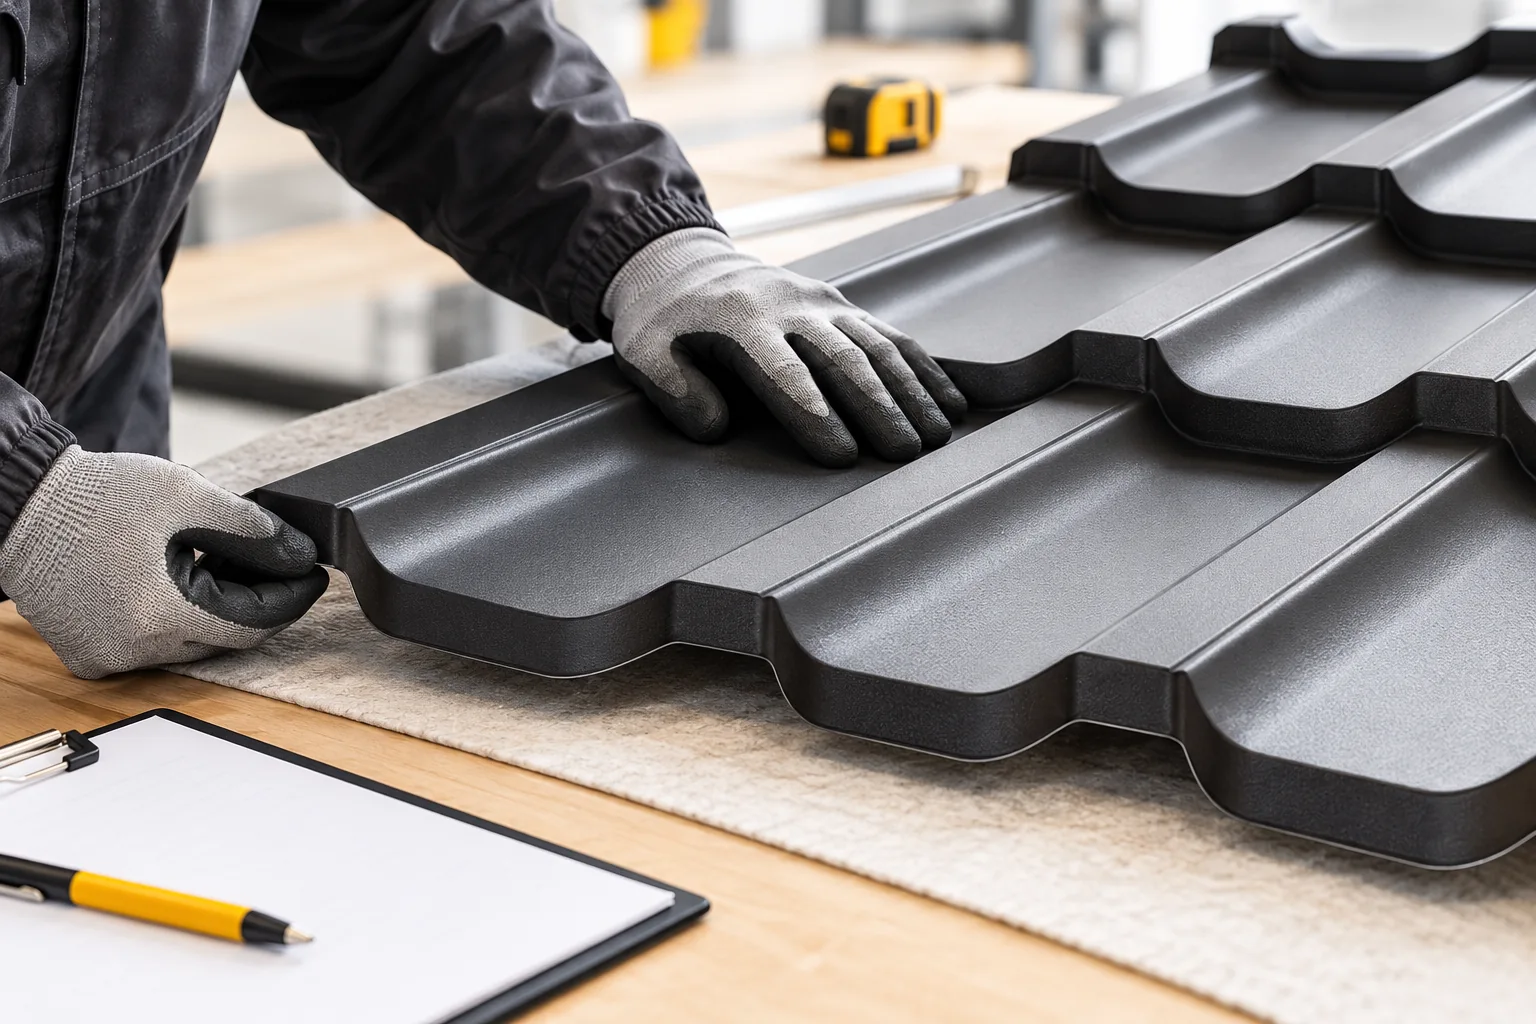
How long can trapezoidal steel roofing last, and what affects its service life?

The durability of trapezoidal sheeting depends on the specific conditions on the roof, not on a single universal number of years. To realistically assess the expected service life, check the type and condition of the protective coating, the local environment (e.g. salinity or industrial pollution) and the quality of installation. Roof geometry and access for cleaning also matter, as areas that trap moisture age faster. Rather than relying on the profile name alone, analyse this set of factors – they determine the durability of the covering.
By |2026-11-14T16:07:35+01:002026-04-09|Building guide|Comments Off on How long can trapezoidal steel roofing last, and what affects its service life?

What does a wall plate do, and why does its fixing matter?

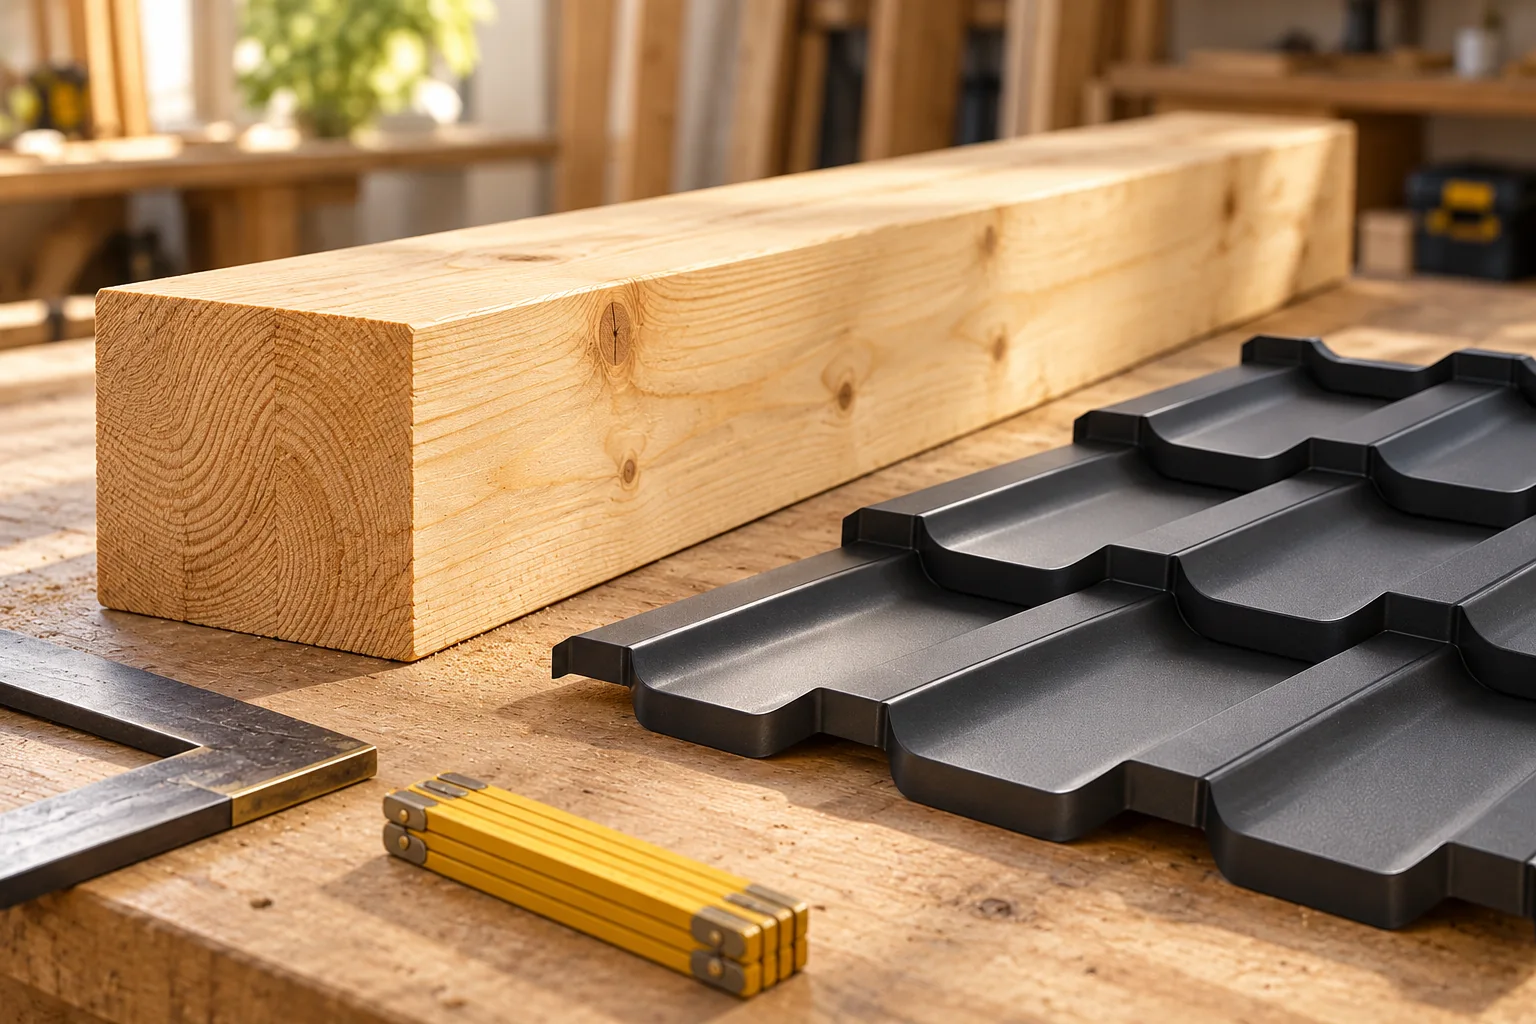
A wall plate is a timber beam that supports the rafters and transfers roof loads to the walls, so before installation it is worth checking its cross-section, anchoring and protection against moisture. The key decision is to match the solution to the specific roof truss layout and substrate conditions, rather than copying a cross-section from another building. The design, the condition and moisture content of the timber, and the continuity of damp-proofing and thermal insulation at the bearing point should be verified. Errors in this detail can be difficult to correct later.

By |2026-11-14T16:07:09+01:002026-04-08|Building guide|Comments Off on What does a wall plate do, and why does its fixing matter?

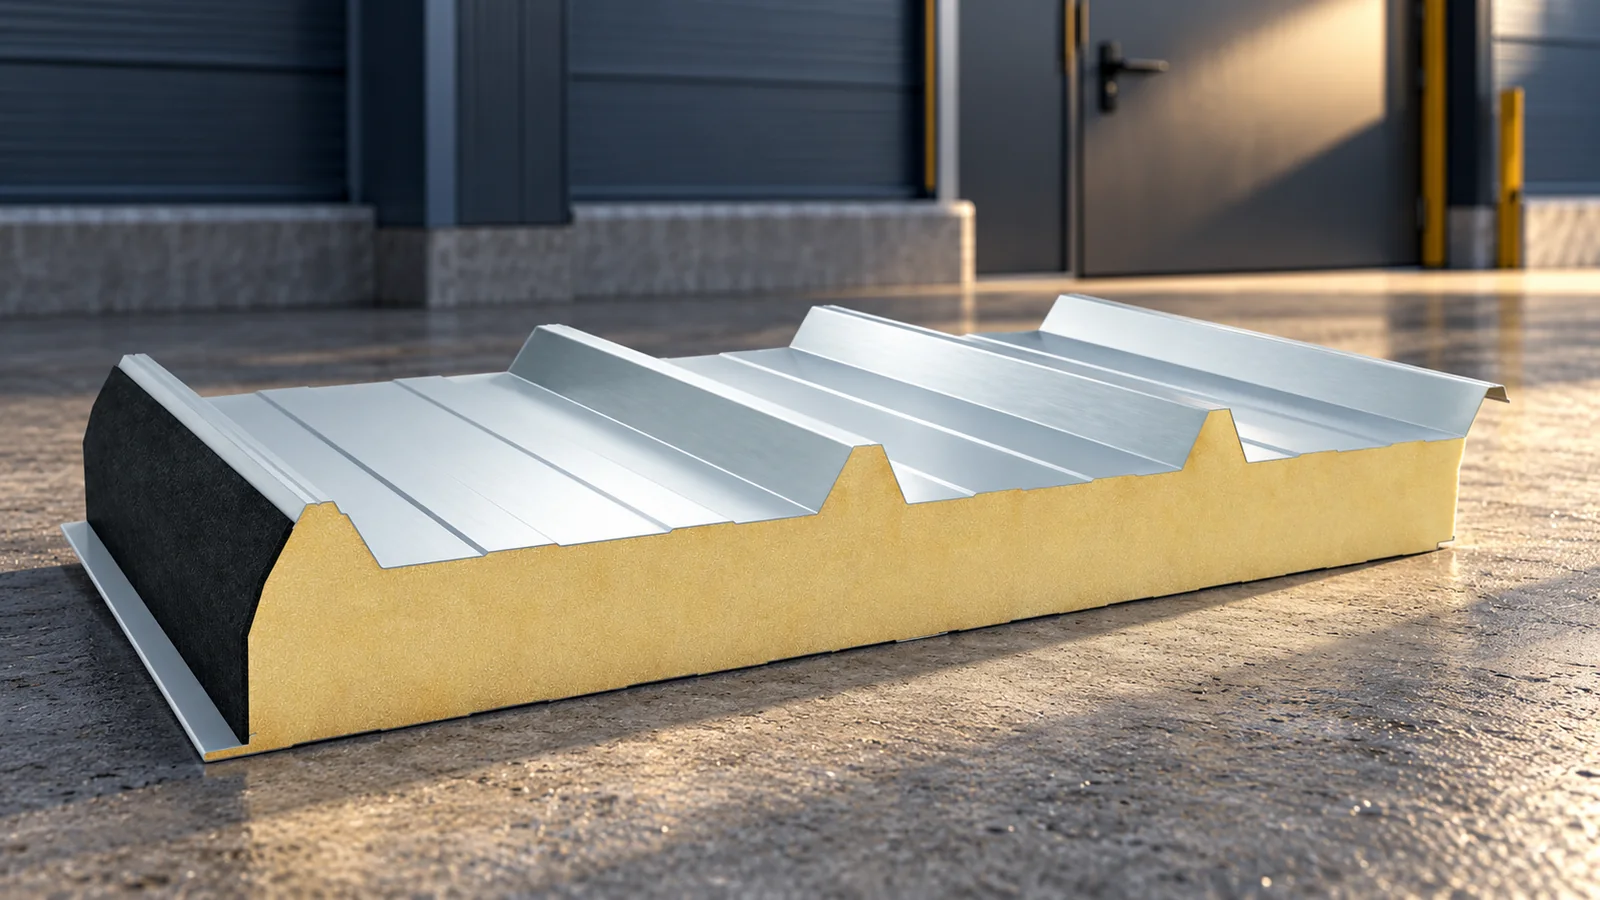
Is an insulated roof panel suitable for extending an old building?

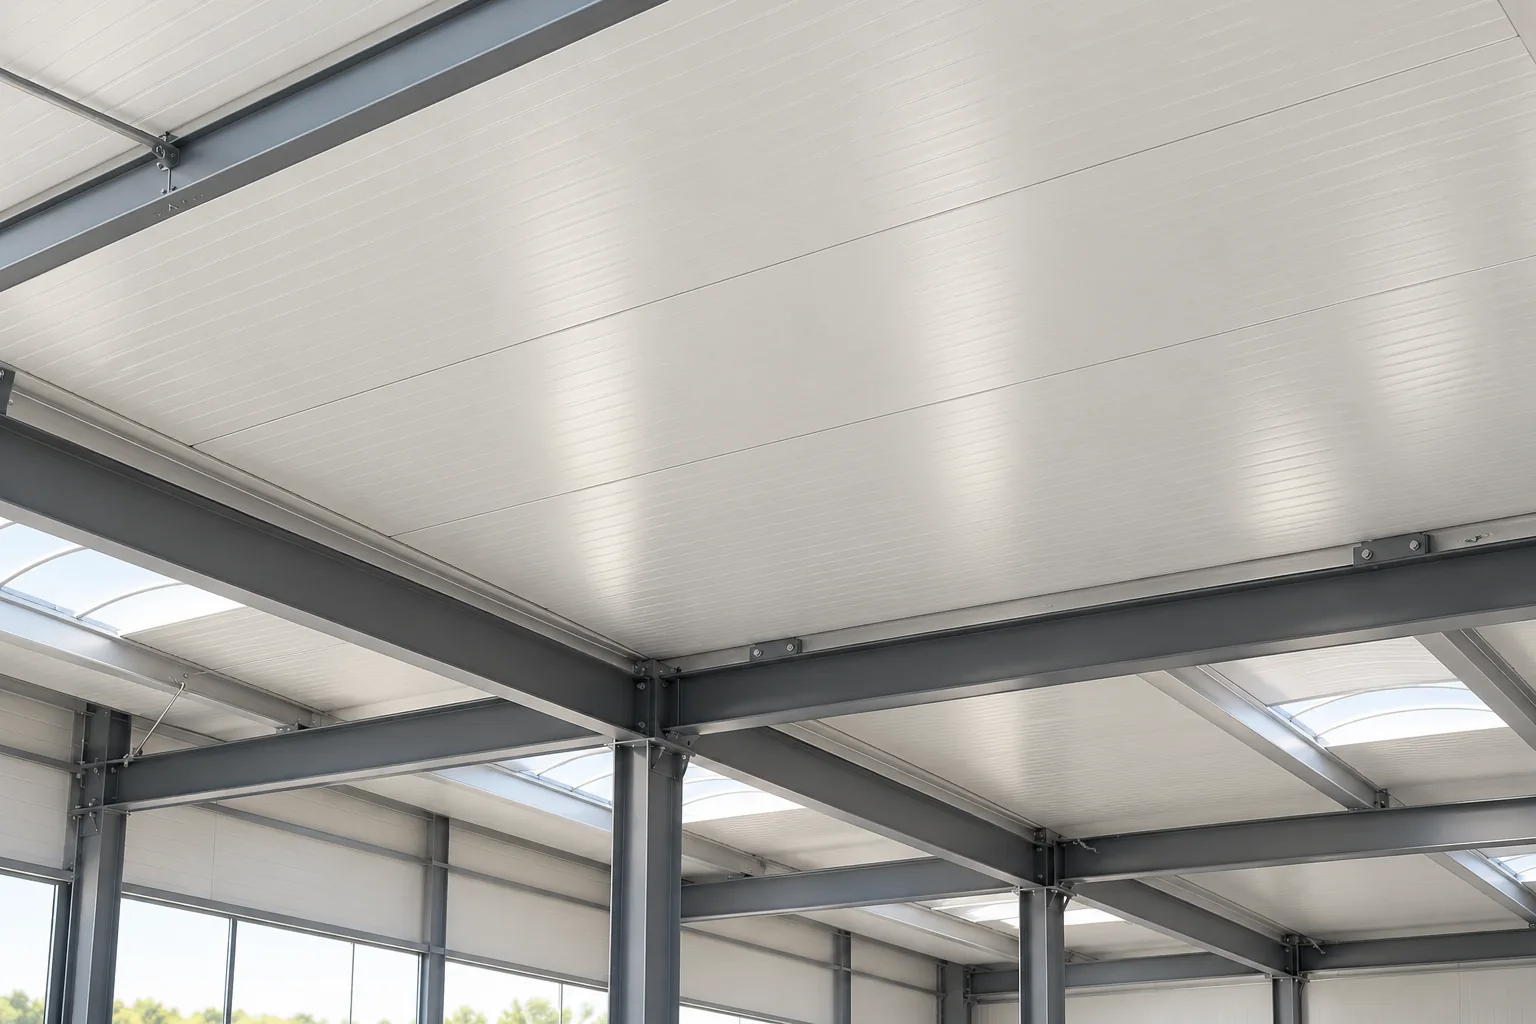
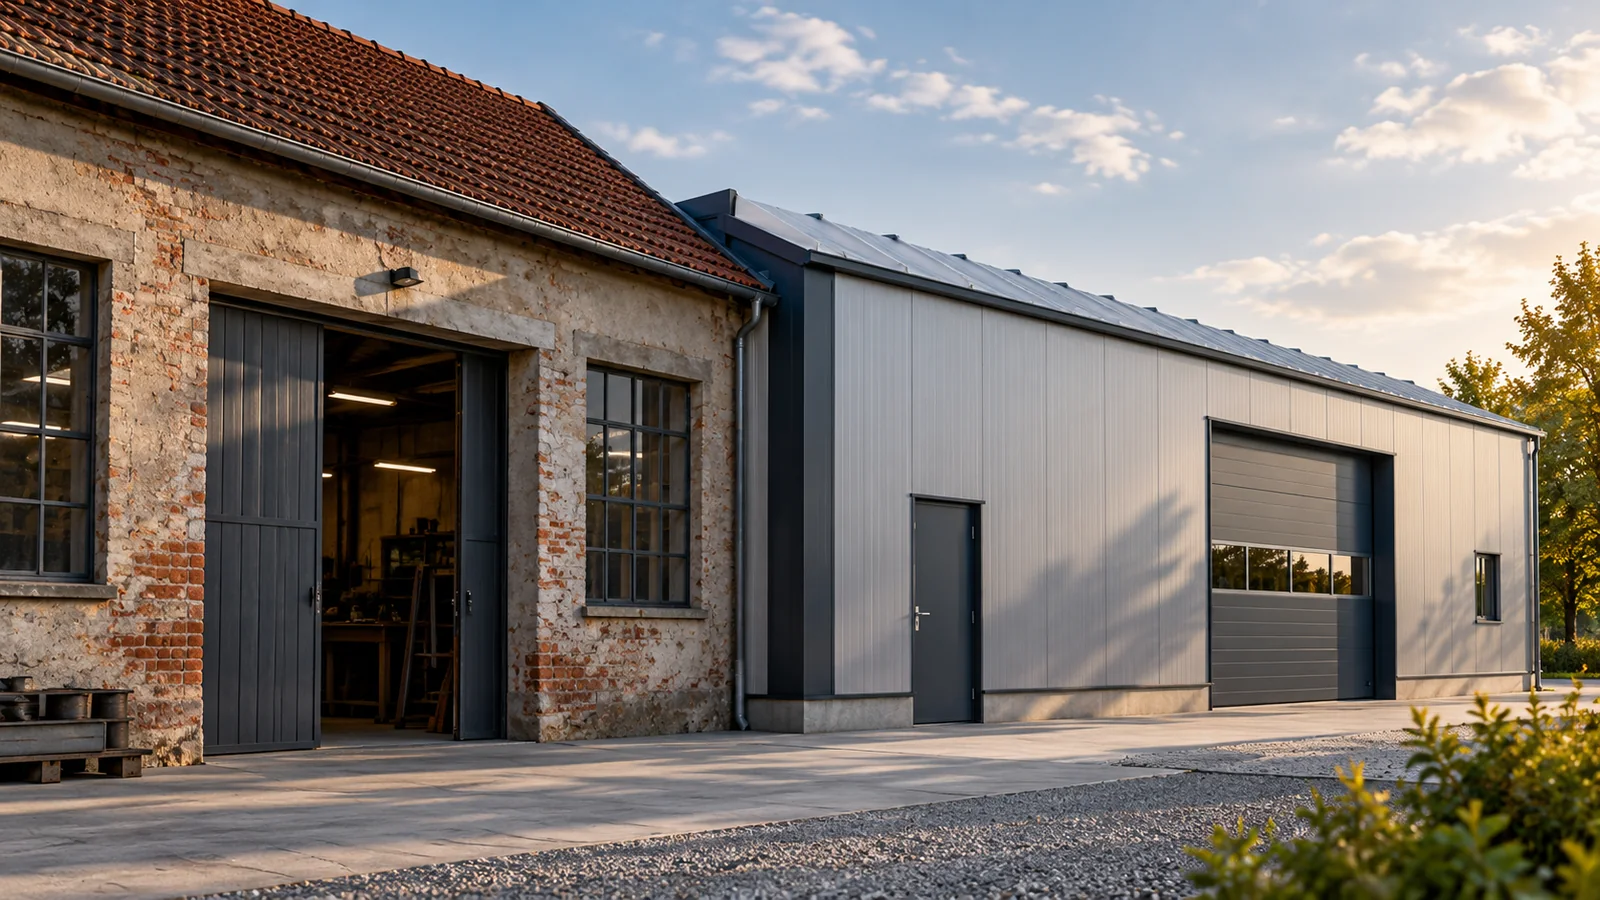
An insulated roof panel can work for extending an old building if it matches the structure, geometry and planned use. The low weight of the chosen variant can be an advantage, but does not confirm the load-bearing capacity of the old supports. The condition of the building must be assessed first. Particular attention is needed at the junction between the new and old parts, where different materials and working conditions meet. Dimensions, the arrangement of supports and an assessment of their condition are required. The inspection should cover corrosion, damage and previous alterations. If documentation is missing, it should not be assumed that a visible element has the load-bearing capacity typical of a similar structure. The actual construction and the method of connection matter.

By |2026-11-14T12:17:58+01:002026-03-28|Building guide|Comments Off on Is an insulated roof panel suitable for extending an old building?

How to assess the fire safety of a PIR insulated roof panel?

The fire safety of a PIR roof panel cannot be described with the single word "fire-resistant". A distinction must be made between reaction to fire, fire resistance of the roof and its behaviour under external fire. Each assessment applies to a specific product or assembly. PIR is not non-combustible. The suitability of the panel is determined by whether the documentation and installation comply with the requirements of the specific building. Reaction to fire describes the behaviour of the product under fire exposure. Fire resistance concerns the behaviour of a specific element over a defined period. The third piece of information relates to the effect of external fire on the roof. These assessments should not be used interchangeably. When selecting a panel, ask for the declaration of performance and documents indicating the scope of classification.

By |2026-11-14T12:18:16+01:002026-03-28|Building guide|Comments Off on How to assess the fire safety of a PIR insulated roof panel?

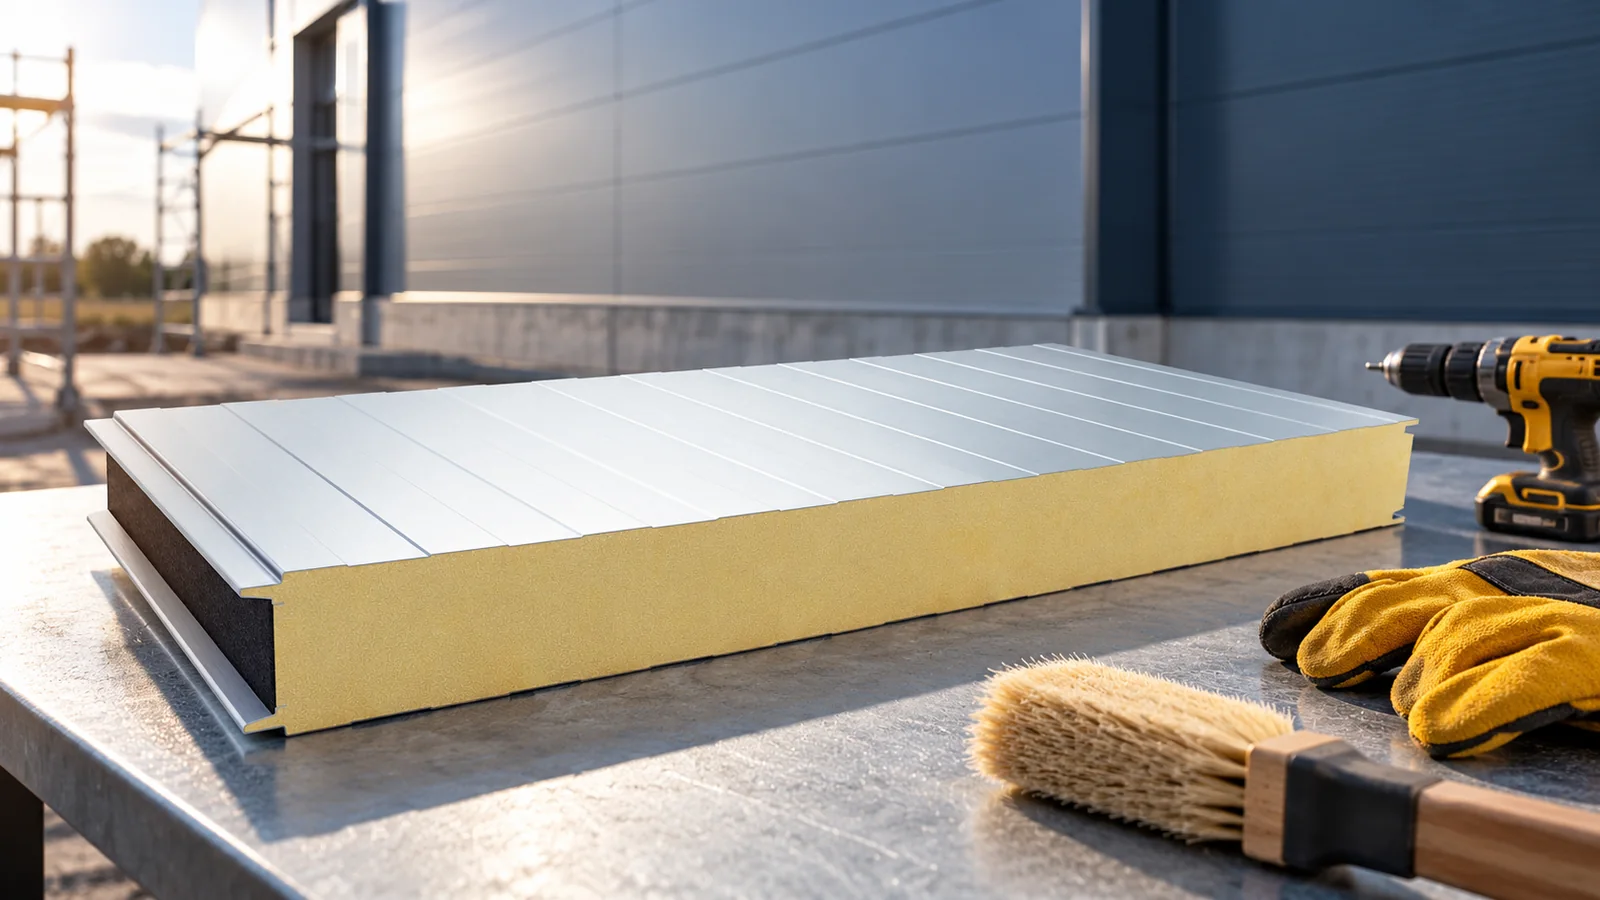
How to avoid the most common mistakes when installing insulated panels?

Installation mistakes with insulated panels often concern details that are difficult to inspect later. Incorrect support, a damaged lock or incorrect screw pressure can cause leakage and deformation. Cutting, storage and the removal of swarf and film are also important. Inspection should accompany the work, not begin only after the building is closed. It is worth checking the structure, fixings, joints and edge finishing in sequence. Excessive spacing, incorrect support width or a static scheme different from the table change the working conditions of the element. A similar problem is caused by using thinner facings without rechecking. The panel may look the same but have different permissible loads.

By |2026-11-14T12:18:00+01:002026-03-23|Building guide|Comments Off on How to avoid the most common mistakes when installing insulated panels?

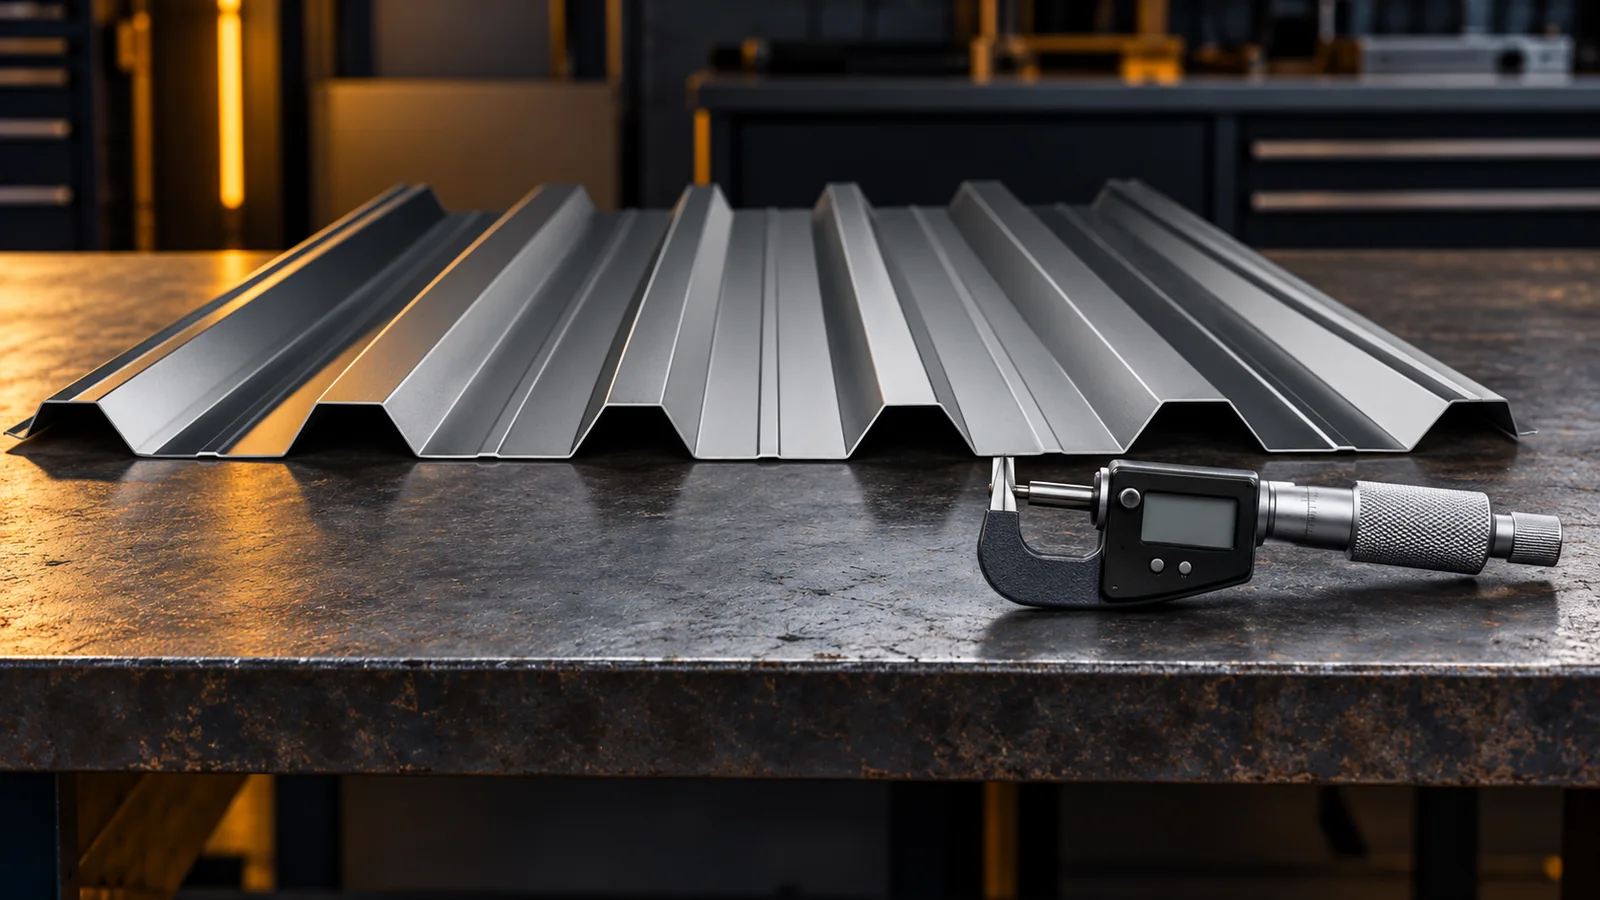
What thickness of trapezoidal steel sheet should I choose for a roof?

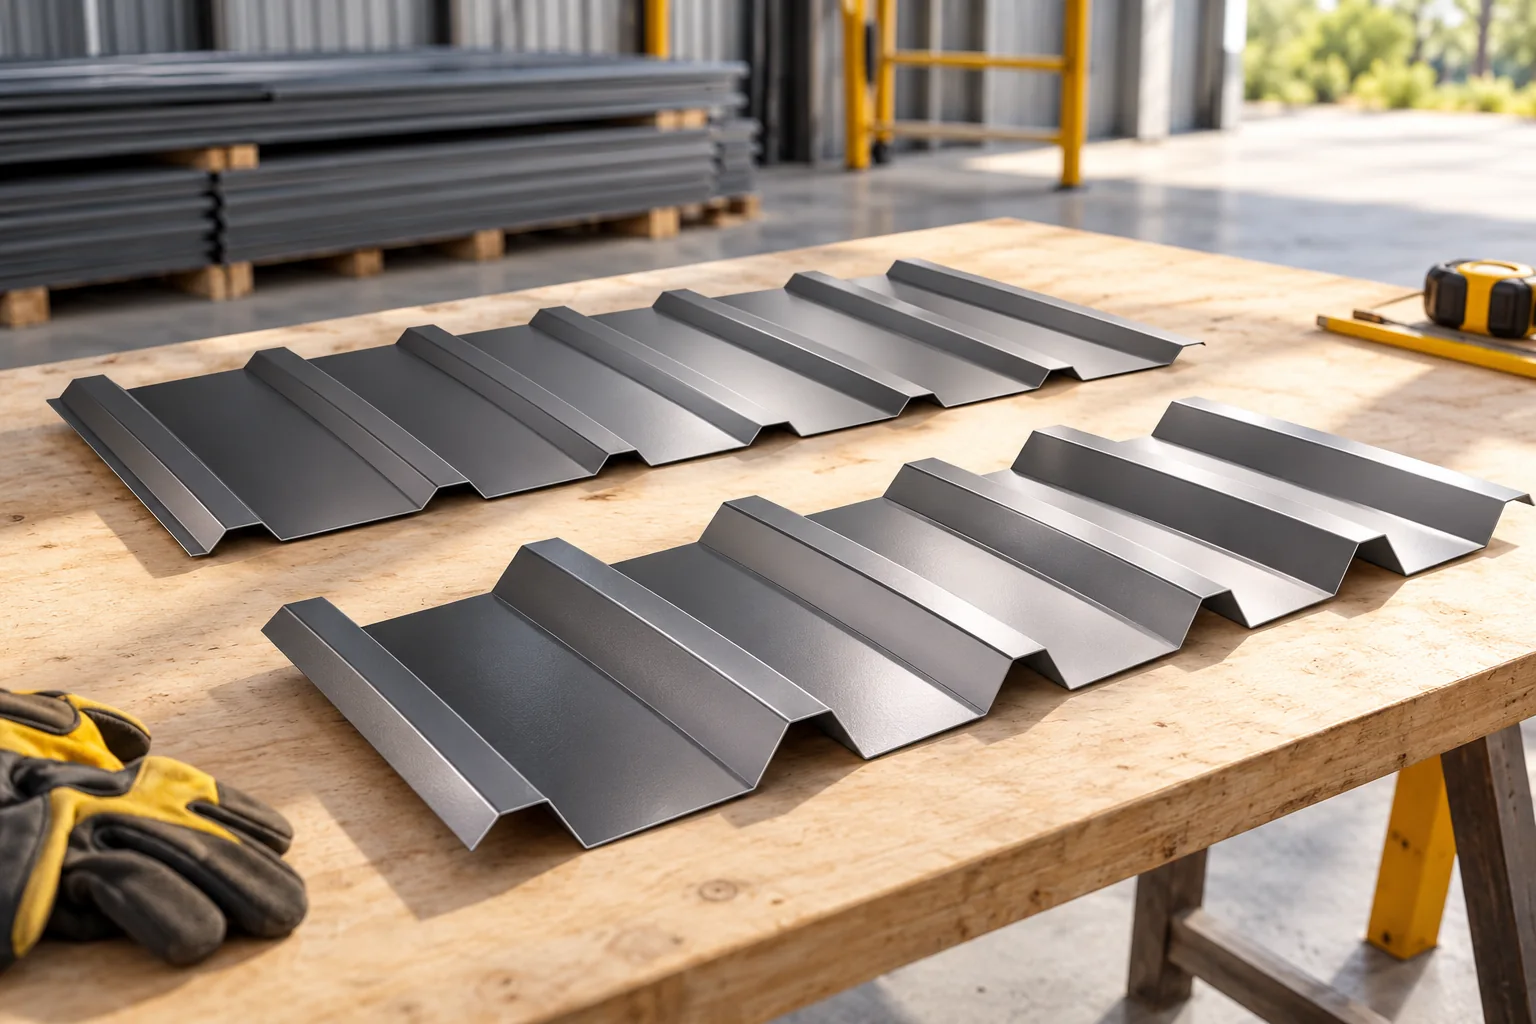
The thickness of trapezoidal steel sheet for a roof is selected to suit the specific profile, loads and support spacing. There is no single value suitable for every garage, house or hall. T18 and T35 come in various versions, and thickness alone does not describe the full load-bearing capacity. The steel grade, geometry and the relevant tables must be checked. The protective coating is a separate parameter and does not replace the required thickness of the steel core. Two sheets of the same thickness can have different rib heights and widths. This changes the stiffness and the way they perform. The steel grade also matters. It should not be assumed that every product described as T18 or T35 has an identical cross-section.

By |2026-11-14T12:17:05+01:002026-03-16|Building guide|Comments Off on What thickness of trapezoidal steel sheet should I choose for a roof?

What leads to complaints about steel roofing sheets and how can problems be avoided?

A roofing sheet complaint rarely has one obvious cause, so before blaming the material or the installation, establish at which stage the visible symptom appeared. Check the delivery acceptance record, storage conditions, how the sheets were handled and compliance with the product instructions. This article explains how to distinguish a leak from discolouration and deformation, why earlier work on the roof matters and why a well-described report can be more useful than a single photograph of the fault.

By |2026-11-15T03:02:35+01:002026-03-16|Building guide|Comments Off on What leads to complaints about steel roofing sheets and how can problems be avoided?

Selecting roof cladding for an industrial building

The choice of roof covering for an industrial hall depends primarily on the building structure, the processes inside and the anticipated loads. It is worth establishing whether the roof is to be insulated and what fire and acoustic requirements apply. Sandwich panels and built-up systems on structural steel decking are only examples; T18 and T35 profiles do not automatically replace the others. The description should cover temperature, humidity, dust and possible chemical exposure, as well as future changes in use. Ultimately, complete roof assemblies are compared, not individual materials.

By |2026-11-14T19:20:14+01:002026-03-15|Building guide|Comments Off on Selecting roof cladding for an industrial building

How coating and drainage protect gutter aprons from moisture

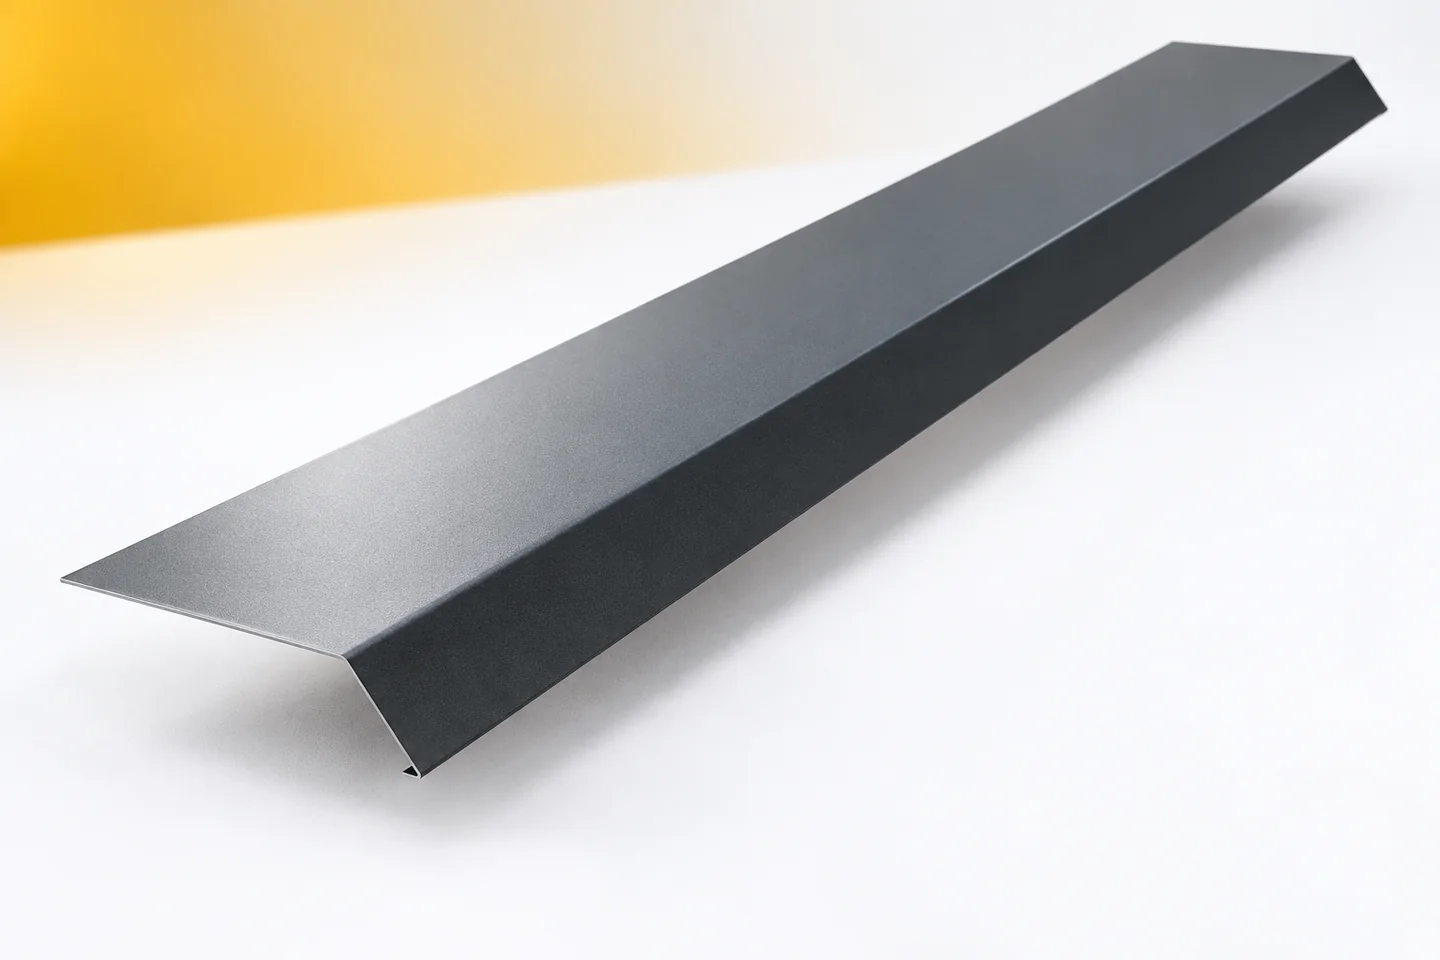
The gutter aprons (drip-edge flashings) work where water leaves the roof covering and enters the gutter. Their durability depends on both the material and unobstructed drainage. Even well-protected sheet metal will not solve the problem of standing water or accumulated debris. When choosing, it is therefore worth combining an assessment of the coating with an assessment of the entire eaves detail. This makes better use of the flashing's advantages and reduces the places requiring later repairs. At the eaves, water runs off a larger roof area. The gutter apron should carry it away in a planned manner. The position of its end relative to the gutter is important. Choosing a more expensive coating alone will not fix incorrect positioning.

By |2026-11-15T03:03:33+01:002026-03-13|Building guide|Comments Off on How coating and drainage protect gutter aprons from moisture

Comparing sandwich panels by core, price and intended use

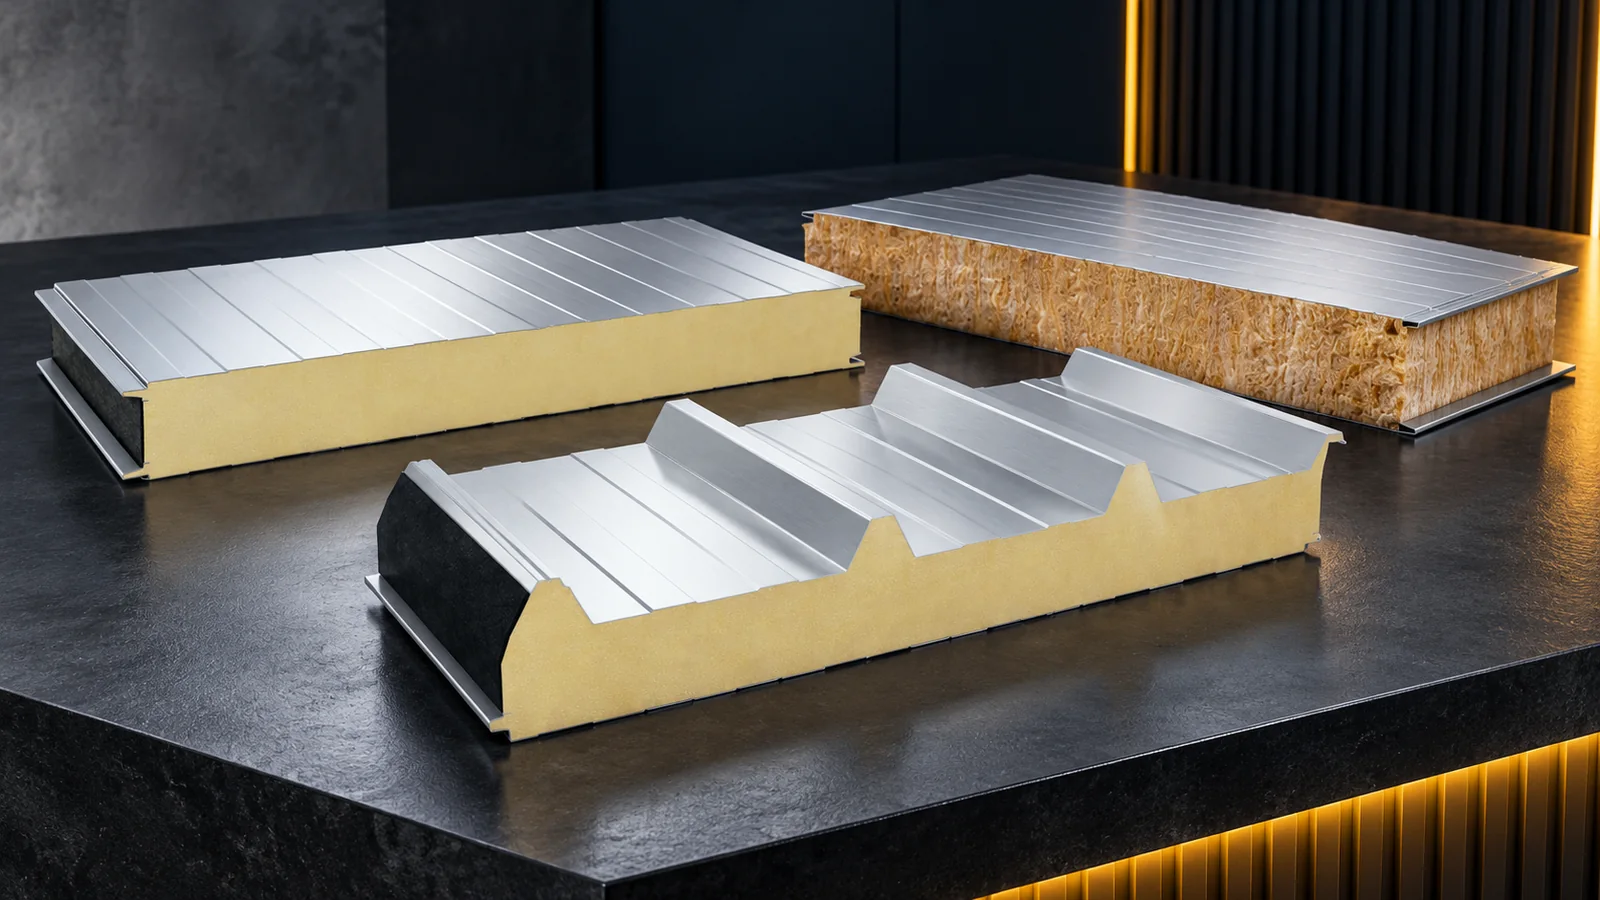
Compare insulated panels by the building task first, and only then by price. A wall, a roof and a cold store need different details. PIR helps to reduce insulation thickness, while mineral wool may better meet the fire requirements of a specific system. However, the result is determined by the parameters of the finished panel, its facings, the joint and the installation. The core name alone is not enough to choose a material. A wall panel forms the vertical envelope. Its facing can be smooth or lightly profiled. Solutions with visible and concealed fixing are available. The laying direction must be matched to the documentation and the structure. Vertical and horizontal are not merely two versions of the appearance of the same façade.

By |2026-11-14T12:16:47+01:002026-02-28|Building guide|Comments Off on Comparing sandwich panels by core, price and intended use
Back to top