

Selecting roof cladding for an industrial building
Selecting the covering
The choice of roof covering for an industrial hall depends primarily on the building structure, the processes inside and the anticipated loads. It is worth establishing whether the roof is to be insulated and what fire and acoustic requirements apply. Sandwich panels and built-up systems on structural steel decking are only examples; T18 and T35 profiles do not automatically replace the others. The description should cover temperature, humidity, dust and possible chemical exposure, as well as future changes in use. Ultimately, complete roof assemblies are compared, not individual materials.
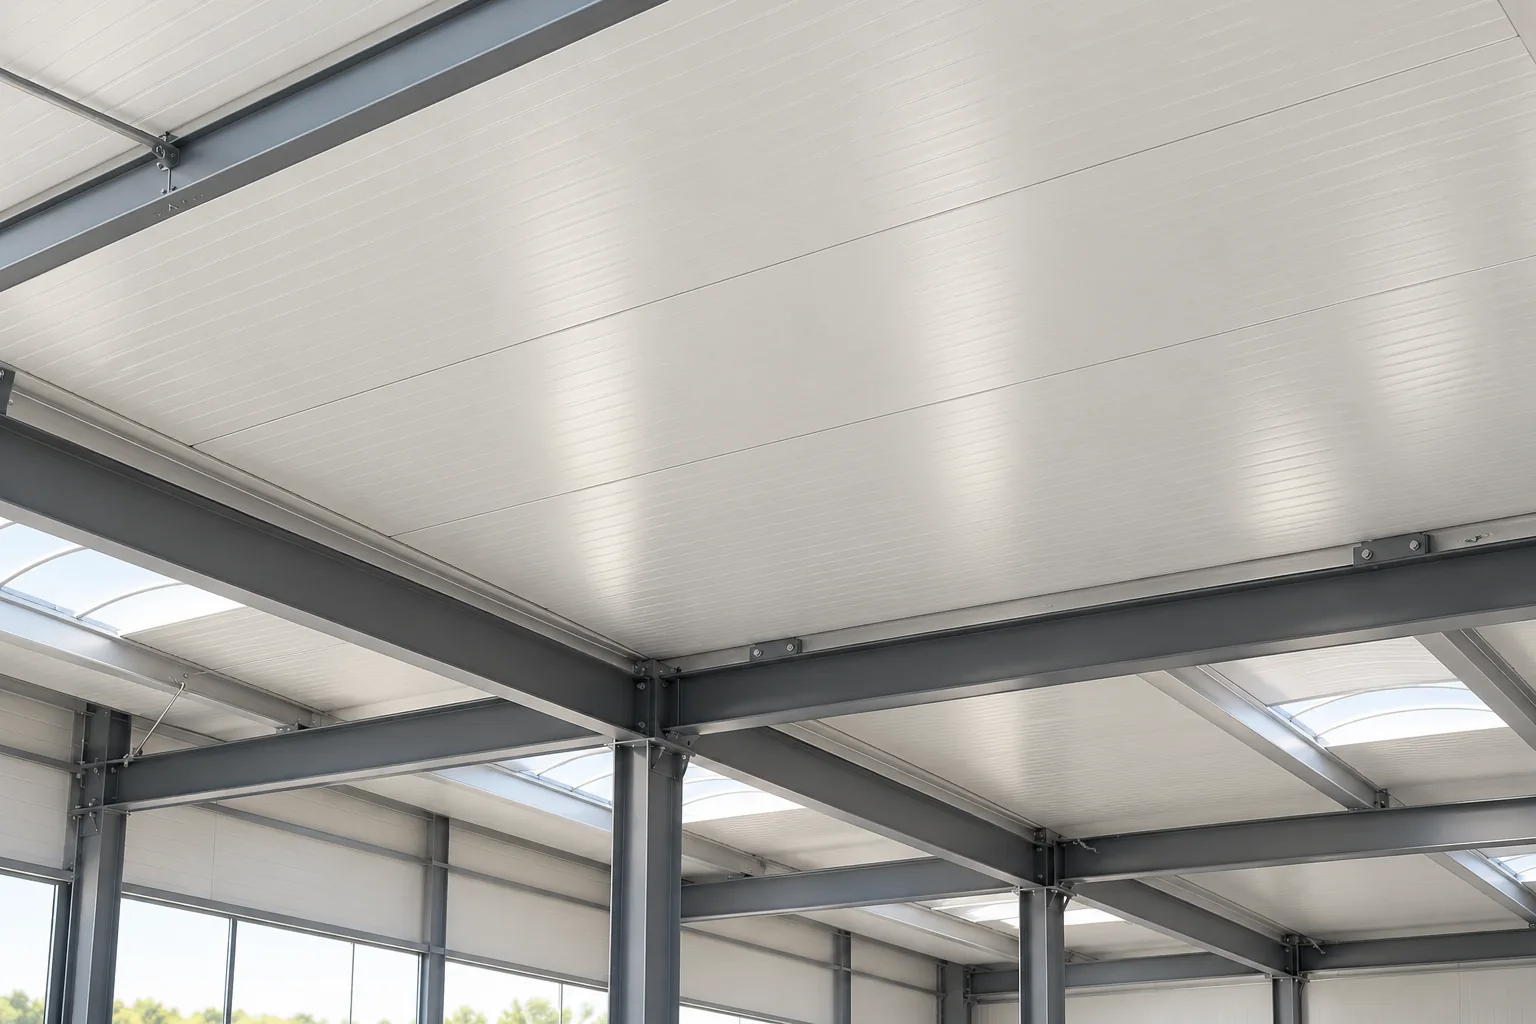
How should the conditions prevailing in the hall be described?
State the temperature, humidity and manner of use of the rooms. Technological processes, the dusts present and possible chemical effects are important. The roof of a dry goods warehouse operates under different conditions from the envelope of a room with high humidity. Differences may also apply to zones within one building.
The description should account for anticipated changes in activity. If the facility is currently unheated but heating is planned, it is worth checking the effects on the building envelope. A later change in conditions may require rebuilding the layers. Adding an anti-condensation fleece under the steel sheet alone does not create an insulated roof.
When should a sandwich roof panel be considered?
A sandwich panel combines facings with an insulating core and allows a large part of the envelope to be built as one element. It may be a good option for regular roof slopes. Load-bearing capacity, thermal performance and fire requirements must be specified. The choice must not be based solely on core thickness.
Spans, fixings and facing parameters are also important. With dark colours, thermal effects are taken into account. The required pitch depends on the product and any longitudinal joints. The approval for a continuous panel need not correspond to a configuration with a transverse lap.
What does a build-up on structural steel decking offer?
High trapezoidal profiles can serve as a load-bearing substrate for insulation and waterproofing. Such a roof allows the individual layers to be selected separately. However, their interaction and fixing must be verified. In this case the steel sheet is not automatically the external waterproof layer.
The designer selects the profile, thickness and steel grade on the basis of loads and support. Support widths, span arrangement and permissible deflections are significant. Load-bearing values must not be transferred from a similarly looking sheet. Checking the sheet alone does not replace the assessment of the purlins and the entire hall structure.
Where is there still room for T18 and T35?
Profiled sheeting may be considered in systems with adequate support and permissible loads. In unheated roofs, the risk of moisture condensation is also important. A fleece can retain a limited amount of condensate, but it must have conditions to dry out. It does not eliminate the condensation phenomenon.
T35 does not by definition mean a solution for any industrial span. Different variants may have different cross-sections and thicknesses. The documentation of the selected product must be related to the design. If the requirements exceed its capabilities, a different profile or a change in the support arrangement is needed.

How should insulation, fire and acoustics be selected?
PIR can reduce insulation thickness for a given thermal resistance, but it is not the best in every category. The mineral wool variant may meet different fire and acoustic requirements. The properties must be checked for the specific panel or the entire layer build-up.
The reaction-to-fire class and the fire resistance of the assembly describe different issues. The scope of classification may cover specific spans, orientation and fixings. It must not be transferred arbitrarily to another structure. Similarly, the airborne sound insulation index is not a simple measure of rain noise.
How should equipment and penetrations be taken into account?
HVAC units, skylights, ducts and photovoltaics should be included in the design before the roof is ordered. Their loads and supports require verification. Do not assume that any element can be fixed to the thin panel skin. Every solution needs an adequate load path.
Penetrations must be coordinated with drainage and service access. On a flat roof, outlets, falls and access routes are important. Equipment should not be placed where it will hinder drainage inspection. The maintenance plan is part of the assembly selection, not an addition after construction is complete.
How should quotes for a hall be compared?
Compare solutions that meet the same thermal, structural and operational requirements. The comparison should include the supports within scope, covering, insulation, waterproofing, fixings and details. For a sandwich panel, the type, core, facings and lengths must be clearly stated.
Consider transport, material handling and working conditions. In an operating plant, the stages and protection of equipment are also important. Ultimately, a complete roof is selected whose performance can be confirmed by documentation. The lowest rate per metre for a single material does not determine the cost or suitability of the entire assembly.
7 branches. Materials closer to your project.









