About PiVi

This author has not yet filled in any details.
So far PiVi has created 1403 blog entries.

Looking after valley flashings exposed to run-off and debris

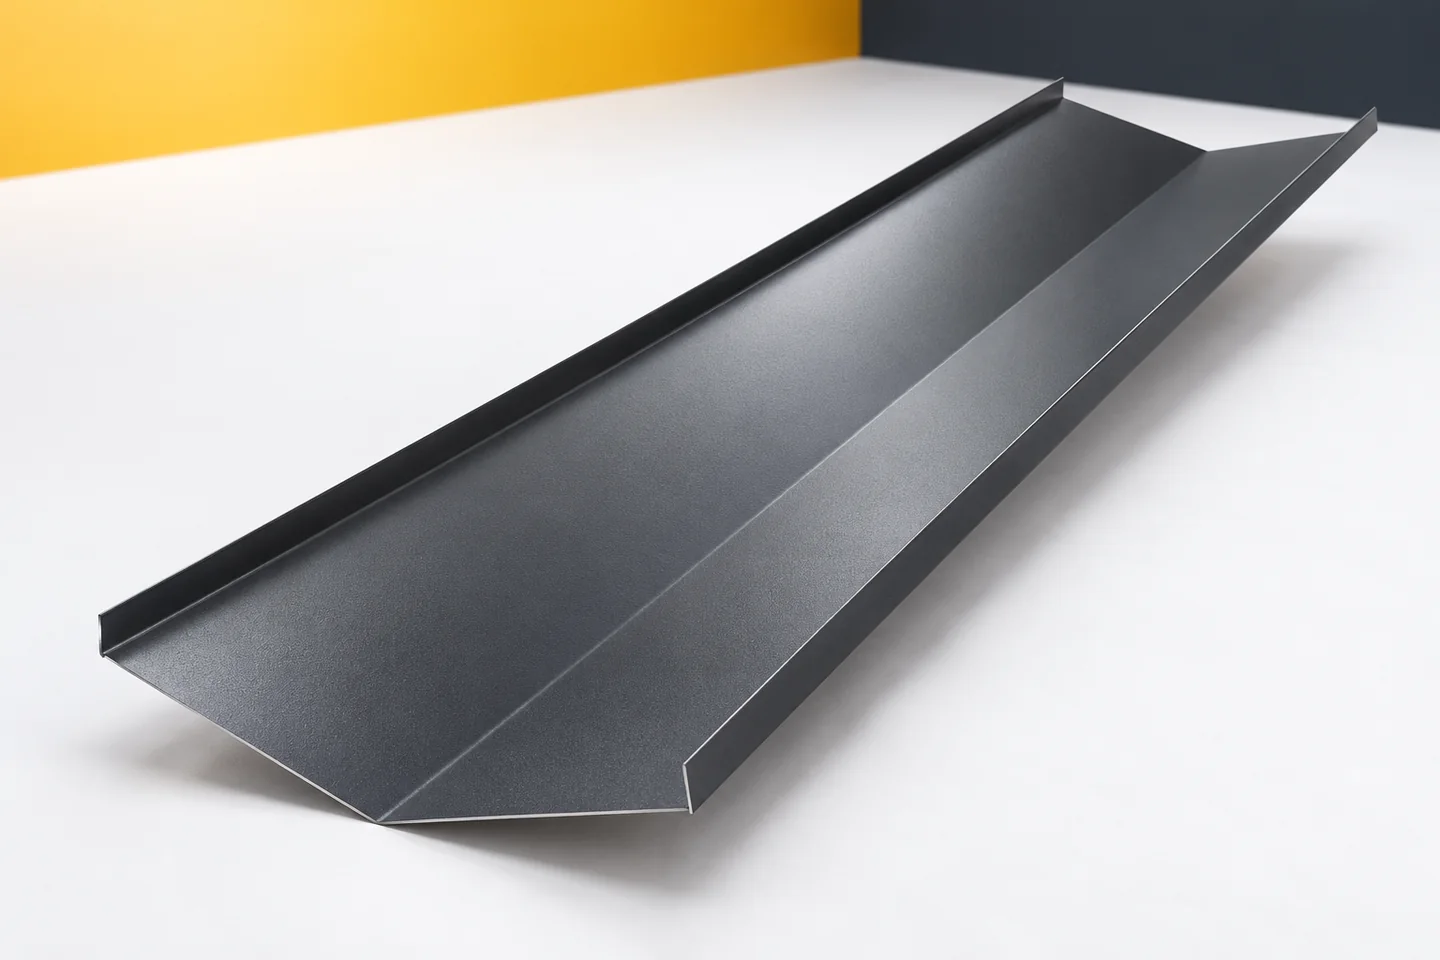
A roof valley collects water from two adjoining roof slopes. Contaminants are carried there along with it. That is why the condition of this flashing should be assessed differently from an incidental section of a flat roof surface. What matters is free drainage, protection of the sheet metal and the quality of the joints. A well-chosen material helps maintain durability, but it requires proper workmanship and the removal of what the rain alone will not wash away. Leaves, small twigs and dust can accumulate along the valley line. Their presence impedes drainage and changes the conditions on the surface. It is worth observing where deposits appear regularly. Such a place requires assessment during an inspection, even if the rest of the roof looks clean.
By |2026-11-15T03:03:39+01:002026-04-26|Building guide|Comments Off on Looking after valley flashings exposed to run-off and debris

What needs checking before you fit modular tile-effect roofing sheets?

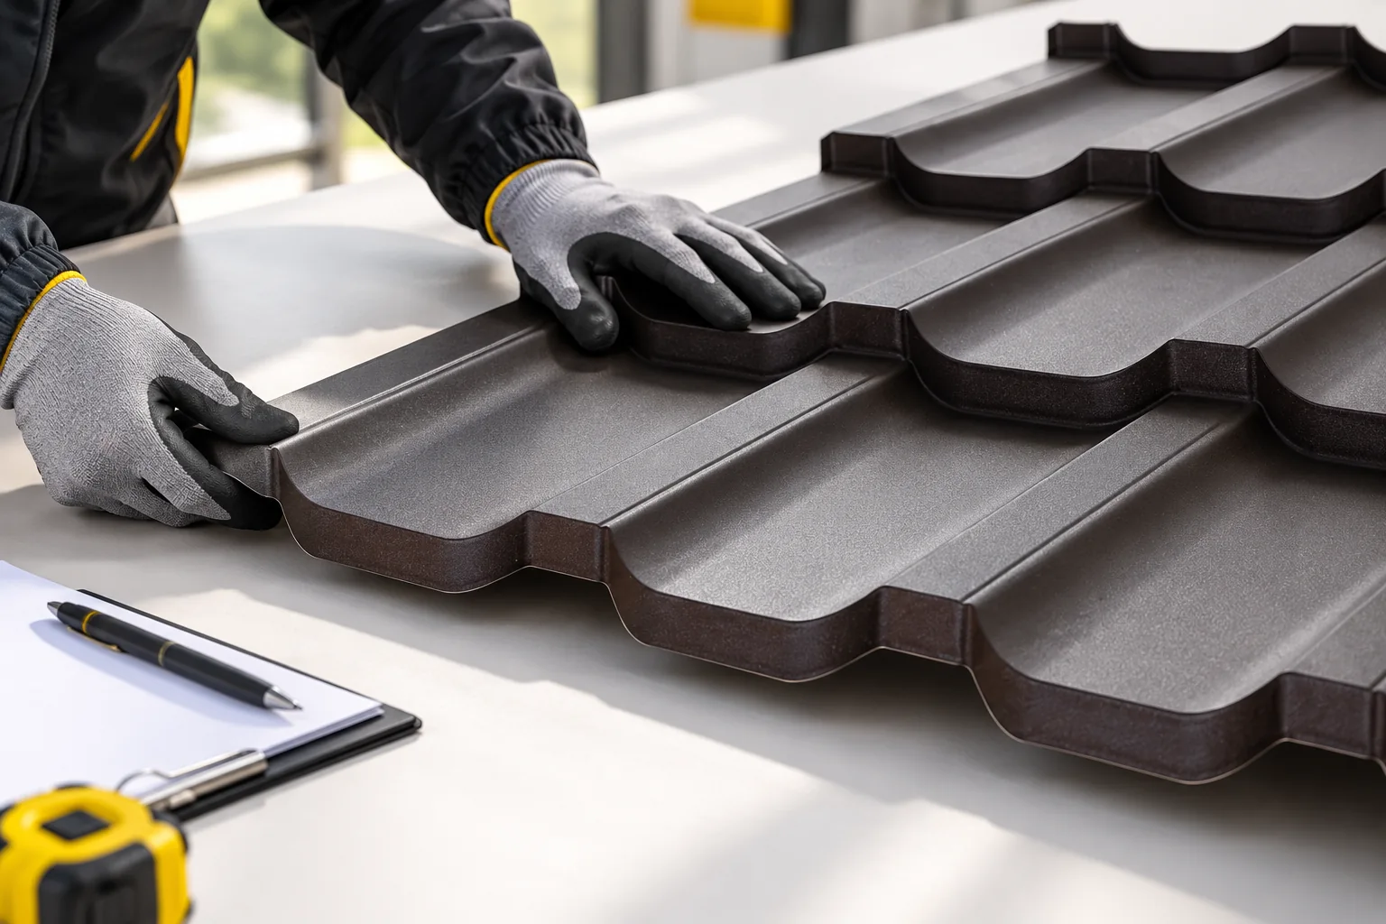
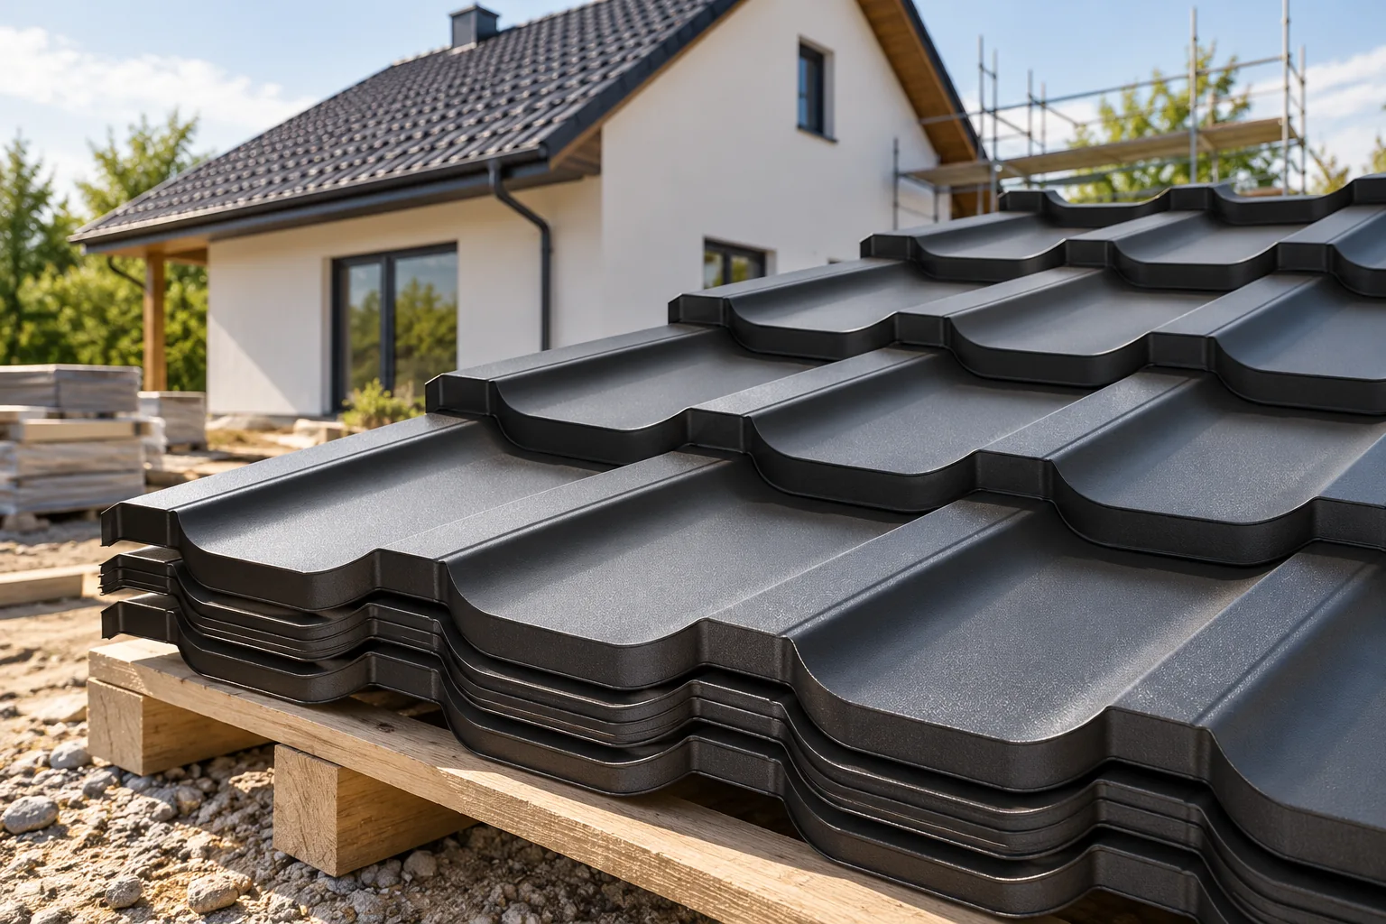
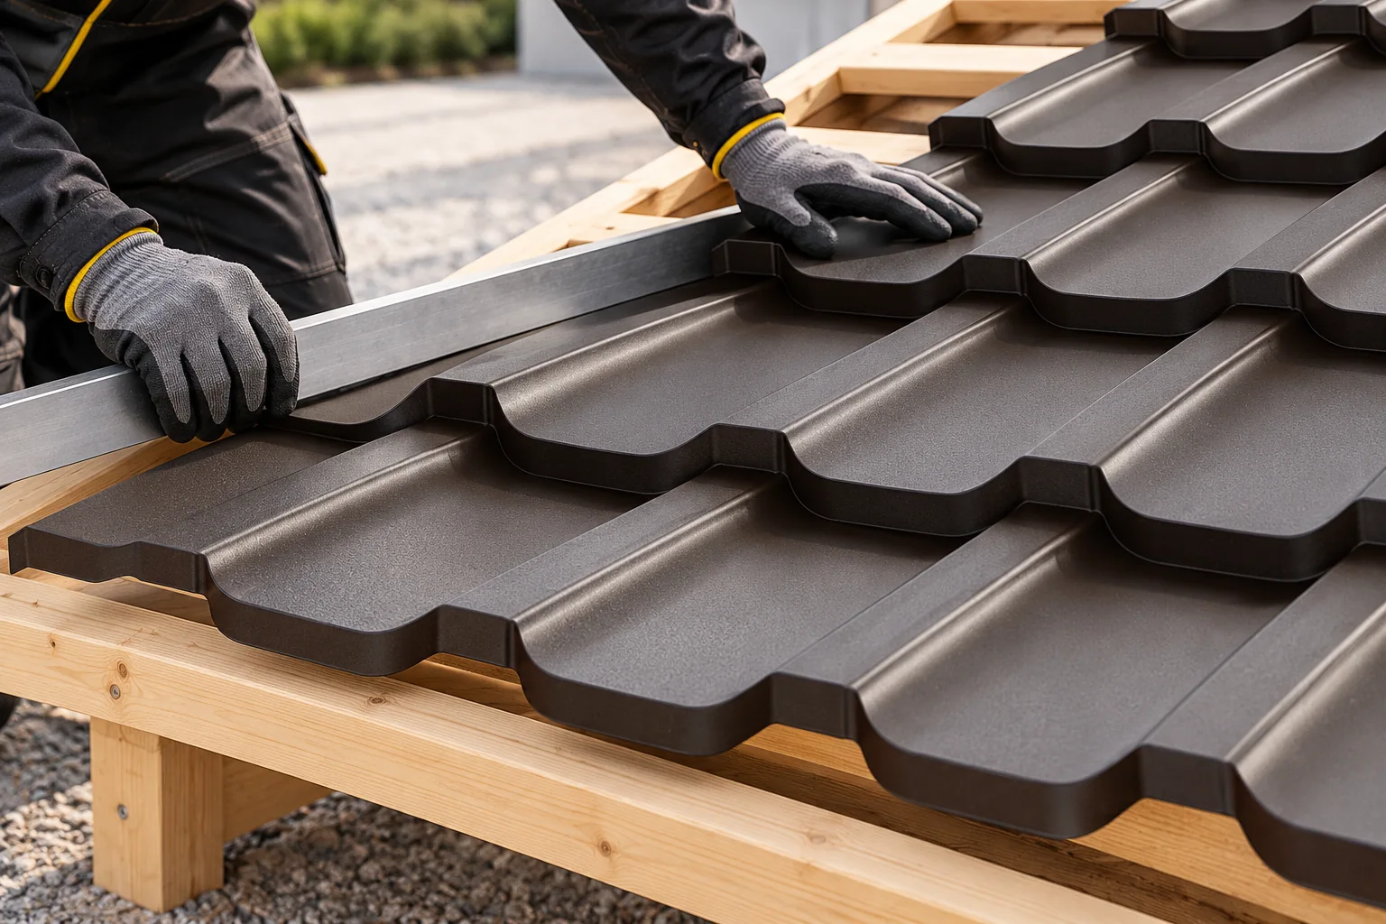
The key to correct installation of modular metal roofing tiles is to check the roof slope and the instructions for the specific model beforehand. It is worth verifying the roof pitch and the scope of application of the chosen covering, as well as establishing the effective area of the module, the necessary flashings and the types of fasteners. Drawing out the valleys, chimneys and service penetrations allows the material list to include details, not just the number of sheets. Before the substrate is covered, the battens, eaves and ventilation should be inspected, because later corrections are more difficult. The small format makes work easier but does not forgive every mistake.

By |2026-11-14T16:08:01+01:002026-04-25|Building guide|Comments Off on What needs checking before you fit modular tile-effect roofing sheets?

Does a metal roof cost less than other roof coverings?

Is metal sheeting cheaper than other roof coverings? It depends on comparing complete solutions, not material prices alone. Check whether the offer includes the structure, flashings, underlying layers and labour, and whether it accounts for roof shape and building condition. T18, T35, tile-effect sheeting and insulated sandwich panels serve different functions, so compare them within the same scope. Two materials with a similar surface price may need different accessories. Compare for the same geometry, because the number of valleys, dormers and chimneys changes the finished roof cost.

By |2026-11-14T22:52:09+01:002026-04-24|Building guide|Comments Off on Does a metal roof cost less than other roof coverings?

Roofing complaints: which purchasing and installation errors cause them?

Most roof complaints stem from ordering, transport, storage and installation errors rather than manufacturing defects. Before confirming an order, check the roof drawings and item list, and establish who is responsible for measurement and material selection. Give the full profile designation, thickness and colour, because a similar name does not guarantee a matching cross-section. Inspect the delivery before acceptance and store packs as instructed. The article reviews the stages where coating damage, leaks and deformation arise, and explains how to prepare a report and limit disputes.

By |2026-11-14T19:21:37+01:002026-04-23|Building guide|Comments Off on Roofing complaints: which purchasing and installation errors cause them?

Keeping the chimney flashing watertight on a metal roof

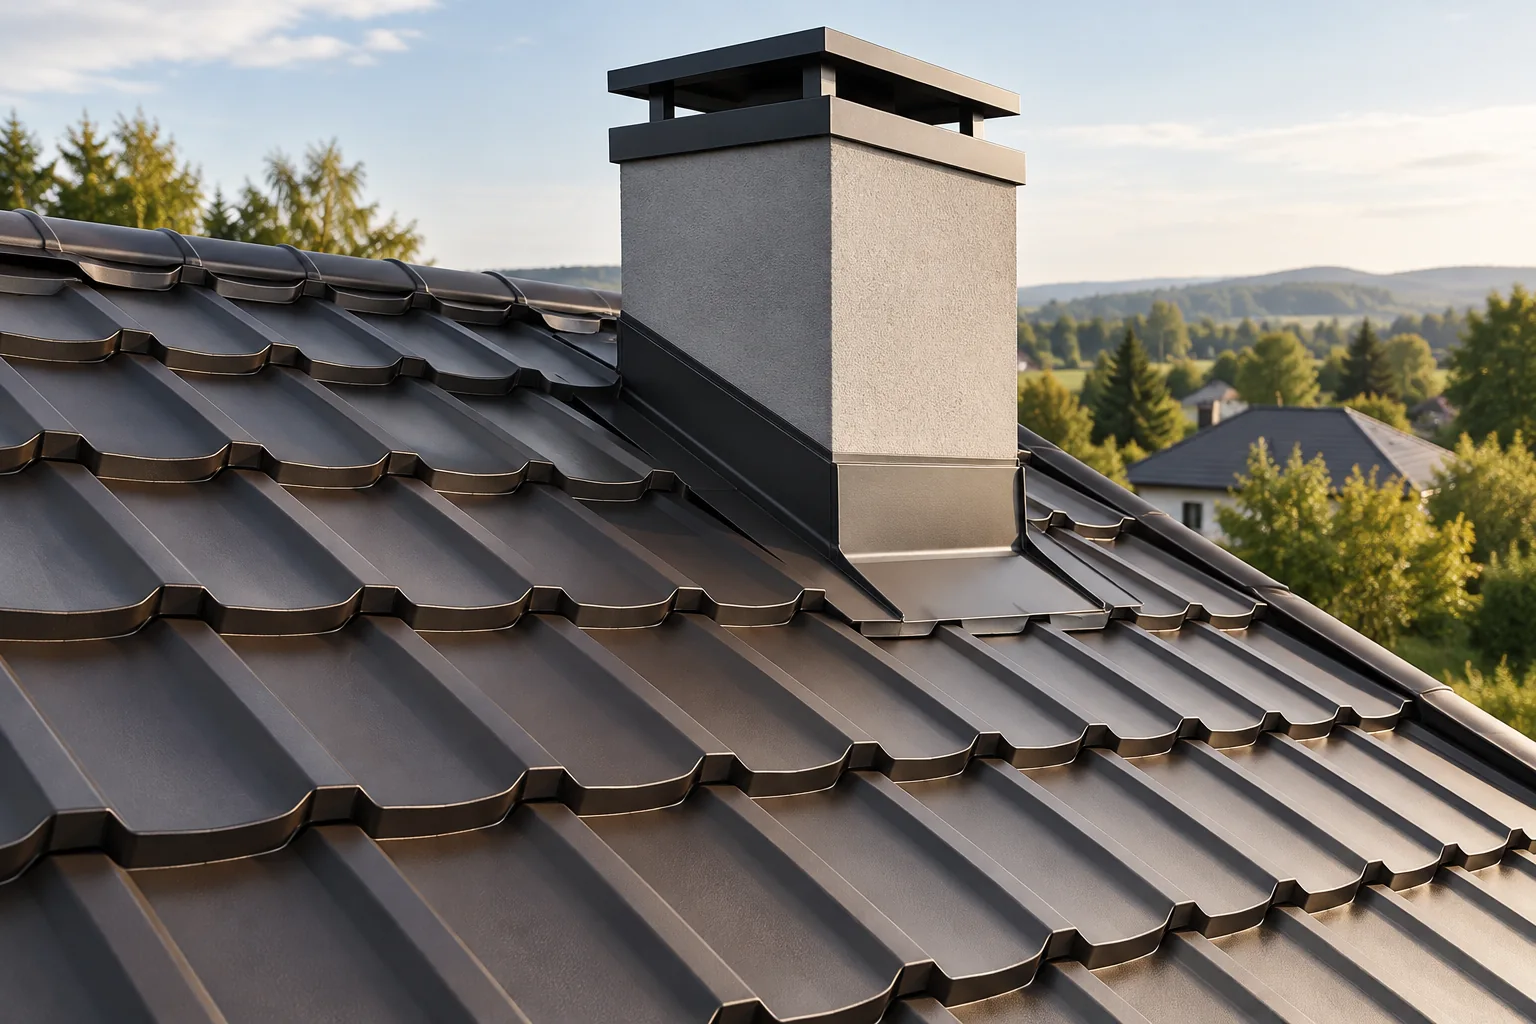
The watertightness of a chimney flashing depends above all on correctly shaping the detail, not on the sealant alone. It is worth checking whether each of the three critical points — the ridge side, the sides and the junction with the chimney surface — directs water in the right direction and allows for the relative movement of roof and chimney. These issues, together with the choice of materials and fixings, are covered below, with attention to how a particular solution affects the durability of the whole junction.

By |2026-11-14T22:53:20+01:002026-04-23|Building guide|Comments Off on Keeping the chimney flashing watertight on a metal roof

What does a hipped roof look like and which houses suit it?

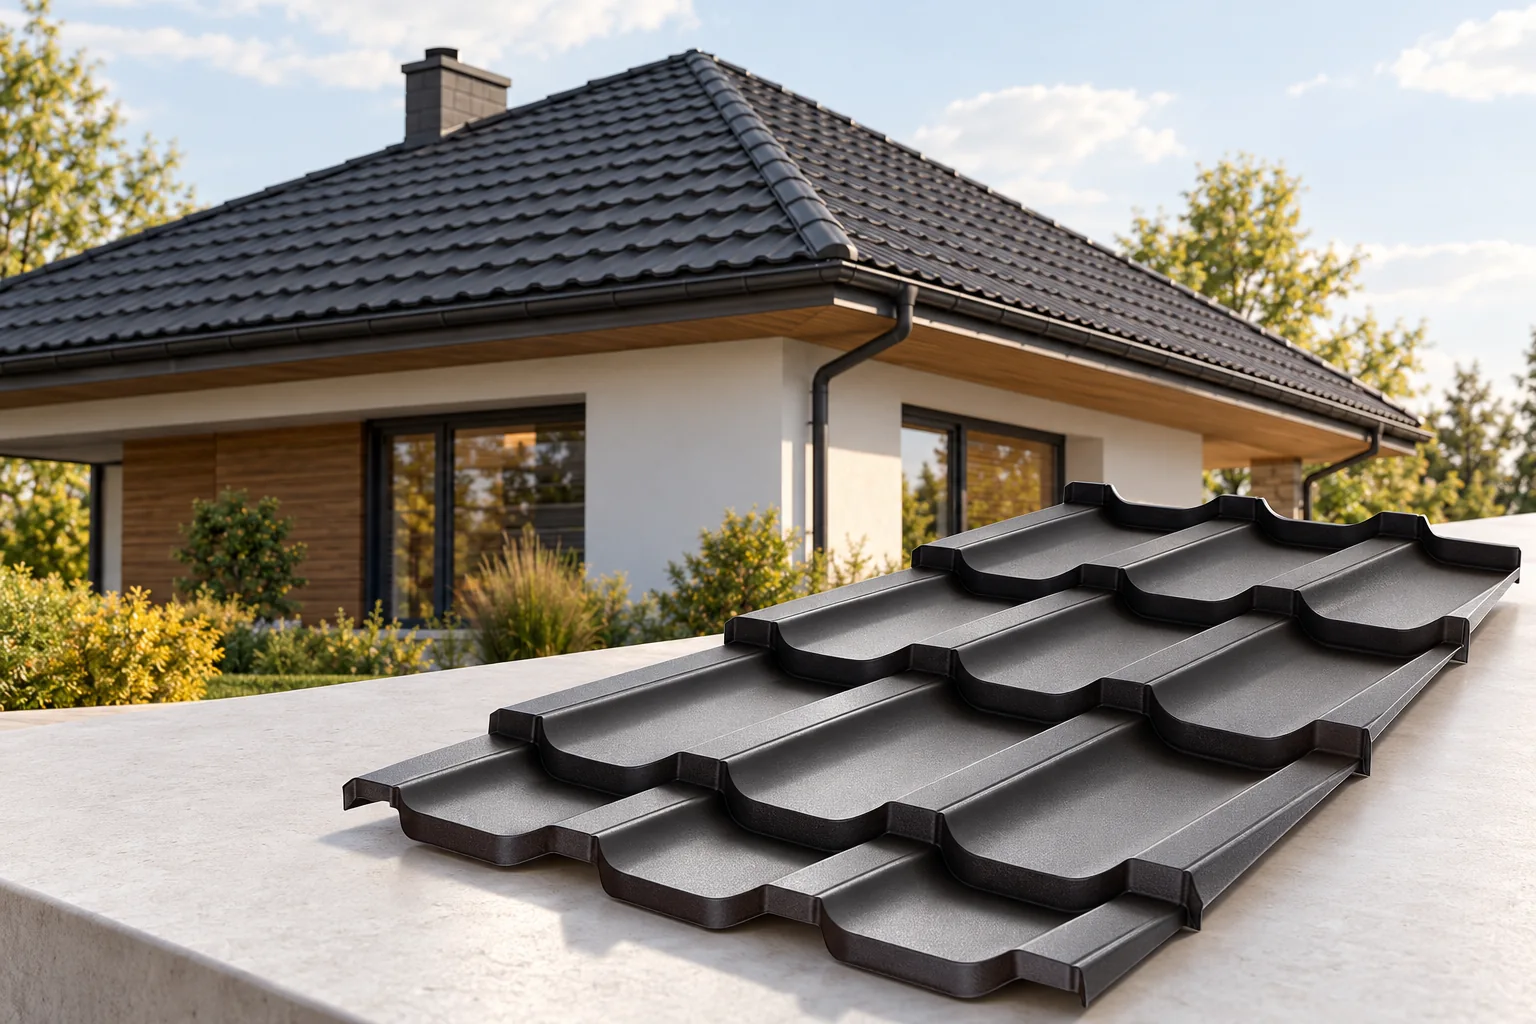
A hipped roof suits a house when its proportions and internal layout accept slopes on all four sides. Rather than a generic recommendation, check first whether the attic offers enough full-height floor area, not merely an attractive external form. Also compare the roofing layout, the number of ridges and the way rooms are lit. The choice of shape is for the designer, since building dimensions and roof pitch alter the length of the ridge and hips. Deciding between this form and a simpler gable roof is a trade-off between appearance, detail costs and attic usability.

By |2026-11-14T22:53:58+01:002026-04-22|Building guide|Comments Off on What does a hipped roof look like and which houses suit it?

PIR or mineral wool in an insulated sandwich panel? How to choose the core

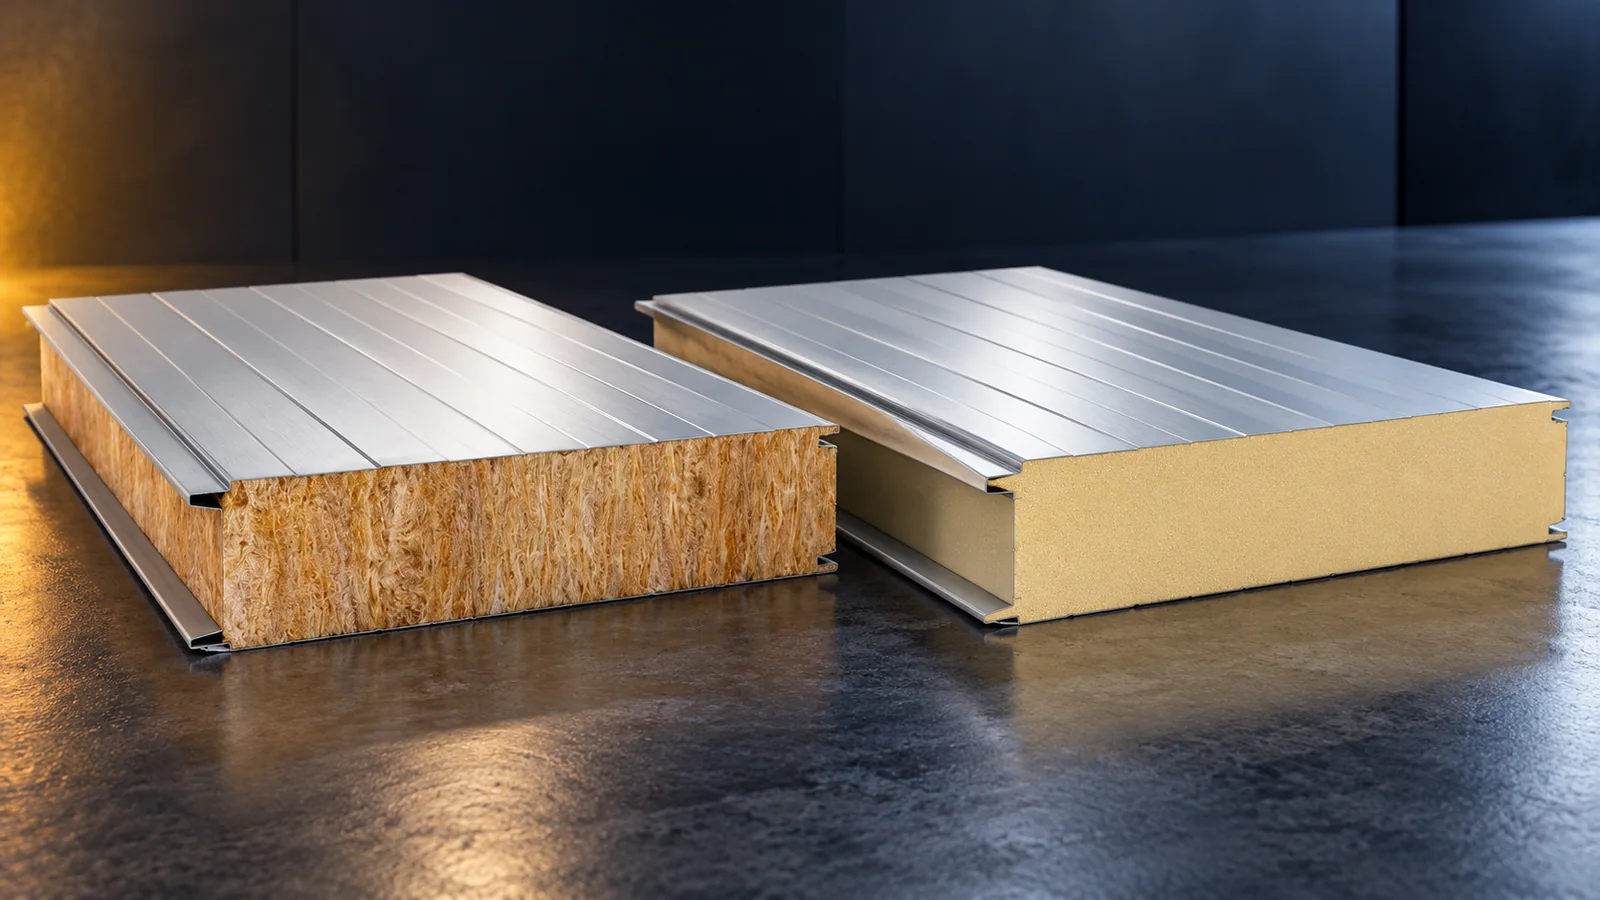
PIR and mineral wool meet different needs in an insulated sandwich panel. PIR allows good thermal performance at a smaller thickness and usually lower weight than comparable panels. Mineral wool may be the right choice for specific fire and acoustic requirements. The decision is made on the basis of the data for the whole panel and the building envelope design, not the name of the core alone. An insulated sandwich panel works as a combination of facings and core. The comparison must therefore take into account both steel sheets, the joint, thickness, length and application. A wall panel with a concealed fixing does not have to have identical parameters to a variant with an exposed fixing, even with the same core.

By |2026-11-14T12:15:08+01:002026-04-21|Building guide|Comments Off on PIR or mineral wool in an insulated sandwich panel? How to choose the core

Planning a roof refurbishment and replacement covering, step by step

Before selecting a new covering, settle which roof layers are to stay and which will need rebuilding. That decision governs how much stripping is required, whether battens and membrane must be renewed, and the fixing method for the sheeting. Examine the timber, the joints and the bearing points, along with any earlier modifications and the insulation planned. Bear in mind that a lightweight material cannot compensate for a weak truss. The programme of works ought to cover weather protection for the building and the order in which deliveries arrive. Only once these matters are resolved should a sheet profile be chosen to suit the slope geometry and the existing structure.

By |2026-11-14T22:55:51+01:002026-04-21|Building guide|Comments Off on Planning a roof refurbishment and replacement covering, step by step

Buying long 40 mm insulated roof panels: what to check

A long 40 mm roof sandwich panel can reduce the number of joints on the roof slope. At the same time, it requires checking load-bearing capacity, permissible length and the method of lifting. The small thickness does not suit every roof, and second-grade product increases the scope of checks before purchase. First confirm the suitability of the specific panel, only then assess the savings. In the description of a roof panel, the nominal thickness usually refers to the main core layer. The overall height including the top trapezoidal steel sheet is greater. Do not treat the rib height as additional continuous insulation across the entire roof slope. When comparing two products, read their drawings and thermal coefficients. The notation of two dimensions alone does not show the resistance of the finished roof.

By |2026-11-14T12:16:06+01:002026-04-16|Building guide|Comments Off on Buying long 40 mm insulated roof panels: what to check

Omega sections for façades: matching the support frame to the cladding

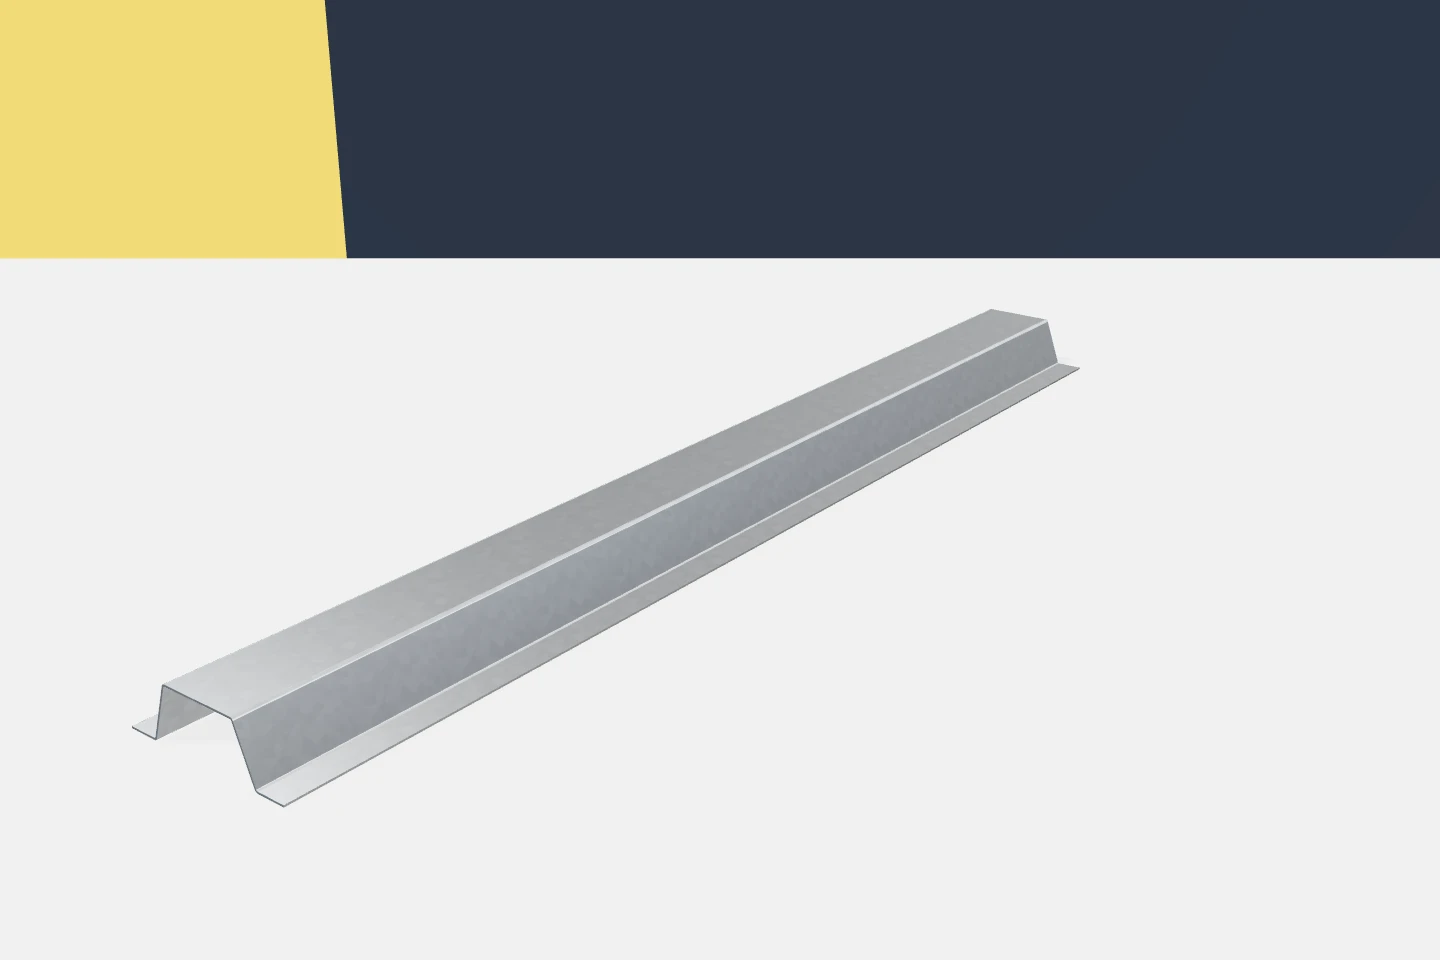
Façade design involves more than choosing a colour and surface layout. The cladding needs a suitable substructure, and the substructure needs connections to the structure. Omega profiles can form part of this system. Their hat-shaped cross-section provides specific fixing surfaces and layer offset. To make use of these features, geometry, loads and installation method must be coordinated. A profile catalogue alone does not resolve the entire façade detail. The architect describes the façade plane and cladding layout. The structural engineer defines the supports and how forces are transferred. The cladding supplier specifies the conditions for its fixing. All this information should come together in one coherent solution. Otherwise, each part may be correct on its own but not fit with the others.

By |2026-11-15T17:50:34+01:002026-04-14|Building guide|Comments Off on Omega sections for façades: matching the support frame to the cladding
Back to top