

Buying long 40 mm insulated roof panels: what to check
Sandwich panels
A long 40 mm roof sandwich panel can reduce the number of joints on the roof slope. At the same time, it requires checking load-bearing capacity, permissible length and the method of lifting. The small thickness does not suit every roof, and second-grade product increases the scope of checks before purchase. First confirm the suitability of the specific panel, only then assess the savings. In the description of a roof panel, the nominal thickness usually refers to the main core layer. The overall height including the top trapezoidal steel sheet is greater. Do not treat the rib height as additional continuous insulation across the entire roof slope. When comparing two products, read their drawings and thermal coefficients. The notation of two dimensions alone does not show the resistance of the finished roof.
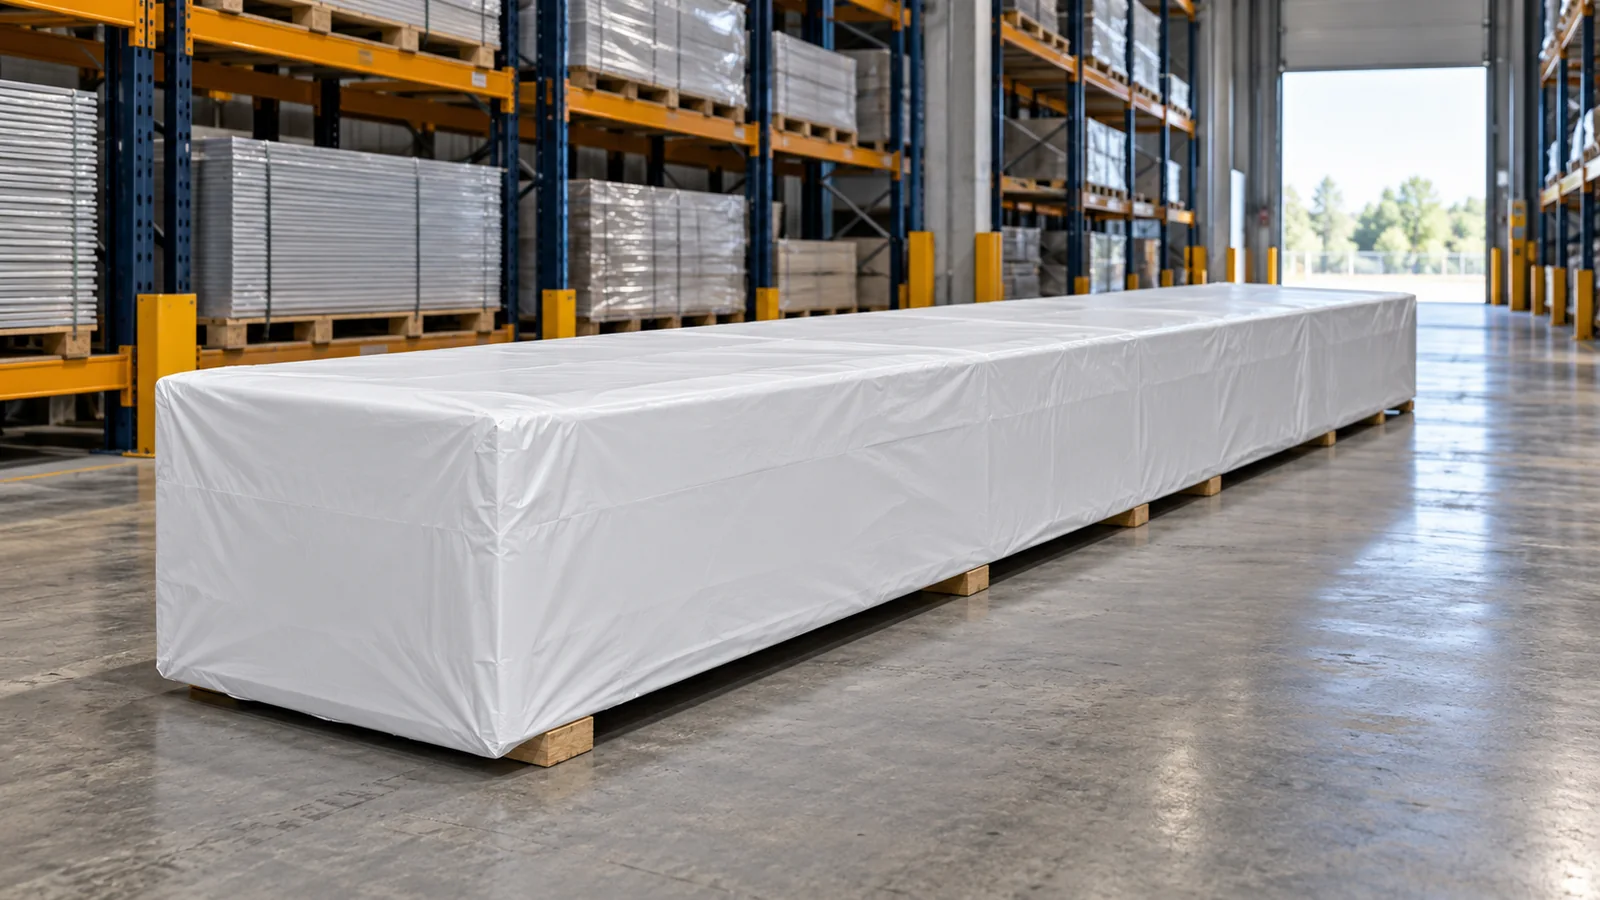
What does 40 mm thickness mean in a roof panel?
In the roof panel description, the nominal thickness usually refers to the main core layer. The overall height including the top trapezoidal steel sheet is greater. Do not treat the rib height as additional continuous insulation across the entire roof slope. When comparing two products, read their drawings and thermal coefficients. The mere notation of two dimensions does not show the resistance of the finished roof.
A thin panel may be considered in an unheated building, but it must still meet structural and fire requirements. It is not enough to say that above the garage it will be lightly loaded. The roof carries snow, and wind can lift it off the supports. The choice is determined by the design and the load-bearing table of the specific panel. The thickness of the facings is just as important a part of the specification as the core.
Why does a long panel not mean a large support spacing?
Production length and permissible span between supports are different quantities. A panel 13.5 m long can work over several purlins. This does not imply the possibility of supporting it only at both ends. The number and arrangement of supports are determined for the loads, the structural scheme and the type of panel. Both load-bearing capacity and deflection are to be checked.
Colour also matters. Dark facings react more strongly to solar exposure. Instructions may limit lengths or conditions of use for such panels. If you already have the structure, send its spacings for panel selection. If you are still designing it, compare the cost of thicker panels with the cost of additional supports. That is fairer than choosing solely by material price.
When is a single panel across the entire roof slope advantageous?
A continuous panel eliminates some transverse joints and the associated details. It can make it easier to achieve a tight roof if the length and installation conditions are permissible. Correct side laps, flashings, seals and fastenings are still required. The absence of a joint at mid-slope does not replace careful execution at the eaves or ridge.
Set the advantage of a long panel against the possibilities of the site. Space is needed to feed the panel in, as well as the right equipment. If cables run along the building, trees stand in the way or there is no room for a vehicle, a long element can make work difficult. In that case, a solution with divided lengths may be more sensible. However, it must have designed support and a transverse joint detail.

How to check a long second-grade panel?
Inspect the straightness of the edges, the condition of the trapezoidal profiles and the bond between the metal sheets and the core. The places where the panel was lifted or strongly compressed are important. Damage to the interlock may only become apparent when adjacent panels are assembled. Therefore, a photograph of one smooth surface is not enough to assess the whole element. Ask for photographs of the ends and both edges.
Establish the reason for the downgrade and identify the batch. Confirm which properties are documented for the material being sold. Do not assume that the absence of visible scratches means full compliance with the catalogue. Also check whether the panel has been cut to size previously. End treatment and any core rebate must match the planned joint and the direction of installation.
What should be considered for transport and lifting?
Transport should protect long panels from excessive deflection and point loading. Support points, straps and edge protection are selected according to the instructions. The length of the load may change the type of vehicle and the route planning. Do not settle the transport only after payment. It is worth sending the supplier photos of the access and a description of the unloading point in advance.
Installation equipment must suit the weight, length and type of coating. Not every suction cup is suitable for every cladding. Lifting should hold the panel in the manner specified in the instructions, without accidentally gripping the seam. Also agree on where the panels are to be set down. A pack left on uneven ground may be damaged before work even begins.
How do you make the purchase decision?
Prepare three schedules: the required roof properties, the batch parameters and the full cost of application. The last should include material, equipment, transport, flashings and any additional supports. Compare this with a variant of a different thickness or length. A discount on a thin panel is not a saving if the structure later has to be rebuilt or the sealing corrected.
Before approving the order, check the roof pitch and the penetration details. Record the confirmed lengths, colour, condition and documents. If it cannot be demonstrated that the batch will meet the requirements, look for another material. A long 40 mm panel is a solution for specific conditions. It is not a universal way to a cheap roof.
7 branches. Materials closer to your project.











