

Planning a roof refurbishment and replacement covering, step by step
Renovation and maintenance
Before selecting a new covering, settle which roof layers are to stay and which will need rebuilding. That decision governs how much stripping is required, whether battens and membrane must be renewed, and the fixing method for the sheeting. Examine the timber, the joints and the bearing points, along with any earlier modifications and the insulation planned. Bear in mind that a lightweight material cannot compensate for a weak truss. The programme of works ought to cover weather protection for the building and the order in which deliveries arrive. Only once these matters are resolved should a sheet profile be chosen to suit the slope geometry and the existing structure.
First determine the extent of the damage
The inspection should cover the roofing, flashings, drainage and accessible layers from the attic side. Damp patches at the chimney may result from a local detail, while moisture over a large area may result from condensation. Not every stain means the entire roof slope needs replacing. Nor can every one be repaired with sealant.
Check the condition of the timber, the connections and the bearing points. Where there is deflection or signs of damp, an appropriate structural assessment is needed. Previous alterations, new openings and planned insulation must be taken into account. The scope of the renovation should follow from the survey, not from the age of the roof alone.
Determine which layers will remain
Good roofing laid on a damaged substrate will not provide a lasting result. A decision must be made on battens, counter-battens, membrane and any sheathing. Unknown or damaged foil may need replacing despite the attractive appearance of the new steel sheet. Some decisions are confirmed once the roof is opened up.
In the cost estimate it is worth providing for how revealed damage will be settled. Specify who assesses the scope of additional works and when these require agreement. It is not about an arbitrary financial reserve, but about clear rules. This helps avoid a dispute when repair of the substrate proves necessary beneath the old flashing.
Choose a covering for the existing structure
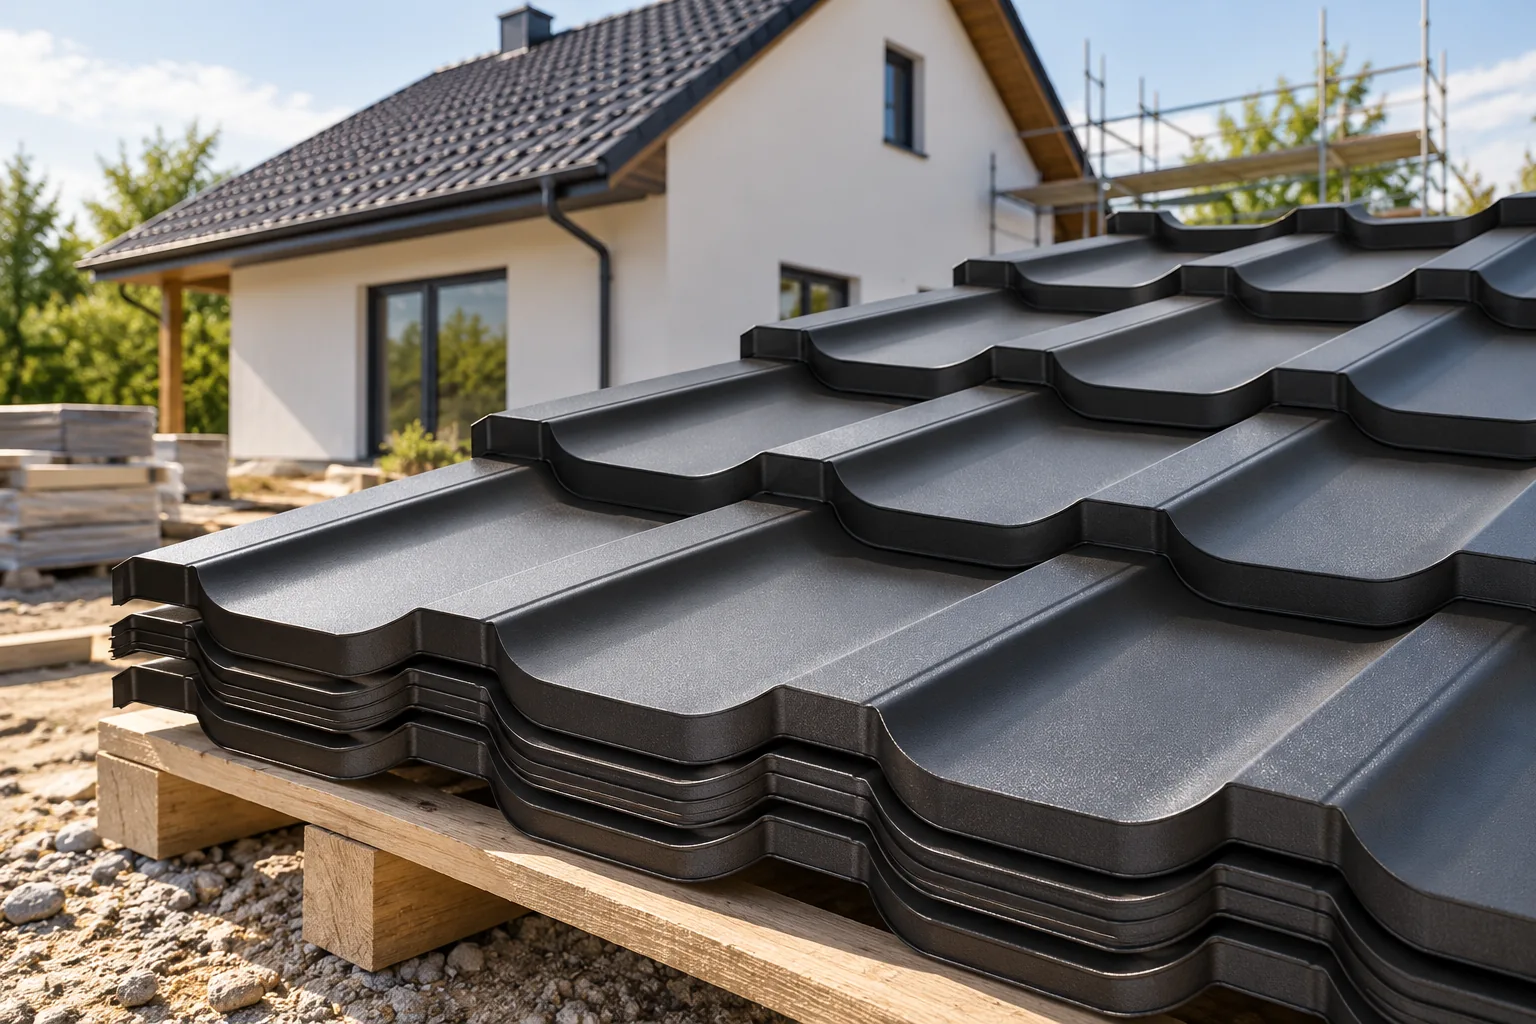
Cut tile-effect metal roofing can make good use of simple roof slopes. The modular version makes it easier to carry and handle smaller elements. T18 or T35 are worth considering where they suit the geometry, the requirements and the desired appearance. Each variant requires confirmation of the permitted pitch and the support.
Do not choose a material solely on the basis of its low weight. Wind, snow and the method of fixing must still be taken into account. When changing the type of roofing, the battens and flashings may change. If the building is to be heated, insulation and moisture control must also be designed.

Take measurements and prepare deliveries
Check dimensions on the actual structure. Old roof slopes may have deviations that the documentation does not show. Prepare a layout drawing of the sheets, ridges, roof valleys and penetrations. It is worth coordinating the order with the contractor so that the lengths match the agreed eaves detail.
The site needs space for dry, stable storage and unloading. Long sheets require proper support during handling. Establish access routes, lifting equipment and the sequence of deliveries. Starting demolition before the material is confirmed increases the risk of unnecessary downtime.
Check that the accessories are complete before the crew goes onto the roof. A missing correct connector, profile closure or flashing can halt work even if all sheets have been delivered. Also confirm how the material is to be stored during the break. A pack left on wet ground can suffer damage before it is even used.
Secure the building during works
The contractor should plan the sequence for opening up the roof slopes and protection against changes in the weather. Do not assume that a forecast dry week eliminates the need for protection. The interior and installations must also be protected from water and falling debris.
Demolition material is not to be stacked arbitrarily on the structure. Safe transport routes and a designated work zone are required. If asbestos is suspected, the procedure must be established separately before dismantling. Such roofing must not be treated as ordinary sheet metal waste.
Inspect works before covering
After demolition, check the condition of elements that were previously hidden. Before laying the sheet metal, inspect the substructure and the underlay. Connections to the window, chimney and wall require particular attention. Repair at this stage is usually easier than after the finished roof slope has been closed.
Photograph important details, but do not replace an assessment of their execution with a photo. Ensure continuity of water drainage and ventilation if the system requires it. Any deviations from the design must be clarified. Do not leave them as a hidden problem under the new material.
Accept the roof together with documentation
At acceptance, check the lines of the sheets, the flashings, the connectors and the condition of the coatings. Remove swarf, foil remnants and debris from the gutters. Establish whether all planned roof access elements and safety measures have been installed. The inspection must be carried out from a safe position.
Keep the material identification, the maintenance instructions and photos of the works. Record specific comments and the deadline for their rectification in the protocol. Plan observation after the first heavy rainfall. A well-completed renovation leaves not only a new surface but also clear knowledge of the roof’s construction.
7 branches. Materials closer to your project.









