About PiVi

This author has not yet filled in any details.
So far PiVi has created 1403 blog entries.

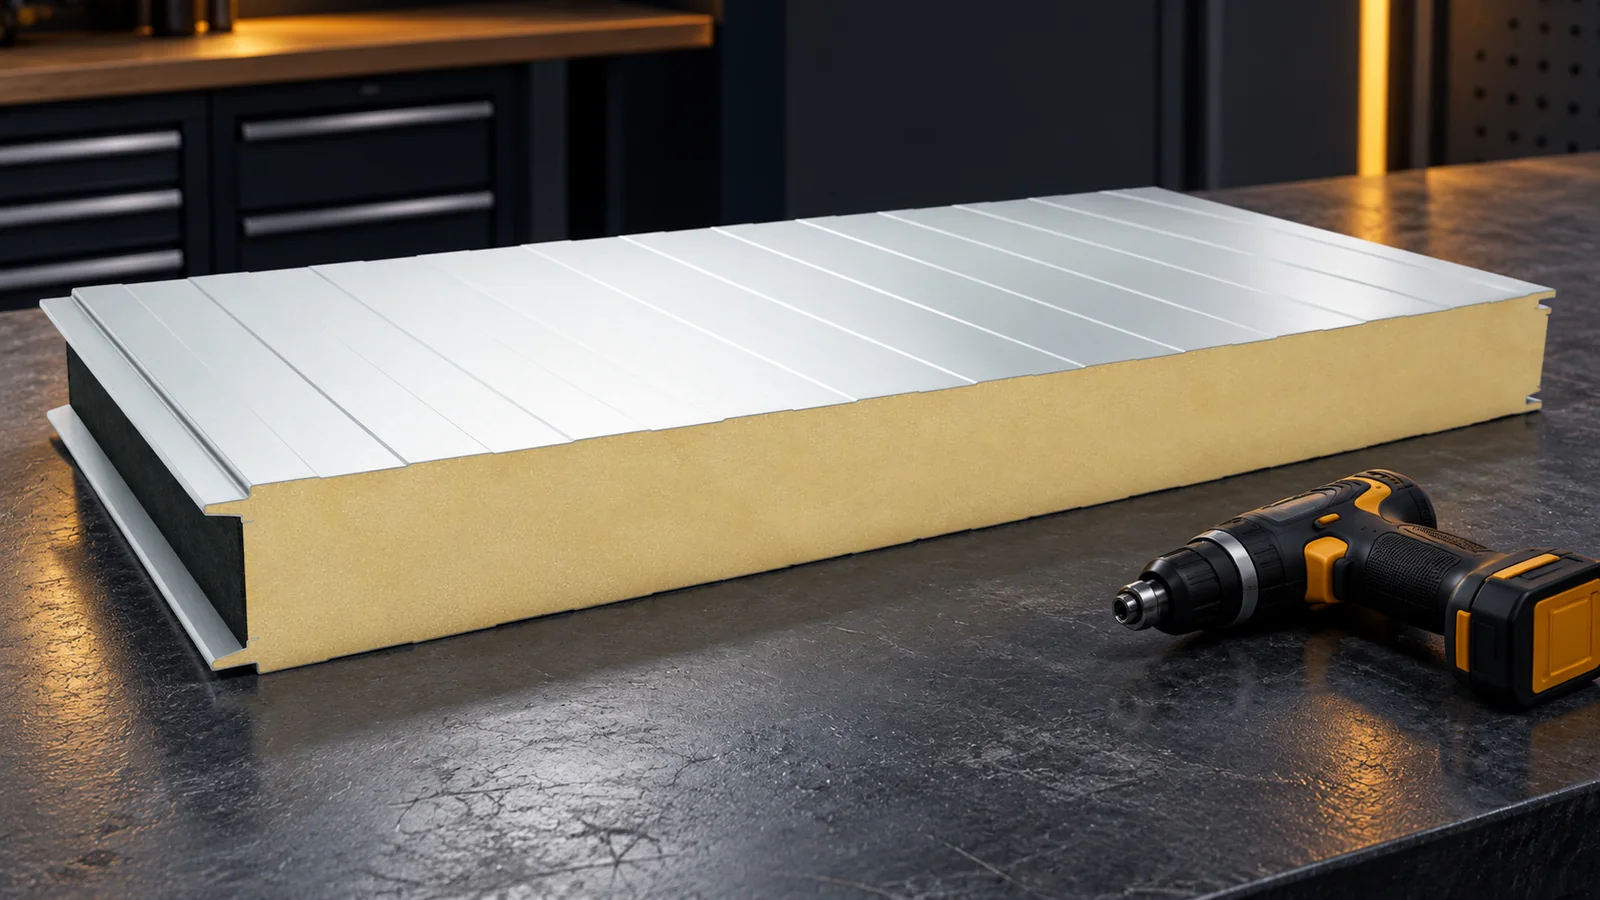
How do you calculate the number of screws for insulated panels?

The number of screws for insulated panels is not determined by a single fixed standard per square metre. Fixings depend on loads, supports, panel type and position on the building. Structural fasteners, stitching fasteners and fasteners for flashings are calculated separately. First, the fixing pattern must be established. Only on that basis can a correct quantity schedule for purchasing be prepared. Two walls of the same area may require a different number of fixings. They differ in height, support layout and wind action. On the roof, the geometry of the roof slope and the edge zones also matter. A single average number does not show where the fasteners should be located.
By |2026-11-14T12:17:25+01:002026-06-29|Building guide|Comments Off on How do you calculate the number of screws for insulated panels?

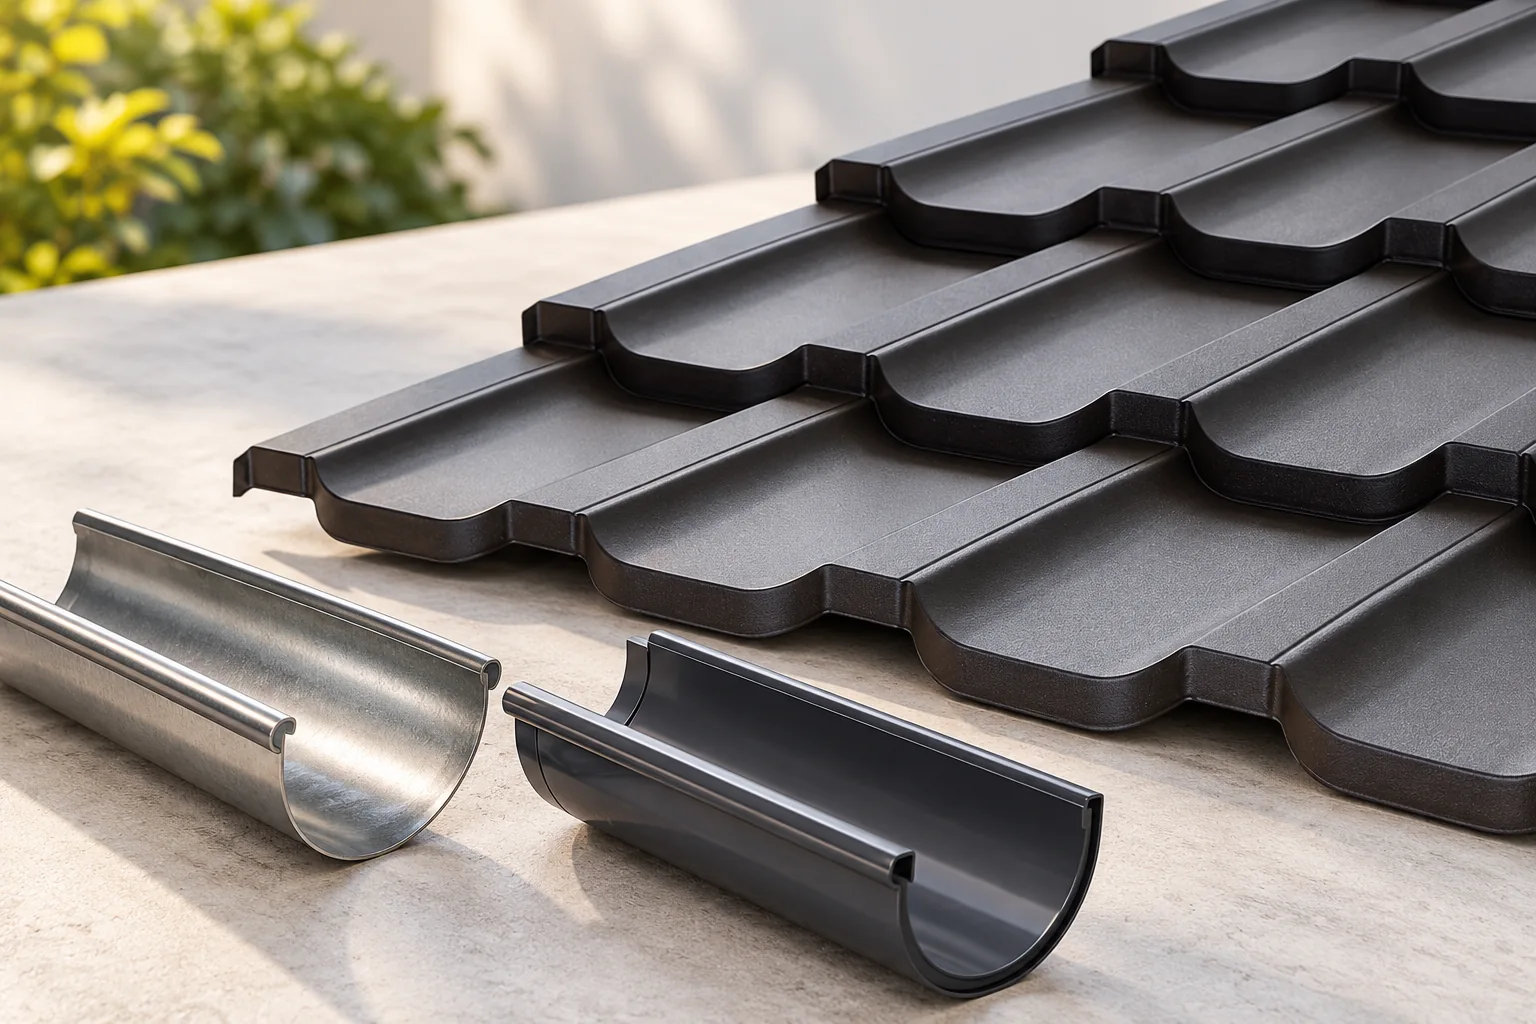
Steel or PVC gutters: which system suits your roof?

First decide whether stiffness and a match with metal roofing matter more, or lightness and freedom from corrosion of a metal core — only then compare materials. Check that the gutter will collect water from its assigned roof area and that the downpipe will carry it away safely; with a long eaves line or concentrated runoff, a different layout may prove necessary than on a small rectangular roof. A larger cross-section alone will not fix poorly planned outlets. Compare complete sets with pipes and accessories, not the price of the gutter alone.

By |2026-11-14T19:20:36+01:002026-06-23|Building guide|Comments Off on Steel or PVC gutters: which system suits your roof?

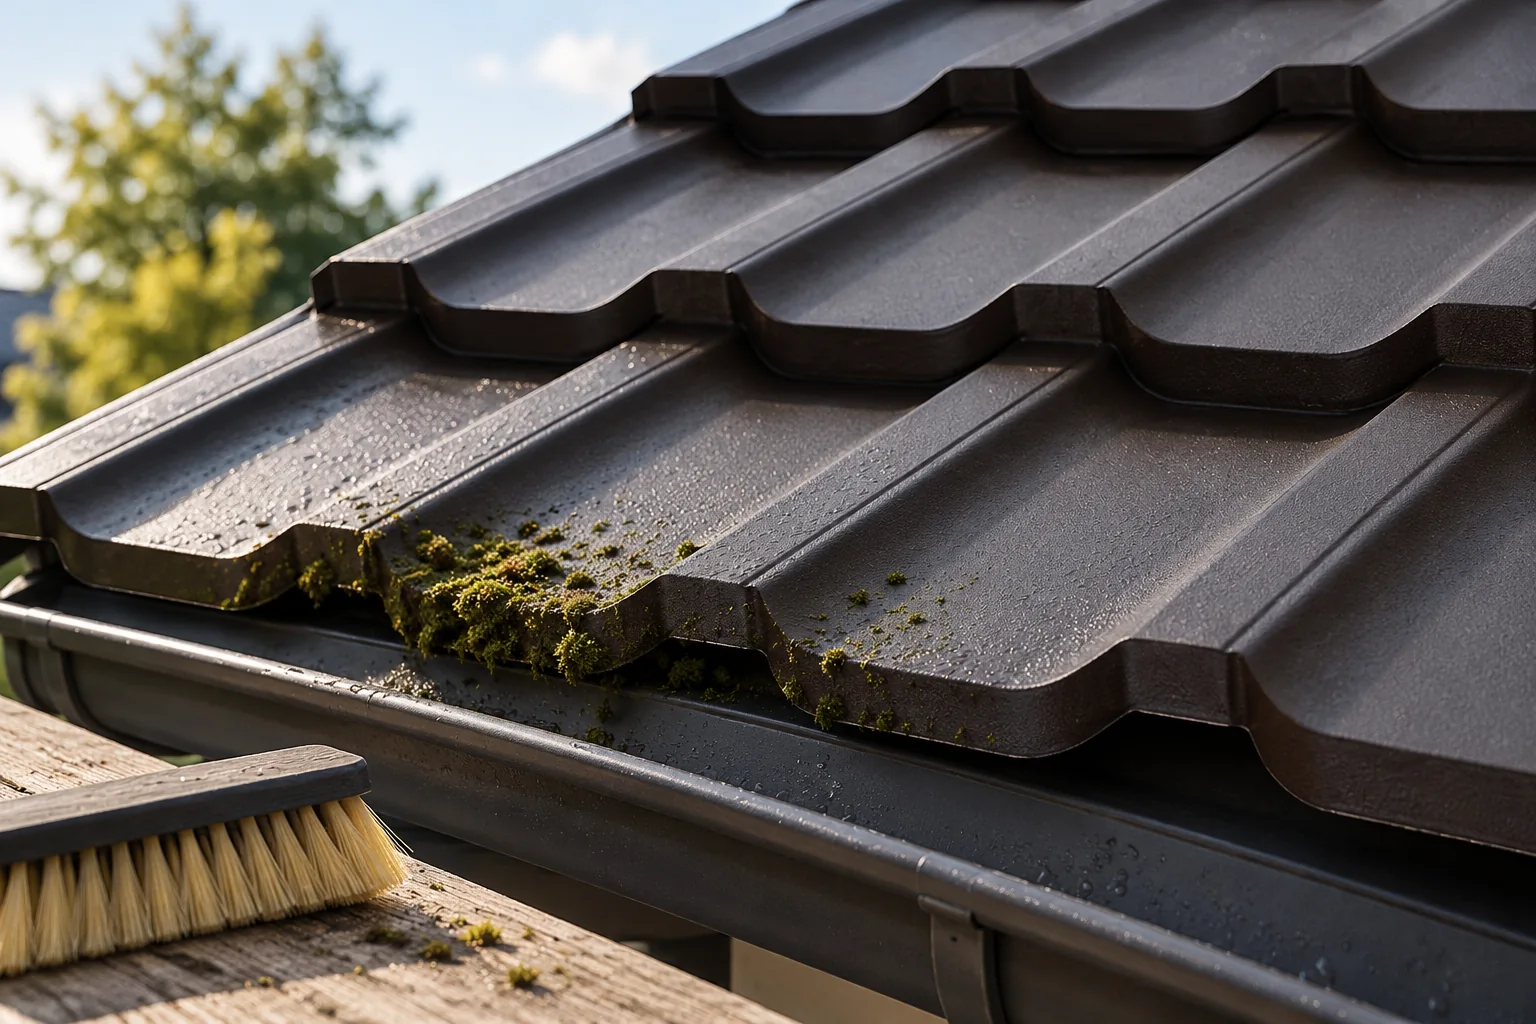
Removing moss from tile-effect metal roofing without damaging the coating

Begin by establishing which coating covers the metal roof tiles and what condition it is in, since this determines the permissible cleaning method. Check whether the green deposit is moss, algae or another biological growth, and where it concentrates — in depressions, around flashings or in shade, where the roof slope dries more slowly. Inspect the water drainage and remove loose leaves and twigs before washing. When choosing a method and product, follow the coating instructions; leave design decisions to the designer.

By |2026-11-14T19:22:03+01:002026-06-22|Building guide|Comments Off on Removing moss from tile-effect metal roofing without damaging the coating

Choosing a metal fence colour to suit the façade

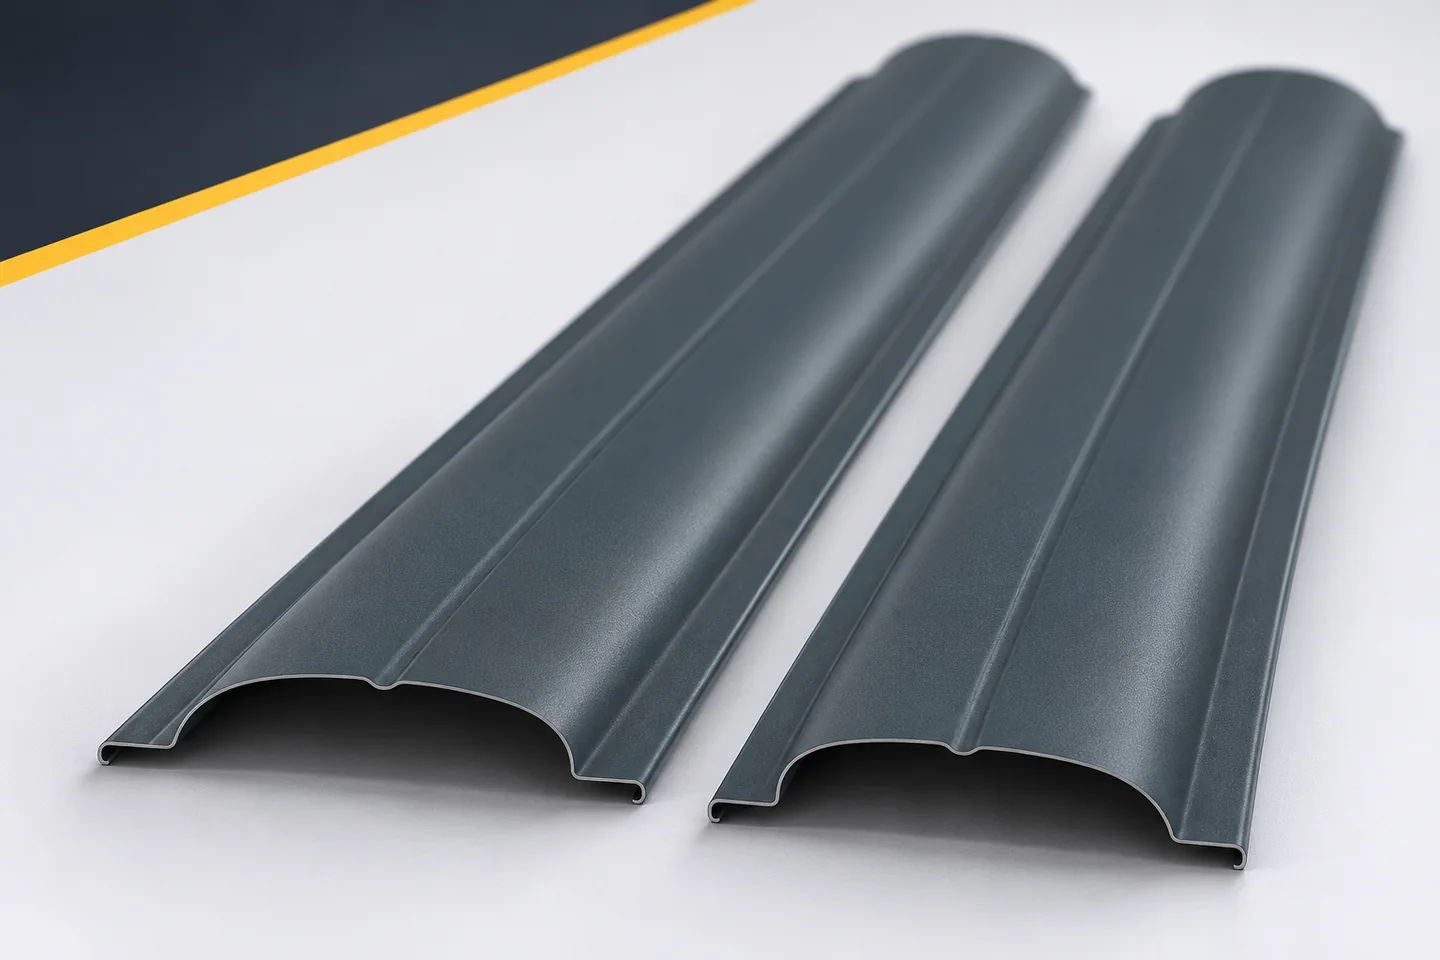
The fence colour is best chosen with reference to the actual façade. A small sample on a white screen does not show the full composition. Metal fence pickets stand in front of the house, cast shadows and reveal the background through the gaps. Therefore the same shade can look different on different properties. The selection should be based on a few simple steps. First determine the role of the fence, then choose the colour relationship, and finally compare real samples in appropriate light. A dark infill against a light wall creates a clear contrast. Similar shades can produce a calmer division. There is no single better answer. It depends on whether the fence is to be a strong element of the frontage or a discreet boundary. It is worth recording this decision before viewing the whole palette. This limits the choice of random colours that appeal only in isolation.

By |2026-11-15T17:54:18+01:002026-06-13|Building guide|Comments Off on Choosing a metal fence colour to suit the façade

Which colour of trapezoidal steel sheet should you choose and what should you check beyond the swatch?

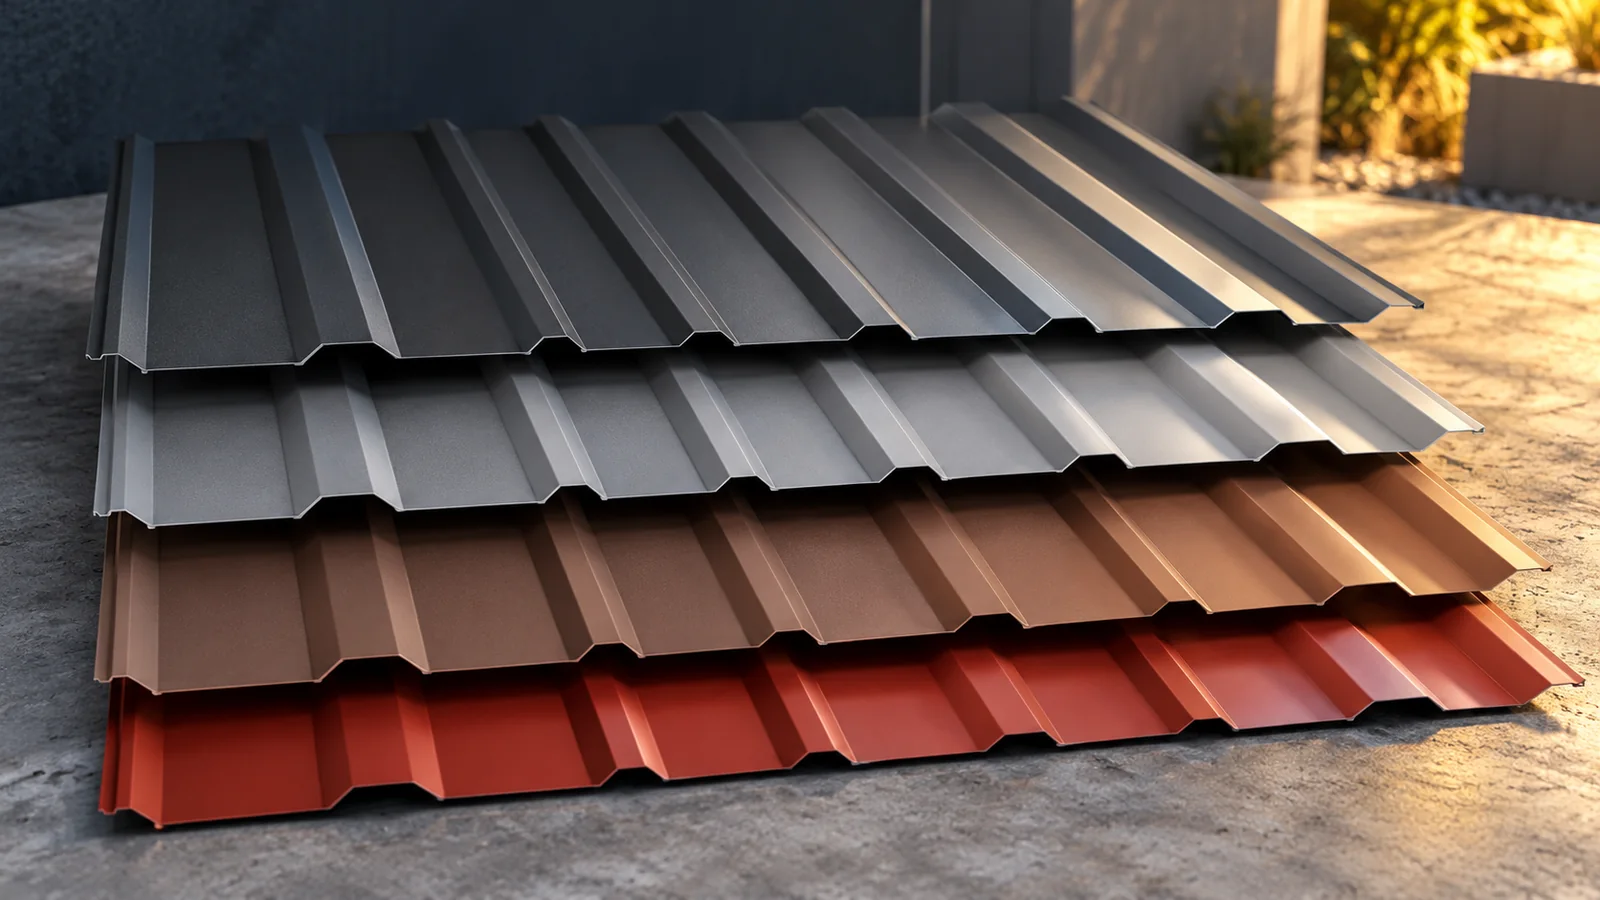
The colour of trapezoidal steel sheet should be chosen together with the coating, texture and the way the building is used. The RAL number helps to indicate the shade but does not describe the gloss level or the resistance of the surface. A matt graphite may look different from a gloss graphite, even though both have the same number. Before ordering, check a real sample, the compatibility of flashings and the availability of the whole batch. On a roof, the behaviour of the coating in a specific environment also matters. The shade number makes communication between the investor, the seller and the contractor easier. It does not constitute a full specification of the surface. Two steel sheets of the same colour may differ in texture, degree of gloss and type of paint. The difference is often particularly visible on adjacent sheets or flashings.

By |2026-11-14T09:56:18+01:002026-06-02|Building guide|Comments Off on Which colour of trapezoidal steel sheet should you choose and what should you check beyond the swatch?

Roofing underlays: what they do and how to select one

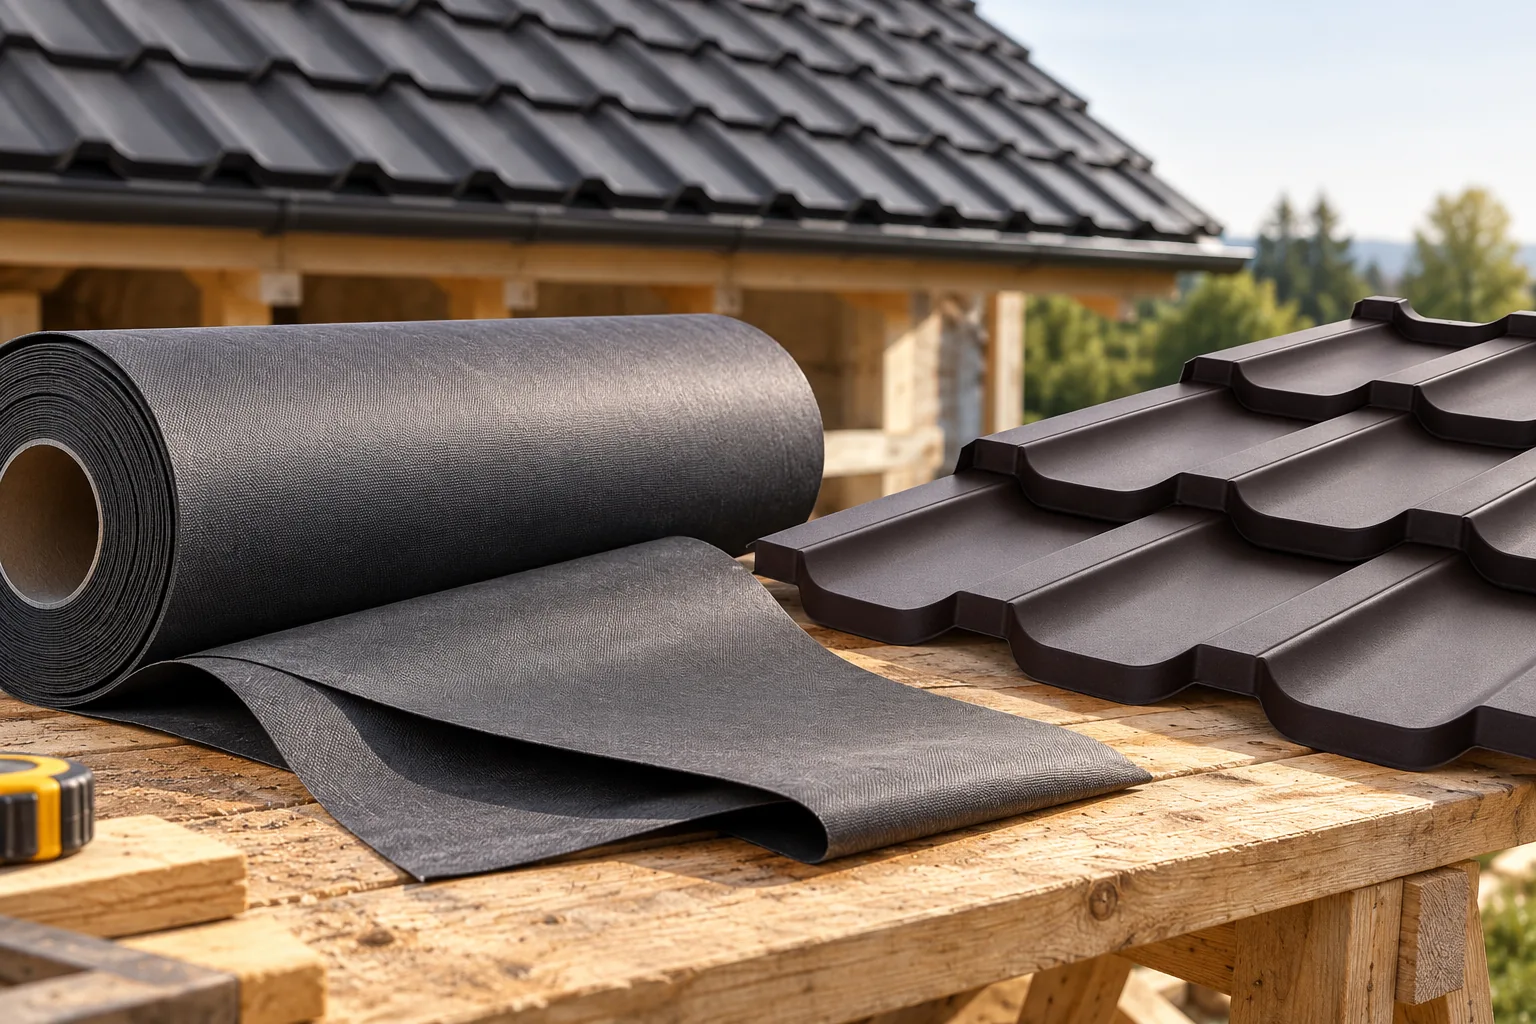
Choosing a roof membrane is not about picking the thickest roll, but about matching its parameters to the specific roof build-up. Check where the membrane will sit, its Sd value, how watertightness and durability are declared, and whether the manufacturer specifies a permitted UV exposure time. Also compare the requirements for tapes and joints. Grammage alone or the word ‘breathable’ is not enough, because suitability depends on conformity with the design and installation conditions.

By |2026-11-14T22:55:25+01:002026-05-31|Building guide|Comments Off on Roofing underlays: what they do and how to select one

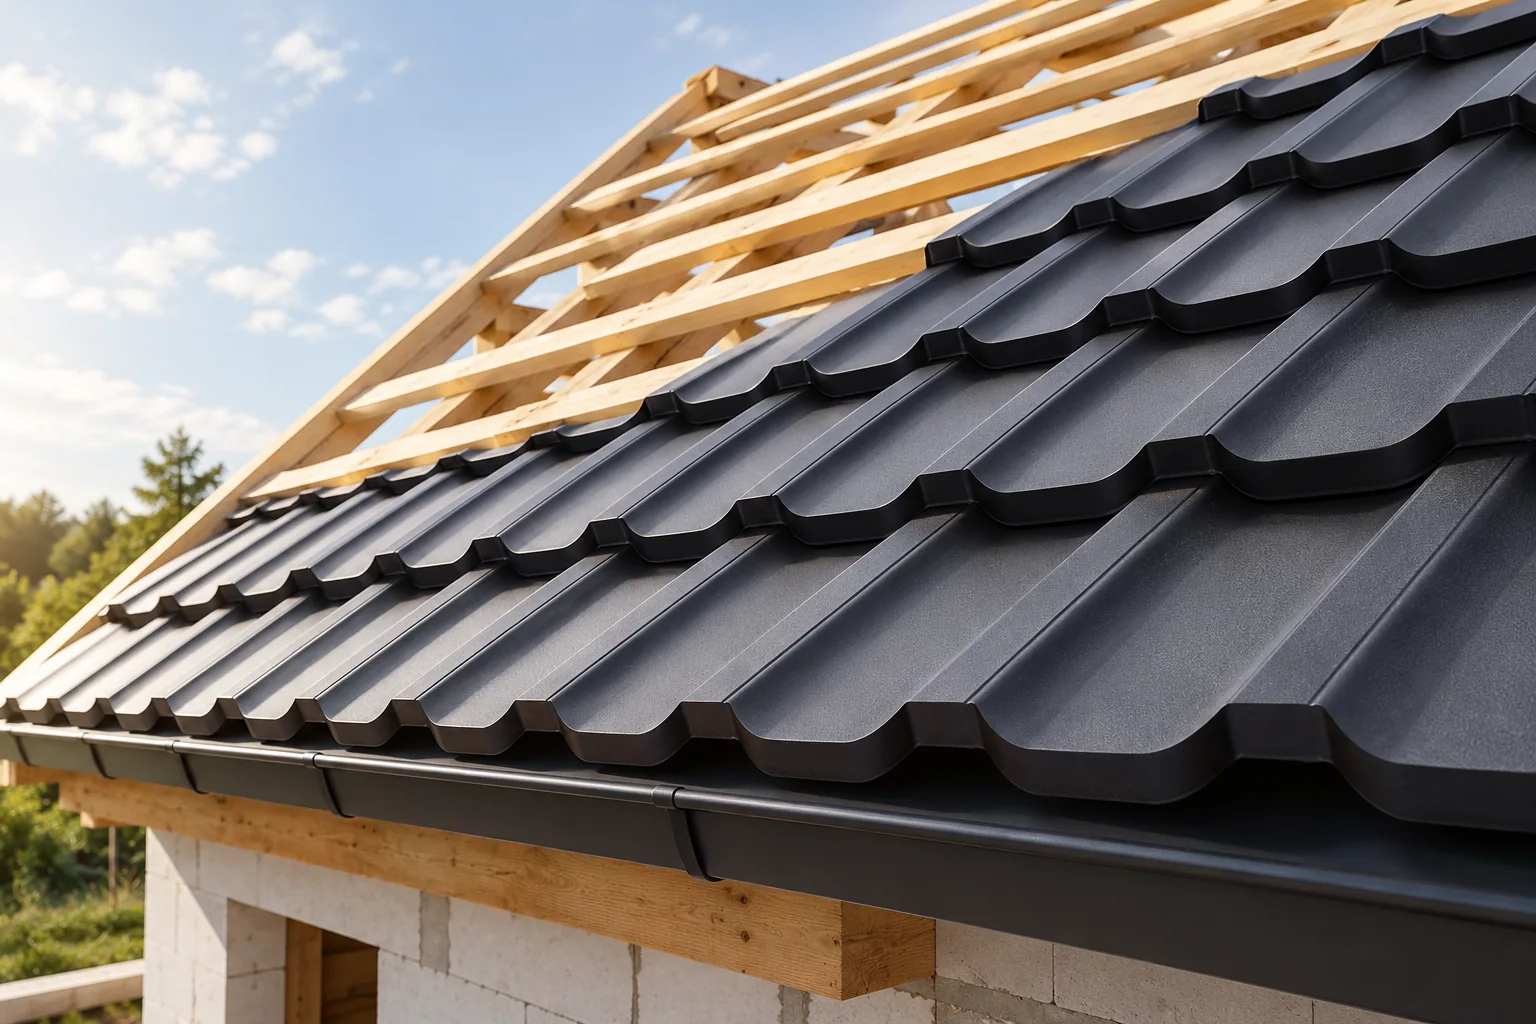
Tile-effect steel sheets or concrete roof tiles for your home?

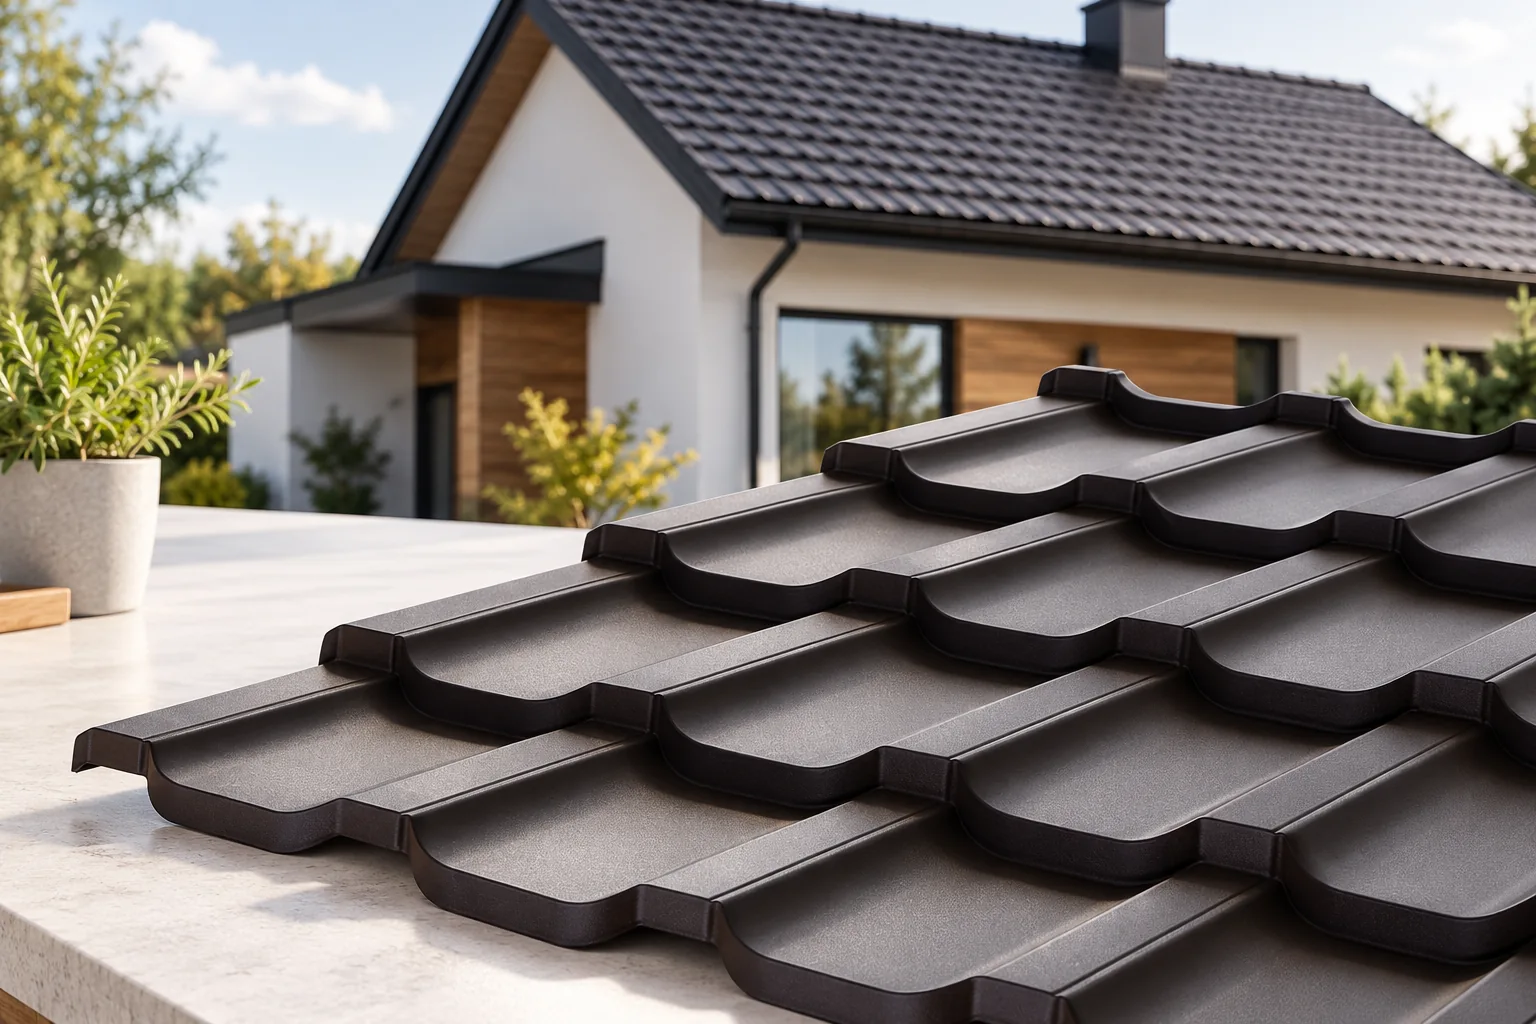
The choice between metal roofing tiles and concrete tiles depends mainly on what the roof structure can carry. Metal tiles are light, whereas concrete tiles consist of many heavier elements, so before ordering check the load capacity of the trusses in the product documentation and consult a structural engineer. Also consider the shape of the slopes, the pitch, ventilation and flashing methods, and the possibility of later repairs. During renovation, a lightweight material does not exempt you from inspecting the old rafters. Compare the full installation cost, not just the appearance of a sample.

By |2026-11-14T19:20:30+01:002026-05-24|Building guide|Comments Off on Tile-effect steel sheets or concrete roof tiles for your home?

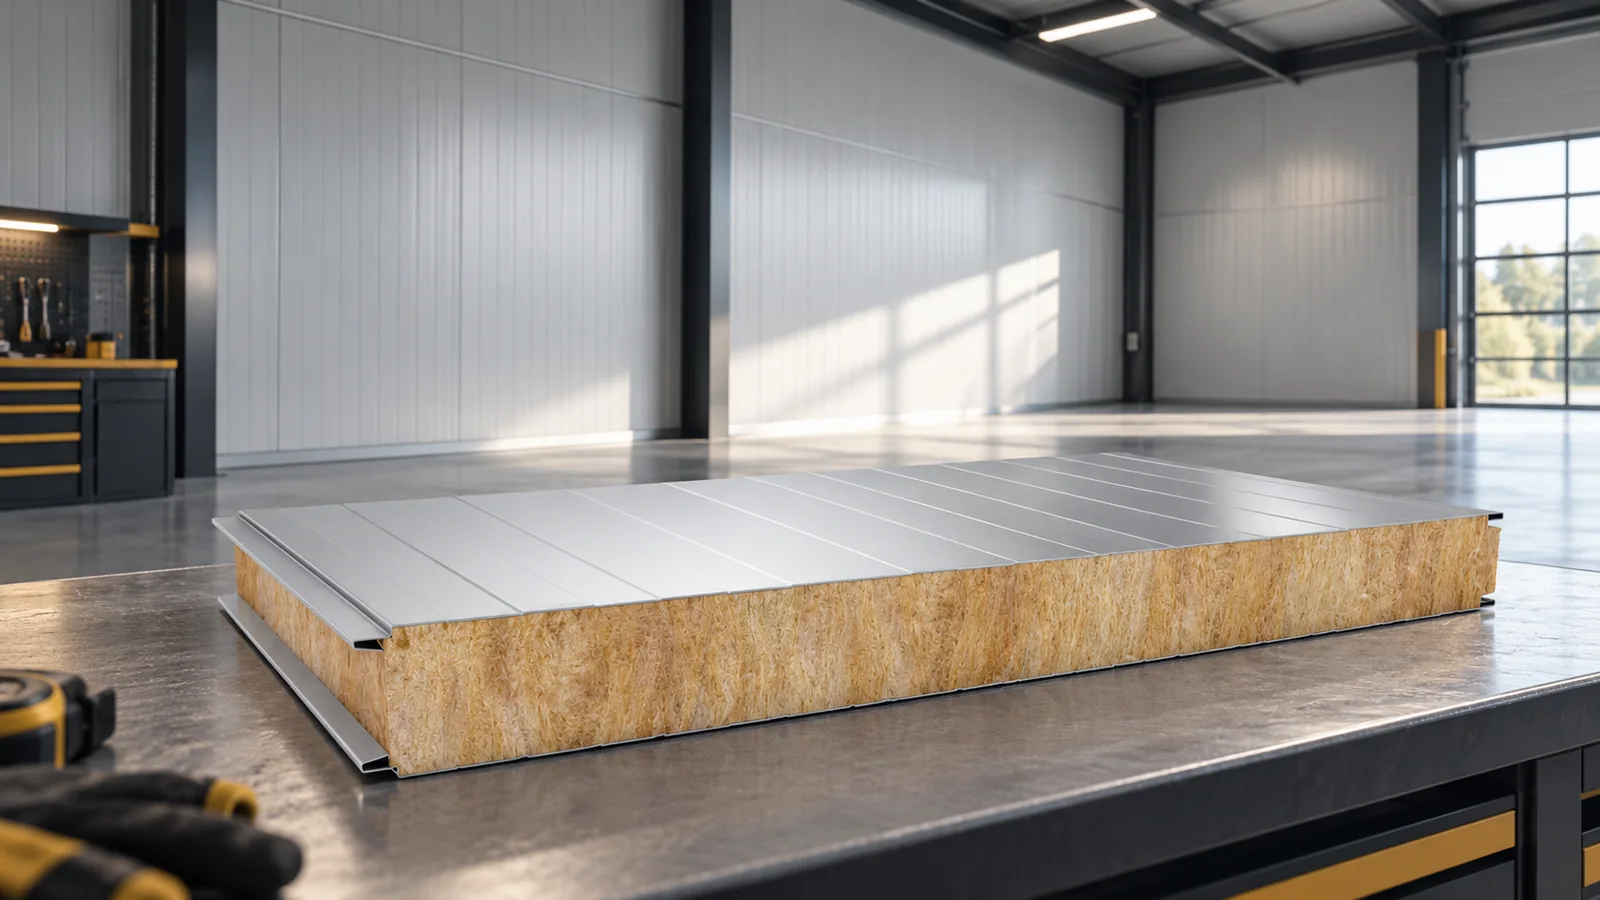
How does an insulated panel with mineral wool reduce sound transmission?

An insulated panel with mineral wool can reduce sound transmission through a wall. However, the result is determined by the entire product, not by the name of the core alone. The declared ratings must be compared and the airtightness of the building envelope ensured. Large doors, leaky joints and the structure can weaken the effect. Reverberation inside the hall is a separate issue. A full metal facing does not become a sound-absorbing panel simply because there is mineral wool behind it. Insulation describes the reduction of sound passing to the other side of the partition. This matters when production noise is to be less disruptive in an adjacent room or the surroundings. The result depends on the panel construction and the sound frequency.

By |2026-11-14T09:56:00+01:002026-05-14|Building guide|Comments Off on How does an insulated panel with mineral wool reduce sound transmission?

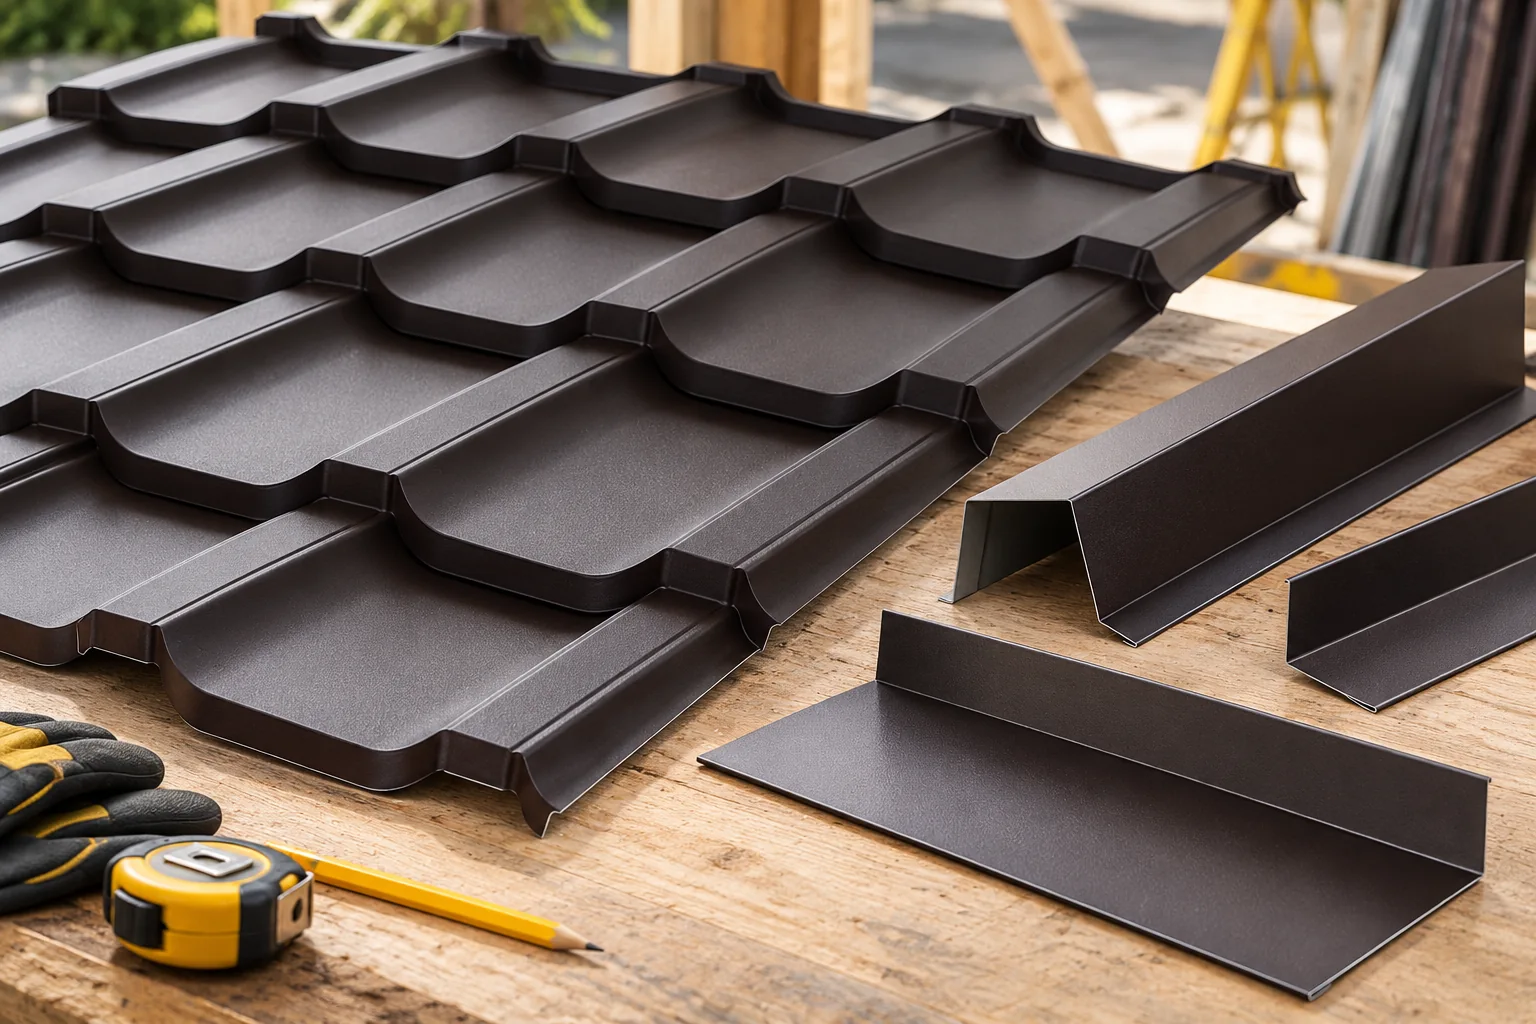
Roof flashings: where they are used and what they do

Metal flashings determine whether water from the roof ends up where it should, so when choosing them it is worth starting by checking how a given detail works with the covering and the layer build-up beneath it. The sheet alone will not close edges, changes of direction or penetrations through the slope. At the eaves and verges, the relative arrangement of components and their fixing are key, while at the valley and ridge it is the drainage path and ventilation. It is also worth establishing whether the shape and material match the actual roof section before ordering folding.

By |2026-11-14T19:20:53+01:002026-05-05|Building guide|Comments Off on Roof flashings: where they are used and what they do

Roof framing: what it does and what to plan before work begins

The choice of roof structure depends above all on the roof geometry and the intended use of the attic, not on the weight of the covering alone. The building owner should check whether the design specifies the arrangement of load-bearing elements, connections and bracing, and whether the scope of work covers a complete solution rather than timber alone. It is also worth establishing how the material and connections were matched to the specific loads. This article explains these relationships and shows what to look out for when planning, purchasing and accepting the structure.

By |2026-11-14T22:52:13+01:002026-05-03|Building guide|Comments Off on Roof framing: what it does and what to plan before work begins
Back to top