About PiVi

This author has not yet filled in any details.
So far PiVi has created 1403 blog entries.

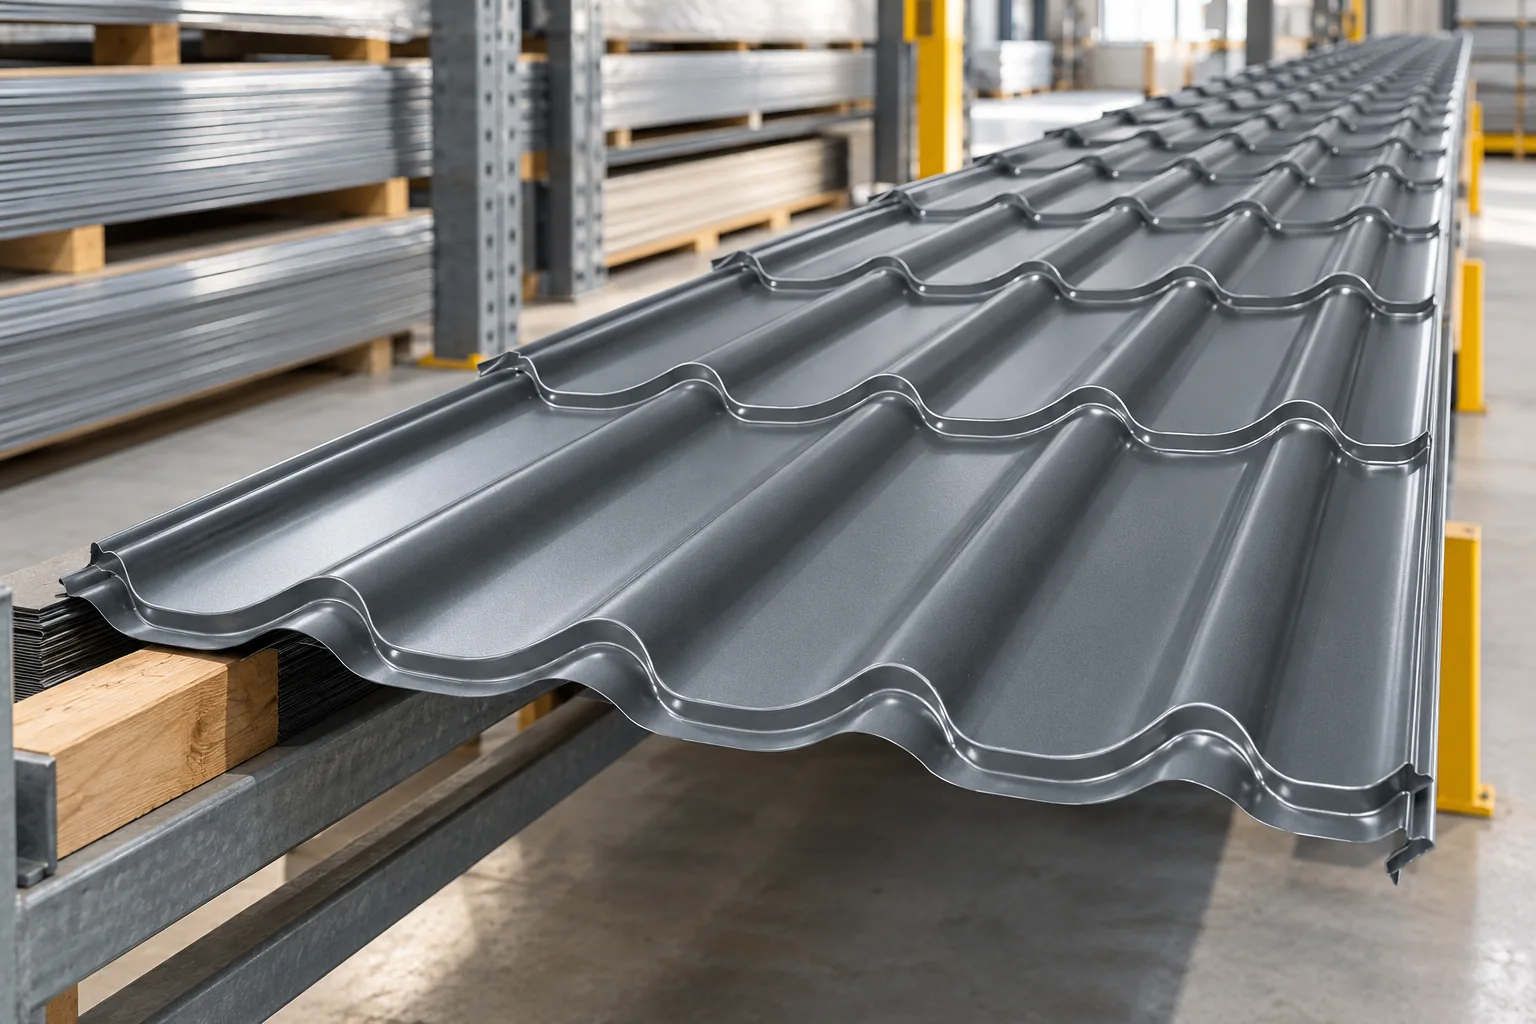
When to specify made-to-length tile-effect roofing

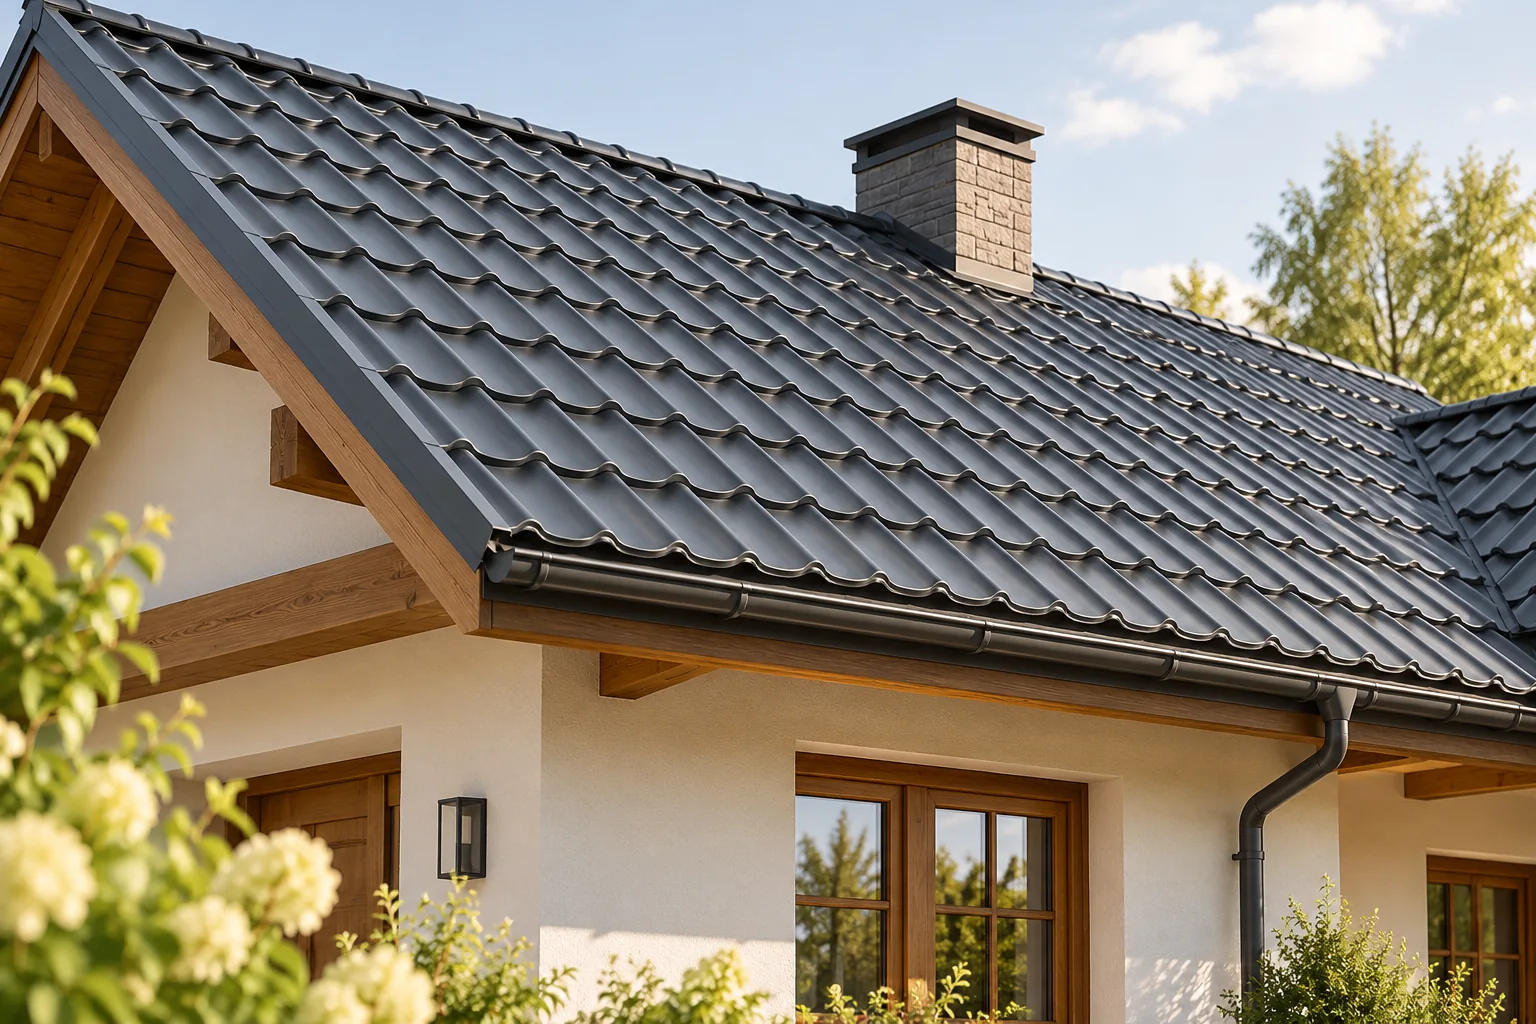
Made-to-length tile-effect sheets can suit a simple roof slope where the layout produces few offcuts. Ask for a cutting plan for the entire roof, including valleys and dormers, before settling on a sheet length. Consider the route from the delivery vehicle to the roof. Where access for lifting is restricted, shorter sheets can be easier to handle even with the extra lap. To work out the quantity required, use the effective cover width and the lengths permitted for the particular profile.
By |2026-11-14T19:20:16+01:002026-10-17|Building guide|Comments Off on When to specify made-to-length tile-effect roofing

Made-to-length tile-effect roofing for a traditional house

Choosing cut standing-seam cladding for a traditional-style house requires assessing the whole roof slope, not a single piece of sheet. Check whether the rhythm of the waves and pressings harmonises with the building’s scale, window layout, chimney and eaves width. Compare the colour with existing façade materials, keeping the number of tones restrained. Sheet length is also a practical criterion: on simple slopes it can reduce cross-joints, but with dormers and valleys compare the cut format with the modular one. Before ordering, measure the roof and assess the condition of the roof structure.

By |2026-11-14T19:20:09+01:002026-10-16|Building guide|Comments Off on Made-to-length tile-effect roofing for a traditional house

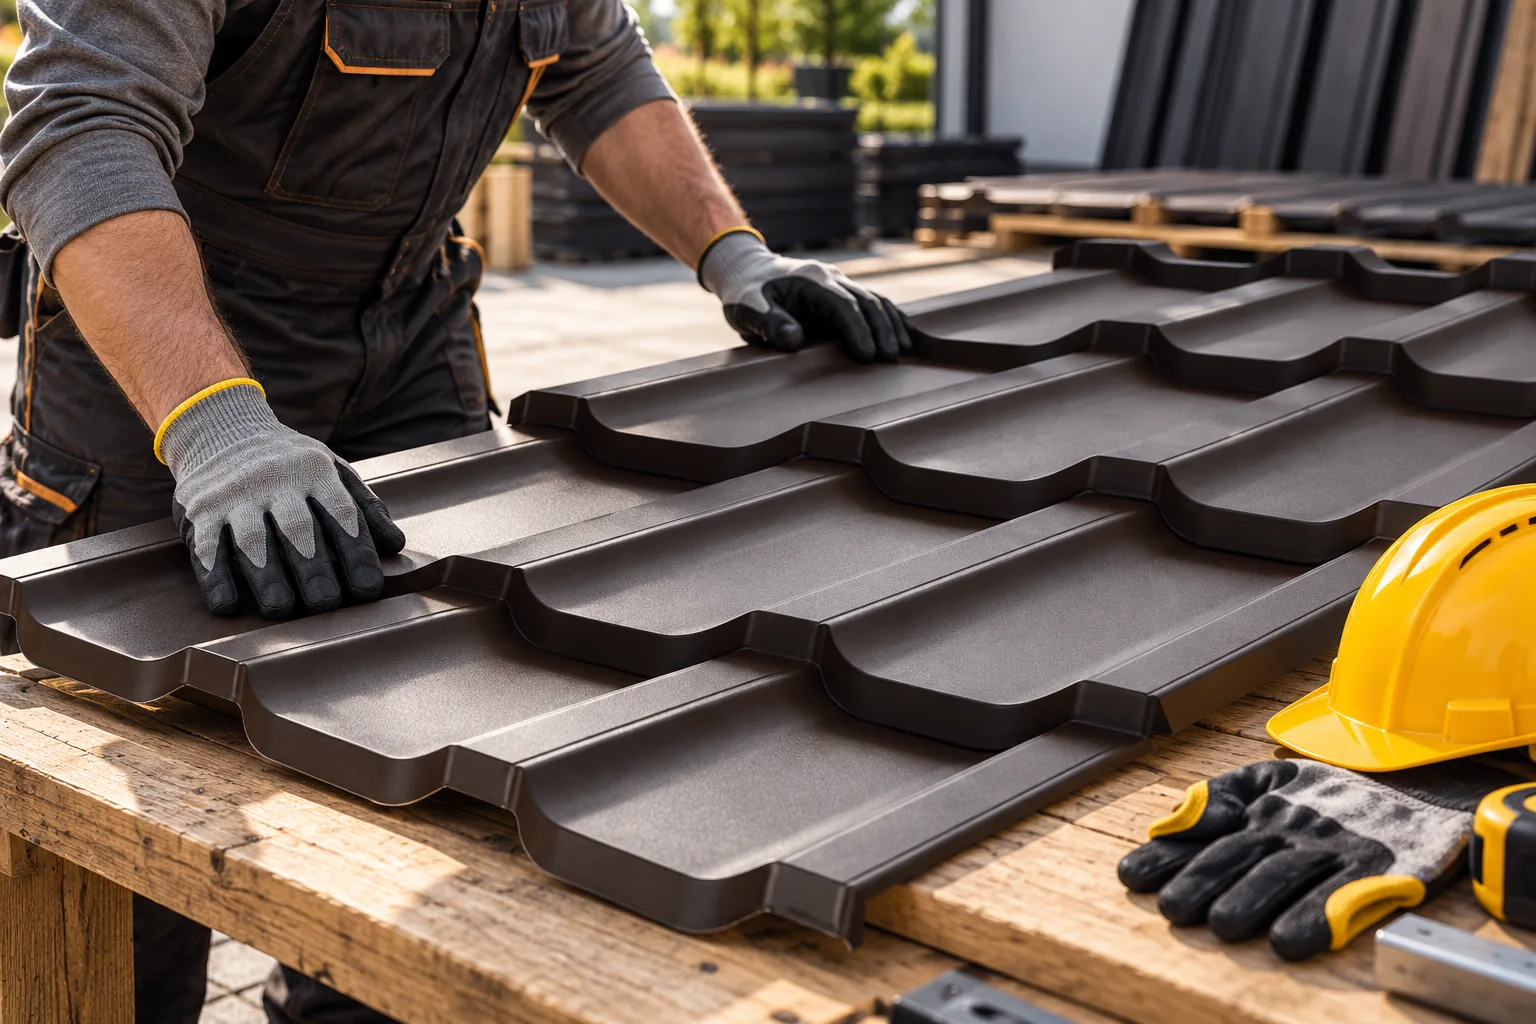
How should you prepare for and carry out the installation of insulated panels?

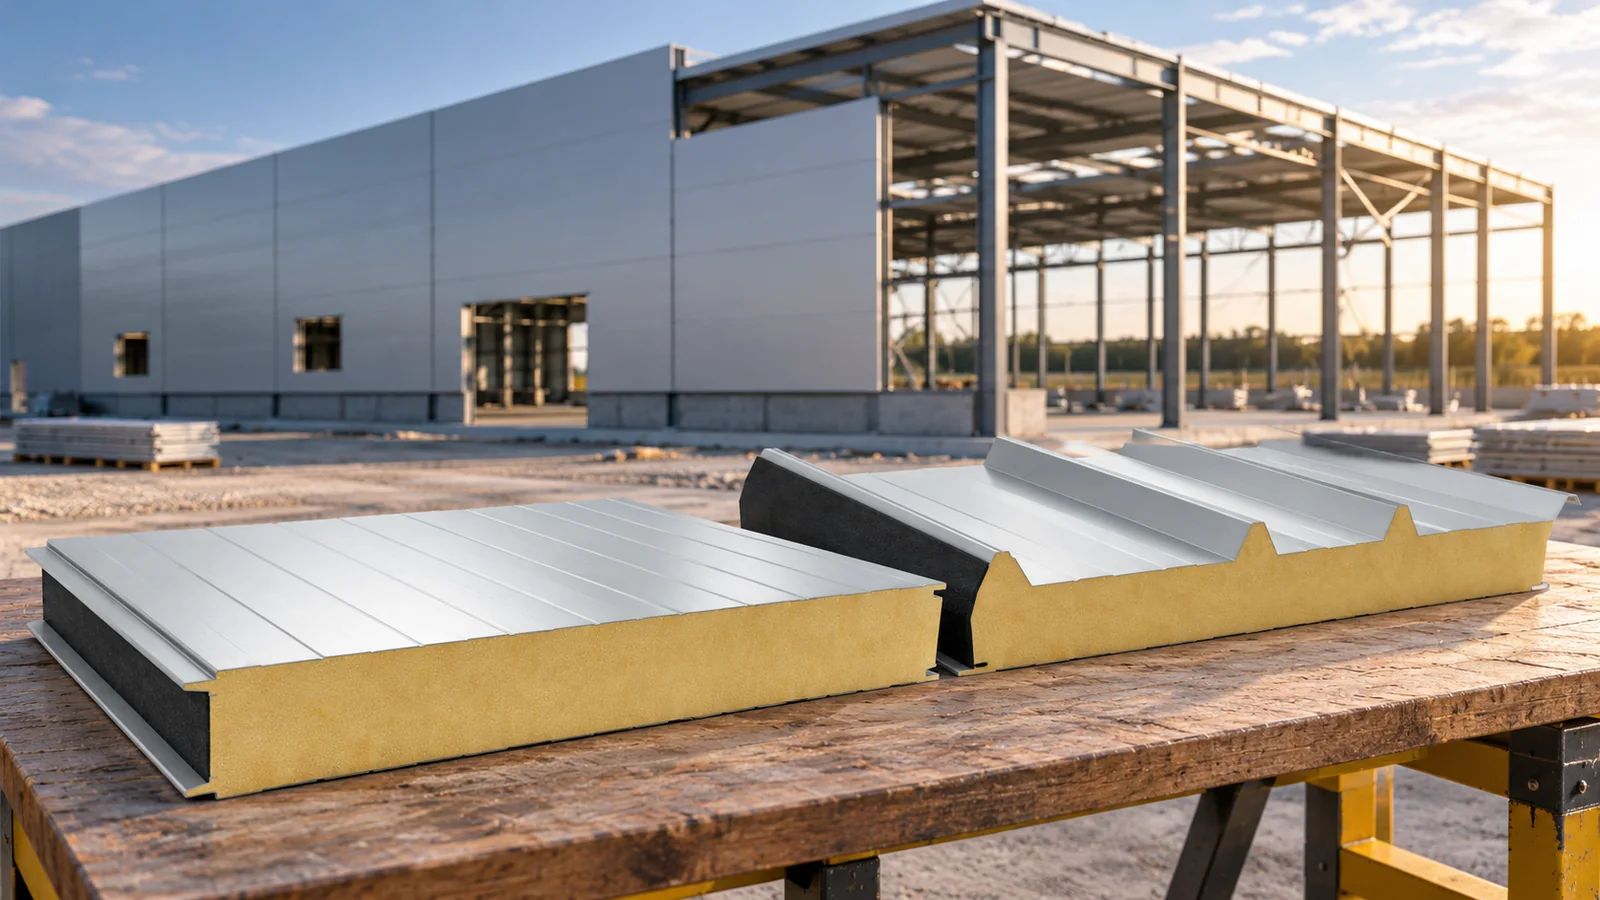
Good installation of insulated panels requires preparation before the material even arrives. The layout of elements must be agreed, the structure checked, unloading arranged and accessories assembled. During work, the most important things are correct support, tight joints and compliant fastenings. At the end, details need to be signed off and surfaces tidied. Speed of laying should not replace checking these stages. The contractor should receive the cladding design, panel layout and the instructions for the specific system. It is worth agreeing details for corners, plinths, windows and roof connections before installation begins. The required fire classifications and the conditions for maintaining them must also be specified. Different panels may look similar but have different rules for making joints.

By |2026-11-14T12:16:27+01:002026-10-11|Building guide|Comments Off on How should you prepare for and carry out the installation of insulated panels?

Horizontal metal fence pickets: creating clean, balanced lines

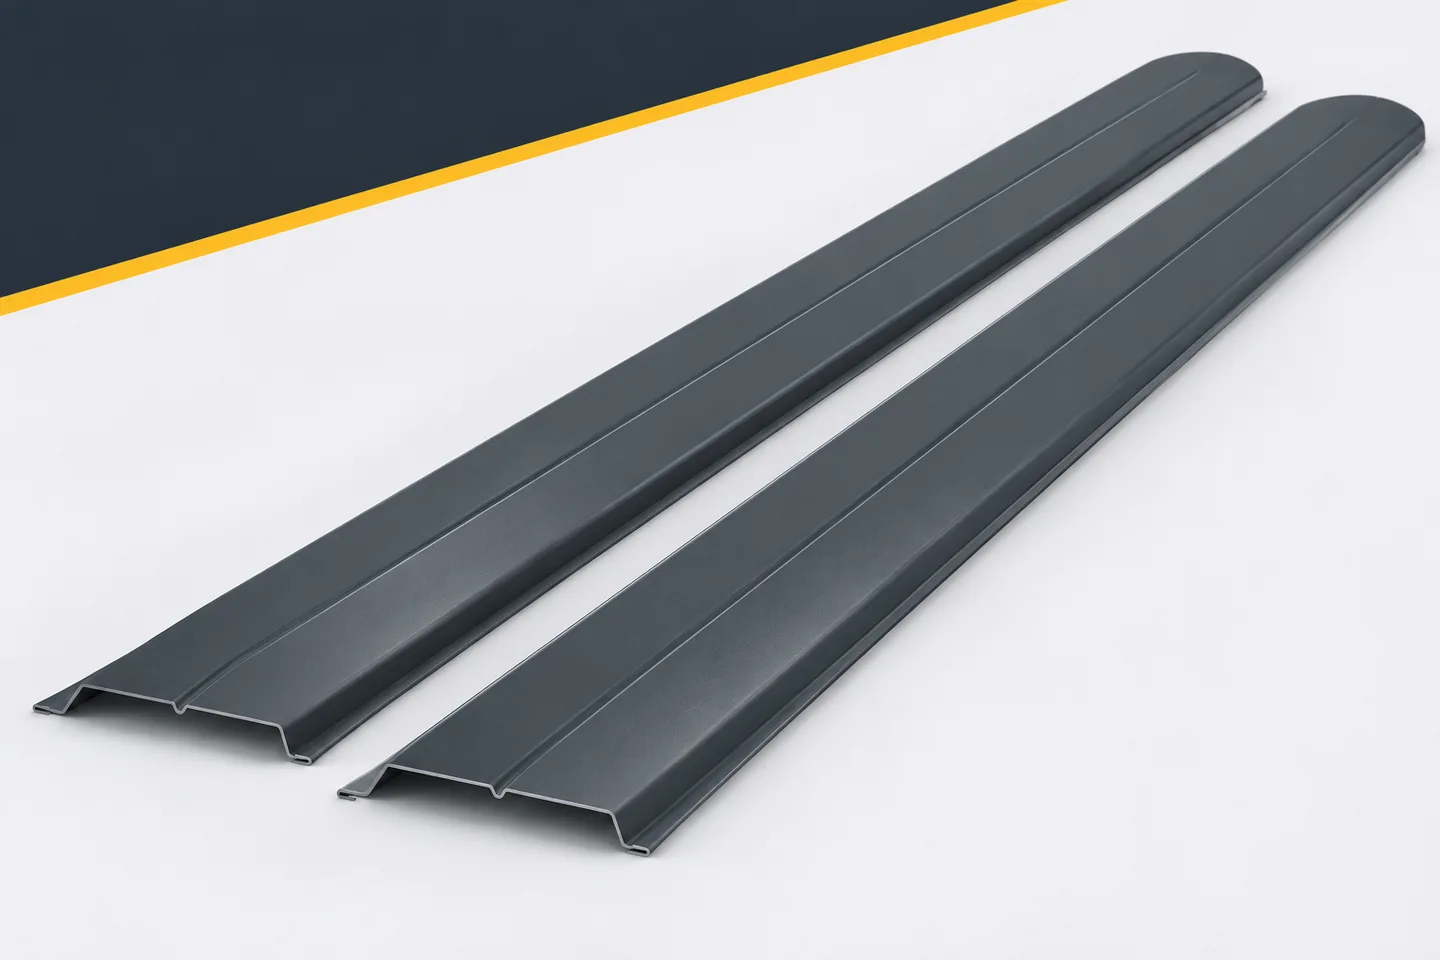
Horizontal pickets give a fence a different character from vertical ones. The eye easily follows the successive bands, and the posts and the gaps between bays gain in importance. Such an arrangement can work well with a wide house volume. However, it should not be designed by simply turning any profile on its side. Metal pickets must be intended for horizontal installation and have proper support. Only on that basis is it worth refining a calm rhythm of lines and the proportions of the whole fence. Not all pickets carry the same recommendations. Some solutions permit horizontal installation, others specify vertical. The finish of the element also matters. With a horizontal arrangement, a straight cut on both sides is often used. This must be confirmed for the specific model before the length and coating are ordered.

By |2026-11-15T17:54:31+01:002026-09-30|Building guide|Comments Off on Horizontal metal fence pickets: creating clean, balanced lines

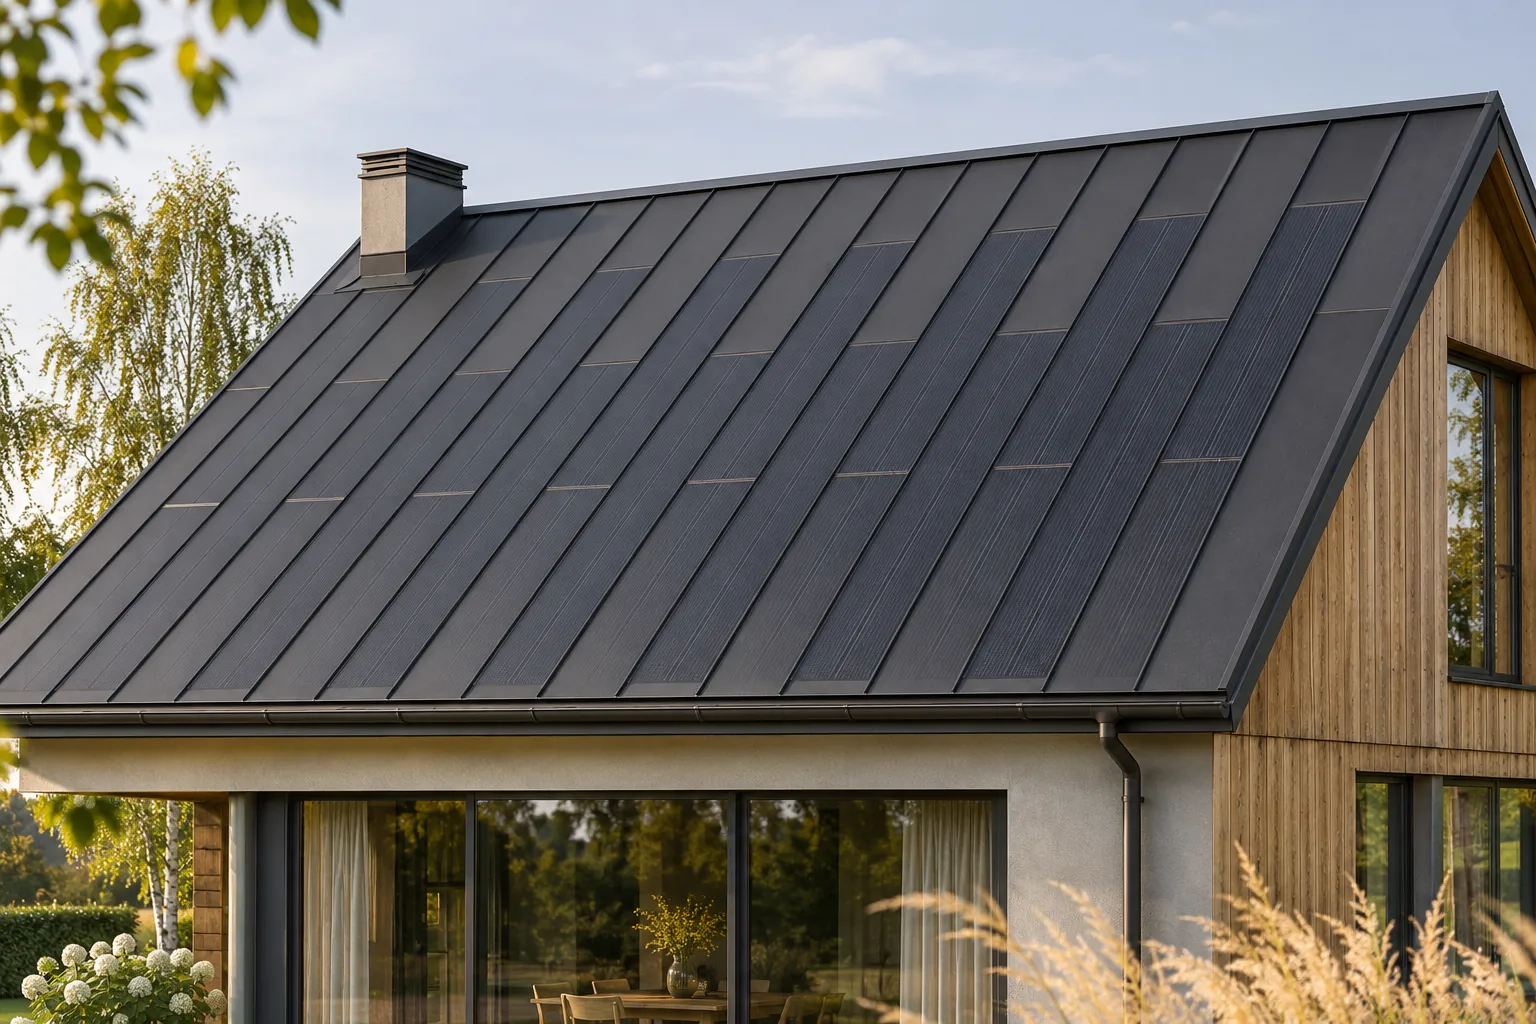
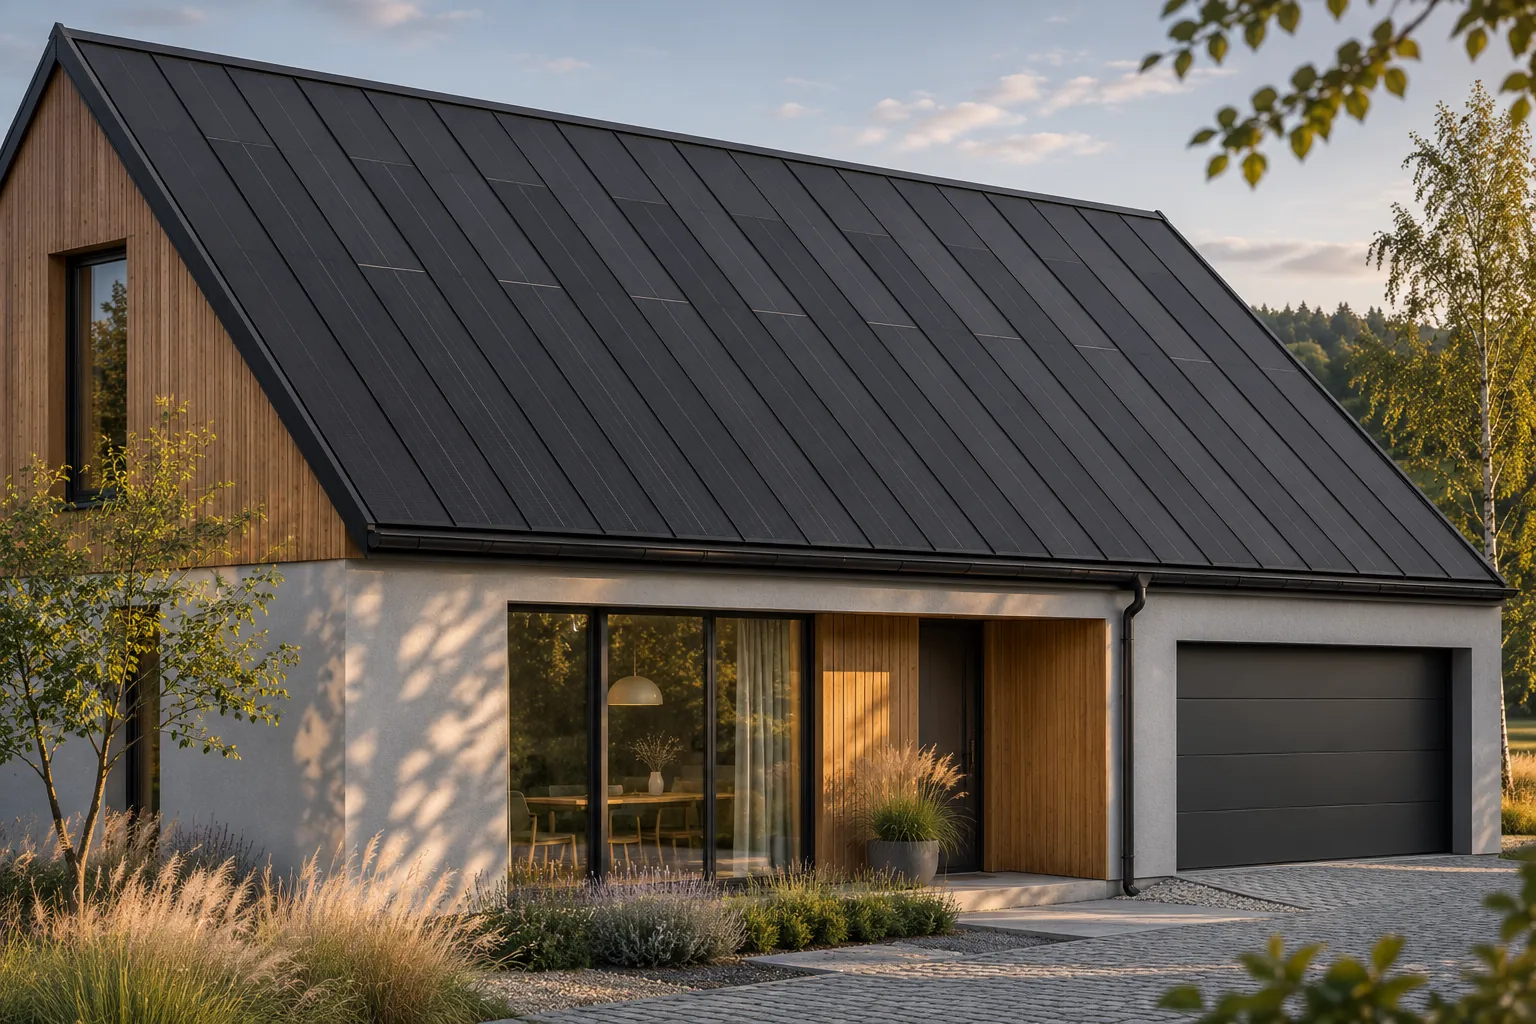
Integrating solar roofing into the appearance of a traditional house

An integrated photovoltaic roof can also look good on a traditional house. It does not have to imitate old roof tiles to form a coherent whole. A steel covering with regular divisions can bring order to the building form, and the cells do not require a separate mounting frame above the roof slope. However, it is worth preserving the building's proportions and choosing the flashings carefully. Before making a choice, it is also necessary to check whether any special appearance requirements apply to the house in question. Most often these concern the proportions of the roof slopes, the size of the eaves, the rhythm of the windows and the relationship of the roof to the façade. Changing the covering does not have to mean rebuilding all these elements. It is worth identifying what gives the building its recognisable character. This allows the new material to complement it, instead of accidentally changing the whole perception of the house.

By |2026-11-15T17:55:59+01:002026-09-29|Building guide|Comments Off on Integrating solar roofing into the appearance of a traditional house

Does a black photovoltaic roof have to look glossy?

A black photovoltaic roof does not have a single, fixed appearance. How it is perceived depends on the type of surface, the light, the viewing angle and the surroundings. Active fields can reflect the sky differently from passive steel, even if the whole was designed in a similar colour. An integrated system allows a calm form to be maintained without a mounting frame above the roof surface. It is worth assessing the actual materials, however, rather than expecting a completely matt panel in all conditions. Light reflection changes with the position of the sun and the observer. The brightness of the sky, the colour of the surroundings and the camera settings also matter. A roof photographed on a cloudy day can look different from one in low sun.

By |2026-11-15T17:55:42+01:002026-09-21|Building guide|Comments Off on Does a black photovoltaic roof have to look glossy?

What PIR board dimensions make installation easier and reduce waste?

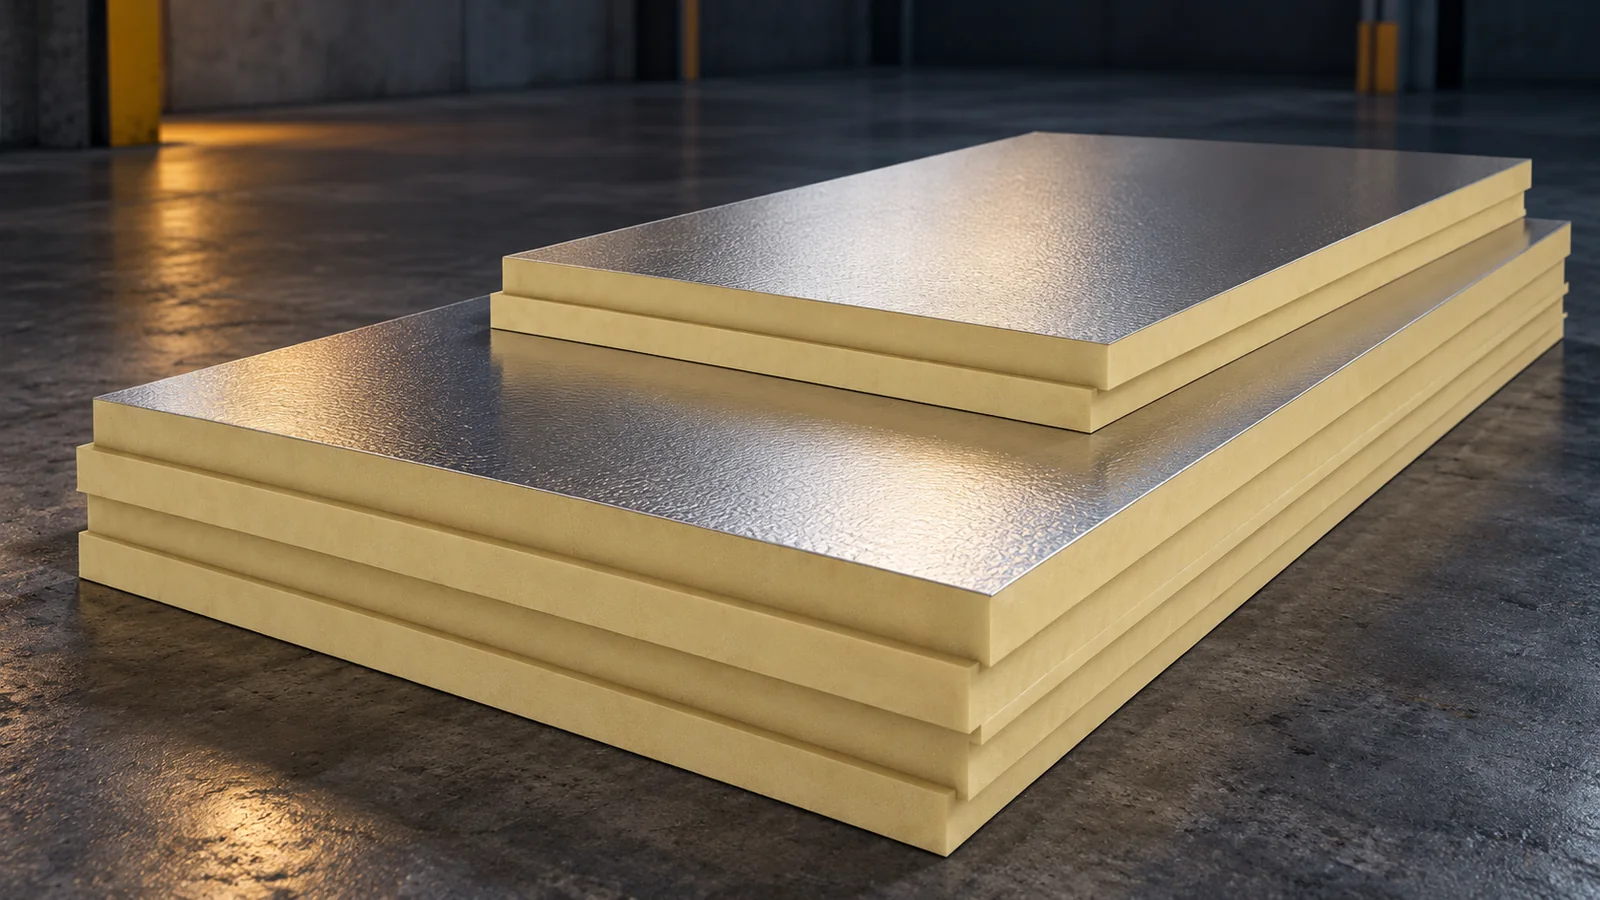
The format of a PIR board affects the speed of work, transport and the number of cuts. A large element fits well on an open roof slope, while a smaller one is easier to carry into a loft or fit in a tight room. In addition to the external dimension, the coverage area must be checked. A milled rebate reduces the usable dimension, so calculating solely from the length and width of the pack may underestimate the quantity required. PIR boards include formats of 1200 × 600 mm and 1200 × 2400 mm. There are also other dimensions and lengths made to order. Availability depends on the product and thickness. It should not be assumed that every facing variant is available in the same format.

By |2026-11-14T09:56:15+01:002026-09-20|Building guide|Comments Off on What PIR board dimensions make installation easier and reduce waste?

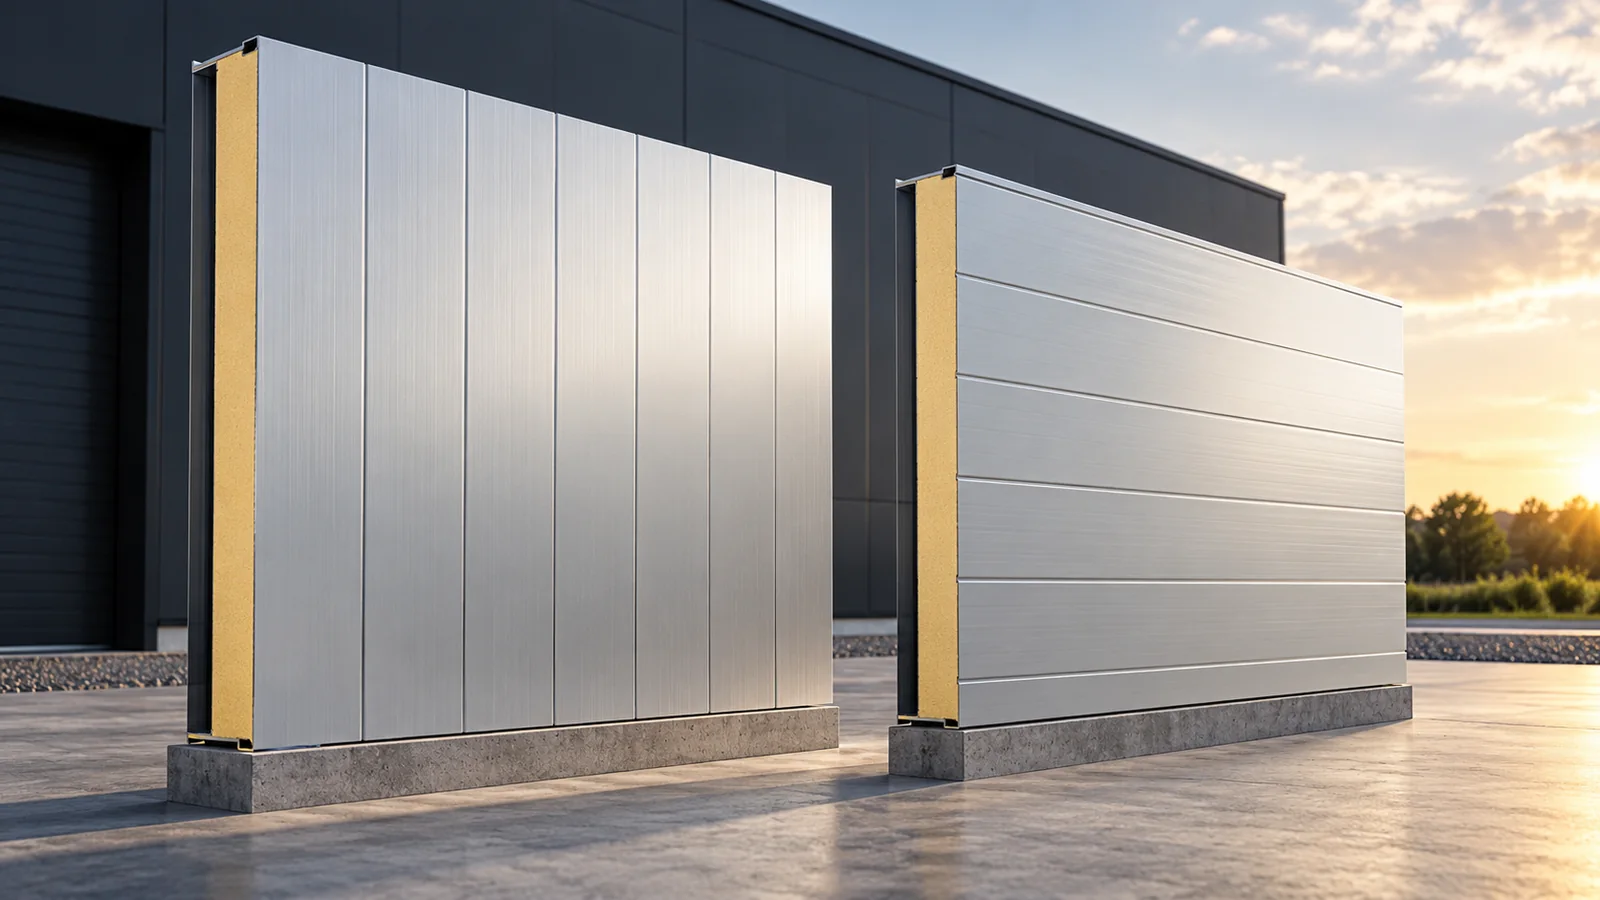
Insulated wall panels: horizontal or vertical? How to choose the layout

In many systems, insulated wall panels can be installed vertically or horizontally. The choice affects the substructure, component lengths, details and the appearance of the façade. The approval of the specific panel and the conditions of its fire classification must be checked. The layout should not be based on taste alone. It is best to compare two arrangements including supports, openings, waste and the installation method. Vertical panels are run along the height of the wall, with support as specified in the design. This often allows components to be used from the base to the top edge without a longitudinal joint. The available lengths, loads and system limitations determine whether this is possible. A tall wall does not automatically mean that one very long component can be ordered.

By |2026-11-14T12:17:41+01:002026-09-12|Building guide|Comments Off on Insulated wall panels: horizontal or vertical? How to choose the layout

Hiring a roofer: which jobs belong in the scope of work?

A roofer is responsible for the covering and details that help protect the building from water, and their work begins before the first sheet is screwed down. Before starting, it is worth checking that the roof matches the documentation and the instructions for the chosen covering, especially the pitch, diagonals, eaves line and plane of the battens. The contractor should report any discrepancies found, and in a renovation assess the available parts of the old roof; doubts about the load-bearing capacity of the truss require a structural engineer's assessment. The scope of the contract should clearly define the layers, flashings, ventilation and acceptance of works.

By |2026-11-14T16:06:57+01:002026-09-12|Building guide|Comments Off on Hiring a roofer: which jobs belong in the scope of work?

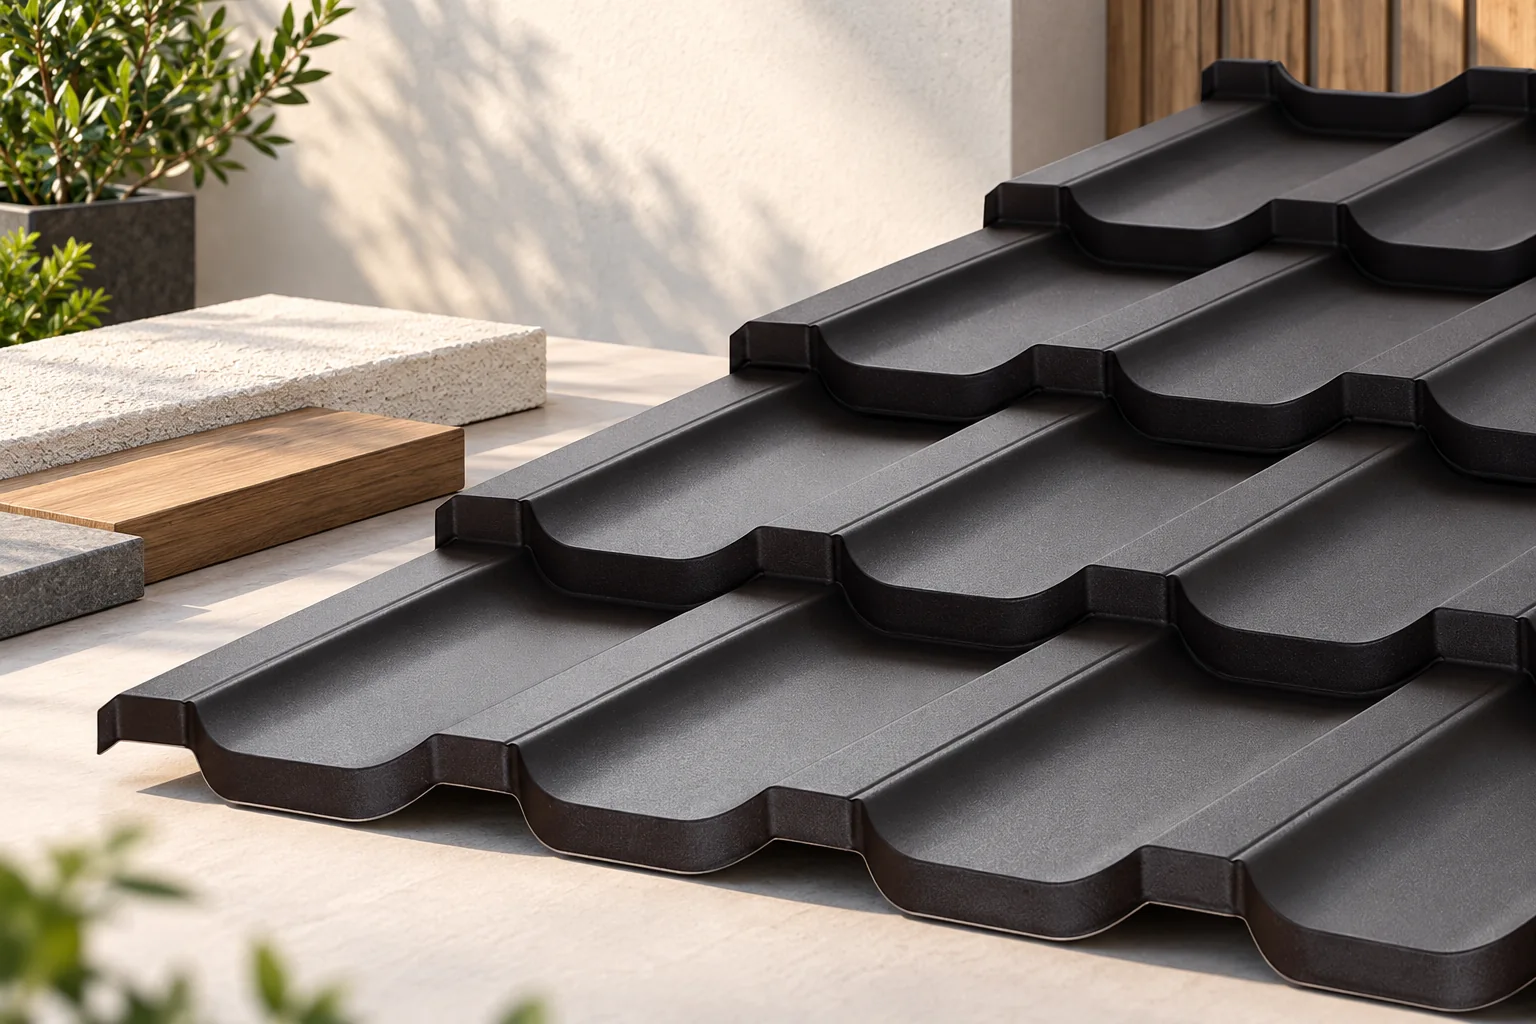
What distinguishes modern modular tile-effect metal roofing?

The choice of modular metal roofing tile depends above all on how its geometry fits the roof form, not on the pattern alone. Check how the waves, flat fields and transverse pressings read across a large roof area, and whether the profile proportions suit the eaves and façade. Assess a sample made up of several modules, not a single swatch. Also verify that the accessories and flashings match the chosen model, and that the documentation clearly describes the first row and the ridge termination. Only then compare the coating and technical parameters.

By |2026-11-14T16:08:26+01:002026-09-06|Building guide|Comments Off on What distinguishes modern modular tile-effect metal roofing?
Back to top