Continuous Z-purlins: what to specify beyond the cross-section

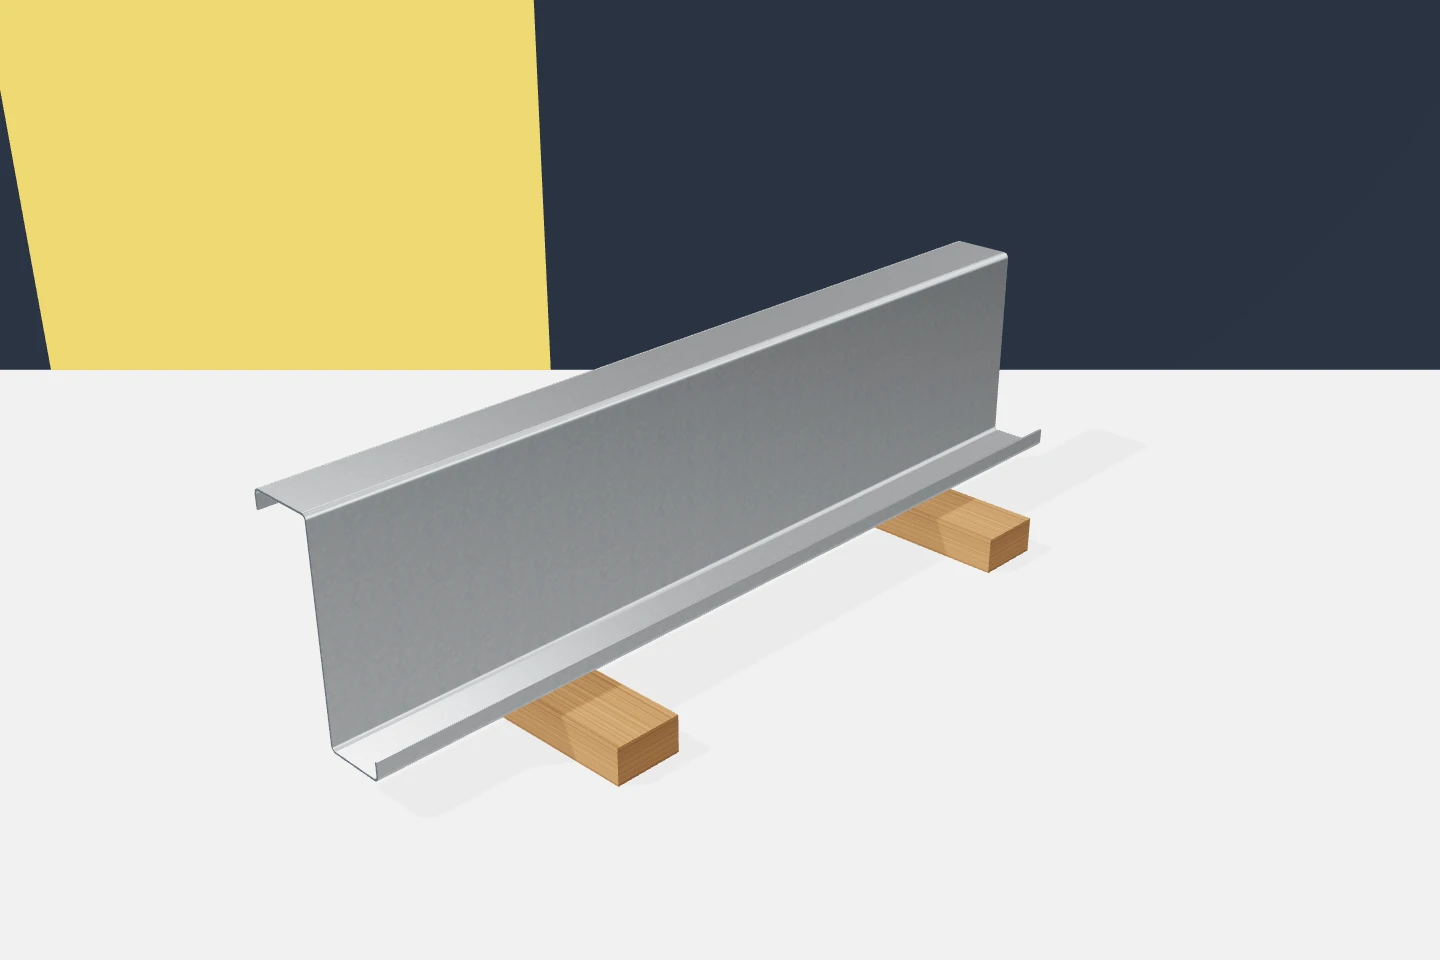
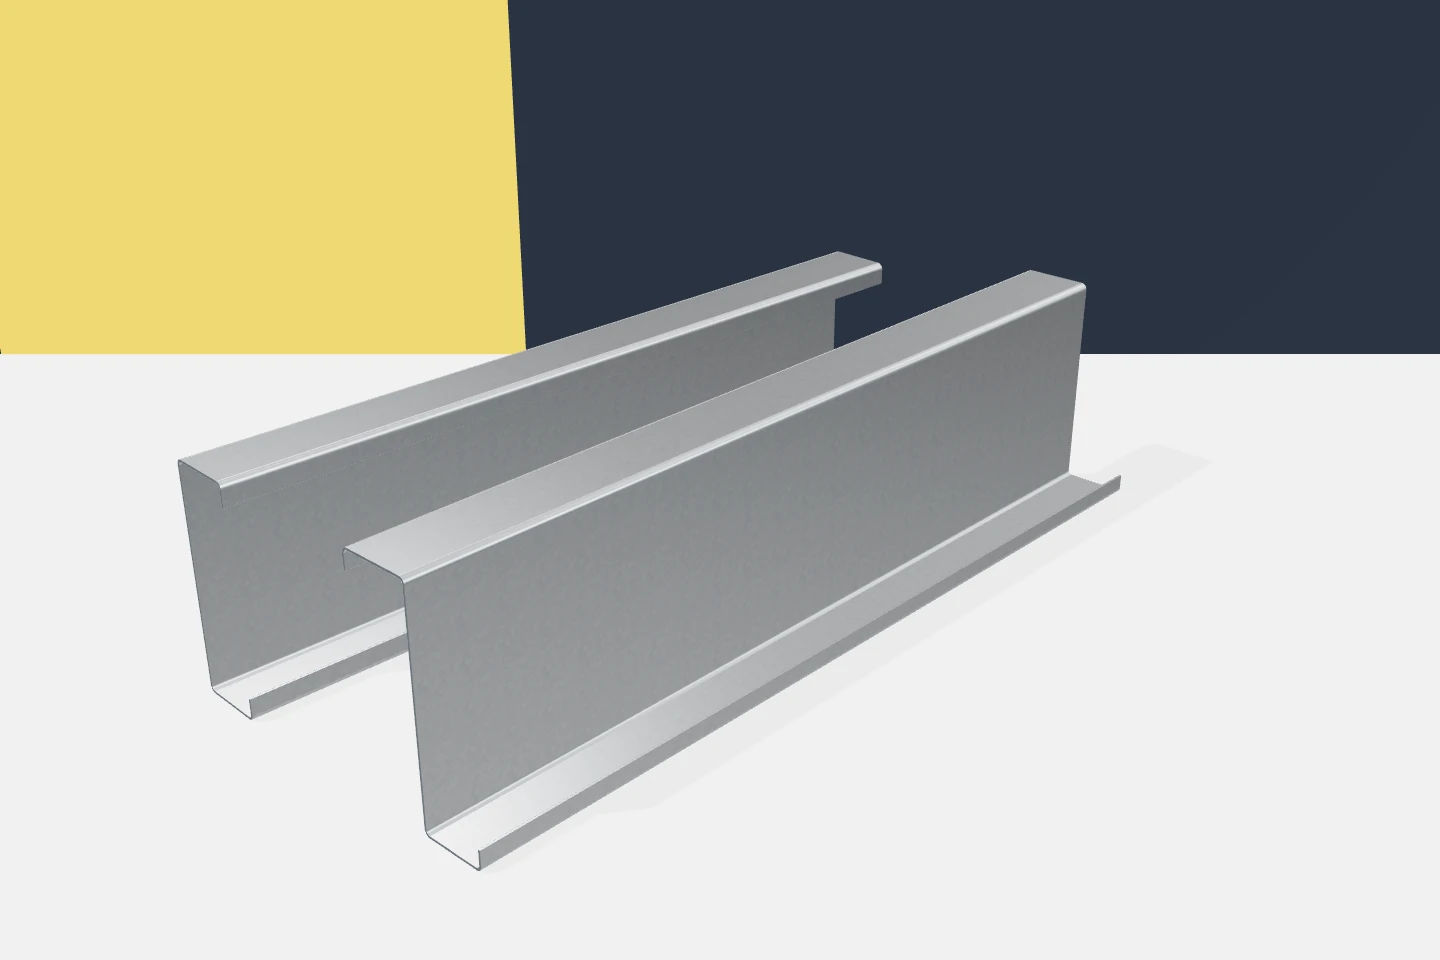
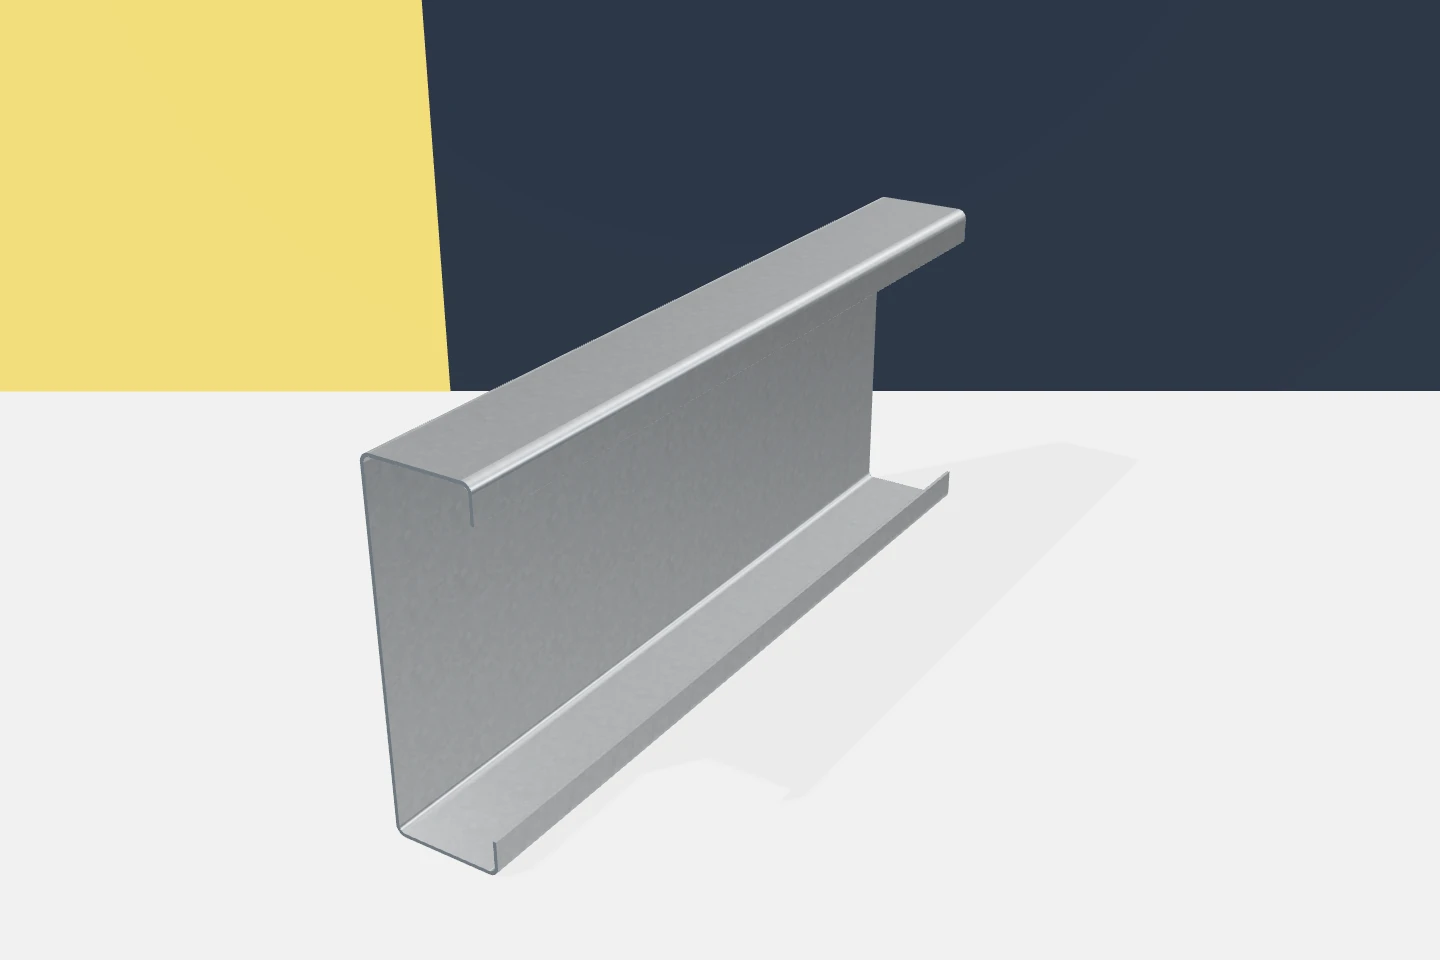
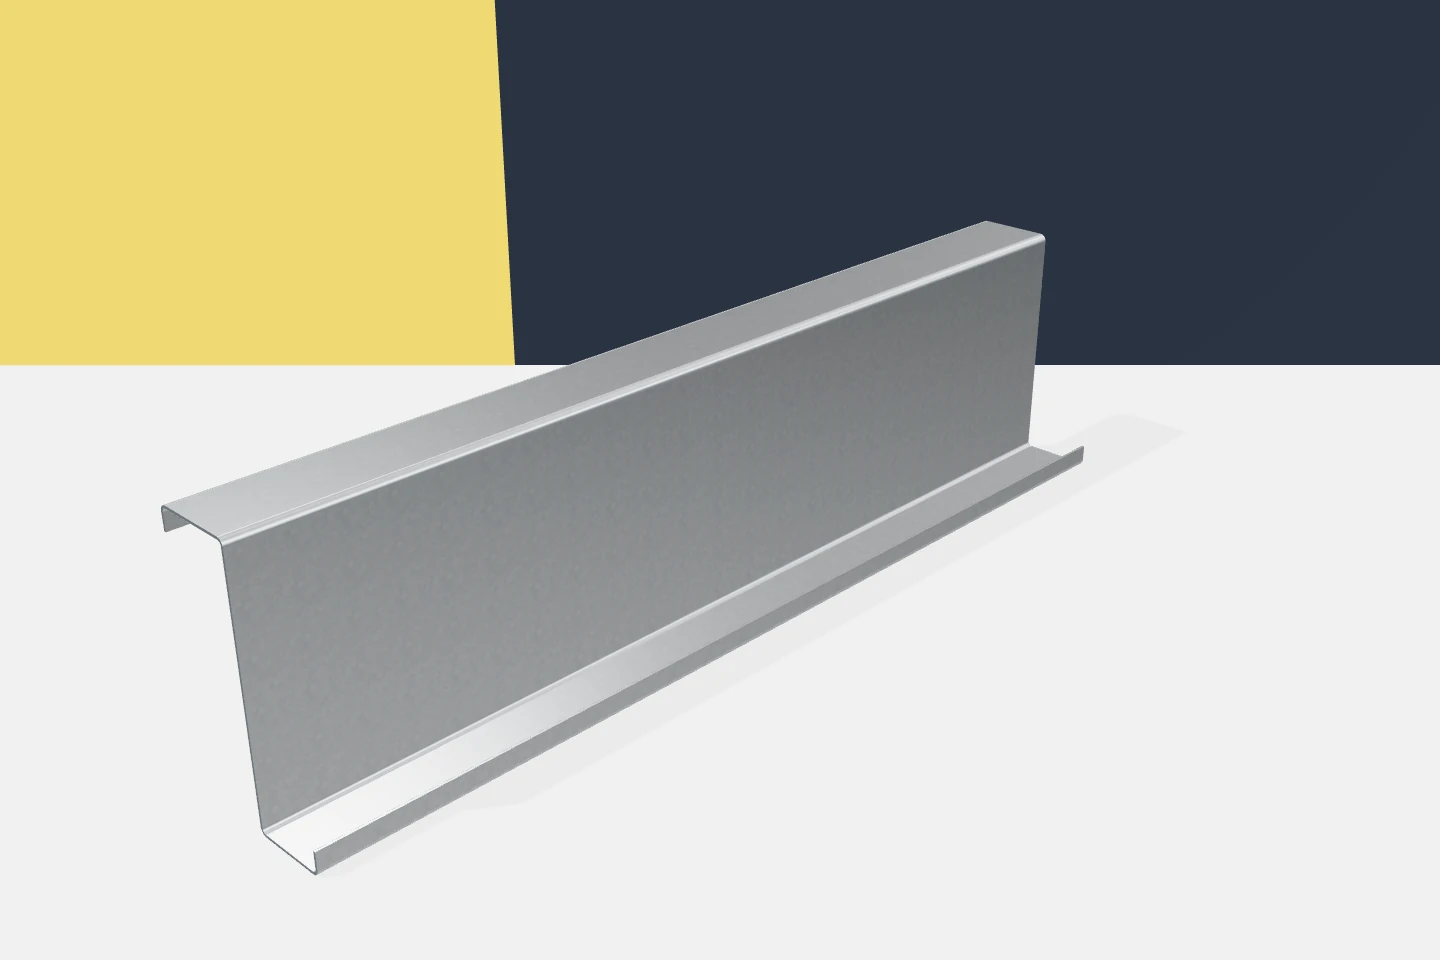
The purlin layout is not just a series of independent steel sections. In suitable solutions, the Z-sections are connected over the supports to achieve continuous action. Such a connection changes the distribution of forces and the requirements for the joints. The profile, the lap and the supports must therefore be considered together. Choosing the height and thickness of the Z-section alone does not yet describe the roof structure. A single-span beam and a continuous system behave differently under load. In a continuous system, the zones over the supports and the interaction between spans matter. Results from one model must not be transferred to another. Each requires its own assumptions regarding connections and stiffness.

By |2026-11-15T03:03:57+01:002026-08-23|Building guide|Comments Off on Continuous Z-purlins: what to specify beyond the cross-section

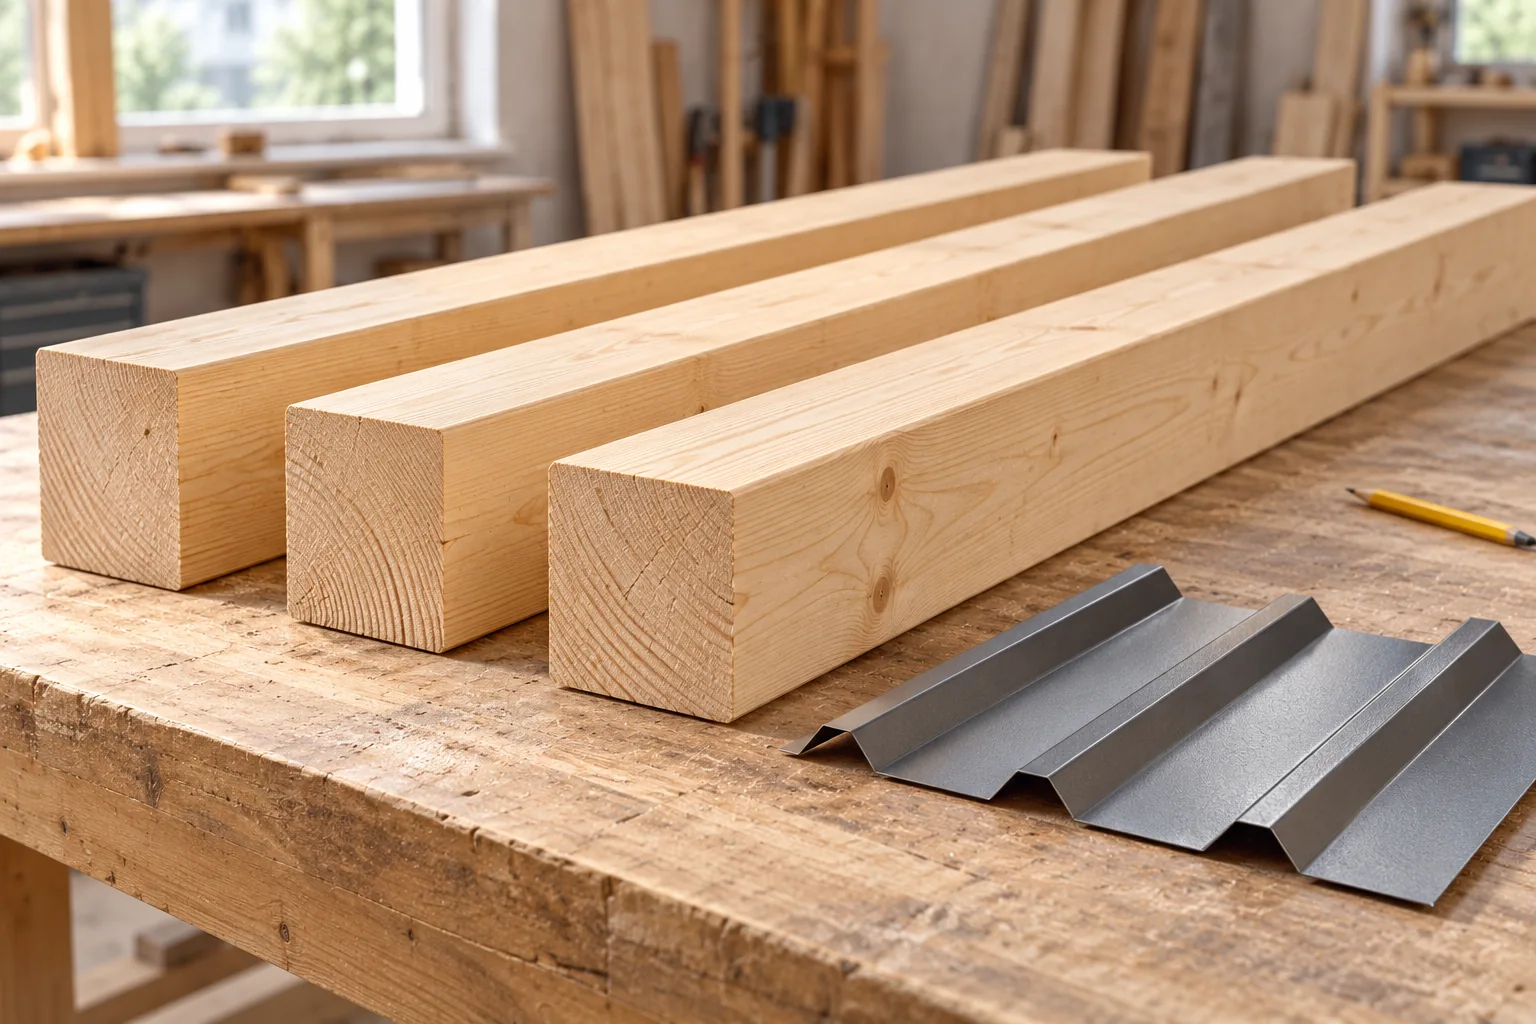
Roof framing: what it does and what to plan before work begins

The choice of roof structure depends above all on the roof geometry and the intended use of the attic, not on the weight of the covering alone. The building owner should check whether the design specifies the arrangement of load-bearing elements, connections and bracing, and whether the scope of work covers a complete solution rather than timber alone. It is also worth establishing how the material and connections were matched to the specific loads. This article explains these relationships and shows what to look out for when planning, purchasing and accepting the structure.

By |2026-11-14T22:52:13+01:002026-05-03|Building guide|Comments Off on Roof framing: what it does and what to plan before work begins

Omega sections for façades: matching the support frame to the cladding

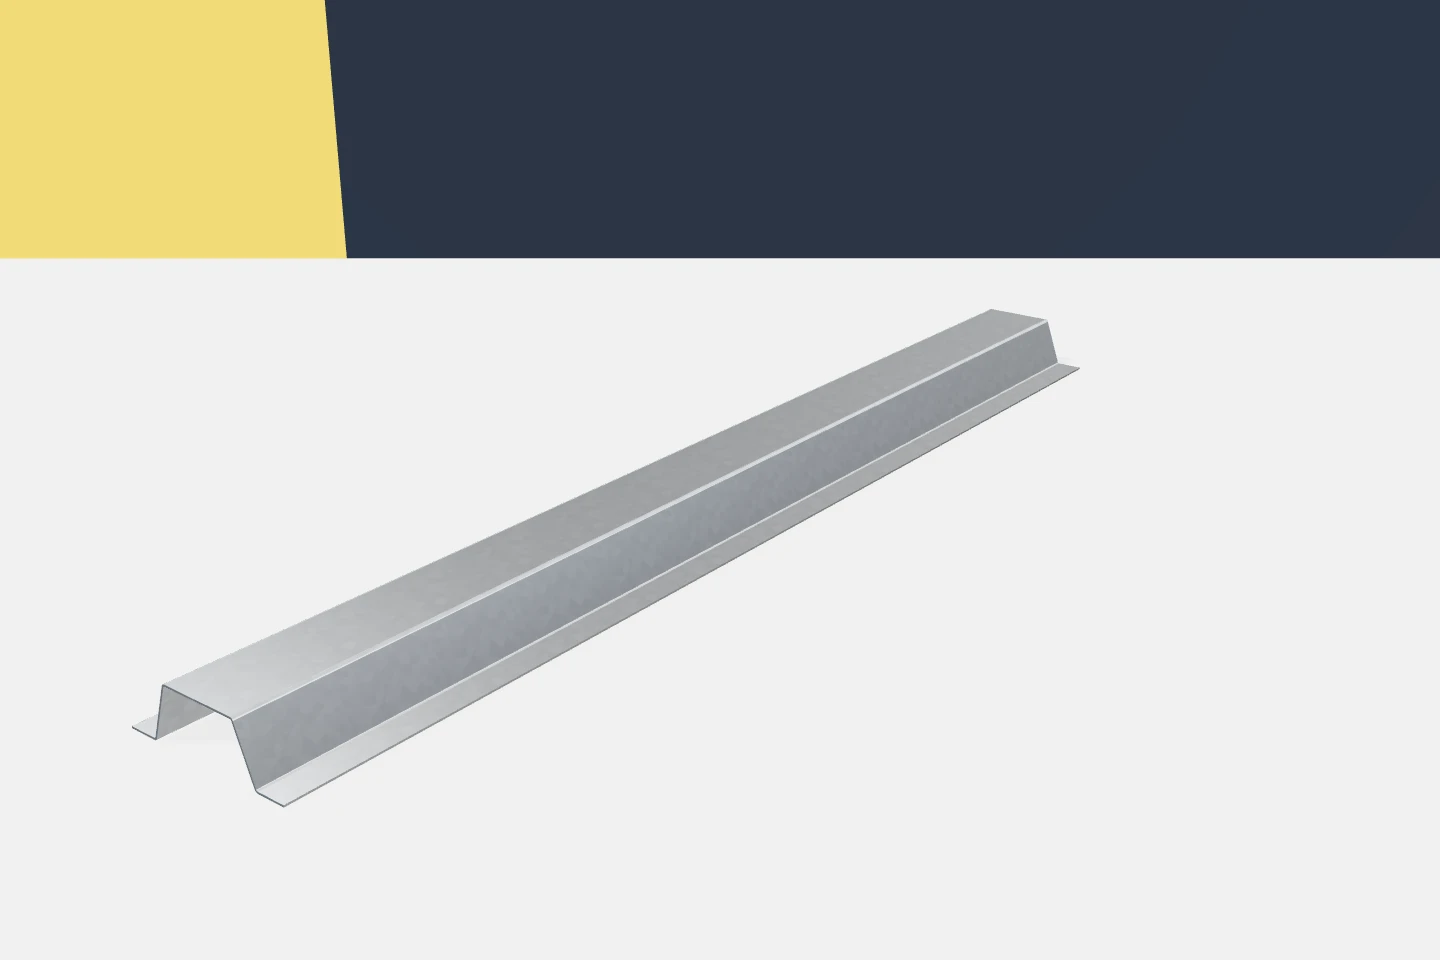
Façade design involves more than choosing a colour and surface layout. The cladding needs a suitable substructure, and the substructure needs connections to the structure. Omega profiles can form part of this system. Their hat-shaped cross-section provides specific fixing surfaces and layer offset. To make use of these features, geometry, loads and installation method must be coordinated. A profile catalogue alone does not resolve the entire façade detail. The architect describes the façade plane and cladding layout. The structural engineer defines the supports and how forces are transferred. The cladding supplier specifies the conditions for its fixing. All this information should come together in one coherent solution. Otherwise, each part may be correct on its own but not fit with the others.

By |2026-11-15T17:50:34+01:002026-04-14|Building guide|Comments Off on Omega sections for façades: matching the support frame to the cladding

Roof purlins: what they do and how the covering affects the choice

Selecting roof purlins begins with establishing their role in the specific structural system, not with choosing a profile of a given height. The building owner and the contractor should jointly check whether a purlin supports the rafters in a timber roof structure or runs between the frames of a steel hall and carries the roof covering. It is essential to match the spacing to the loads and to the capabilities of the sheet or sandwich panel, and to provide bracing and connections in accordance with the design. The cross-section geometry alone does not guarantee load-bearing capacity.

By |2026-11-14T22:53:43+01:002025-03-23|Building guide|Comments Off on Roof purlins: what they do and how the covering affects the choice

Roof framing: how the parts work together and what determines the layout

Whether a roof structure is safe depends not only on the selection of cross-sections but above all on checking the entire load path from the covering through the truss members to the supports. It is worth verifying that the layout matches the building span and the attic plan, and that the connections and anchorages transfer forces without displacement. When replacing the covering or changing the attic function, an assessment of the existing structure by a designer is essential, taking into account the new loads and support conditions.

By |2026-11-14T16:06:52+01:002025-02-12|Building guide|Comments Off on Roof framing: how the parts work together and what determines the layout

Refurbishing a building with cold-formed steel sections: checks before replacing the cladding

Replacing panels or installing new equipment may look like a minor intervention. For the structure, however, it means a change in loads, supports or connections. Cold-formed profiles in an existing hall must be assessed in their actual condition. The fact of many years of trouble-free operation alone does not confirm suitability for the new task. Modernisation should begin with identifying the layout before new cladding is ordered. Old drawings are an important source, but they do not always show all the changes made. They should be compared with the building. Cross-sections, lengths, spacings and connections are important. It is also necessary to establish whether there are additional openings, suspended elements or parts not visible in the original design.

By |2026-11-15T17:50:39+01:002025-01-05|Building guide|Comments Off on Refurbishing a building with cold-formed steel sections: checks before replacing the cladding

Where cold-formed sections carry loads between the frame and the cladding

In a steel hall, not every element performs the same function. Main frames, purlins, rails and lattice girders form successive parts of the system. Cold-formed profiles may appear in several of them, but each time the load path must be defined. This helps to select the section correctly and to establish responsibility for the details. Z-sections, C-sections, sigmas and omegas are not simply different ways of filling the space between columns. Wind acting on the wall panel reaches its supports through the fasteners. The forces then pass through the rails or other elements to the main structure. On the roof, purlins perform a similar role. The entire chain must be verified, including the connections. Correct selection of one segment does not yet confirm the safety of the complete load path.

By |2026-11-15T03:03:19+01:002024-11-15|Building guide|Comments Off on Where cold-formed sections carry loads between the frame and the cladding

Sigma section load capacity: why catalogue dimensions are not a structural calculation

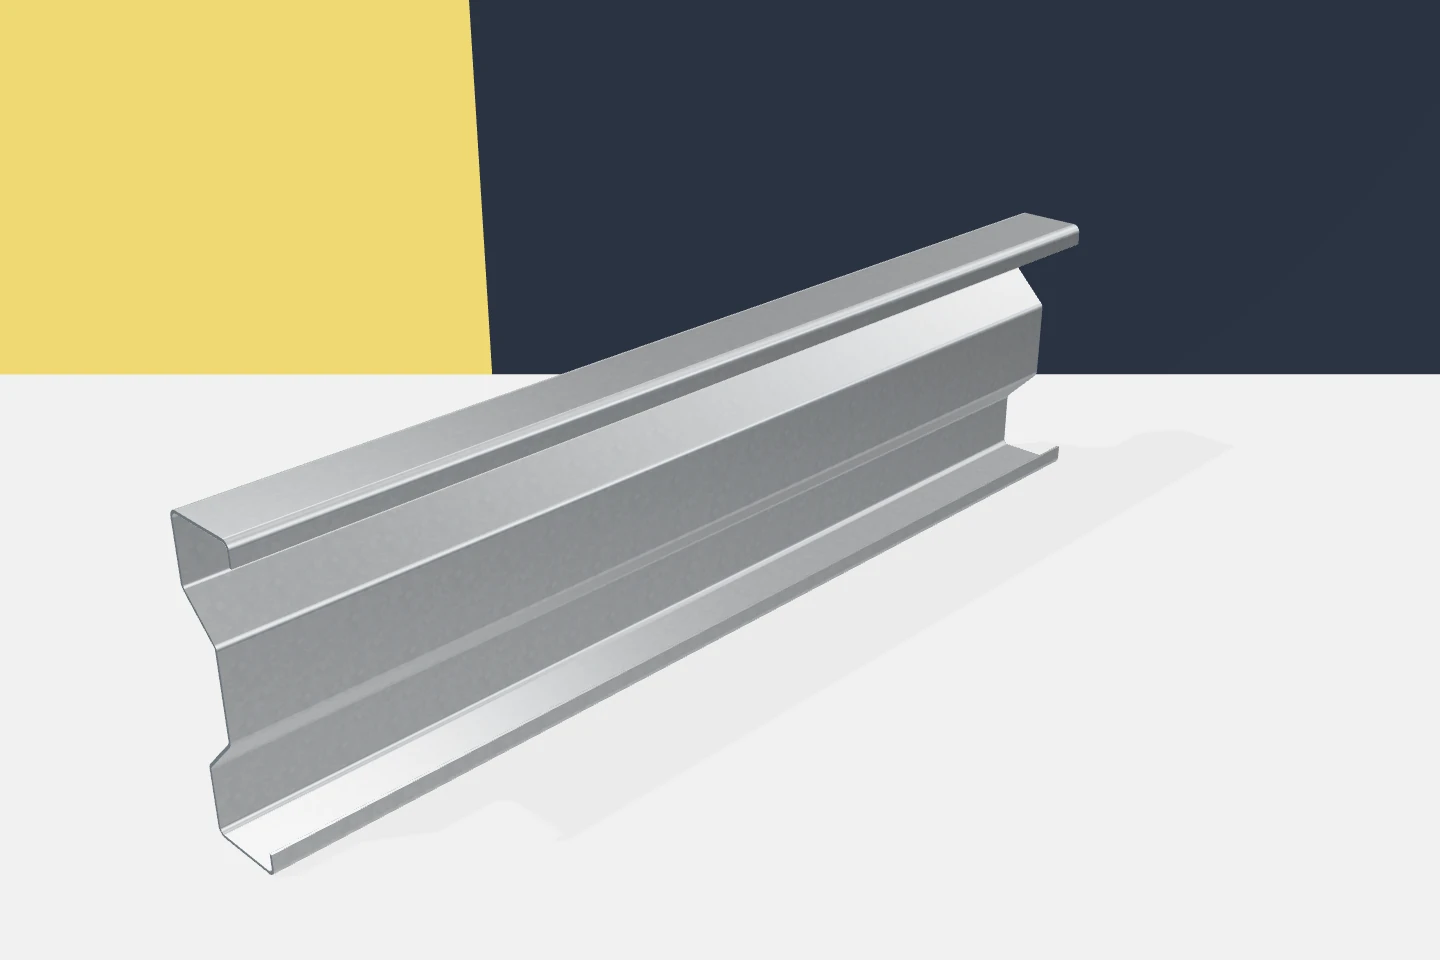
A profile catalogue may list mass, cross-sectional area and moments of inertia. This is valuable information, but it is not the complete answer to the question of load-bearing capacity in a specific hall. Sigma profiles belong to the group of thin-walled sections. Their webs and bends interact under specific conditions. To select an element, geometric data must be combined with loads, support conditions and material properties. Gross values refer to the geometry of the entire cross-section. They help compare the distribution of material and prepare a model. However, they do not automatically account for all phenomena that limit load-bearing capacity. Therefore, they should not be converted into the permissible load of any beam without further assumptions.

By |2026-11-15T17:50:32+01:002024-10-03|Building guide|Comments Off on Sigma section load capacity: why catalogue dimensions are not a structural calculation

Choosing a supporting deck and underlay beneath a roof covering

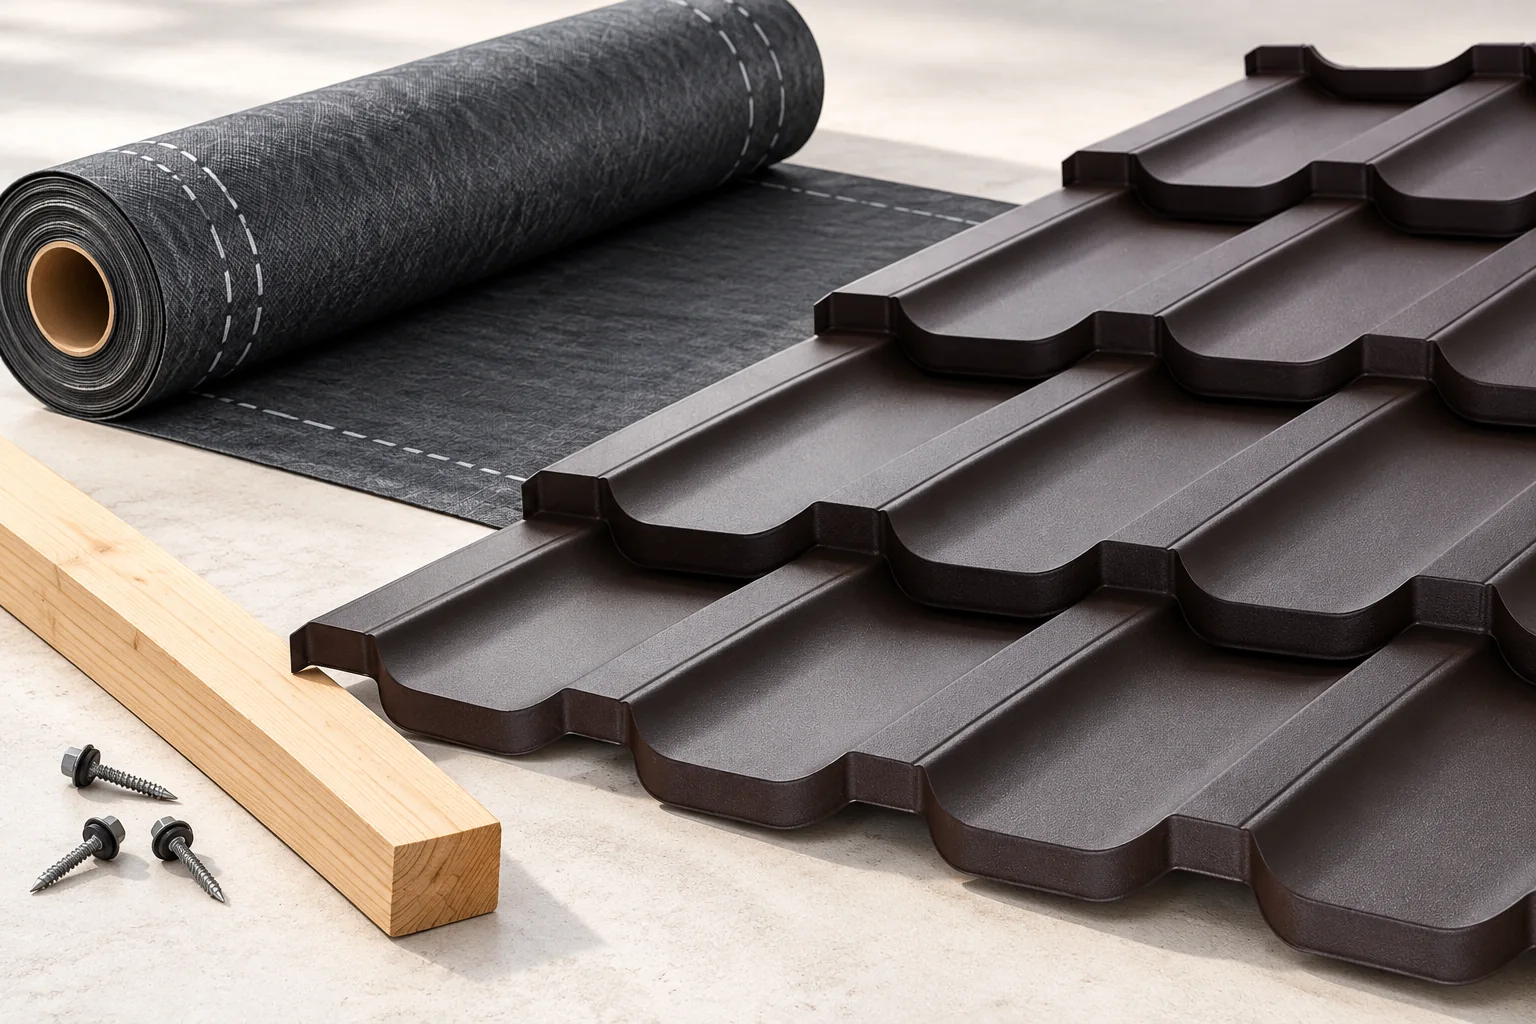
The choice of substrate and underlay depends primarily on whether the roofing system requires full boarding or just a batten grid. This article gives you the criteria to assess whether a membrane is suitable for contact with insulation or a rigid substrate, how roof pitch affects requirements, and why ventilation and vapour control matter. Check how the selection of these elements affects the roof's ability to dry out and what consequences changing one of them has. Remember that design decisions remain with the designer.

By |2026-11-14T22:55:10+01:002024-02-27|Building guide|Comments Off on Choosing a supporting deck and underlay beneath a roof covering

Galvanised steel sections: durability starts with the connection details

The choice of coating is important, but it is not the end of the corrosion protection story. Durability is also determined by where the profile is built in, whether it can dry out, and how connections are made. Galvanised profiles can have a correct specification and still end up in unforeseen permanent dampness. The design should therefore cover the operating conditions of each characteristic detail. This applies both to a large purlin and to a small omega profile behind the cladding. It is necessary to establish what will actually happen in the building. Technological processes, humidity, the method of cleaning and ventilation all matter. A heated room is not always dry, and a sheltered zone does not always stay free of condensation. A general building name does not replace an assessment of the environment.

By |2026-11-15T17:50:36+01:002024-01-31|Building guide|Comments Off on Galvanised steel sections: durability starts with the connection details
Back to top