

Roof framing: how the parts work together and what determines the layout
Structure and installation
Whether a roof structure is safe depends not only on the selection of cross-sections but above all on checking the entire load path from the covering through the truss members to the supports. It is worth verifying that the layout matches the building span and the attic plan, and that the connections and anchorages transfer forces without displacement. When replacing the covering or changing the attic function, an assessment of the existing structure by a designer is essential, taking into account the new loads and support conditions.
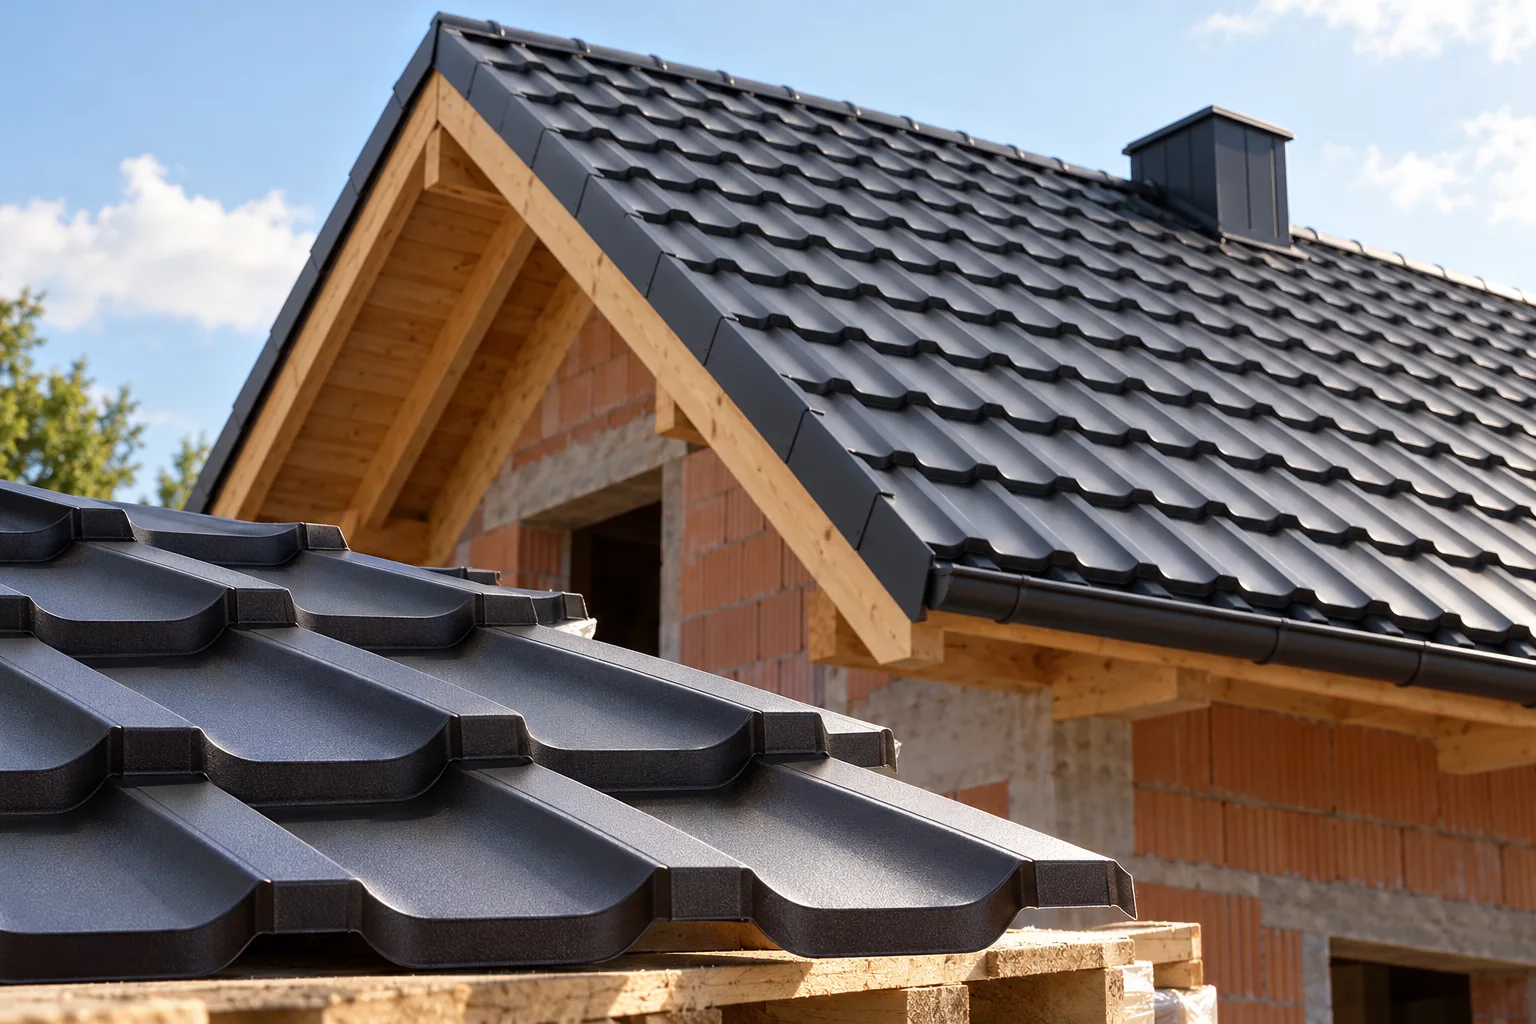
How do loads pass from the roof to the building?
The covering transfers load to the elements to which it is fixed. The forces then pass through the roof structure to the walls, columns and foundations. Suitable connections are needed at every point along this path. Even a correctly sized rafter will not ensure safety if its support or anchoring is inadequate.
The weight of materials is only part of the load. Snow, wind pressure and suction, and equipment must also be taken into account. Wind can act upwards, lifting the covering off its supports. The structure therefore requires both verification of bending in the elements and securing of the connections against displacement.
What is the role of the basic roof truss elements?
Rafters usually run in the direction of the roof slope. The wall plate transfers loads to the wall and forms a bearing for the rafters. Purlins provide additional supports, while posts and braces participate in transferring forces and stiffening the system. The function of a collar tie depends on the adopted roof truss scheme.
Battens and counter-battens are part of the covering substructure. Counter-battens help create a ventilation space, while battens provide support for the sheets. Their role should not be confused with that of the rafters. A change in the weight or format of the covering may require verification of both the main elements and this smaller framework.
How do common timber layouts differ?
The rafter system is based on pairs of rafters and suitable connections. In the collar tie solution, an additional element connecting the rafters appears. The purlin roof truss uses intermediate support. These names describe schemes but do not automatically determine the permissible span of a specific roof.
The selection takes into account the roof pitch, loads and possible support locations. A post that performs well in the structure may conflict with the room layout. The roof system and the function of the attic should therefore be resolved together. Moving a support only during construction is not a minor carpentry adjustment.

When is a steel structure used?
Steel frames or girders are often used in industrial halls and larger buildings. Purlins bear on them, and beyond that the covering or structural trapezoidal steel sheet. A deep trapezoidal profile can form the substrate for insulation and waterproofing. In such an arrangement its task is to transfer loads between supports.
Not every trapezoidal steel sheet is suitable for this function. Covering profiles such as T18 or T35 must be distinguished from profiles selected as structural elements. The section depth, thickness, steel grade and span arrangement all matter. The load-bearing table must correspond exactly to the product used.
Why are connections just as important as cross-sections?
The design must specify how the elements are connected and anchored. This applies to screws, bolts, carpentry connectors and the bearing on the masonry. The number of connectors does not follow the principle that more is always better. Their spacing and edge distance affect the behaviour of the connection.
Bracing must be treated in the same way. It maintains the shape and stability of the structure, especially during installation and under wind action. It must not be removed simply because it obstructs the loft conversion. Every such change must be assessed in relation to the whole system, not just one room.
What should be checked before laying the covering?
Check that the structure complies with the design, the condition of the timber or steel and the quality of the supports. The roof plane should be level, and the diagonals and eaves lines checked by measurement. Modular tile-effect metal roofing will not level a poorly prepared substructure. Long sheets will also reveal its unevenness.
The batten spacing must match the geometry of the selected covering. For sandwich panels, the spacing and width of supports specified for the given system are required. Before covering, it is worth documenting the connections and areas that will be difficult to inspect later. Acceptance of the structure makes sense at precisely this stage.
How should a change of material or a renovation be prepared?
When replacing the covering, start by assessing the existing structure. The hidden ends of beams and areas near chimneys also require checking. Leaks, deformation and traces of corrosion indicate areas requiring more detailed diagnosis. New sheet metal does not remove the cause of earlier dampness.
Provide the structural engineer with the plan for the new covering, insulation and roof-mounted equipment. If the function of the loft changes, include the new fit-out as well. Only after this assessment should the scope of reinforcement and the work schedule be determined. This way the renovation does not consist of hiding problems beneath an aesthetic outer layer.
7 branches. Materials closer to your project.









