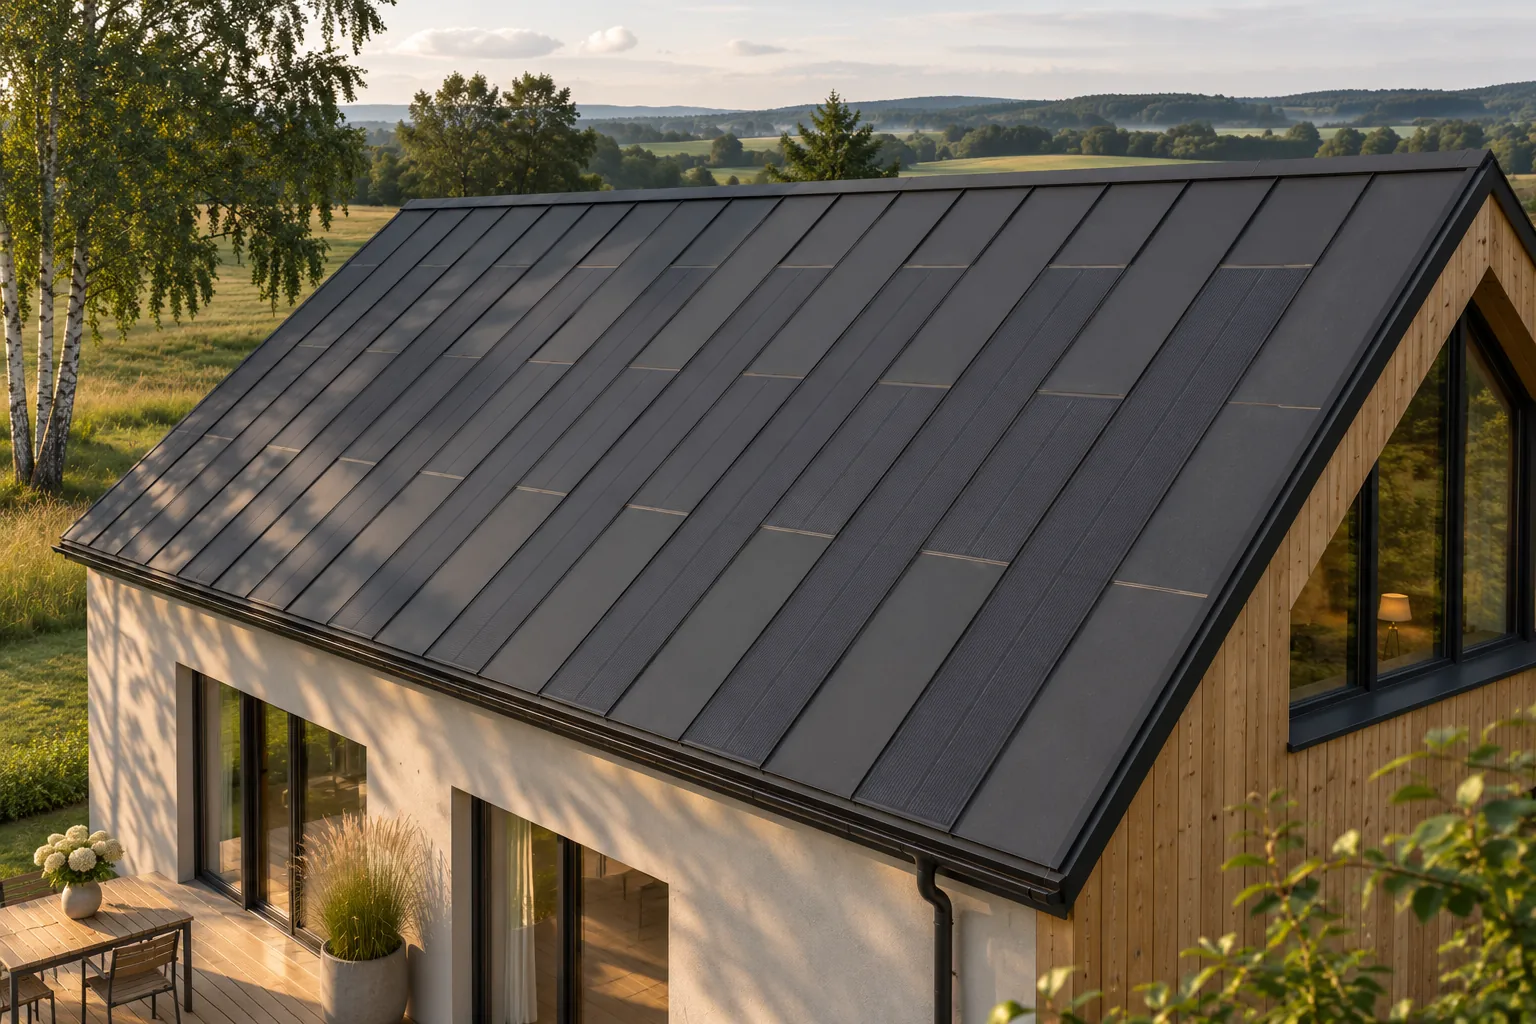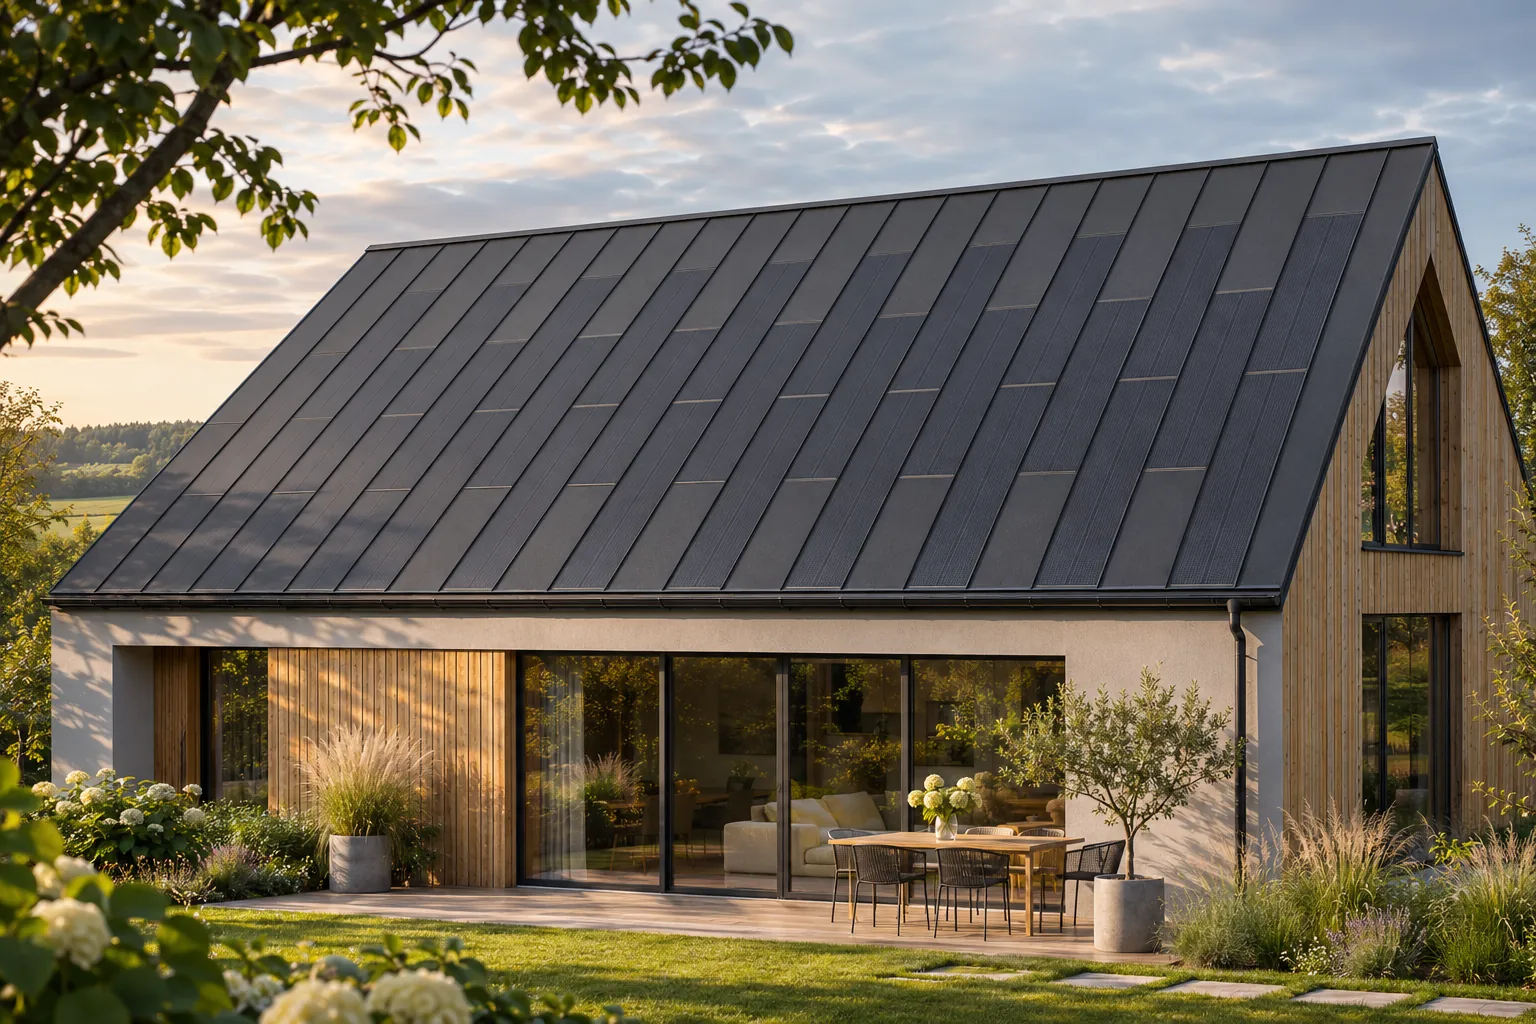
Preparing a realistic visualisation of a photovoltaic roof
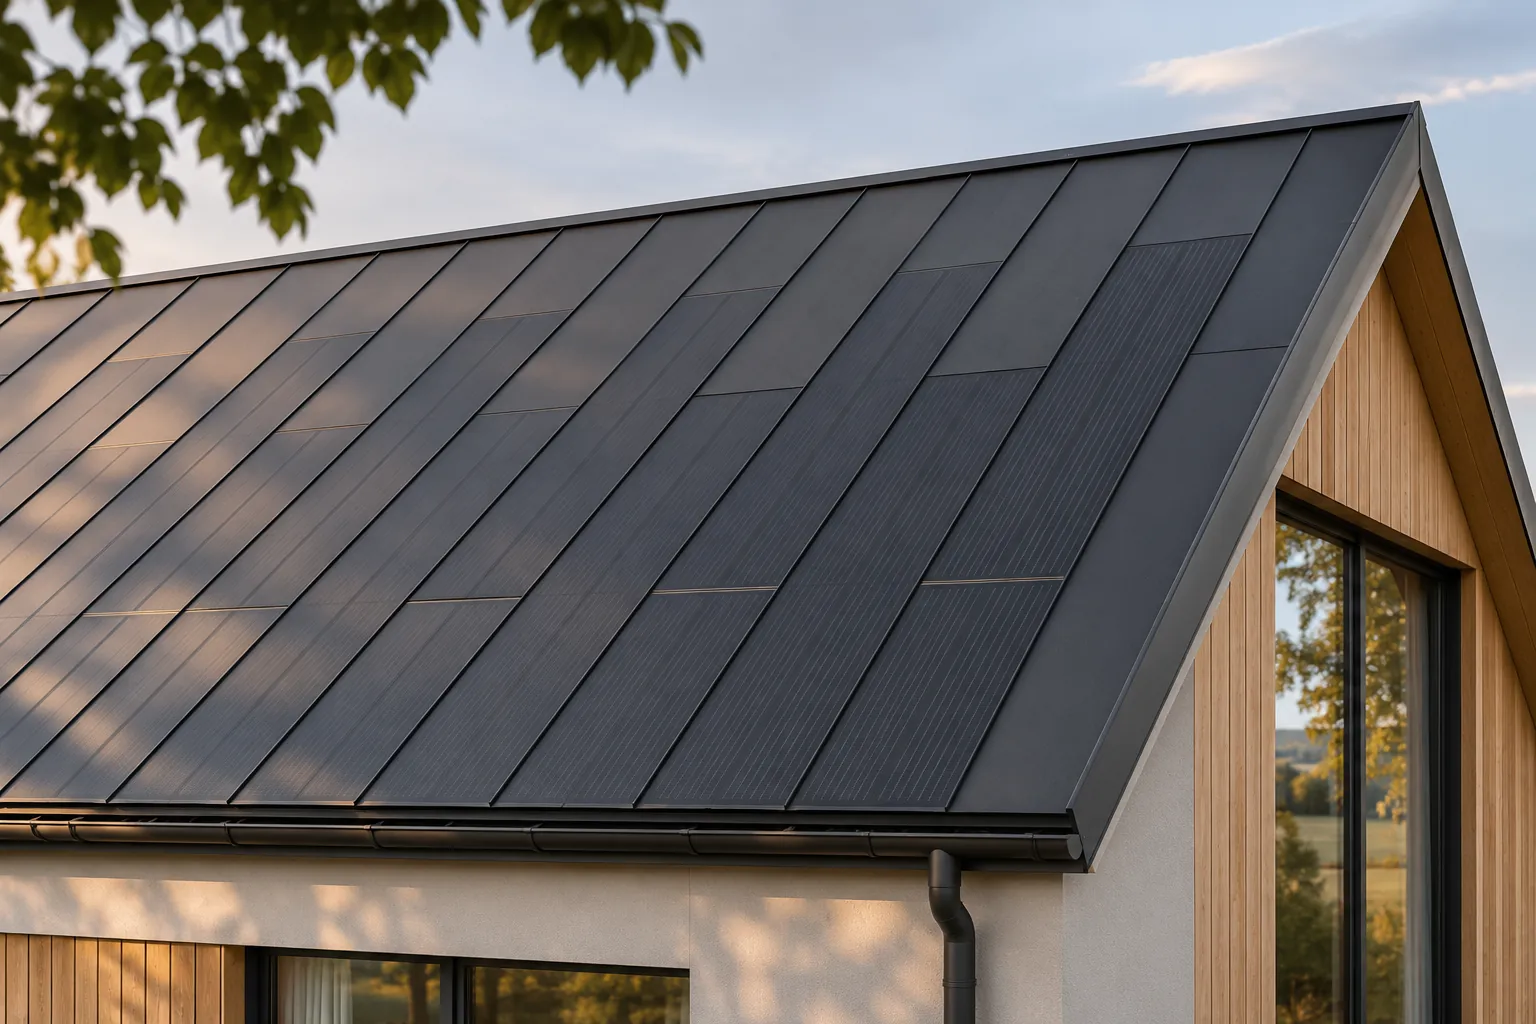
A good visualisation of a photovoltaic roof should help with the decision rather than conceal the limitations of the system. It must show the actual formats, the divisions, the passive zones and the necessary flashings. In steel BIPV, a compact form without a separate mounting frame above the roof surface is important. However, this does not mean a uniform black surface without joints. The image should be based on the documentation of the specific solution and on the correct geometry of the building. The basis is the dimensions of the roof surface, its pitch and the position of chimneys, windows and penetrations. For an existing house, photographs and an up-to-date survey will also be needed. A plan from an old project alone may not account for later changes. The visualisation should relate to the actual building, not to a house that is similar only in its general shape.